
$6,750
Total Monthly Price
1310 Forestwood Dr
McLean, VA 22101
Favorites
703-220-1600
-
Bedrooms
6
-
Bathrooms
5.5
-
Square Feet
3,692 sq ft
-
Available
Available Now
Highlights
- View of Trees or Woods
- Open Floorplan
- Colonial Architecture
- Wood Flooring
- Attic
- 3 Fireplaces
1310 Forestwood Dr

Favorites
About This Home
Available Now
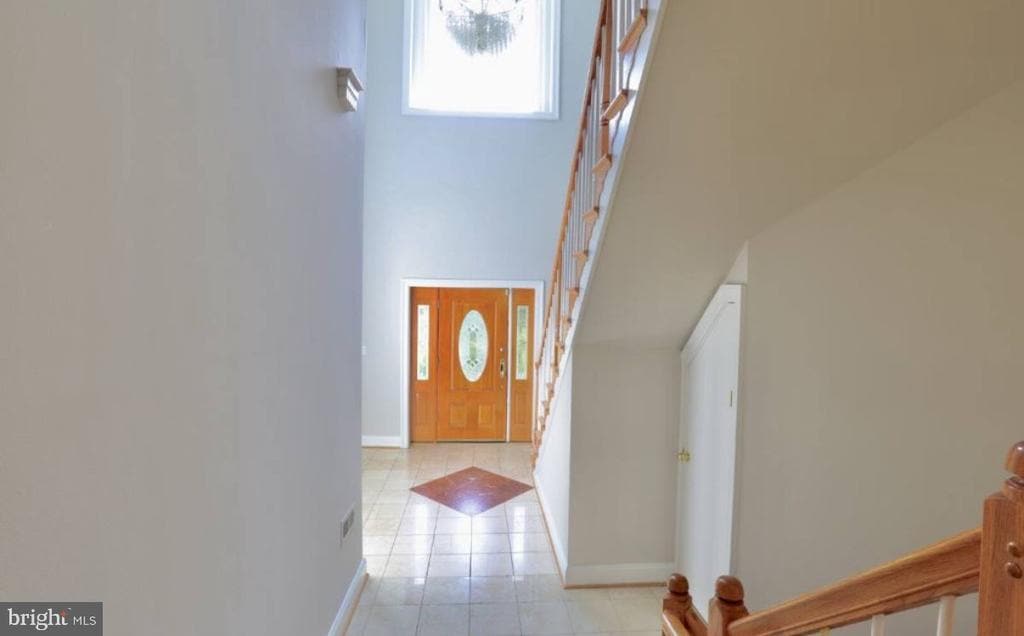
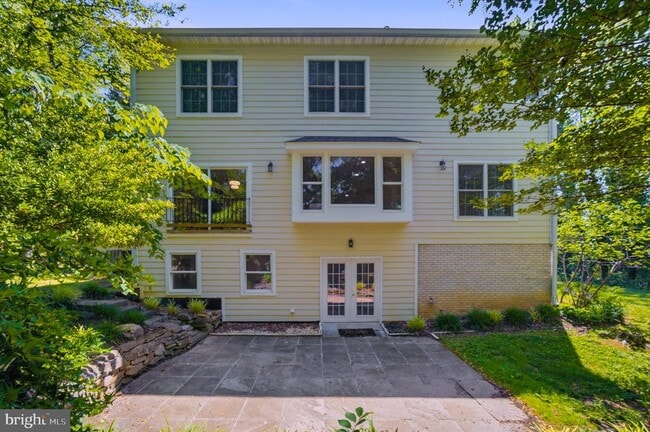
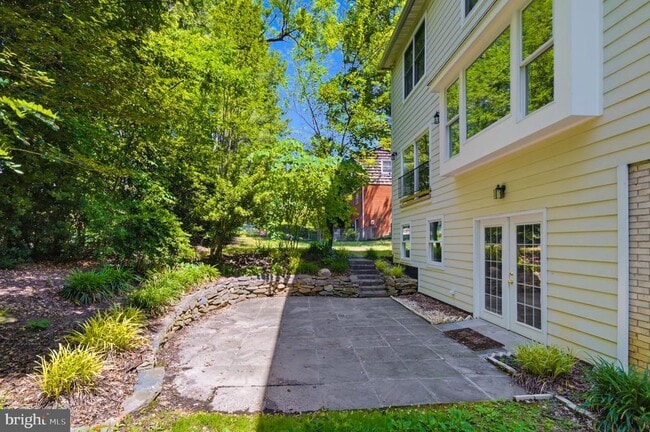
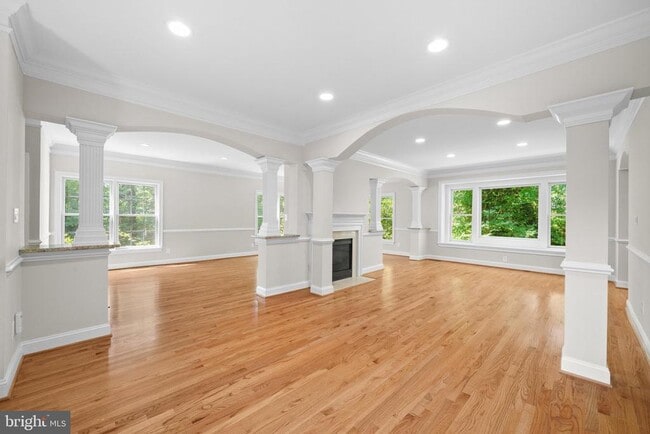
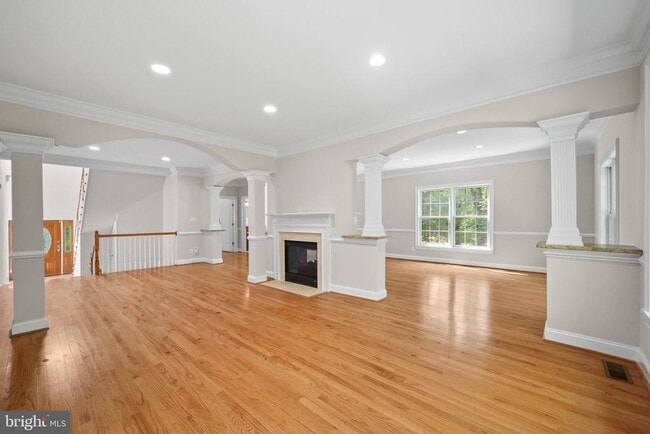
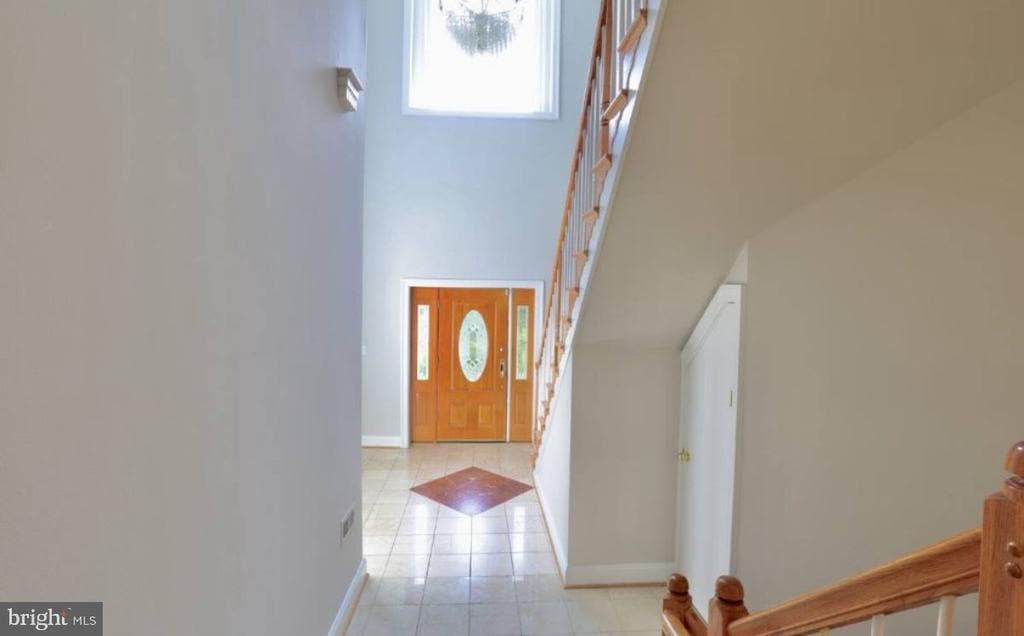
Welcome to this beautifully reimagined single-family residence, where timeless elegance meets modern comfort in one of McLean's most prestigious communities. Thoughtfully designed for both everyday living and effortless entertaining, this exceptional home offers the perfect blend of sophistication, warmth, and functionality for today’s family lifestyle. Step inside to a inviting two-story foyer that immediately creates a sense of grandeur and openness. The sun-filled main level features an expansive open-concept layout, seamlessly connecting the formal dining area, spacious family room, and elegant living room, all anchored by a striking double-sided gas fireplace that adds warmth and ambiance throughout the space. Oversized windows bathe the home in natural light, creating a bright, airy atmosphere in every room. Designed with flexibility in mind, the main level also includes a private secondary primary suite with its own en-suite bath — ideal for guests, extended family, or multigenerational living. From this space, enjoy peaceful views of the beautifully landscaped backyard, where mature trees and seasonal blooms create a serene and private outdoor retreat perfect for relaxing or entertaining. Upstairs, the luxurious primary suite serves as a true sanctuary, complete with a spacious sitting area, cozy gas fireplace, and dual walk-in closets. The spa-inspired primary bath features a double vanity, soaking Jacuzzi tub, and refined finishes that elevate everyday living. The fully finished lower level expands the home’s versatility with two additional bedrooms, a full bath, an expansive recreation area, and a bonus flex room with ceramic tile flooring and direct access to the backyard — ideal for a home gym, media room, playroom, or private office. A generously sized laundry room with a large walk-in storage closet adds everyday convenience and practicality. The chef-inspired kitchen is outfitted with abundant cabinetry, sleek stainless steel appliances, eat in kitchen and a timeless neutral palette that complements the home. Additional highlights include a spacious two-car garage and an extended driveway offering ample parking for family and guests alike. Perfectly positioned just minutes from Washington, DC, Tysons Corner, Dulles Airport, premier shopping, dining, and commuter routes, this exceptional residence offers the rare combination of tranquil suburban living with unmatched urban accessibility. A truly inviting place to call home.
1310 Forestwood Dr is a house located in Fairfax County and the 22101 ZIP Code. This area is served by the Fairfax County Public Schools attendance zone.
* Price shown is total price based on community-supplied monthly required fees. Excludes user-selected optional fees and variable or usage-based fees and required charges due at or prior to move-in or at move-out. Price, availability, fees, and any applicable rent special are subject to change without notice.
* Square footage definitions vary. Displayed square footage is approximate.
Home Details
Home Type
Single Family Detached Home
Year Built
Built in 1969 | Remodeled in 2006
Basement
Walk-Out Basement
Laundry in Basement
Bedrooms and Bathrooms
Soaking Tub
Walk-In Closet
6 Bedrooms | 1 Main Level Bedroom
5.5 Bathrooms
Flooring
Wood
Carpet
Home Design
Colonial Architecture
Architectural Shingle Roof
Brick Exterior Construction
Brick Foundation
Interior Spaces
Open Floorplan
3 Fireplaces
High Ceiling
Formal Dining Room
Built-In Features
Bar
Ceiling Fan
Wood Burning Fireplace
3,692 Sq Ft Home
Fireplace With Glass Doors
Property has 3 Levels
Kitchen
Breakfast Area or Nook
Built-In Double Oven
Stainless Steel Appliances
Eat-In Kitchen
Cooktop
Dishwasher
Disposal
Laundry
Laundry Room
Dryer
Washer
Listing and Financial Details
Security Deposit $6,750
12-Month Min and 24-Month Max Lease Term
Available 7/1/26
$50 Application Fee
Assessor Parcel Number 0301 04 0001
Tenant pays for cable TV, internet, light bulbs/filters/fuses/alarm care, all utilities, lawn/tree/shrub care
Rent includes trash removal
$100 Repair Deductible
No Smoking Allowed
Residential Lease
Location
Suburban Location
Lot Details
17,424 Sq Ft Lot
Property is in very good condition
Parking
2 Car Attached Garage
Front Facing Garage
4 Driveway Spaces
Schools
Churchill Road Elementary School
Cooper Middle School
Langley High School
Utilities
90% Forced Air Heating and Cooling System
Heating System Uses Natural Gas
Municipal Trash
Natural Gas Water Heater
Views
Views of Woods
Community Details
Overview
No Home Owners Association
The Oaks At Mclean Subdivision
Pet Policy
Dogs Allowed
Pet Deposit $500
Contact
- Listed by Debra Fayyad | Samson Properties
- Phone Number
- Contact
-
Source
 Bright MLS, Inc.
Copyright © 2026 Bright MLS, Inc.
Location
Get Directions
McLean, Virginia combines suburban tranquility with convenient access to Washington, D.C. Located just minutes from the nation's capital, this Northern Virginia community spans nearly 25 square miles of tree-lined streets and established neighborhoods. The rental market offers a range of options, with average rents from $2,434 for studios to $5,156 for three-bedroom units.
McLean's outdoor spaces include Clemyjontri Park, featuring accessible playground equipment and recreational facilities. The community's location along the Potomac River provides opportunities for hiking and outdoor recreation, while shopping destinations like Tysons Corner Center and Tysons Galleria offer retail and dining options.
The Langley area houses the Central Intelligence Agency headquarters, and the recently completed Silver Line Metro station connects residents to the greater Washington metropolitan area. McLean's downtown area features locally owned shops and restaurants.
Learn more about living in McLean
Amenities
- Fireplace
- Dishwasher
- Basement
Education
| Colleges & Universities | Distance | ||
|---|---|---|---|
| Colleges & Universities | Distance | ||
| Drive: | 10 min | 4.4 mi | |
| Drive: | 14 min | 6.6 mi | |
| Drive: | 16 min | 6.7 mi | |
| Drive: | 14 min | 7.0 mi |
1310 Forestwood Dr is within 10 minutes or 4.4 miles from Marymount University. It is also near GWU, Mount Vernon and George Mason Univ., Arlington.
Schools


Public Elementary School
Grades PK-5
606 Students
Attendance Zone
Public Middle School
Grades 6-8
1,054 Students
Attendance Zone
Public High School
Grades 9-12
2,123 Students
Attendance Zone
Private Elementary & Middle School
Grades PK-8
510 Students
Nearby
School data provided by
 The GreatSchools Rating helps parents compare schools within a state based on a variety of school quality indicators and provides a helpful picture of how effectively each school serves all of its students. Ratings are on a scale of 1 (below average) to 10 (above average) and can include test scores, college readiness, academic progress, advanced courses, equity, discipline and attendance data. We also advise parents to visit schools, consider other information on school performance and programs, and consider family needs as part of the school selection process.
View GreatSchools Rating Methodology
Data provided by GreatSchools.org © 2026. All rights reserved.
The GreatSchools Rating helps parents compare schools within a state based on a variety of school quality indicators and provides a helpful picture of how effectively each school serves all of its students. Ratings are on a scale of 1 (below average) to 10 (above average) and can include test scores, college readiness, academic progress, advanced courses, equity, discipline and attendance data. We also advise parents to visit schools, consider other information on school performance and programs, and consider family needs as part of the school selection process.
View GreatSchools Rating Methodology
Data provided by GreatSchools.org © 2026. All rights reserved.
Transportation options available in McLean include Mclean, located 1.9 miles from 1310 Forestwood Dr. 1310 Forestwood Dr is near Ronald Reagan Washington Ntl, located 13.3 miles or 24 minutes away, and Washington Dulles International, located 16.5 miles or 28 minutes away.
| Transit / Subway | Distance | ||
|---|---|---|---|
| Transit / Subway | Distance | ||
|
|
Drive: | 4 min | 1.9 mi |
|
|
Drive: | 6 min | 2.8 mi |
|
|
Drive: | 7 min | 3.9 mi |
|
|
Drive: | 8 min | 4.2 mi |
|
|
Drive: | 19 min | 10.9 mi |
| Commuter Rail | Distance | ||
|---|---|---|---|
| Commuter Rail | Distance | ||
| Drive: | 21 min | 11.4 mi | |
|
|
Drive: | 21 min | 11.8 mi |
| Drive: | 21 min | 12.7 mi | |
|
|
Drive: | 23 min | 13.8 mi |
| Drive: | 24 min | 15.1 mi |
| Airports | Distance | ||
|---|---|---|---|
| Airports | Distance | ||
|
Ronald Reagan Washington Ntl
|
Drive: | 24 min | 13.3 mi |
|
Washington Dulles International
|
Drive: | 28 min | 16.5 mi |
Getting Around
 What do Walkability, Transit, Drivability, and Bikeability mean?
Walkability measures the walking distance to day-to-day needs.
Transit measures access to public transportation.
Drivability measures congestion, parking availability, and access to major roads.
Bikeability measures the suitability for cycling.
How It Works
What do Walkability, Transit, Drivability, and Bikeability mean?
Walkability measures the walking distance to day-to-day needs.
Transit measures access to public transportation.
Drivability measures congestion, parking availability, and access to major roads.
Bikeability measures the suitability for cycling.
How It Works
Fairly Walkable
Walkability
50
/ 100
Limited Public Transit
Transit
20
/ 100
Exceptionally Drivable
Drivability
90
/ 100
Moderately Bikeable
Bikeability
60
/ 100
Scores provided by
What do Walkability, Transit, Drivability, and Bikeability mean?
Walkability measures the walking distance to day-to-day needs.
Transit measures access to public transportation.
Drivability measures congestion, parking availability, and access to major roads.
Bikeability measures the suitability for cycling.
How It Works
-
Soundscore™
-
/ 100
Traffic
-Airport
-Businesses
-Scores provided by
HowLoud What is a Sound Score Rating? A Sound Score Rating aggregates noise caused by vehicle traffic, airplane traffic and local sources. How It WorksTime and distance from 1310 Forestwood Dr.
| Shopping Centers | Distance | ||
|---|---|---|---|
| Shopping Centers | Distance | ||
| Walk: | 13 min | 0.7 mi | |
| Walk: | 14 min | 0.8 mi | |
| Walk: | 15 min | 0.8 mi |
1310 Forestwood Dr has 3 shopping centers within 0.8 mile, which is about a 15-minute walk. The miles and minutes will be for the farthest away property.
| Parks and Recreation | Distance | ||
|---|---|---|---|
| Parks and Recreation | Distance | ||
|
Clemyjontri Park
|
Drive: | 5 min | 2.6 mi |
|
Claude Moore Colonial Farm
|
Drive: | 7 min | 3.1 mi |
|
George Washington Memorial Parkway/Turkey Run Park
|
Drive: | 11 min | 4.7 mi |
|
Glen Echo Park
|
Drive: | 10 min | 5.2 mi |
|
Lyndon Baines Johnson Memorial Grove
|
Drive: | 10 min | 5.6 mi |
1310 Forestwood Dr has 5 parks within 5.6 miles, including Clemyjontri Park, Claude Moore Colonial Farm, and George Washington Memorial Parkway/Turkey Run Park.
| Hospitals | Distance | ||
|---|---|---|---|
| Hospitals | Distance | ||
| Drive: | 12 min | 5.2 mi | |
| Drive: | 12 min | 6.3 mi | |
| Drive: | 14 min | 7.5 mi |
1310 Forestwood Dr has 3 hospitals within 7.5 miles, the nearest is Virginia Hospital Center which is 5.2 miles away and a 12 minute drive.
| Military Bases | Distance | ||
|---|---|---|---|
| Military Bases | Distance | ||
| Drive: | 18 min | 8.6 mi | |
| Drive: | 19 min | 10.4 mi | |
| Drive: | 18 min | 10.4 mi |
1310 Forestwood Dr has 3 military bases within 10.4 miles, the nearest is Naval Observatory which is 8.6 miles away and a 18 minute drive.
You May Also Like
Similar Rentals Nearby




1310 Forestwood Dr
McLean, VA 22101