Map
  • Add a Property
  • Renter Tools
    • Favorites
    • Saved Searches
  • Manage Rentals
  • Apartments For Rent
  • Houses For Rent
  • Condos For Rent
  • Townhomes For Rent
  • Help Center
  • McLean Average Rent
  • Area Guide
  • Rent Calculator
  • Property Management Companies

Language

Apartments.com Logo
Manage Rentals      Sign Up / Sign In
  • Primary Photo - Nouvelle
  • Building Photo - Nouvelle
    Building Photo - Nouvelle
  • Building Photo - Nouvelle
    Building Photo - Nouvelle
Contact This Property

Tour Options: In-Person

Language: English

Open 9am - 6pm Today

View All Hours Office Hours Monday & Tuesday, 9am - 6pm Wednesday, 11am - 6pm Thursday, 9am - 6pm Friday, 9am - 5pm Saturday, 10am - 5pm Sunday, Closed

Nouvelle media gallery Unit
call 571-520-6664
Floor Plan View Body
Virginia Fairfax County McLean Tysons Central

Nouvelle

7911 Westpark Dr, McLean, VA 22102

4.1
Renter Rating 96 Reviews
Verified Listing CoStar Verified® Listing

This Listing has been verified by CoStar’s listing verification process, which combines internal screening and fraud detection technology. Always beware of scams.

Today
Share Listing
Favorites
571-520-6664
Property Management Company Logo
  • Total Monthly Price

    $1,936 - $4,315

  • Bedrooms

    1 - 2 bd

  • Bathrooms

    1 - 2 ba

  • Square Feet

    590 - 1,481 sq ft

Nouvelle
Property Management Company Logo
Share Listing
Favorites

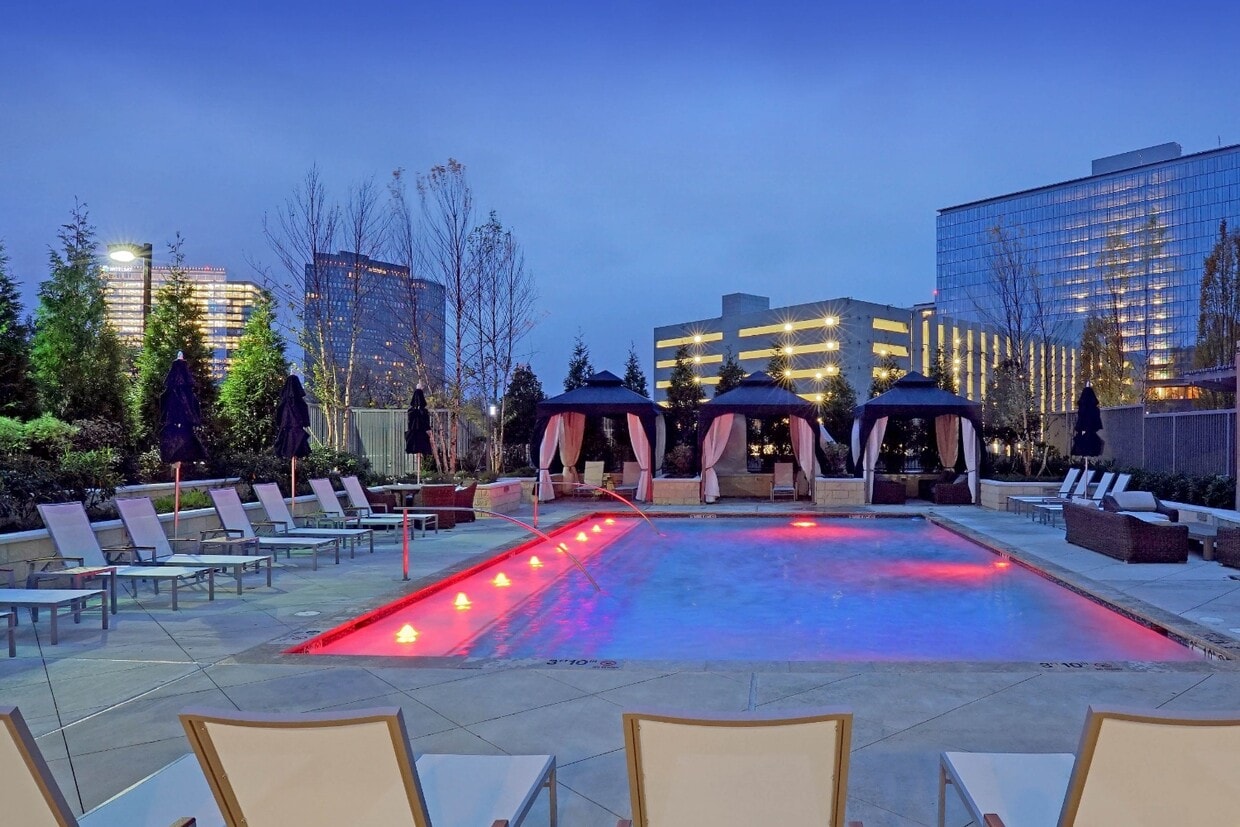
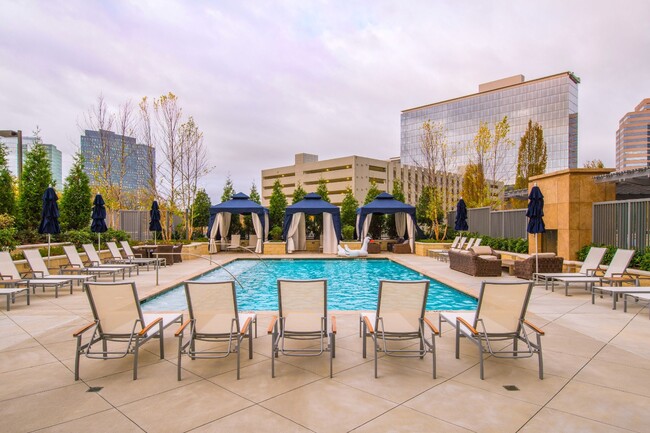
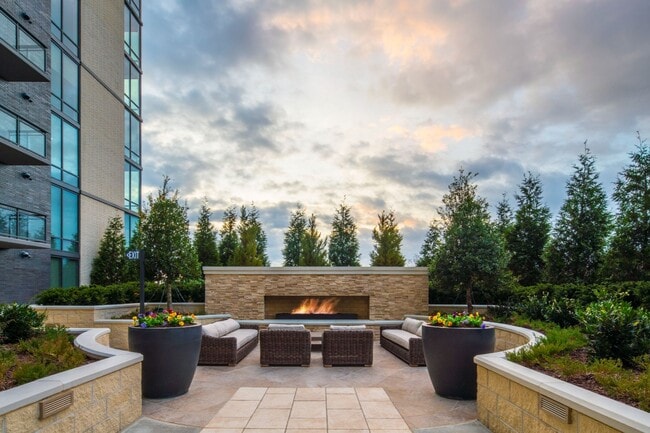
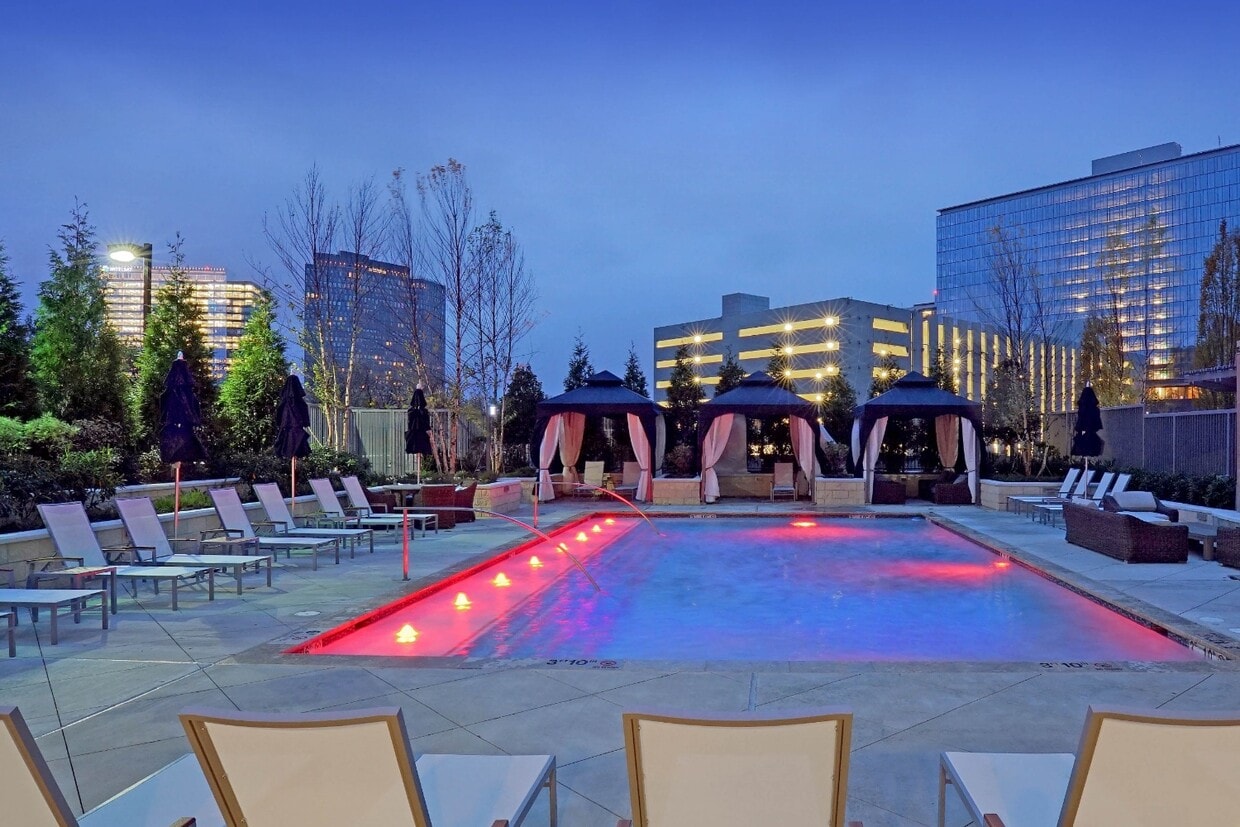
Nouvelle isn?t just where you live ? it?s where your day begins and ends, surrounded by thoughtful design and vibrant energy. Mornings with skyline views from the rooftop pool. Evenings in the clubroom or catching a quiet moment fireside in the courtyard. Inside, one- and two-bedroom layouts are thoughtfully created for how you live, with warm finishes, walk-in closets, and full-size laundry that make home feel effortless. Beyond your door, Nouvelle connects you to it all?major highways, Metro access, Tysons Corner Center, Washington, DC, and Northern Virginia?making every destination within easy reach. There?s space to focus, room to breathe, and places to gather when it matters most. Nouvelle is elevated living, without the noise. Come see what it feels like to live well. The price shown reflects Base Rent only. Residents are responsible for additional required fees, including but not limited to an application fee, security deposit, community amenity fee, and utility charges. These fees are assessed per applicant or per unit as applicable and may vary based on usage or lease terms. Please consult a leasing agent for a comprehensive list of all required, optional, and situational fees.

Read More

Highlights

  • Top Rated by Renters
  • Pool
  • Walk-In Closets
  • Controlled Access
  • Sundeck
  • Elevator
  • Balcony
  • Views
  • Hardwood Floors

Pricing & Floor Plans

filter results by bedrooms
Cost Calculator: Estimate your monthly and one-time fees.
1 Bed/1 Bath - A3F70 WDU
$1,936 Total Monthly Price 1 Bed 1 Bath 610 Sq Ft
1 Available unit
Unit
Total Price
Sq Ft
Availability
Unit Details
  • Unit 0818
    price $1,936
    square feet 610
    availibility Now
1 Bed/1 Bath - A19
$2,920 Total Monthly Price 1 Bed 1 Bath 956 Sq Ft
1 Available unit
Unit
Total Price
Sq Ft
Availability
Unit Details
  • Unit 0911
    price $2,920
    square feet 956
    availibility Jul 7
1 Bed/1 Bath - A20
$2,969 Total Monthly Price 1 Bed 1 Bath 963 Sq Ft
1 Available unit
Unit
Total Price
Sq Ft
Availability
Unit Details
  • Unit 1417
    price $2,969
    square feet 963
    availibility Jul 12
1 Bed/1 Bath - A14
$2,656 – $2,702 Total Monthly Price 1 Bed 1 Bath 860 Sq Ft
2 Available units
Unit
Total Price
Sq Ft
Availability
Unit Details
  • Unit 0822
    price $2,656
    square feet 860
    availibility Jul 22
  • Unit 1622
    price $2,702
    square feet 860
    availibility Jul 25
1 Bed/1 Bath - A18
$2,906 – $2,916 Total Monthly Price 1 Bed 1 Bath 954 Sq Ft
2 Available units
Unit
Total Price
Sq Ft
Availability
Unit Details
  • Unit 1211
    price $2,906
    square feet 954
    availibility Aug 2
  • Unit 2011
    price $2,916
    square feet 954
    availibility Aug 8
1 Bed/1 Bath - A16
$2,760 Total Monthly Price 1 Bed 1 Bath 904 Sq Ft
1 Available unit
Unit
Total Price
Sq Ft
Availability
Unit Details
  • Unit 2307
    price $2,760
    square feet 904
    availibility Aug 8
2 Bed/1 Bath - B6
$2,920 – $2,950 Total Monthly Price 2 Beds 1 Bath 1,014 Sq Ft
2 Available units
Unit
Total Price
Sq Ft
Availability
Unit Details
  • Unit 1226
    price $2,950
    square feet 1,014
    availibility Now
  • Unit 1126
    price $2,920
    square feet 1,014
    availibility Aug 9
2 Bed/2 Bath - B8
$3,150 – $3,480 Total Monthly Price 2 Beds 2 Baths 1,178 Sq Ft
2 Available units
Unit
Total Price
Sq Ft
Availability
Unit Details
  • Unit 0904
    price $3,150
    square feet 1,178
    availibility Now
  • Unit 1404
    price $3,480
    square feet 1,178
    availibility Now
2 Bed/2 Bath - B11
$3,550 – $3,755 Total Monthly Price 2 Beds 2 Baths 1,265 Sq Ft
5 Available units
Unit
Total Price
Sq Ft
Availability
Unit Details
  • Unit 0601
    price $3,550
    square feet 1,265
    availibility Now
  • Unit 1001
    price $3,750
    square feet 1,265
    availibility Now
  • Unit 1701
    price $3,755
    square feet 1,265
    availibility Jun 5
  • Unit 2701
    price $3,700
    square feet 1,265
    availibility Jul 10
  • Unit 1801
    price $3,650
    square feet 1,265
    availibility Jul 12

2 Bed/2 Bath - B12
$3,820 – $3,900 Total Monthly Price 2 Beds 2 Baths 1,283 Sq Ft
3 Available units
Unit
Total Price
Sq Ft
Availability
Unit Details
  • Unit 0628
    price $3,850
    square feet 1,283
    availibility Now
  • Unit 0928
    price $3,900
    square feet 1,283
    availibility Now
  • Unit 1728
    price $3,820
    square feet 1,283
    availibility Jul 12
2 Bed/2 Bath - B16
$4,315 Total Monthly Price 2 Beds 2 Baths 1,481 Sq Ft
Matterport 3D Tour
1 Available unit
Unit
Total Price
Sq Ft
Availability
Unit Details
  • Unit 0929
    price $4,315
    square feet 1,481
    availibility Jul 7
2 Bed/2 Bath - B9
$3,478 Total Monthly Price 2 Beds 2 Baths 1,197 Sq Ft
1 Available unit
Unit
Total Price
Sq Ft
Availability
Unit Details
  • Unit 0702
    price $3,478
    square feet 1,197
    availibility Jul 28
1 Bed/1 Bath - A1
Call for Rent 1 Bed 1 Bath 590 Sq Ft
Not Available
1 Bed/1 Bath - A4
Call for Rent 1 Bed 1 Bath 615 Sq Ft
Not Available
1 Bed/1 Bath - A5
Call for Rent 1 Bed 1 Bath 615 Sq Ft
Not Available
1 Bed/1 Bath - A8
Call for Rent 1 Bed 1 Bath 623 Sq Ft
Not Available
1 Bed/1 Bath - A9
Call for Rent 1 Bed 1 Bath 656 Sq Ft
Not Available
1 Bed/1 Bath - A13
Call for Rent 1 Bed 1 Bath 822 Sq Ft
Not Available
1 Bed/1 Bath - A17
Call for Rent 1 Bed 1 Bath 918 Sq Ft
Not Available
1 Bed/1 Bath - A21
Call for Rent 1 Bed 1 Bath 1,048 Sq Ft
Not Available
1 Bed/1 Bath - A6F120 WDU
Call for Rent 1 Bed 1 Bath 619 Sq Ft
Not Available
1 Bed/1 Bath - A6F70 WDU
Call for Rent 1 Bed 1 Bath
Not Available
1 Bed/1 Bath - A6F60 WDU
Call for Rent 1 Bed 1 Bath
Not Available
1 Bed/1 Bath - A6F80 WDU
Call for Rent 1 Bed 1 Bath 619 Sq Ft
Not Available
1 Bed/1 Bath - A7F100 WDU
Call for Rent 1 Bed 1 Bath 619 Sq Ft
Not Available
1 Bed/1 Bath - A7F120 WDU
Call for Rent 1 Bed 1 Bath
Not Available
1 Bed/1 Bath - A7F80 WDU
Call for Rent 1 Bed 1 Bath
Not Available
1 Bed/1 Bath - A7F70 WDU
Call for Rent 1 Bed 1 Bath
Not Available
1 Bed/1 Bath - A10F100 WDU
Call for Rent 1 Bed 1 Bath 671 Sq Ft
Not Available
1 Bed/1 Bath - A10F120 WDU
Call for Rent 1 Bed 1 Bath 671 Sq Ft
Not Available
1 Bed/1 Bath - A10F60 WDU
Call for Rent 1 Bed 1 Bath
Not Available
1 Bed/1 Bath - A10F70 WDU
Call for Rent 1 Bed 1 Bath
Not Available
1 Bed/1 Bath - A10F80 WDU
Call for Rent 1 Bed 1 Bath
Not Available
1 Bed/1 Bath - A2F120 WDU
Call for Rent 1 Bed 1 Bath
Not Available
1 Bed/1 Bath - A2F60 WDU
Call for Rent 1 Bed 1 Bath
Not Available
1 Bed/1 Bath - A3F100 WDU
Call for Rent 1 Bed 1 Bath 610 Sq Ft
Not Available
1 Bed/1 Bath - A3F120 WDU
Call for Rent 1 Bed 1 Bath 610 Sq Ft
Not Available
1 Bed/1 Bath - A3F60 WDU
Call for Rent 1 Bed 1 Bath
Not Available
1 Bed/1 Bath - A3F80 WDU
Call for Rent 1 Bed 1 Bath 610 Sq Ft
Not Available
1 Bed/1 Bath - A3HF80 WDU
Call for Rent 1 Bed 1 Bath 610 Sq Ft
Not Available
1 Bed/1 Bath - A6F100 WDU
Call for Rent 1 Bed 1 Bath 619 Sq Ft
Not Available
1 Bed/1 Bath - A3
Call for Rent 1 Bed 1 Bath 610 Sq Ft
Not Available
1 Bed/1 Bath - A12
Call for Rent 1 Bed 1 Bath 785 Sq Ft
Not Available
1 Bed/1 Bath - A11
Call for Rent 1 Bed 1 Bath 756 Sq Ft
Not Available
2 Bed/2 Bath - B7
Call for Rent 2 Beds 2 Baths 1,149 Sq Ft
Not Available
2 Bed/2 Bath - B10
Call for Rent 2 Beds 2 Baths 1,208 Sq Ft
Not Available
2 Bed/2 Bath - B13
Call for Rent 2 Beds 2 Baths 1,291 Sq Ft
Not Available
2 Bed/2 Bath - B14
Call for Rent 2 Beds 2 Baths 1,305 Sq Ft
Not Available
2 Bed/2 Bath - B15
Call for Rent 2 Beds 2 Baths 1,345 Sq Ft
Not Available
Matterport 3D Tour
2 Bed/1 Bath - B4
Call for Rent 2 Beds 1 Bath 846 Sq Ft
Not Available
2 Bed/1 Bath - B5
Call for Rent 2 Beds 1 Bath 981 Sq Ft
Not Available
2 Bed/1 Bath - B3F70 WDU
Call for Rent 2 Beds 1 Bath 841 Sq Ft
Not Available
2 Bed/1 Bath - B3F80 WDU
Call for Rent 2 Beds 1 Bath 841 Sq Ft
Not Available
2 Bed/1 Bath - B1F100 WDU
Call for Rent 2 Beds 1 Bath
Not Available
2 Bed/1 Bath - B1F80 WDU
Call for Rent 2 Beds 1 Bath 820 Sq Ft
Not Available
2 Bed/1 Bath - B2F60 WDU
Call for Rent 2 Beds 1 Bath
Not Available
2 Bed/1 Bath - B2F120 WDU
Call for Rent 2 Beds 1 Bath
Not Available
2 Bed/1 Bath - B2F70 WDU
Call for Rent 2 Beds 1 Bath
Not Available
2 Bed/1 Bath - B2HF100 WDU
Call for Rent 2 Beds 1 Bath
Not Available
2 Bed/1 Bath - B3F100 WDU
Call for Rent 2 Beds 1 Bath 841 Sq Ft
Not Available
2 Bed/1 Bath - B3F120 WDU
Call for Rent 2 Beds 1 Bath 841 Sq Ft
Not Available
2 Bed/1 Bath - B3F60 WDU
Call for Rent 2 Beds 1 Bath
Not Available
1 Bed/1 Bath - A3F70 WDU
$1,936 Total Monthly Price 1 Bed 1 Bath 610 Sq Ft
1 Available unit
Unit
Total Price
Sq Ft
Availability
Unit Details
  • Unit 0818
    price $1,936
    square feet 610
    availibility Now
1 Bed/1 Bath - A19
$2,920 Total Monthly Price 1 Bed 1 Bath 956 Sq Ft
1 Available unit
Unit
Total Price
Sq Ft
Availability
Unit Details
  • Unit 0911
    price $2,920
    square feet 956
    availibility Jul 7
1 Bed/1 Bath - A20
$2,969 Total Monthly Price 1 Bed 1 Bath 963 Sq Ft
1 Available unit
Unit
Total Price
Sq Ft
Availability
Unit Details
  • Unit 1417
    price $2,969
    square feet 963
    availibility Jul 12
1 Bed/1 Bath - A14
$2,656 – $2,702 Total Monthly Price 1 Bed 1 Bath 860 Sq Ft
2 Available units
Unit
Total Price
Sq Ft
Availability
Unit Details
  • Unit 0822
    price $2,656
    square feet 860
    availibility Jul 22
  • Unit 1622
    price $2,702
    square feet 860
    availibility Jul 25
1 Bed/1 Bath - A18
$2,906 – $2,916 Total Monthly Price 1 Bed 1 Bath 954 Sq Ft
2 Available units
Unit
Total Price
Sq Ft
Availability
Unit Details
  • Unit 1211
    price $2,906
    square feet 954
    availibility Aug 2
  • Unit 2011
    price $2,916
    square feet 954
    availibility Aug 8
1 Bed/1 Bath - A16
$2,760 Total Monthly Price 1 Bed 1 Bath 904 Sq Ft
1 Available unit
Unit
Total Price
Sq Ft
Availability
Unit Details
  • Unit 2307
    price $2,760
    square feet 904
    availibility Aug 8
1 Bed/1 Bath - A1
Call for Rent 1 Bed 1 Bath 590 Sq Ft
Not Available
1 Bed/1 Bath - A4
Call for Rent 1 Bed 1 Bath 615 Sq Ft
Not Available
1 Bed/1 Bath - A5
Call for Rent 1 Bed 1 Bath 615 Sq Ft
Not Available
1 Bed/1 Bath - A8
Call for Rent 1 Bed 1 Bath 623 Sq Ft
Not Available
1 Bed/1 Bath - A9
Call for Rent 1 Bed 1 Bath 656 Sq Ft
Not Available
1 Bed/1 Bath - A13
Call for Rent 1 Bed 1 Bath 822 Sq Ft
Not Available
1 Bed/1 Bath - A17
Call for Rent 1 Bed 1 Bath 918 Sq Ft
Not Available
1 Bed/1 Bath - A21
Call for Rent 1 Bed 1 Bath 1,048 Sq Ft
Not Available
1 Bed/1 Bath - A6F120 WDU
Call for Rent 1 Bed 1 Bath 619 Sq Ft
Not Available
1 Bed/1 Bath - A6F70 WDU
Call for Rent 1 Bed 1 Bath
Not Available
1 Bed/1 Bath - A6F60 WDU
Call for Rent 1 Bed 1 Bath
Not Available
1 Bed/1 Bath - A6F80 WDU
Call for Rent 1 Bed 1 Bath 619 Sq Ft
Not Available
1 Bed/1 Bath - A7F100 WDU
Call for Rent 1 Bed 1 Bath 619 Sq Ft
Not Available
1 Bed/1 Bath - A7F120 WDU
Call for Rent 1 Bed 1 Bath
Not Available
1 Bed/1 Bath - A7F80 WDU
Call for Rent 1 Bed 1 Bath
Not Available
1 Bed/1 Bath - A7F70 WDU
Call for Rent 1 Bed 1 Bath
Not Available
1 Bed/1 Bath - A10F100 WDU
Call for Rent 1 Bed 1 Bath 671 Sq Ft
Not Available
1 Bed/1 Bath - A10F120 WDU
Call for Rent 1 Bed 1 Bath 671 Sq Ft
Not Available
1 Bed/1 Bath - A10F60 WDU
Call for Rent 1 Bed 1 Bath
Not Available
1 Bed/1 Bath - A10F70 WDU
Call for Rent 1 Bed 1 Bath
Not Available
1 Bed/1 Bath - A10F80 WDU
Call for Rent 1 Bed 1 Bath
Not Available
1 Bed/1 Bath - A2F120 WDU
Call for Rent 1 Bed 1 Bath
Not Available
1 Bed/1 Bath - A2F60 WDU
Call for Rent 1 Bed 1 Bath
Not Available
1 Bed/1 Bath - A3F100 WDU
Call for Rent 1 Bed 1 Bath 610 Sq Ft
Not Available
1 Bed/1 Bath - A3F120 WDU
Call for Rent 1 Bed 1 Bath 610 Sq Ft
Not Available
1 Bed/1 Bath - A3F60 WDU
Call for Rent 1 Bed 1 Bath
Not Available
1 Bed/1 Bath - A3F80 WDU
Call for Rent 1 Bed 1 Bath 610 Sq Ft
Not Available
1 Bed/1 Bath - A3HF80 WDU
Call for Rent 1 Bed 1 Bath 610 Sq Ft
Not Available
1 Bed/1 Bath - A6F100 WDU
Call for Rent 1 Bed 1 Bath 619 Sq Ft
Not Available
1 Bed/1 Bath - A3
Call for Rent 1 Bed 1 Bath 610 Sq Ft
Not Available
1 Bed/1 Bath - A12
Call for Rent 1 Bed 1 Bath 785 Sq Ft
Not Available
1 Bed/1 Bath - A11
Call for Rent 1 Bed 1 Bath 756 Sq Ft
Not Available
2 Bed/1 Bath - B6
$2,920 – $2,950 Total Monthly Price 2 Beds 1 Bath 1,014 Sq Ft
2 Available units
Unit
Total Price
Sq Ft
Availability
Unit Details
  • Unit 1226
    price $2,950
    square feet 1,014
    availibility Now
  • Unit 1126
    price $2,920
    square feet 1,014
    availibility Aug 9
2 Bed/2 Bath - B8
$3,150 – $3,480 Total Monthly Price 2 Beds 2 Baths 1,178 Sq Ft
2 Available units
Unit
Total Price
Sq Ft
Availability
Unit Details
  • Unit 0904
    price $3,150
    square feet 1,178
    availibility Now
  • Unit 1404
    price $3,480
    square feet 1,178
    availibility Now
2 Bed/2 Bath - B11
$3,550 – $3,755 Total Monthly Price 2 Beds 2 Baths 1,265 Sq Ft
5 Available units
Unit
Total Price
Sq Ft
Availability
Unit Details
  • Unit 0601
    price $3,550
    square feet 1,265
    availibility Now
  • Unit 1001
    price $3,750
    square feet 1,265
    availibility Now
  • Unit 1701
    price $3,755
    square feet 1,265
    availibility Jun 5
  • Unit 2701
    price $3,700
    square feet 1,265
    availibility Jul 10
  • Unit 1801
    price $3,650
    square feet 1,265
    availibility Jul 12

2 Bed/2 Bath - B12
$3,820 – $3,900 Total Monthly Price 2 Beds 2 Baths 1,283 Sq Ft
3 Available units
Unit
Total Price
Sq Ft
Availability
Unit Details
  • Unit 0628
    price $3,850
    square feet 1,283
    availibility Now
  • Unit 0928
    price $3,900
    square feet 1,283
    availibility Now
  • Unit 1728
    price $3,820
    square feet 1,283
    availibility Jul 12
2 Bed/2 Bath - B16
$4,315 Total Monthly Price 2 Beds 2 Baths 1,481 Sq Ft
Matterport 3D Tour
1 Available unit
Unit
Total Price
Sq Ft
Availability
Unit Details
  • Unit 0929
    price $4,315
    square feet 1,481
    availibility Jul 7
2 Bed/2 Bath - B9
$3,478 Total Monthly Price 2 Beds 2 Baths 1,197 Sq Ft
1 Available unit
Unit
Total Price
Sq Ft
Availability
Unit Details
  • Unit 0702
    price $3,478
    square feet 1,197
    availibility Jul 28
2 Bed/2 Bath - B7
Call for Rent 2 Beds 2 Baths 1,149 Sq Ft
Not Available
2 Bed/2 Bath - B10
Call for Rent 2 Beds 2 Baths 1,208 Sq Ft
Not Available
2 Bed/2 Bath - B13
Call for Rent 2 Beds 2 Baths 1,291 Sq Ft
Not Available
2 Bed/2 Bath - B14
Call for Rent 2 Beds 2 Baths 1,305 Sq Ft
Not Available
2 Bed/2 Bath - B15
Call for Rent 2 Beds 2 Baths 1,345 Sq Ft
Not Available
Matterport 3D Tour
2 Bed/1 Bath - B4
Call for Rent 2 Beds 1 Bath 846 Sq Ft
Not Available
2 Bed/1 Bath - B5
Call for Rent 2 Beds 1 Bath 981 Sq Ft
Not Available
2 Bed/1 Bath - B3F70 WDU
Call for Rent 2 Beds 1 Bath 841 Sq Ft
Not Available
2 Bed/1 Bath - B3F80 WDU
Call for Rent 2 Beds 1 Bath 841 Sq Ft
Not Available
2 Bed/1 Bath - B1F100 WDU
Call for Rent 2 Beds 1 Bath
Not Available
2 Bed/1 Bath - B1F80 WDU
Call for Rent 2 Beds 1 Bath 820 Sq Ft
Not Available
2 Bed/1 Bath - B2F60 WDU
Call for Rent 2 Beds 1 Bath
Not Available
2 Bed/1 Bath - B2F120 WDU
Call for Rent 2 Beds 1 Bath
Not Available
2 Bed/1 Bath - B2F70 WDU
Call for Rent 2 Beds 1 Bath
Not Available
2 Bed/1 Bath - B2HF100 WDU
Call for Rent 2 Beds 1 Bath
Not Available
2 Bed/1 Bath - B3F100 WDU
Call for Rent 2 Beds 1 Bath 841 Sq Ft
Not Available
2 Bed/1 Bath - B3F120 WDU
Call for Rent 2 Beds 1 Bath 841 Sq Ft
Not Available
2 Bed/1 Bath - B3F60 WDU
Call for Rent 2 Beds 1 Bath
Not Available
* Price shown is total price based on community-supplied monthly required fees. Excludes user-selected optional fees and variable or usage-based fees and required charges due at or prior to move-in or at move-out.View Fees and Policies for details. Price, availability, fees, and any applicable rent special are subject to change without notice.
* Square footage definitions vary. Displayed square footage is approximate.

Fees and Policies

The fees listed below are community-provided and may exclude utilities or add-ons. All payments are made directly to the property and are non-refundable unless otherwise specified. Use the Cost Calculator to determine costs based on your needs.

  • Utilities & Essentials
    • Utility - Trash Service
      Monthly fee for trash and/or recycling collection and waste disposal. Charged per unit.
      $18 / mo
    • Amenity - Package Delivery Service
      Monthly fee for community's package delivery and/or management services. Charged per unit.
      $25 / mo
    • Utility - Administrative Billing Fee
      Monthly administrative fee for preparing and managing monthly billing statements. Charged per unit.
      $6.64 / mo
    • Utility - Sewer Service
      Monthly fee for sewer utility service. Charged per unit.
      Usage-Based
    • Utility - Water Service
      Monthly fee for water utility service. Charged per unit.
      Usage-Based
    • Utility - Gas Service
      Monthly fee for gas utility service. Charged per unit.
      Usage-Based
    • Utility - Electric Service
      3rd Party.Monthly fee for electric utility service. Charged per unit.
      Varies / mo
    • Renter Provided Liability Insurance
      Minimum personal liability coverage required by the Property. Contact the Leasing Team for details of specific requirements. Charged per unit. Payable to 3rd Party
      Varies / mo
  • One-Time Basics
    • Due at Application
      • Application - Fee
        A non-refundable fee due at the time of application. Per applicant. Charged per applicant.
        $50
      • Application - Reservation/Holding Fee
        Where applicable, refundable if canceled within 72 hours of application. Applied towards move-in charges. Contact the Leasing Team for further clarification. Charged per unit.
        $500
    • Due at Move-In
      • Utility - New Account Fee
        One-time fee for setting up utility service at move-in. Charged per unit.
        $11
      • Amenity Fee - One Time
        A one-time or recurring charge for access to amenities. Typically charged per apartment but may be per person. Contact the Leasing Team for further clarification. Charged per unit.
        $500
      • Security Deposit - Standard
        Refundable deposit required at move-in. Applications that are Conditionally Approved (i.e. income and/or credit-related reasons) may require a larger security deposit and/or last month's rent deposit (each not to exceed a full month's base rent). Charged per unit.
        $500
    • Due at Move-Out
      • Utility - Final Bill Fee
        One-time fee for processing the final utility bill at move-out. Charged per unit.
        $5
  • Dogs
    Max of 2
  • Cats
    Max of 2
  • Pet Fees
    • Pet Fee (non-refundable)
      Max of 2. A one-time non-refundable fee per approved pet or apartment. Maximum two pets per apartment. Service Animals and ESAs are exempt. Contact the Leasing Team for additional details and weight specifications, if applicable. Charged per pet.
      $500
    • Pet Rent
      Max of 2. Monthly fee required per approved pet or apartment. Maximum two pets per apartment. Service Animals and ESAs are exempt. Contact the Leasing Team for additional details and weight specifications, if applicable. Charged per pet.
      $50 / mo
  • Other Parking Fees
    • Parking - Reserved
      Max of 10. Monthly fee per reserved parking space. Pricing may vary based on size, location, and/or number of spaces rented. All vehicles must be registered with the Management Office. Contact the Leasing Team for availability and limitations. Charged per vehicle.
      $125 / mo
    • Parking - Unreserved
      Max of 10. Monthly fee per unreserved parking space. Pricing may vary based on size, location, and/or number of spaces rented. All vehicles must be registered with the Management Office. Contact the Leasing Team for availability and limitations. Charged per vehicle.
      $75 / mo
    Comments
    Max of 10
    Read More Read Less
  • Additional Parking Options
    • Other
  • Renters Liability Insurance - Property Program
    Minimum personal liability coverage required by the Property if no Third Party policy is provided. Does not include contents coverage. Charged per unit.
    $20.60 / mo
  • Utility - Cable TV Service
    3rd Party.Monthly fee for cable TV service. Charged per unit.
    Varies / mo
  • Utility - Internet Service (Optional)
    3rd Party.Monthly fee for internet service. Charged per unit.
    Varies / mo

Property Fee Disclaimer: Based on community-supplied data and independent market research. Subject to change without notice. May exclude fees for mandatory or optional services and usage-based utilities.

Details

Property Information

  • Built in 2015
  • 461 units/27 stories

Matterport 3D Tours

Located at 7911 Westpark Dr in McLean, VA, this well-appointed one-bedroom, one-bathroom residence offers a thoughtfully designed open-concept layout across a single floor. The contemporary kitchen serves as a central hub, showcasing dark espresso cabinetry, granite countertop surfaces, a tile backsplash, stainless steel appliances including a range, microwave, and refrigerator, and a peninsula island with an undermount sink and pendant lighting overhead. Track lighting and a tray ceiling detail add architectural dimension to this space. Wood-look flooring flows throughout the main living areas, connecting the kitchen seamlessly to the living room, which is bathed in natural light from large floor-to-ceiling windows framing lush treetop and skyline views. The generously sized bedroom features plush carpeting, a ceiling fan, access to a private balcony, and expansive windows that continue the theme of abundant natural light and outdoor views. The bathroom is finished with neutral tile flooring and a tub-shower combination with brushed hardware. The entryway provides a welcoming transition into the home with hardwood-style flooring and interior closet access. This residence combines modern finishes with a bright, airy ambiance in a desirable McLean location.

ADA 1BR, 1BA - 860SF
1/9
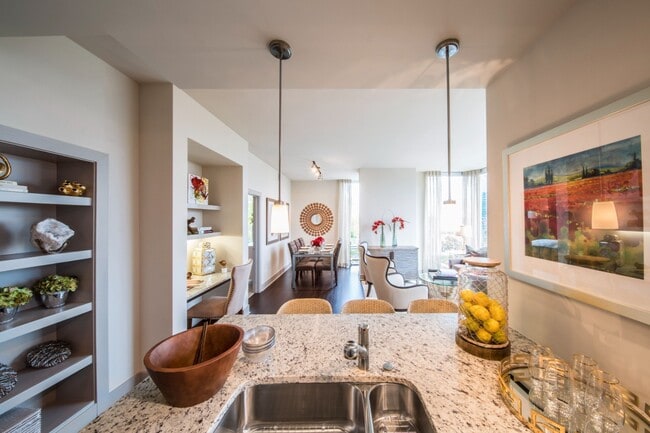
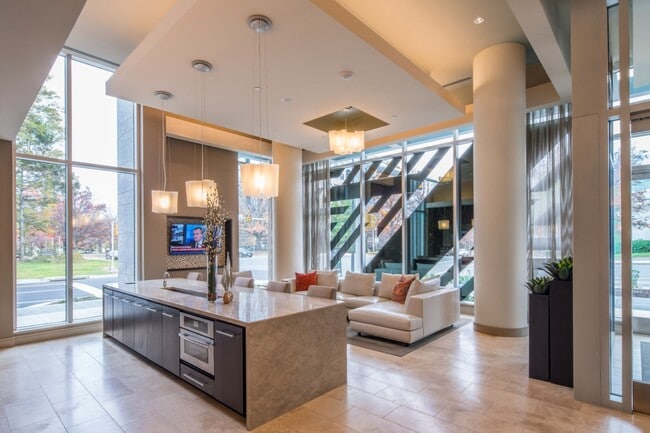
Located at 7911 Westpark Dr in McLean, VA, this well-appointed one-bedroom, one-bathroom residence offers a thoughtfully designed open-concept layout across a single floor. The contemporary kitchen serves as a central hub, showcasing dark espresso cabinetry, granite countertop surfaces, a tile backsplash, stainless steel appliances including a range, microwave, and refrigerator, and a peninsula island with an undermount sink and pendant lighting overhead. Track lighting and a tray ceiling detail add architectural dimension to this space. Wood-look flooring flows throughout the main living areas, connecting the kitchen seamlessly to the living room, which is bathed in natural light from large floor-to-ceiling windows framing lush treetop and skyline views. The generously sized bedroom features plush carpeting, a ceiling fan, access to a private balcony, and expansive windows that continue the theme of abundant natural light and outdoor views. The bathroom is finished with neutral tile flooring and a tub-shower combination with brushed hardware. The entryway provides a welcoming transition into the home with hardwood-style flooring and interior closet access. This residence combines modern finishes with a bright, airy ambiance in a desirable McLean location. Located at 7911 Westpark Dr in McLean, Virginia, this modern one-bedroom residence offers a well-appointed, single-floor layout designed for comfortable urban living. The entry foyer features rich dark hardwood-style tile flooring and provides immediate access to a full bathroom finished with warm stone tile walls and a soaking tub. The open-concept kitchen is a standout feature, showcasing dark espresso cabinetry extending to the ceiling, granite countertops, a travertine tile backsplash, and a full suite of stainless steel appliances including a double oven range and built-in dishwasher. A central island with a double sink and pendant lighting connects the kitchen seamlessly to the living area. The living room is bright and airy, highlighted by floor-to-ceiling windows that flood the space with natural light and frame expansive views of the McLean and greater Northern Virginia skyline. Light hardwood-style flooring runs throughout the living areas. The bedroom offers plush carpeting, a ceiling fan, a private balcony access door with sweeping outdoor views, and a generously sized walk-in closet outfitted with built-in shelving and hanging rods. The overall ambiance is clean, contemporary, and light-filled throughout. Located at 7911 Westpark Dr in McLean, Virginia, this well-appointed 2-bedroom, 2-bathroom residence offers a thoughtfully designed open floor plan. The combined kitchen and living area serves as the heart of the home, showcasing rich hardwood flooring, dark espresso cabinetry, and a large center island with a white quartz countertop and undermount sink, illuminated by modern pendant lighting. Stainless steel appliances, including a French door refrigerator, double oven range, and built-in microwave, complete the kitchen. A built-in desk and shelving unit add functional versatility to the space. The living area benefits from expansive floor-to-ceiling windows that flood the room with natural light and offer sweeping panoramic views of the surrounding McLean skyline. Both bedrooms feature plush carpeting and generous closet space. The primary bedroom connects directly to a full en-suite bathroom with dark wood cabinetry, a white dual-sink vanity, tile flooring, and a soaking tub with tiled surround. The second bathroom mirrors the refined finishes with matching cabinetry and a tub-shower combination. Throughout the residence, tall ceilings and a neutral color palette create a bright, airy ambiance. Located in McLean, Virginia, this well-appointed one-bedroom, one-bathroom residence offers a thoughtfully designed open-concept layout with modern finishes throughout. The combined kitchen and living area serves as the heart of the home, anchored by a sleek island featuring granite countertops, an undermount sink, rich dark cabinetry with brushed nickel hardware, and pendant lighting overhead. The kitchen is equipped with stainless steel appliances, including a French door refrigerator, electric range, and built-in microwave, complemented by a tile backsplash and track lighting set within a tray ceiling. Wide-plank hardwood-style flooring flows throughout the main living areas, adding warmth and continuity. Floor-to-ceiling windows in the living area and a glass balcony door flood the space with natural light while offering expansive views of the McLean cityscape. The spacious bedroom features plush carpeting, a ceiling fan, a large closet with double doors, and access to the bathroom. The bathroom is finished with tile flooring, a dark-toned vanity with a framed mirror, and a tiled tub-shower combination. This residence combines contemporary design with elevated urban living in a prime Northern Virginia location. This contemporary single-floor residence showcases a thoughtfully designed open-concept layout that seamlessly blends living, dining, and kitchen spaces. Rich dark hardwood flooring extends throughout, anchoring the space with warmth and sophistication. Floor-to-ceiling windows flood the interior with abundant natural light while offering sweeping elevated views of the surrounding cityscape and greenery, creating an airy, expansive atmosphere. The modern kitchen features dark espresso cabinetry, granite countertops, stainless steel appliances, and a peninsula with bar seating that opens to the main living area — ideal for both everyday living and entertaining. Pendant lighting and track lighting add functional yet stylish illumination throughout. A built-in desk nook with under-cabinet lighting provides a dedicated workspace that integrates neatly into the living area without disrupting the open flow. The clean white walls and neutral palette serve as an elegant backdrop, allowing the architectural details and high-end finishes to take center stage. Overall, the space exudes a polished, urban aesthetic with a bright, welcoming ambiance well-suited for modern living. This single-floor space is a masterfully designed entertainment venue that blends modern aesthetics with functional luxury. The open-concept layout centers around a full-size billiards table, finished in rich dark wood tones that complement the room's contemporary design palette. Elevated ceilings with recessed lighting create a sense of openness and volume, while the neutral warm tones of the walls and light tile flooring provide a refined, cohesive backdrop throughout.

Adjacent to the billiards area is a well-appointed wet bar and kitchenette, anchored by a stone tile accent wall that adds texture and visual depth. Dark cabinetry pairs elegantly with a light countertop surface, and a row of bar seating invites casual dining and socializing. Pendant lights hang above the bar area, casting warm, focused illumination that enhances the lounge-like ambiance.

A wall-mounted flat-screen television is integrated seamlessly into the bar area, making it an ideal setting for entertaining. Framed artwork adorns the walls, adding a curated, polished touch. A stainless steel refrigerator provides practical functionality within the stylish kitchenette. The overall design of the space is sophisticated and intentional, offering a premium environment well-suited for social gatherings and recreational use. This refined, single-floor space presents a polished and professional atmosphere defined by thoughtful design and high-end finishes. The layout features tiered rows of plush cream leather chairs arranged in a theater-style configuration, each row accented with dark wood armrests and writing surfaces that lend a sense of order and comfort. The reception or service counter at the front serves as a focal point, elegantly framed by warm-toned wood paneling and a softly lit textured backdrop adorned with tasteful floral arrangements. Recessed ceiling lighting combined with subtle wall-mounted sconces creates a layered, ambient glow throughout the space, enhancing its upscale character. A mounted projector above the seating area suggests the room may serve dual purposes, functioning as both a waiting area and a presentation or briefing space. Large glass partitions on the perimeter allow natural light to filter in, maintaining an open and airy feel despite the interior setting. The overall palette of cream, dark walnut, and taupe tones contributes to a cohesive, contemporary aesthetic that conveys both professionalism and comfort, making this space well-suited for a corporate, medical, or hospitality environment. This well-appointed single-floor residence showcases a thoughtfully designed open-concept layout that seamlessly connects the living area with the kitchen. The living space is anchored by large floor-to-ceiling windows that flood the room with natural light and frame expansive views of the surrounding landscape, creating a bright and airy ambiance throughout. Elegant sheer curtains frame the windows, softening the light while maintaining the connection to the outdoors.

The living area features rich dark hardwood flooring that contrasts beautifully with the neutral-toned walls and ceiling. Comfortable seating, including a plush sofa and accent chairs, is arranged around a patterned area rug, creating an inviting gathering space. Artistic wall décor adds a contemporary touch to the room.

The kitchen is open to the living area and is equipped with dark cabinetry, stainless steel appliances, and a stone-topped breakfast bar with wicker bar stools. Pendant lighting above the bar adds warmth and definition to the space. The overall design strikes a balance between modern sophistication and livable comfort, with a cohesive color palette of dark wood tones, soft neutrals, and warm accent hues that ties the entire space together. This single-floor space is defined by its striking floor-to-ceiling glass curtain wall that wraps around two exterior walls, flooding the interior with abundant natural light and offering expansive panoramic views of the surrounding urban landscape, including city buildings, greenery, and infrastructure below — indicative of a high-rise elevation. The open-plan layout feels generously proportioned, with clean white walls and smooth ceilings that complement the minimalist architectural design. A cylindrical structural column serves as a subtle architectural focal point near the center of the space, adding a modern design element while maintaining the openness of the floor plan. The rich, dark-toned hardwood flooring runs throughout, providing a warm contrast to the bright, airy atmosphere created by the surrounding glass. The corner window configuration maximizes both light penetration and sightlines, creating a seamless visual connection between the interior and the cityscape beyond. Overall, the space presents a clean, contemporary aesthetic with an emphasis on openness, natural light, and elevated urban views.

About Nouvelle

Nouvelle isn?t just where you live ? it?s where your day begins and ends, surrounded by thoughtful design and vibrant energy. Mornings with skyline views from the rooftop pool. Evenings in the clubroom or catching a quiet moment fireside in the courtyard. Inside, one- and two-bedroom layouts are thoughtfully created for how you live, with warm finishes, walk-in closets, and full-size laundry that make home feel effortless. Beyond your door, Nouvelle connects you to it all?major highways, Metro access, Tysons Corner Center, Washington, DC, and Northern Virginia?making every destination within easy reach. There?s space to focus, room to breathe, and places to gather when it matters most. Nouvelle is elevated living, without the noise. Come see what it feels like to live well. The price shown reflects Base Rent only. Residents are responsible for additional required fees, including but not limited to an application fee, security deposit, community amenity fee, and utility charges. These fees are assessed per applicant or per unit as applicable and may vary based on usage or lease terms. Please consult a leasing agent for a comprehensive list of all required, optional, and situational fees.

Nouvelle is an apartment community located in Fairfax County and the 22102 ZIP Code. This area is served by the Fairfax County Public Schools attendance zone.

Contact

View Property Website
Language: English
Open 9am - 6pm Today
  • Monday & Tuesday, 9am - 6pm
  • Wednesday, 11am - 6pm
  • Thursday, 9am - 6pm
  • Friday, 9am - 5pm
  • Saturday, 10am - 5pm
  • Sunday, Closed
Property Management Company Logo

Community Amenities

Pool

Fitness Center

Elevator

Concierge

  • Package Service
  • Controlled Access
  • Maintenance on site
  • Concierge
  • 24 Hour Access
  • Recycling
  • Guest Apartment
  • Elevator
  • Business Center
  • Clubhouse
  • Lounge
  • Conference Rooms
  • Fitness Center
  • Pool
  • Bicycle Storage
  • Sundeck

Apartment Features

Washer/Dryer

Air Conditioning

Dishwasher

Hardwood Floors

  • Washer/Dryer
  • Air Conditioning
  • Ceiling Fans
  • Smoke Free
  • Dishwasher
  • Disposal
  • Pantry
  • Microwave
  • Range
  • Refrigerator
  • Hardwood Floors
  • Carpet
  • Views
  • Walk-In Closets
  • Balcony
  • Patio
Location
7911 Westpark Dr, McLean,
VA 22102
Get Directions
Schools Restaurants Groceries Coffee Banks Shops Fitness
| Edit
Edit Commute

Destination is required

Under 30 minutes

Commute Time is calculated at rush hour.
Neighborhood

Situated about nine miles northwest of Arlington, Tysons Central is teeming with shops, restaurants, and office space. Residents enjoy an upscale locale with three major shopping malls—Tysons Galleria (home to the popular farm-to-table restaurant Founding Farmers Tysons), Tysons Corner Center, and Tysons Square.

The area is known for its remarkable accessibility, with convenience to Leesburg Pike, I-495, and the Metro’s Silver Line. Tysons Central is also home to Tysons Corner Medical Center, which provides the community with access to excellent medical care. Outdoor destinations like Wolf Trap National Park for the Performing Arts, Meadowlark Botanical Gardens, and Scott’s Run Nature Preserve are all just a short drive from Tysons Central as well.

Learn more about living in Tysons Central 
Average Prices by Area

Compare neighborhood and city base rent averages by bedroom.

Tysons Central McLean, VA
Studio $2,558 $2,440
1 Bedroom $2,453 $2,476
2 Bedrooms $3,365 $3,316
3 Bedrooms $5,384 $5,257
Amenities
  • Package Service
  • Controlled Access
  • Maintenance on site
  • Concierge
  • 24 Hour Access
  • Recycling
  • Guest Apartment
  • Elevator
  • Business Center
  • Clubhouse
  • Lounge
  • Conference Rooms
  • Sundeck
  • Fitness Center
  • Pool
  • Bicycle Storage
  • Washer/Dryer
  • Air Conditioning
  • Ceiling Fans
  • Smoke Free
  • Dishwasher
  • Disposal
  • Pantry
  • Microwave
  • Range
  • Refrigerator
  • Hardwood Floors
  • Carpet
  • Views
  • Walk-In Closets
  • Balcony
  • Patio
Office Hours
Monday 9am - 6pm
Tuesday 9am - 6pm
Wednesday 11am - 6pm
Thursday 9am - 6pm
Friday 9am - 5pm
Saturday 10am - 5pm
Sunday Closed
571-520-6664
Education
Colleges & Universities Distance
Marymount University
Drive: 16 min 6.3 mi
NOVA, Annandale Campus
Drive: 13 min 8.2 mi
GWU, Mount Vernon
Drive: 19 min 8.6 mi
George Mason Univ., Arlington
Drive: 16 min 8.9 mi
Nouvelle is within 16 minutes or 6.3 miles from Marymount University. It is also near NOVA, Annandale Campus and George Mason Univ., Arlington.
Schools
  • Public Schools
  • Private Schools
Westbriar Elementary School
Public Elementary School
Grades PK-5
812 Students
Attendance Zone
Kilmer Middle School
Public Middle School
Grades 6-8
1,148 Students
Attendance Zone
Marshall High School
Public High School
Grades 9-12
2,109 Students
Attendance Zone
School data provided by The GreatSchools Rating helps parents compare schools within a state based on a variety of school quality indicators and provides a helpful picture of how effectively each school serves all of its students. Ratings are on a scale of 1 (below average) to 10 (above average) and can include test scores, college readiness, academic progress, advanced courses, equity, discipline and attendance data. We also advise parents to visit schools, consider other information on school performance and programs, and consider family needs as part of the school selection process.

View GreatSchools Rating Methodology


Data provided by GreatSchools.org © 2026. All rights reserved.
Transportation

Transportation options available in McLean include Tysons Corner, located 0.5 mile from Nouvelle. Nouvelle is near Washington Dulles International, located 14.8 miles or 26 minutes away, and Ronald Reagan Washington Ntl, located 15.5 miles or 26 minutes away.

Transit / Subway Distance
Tysons Corner
Walk: 10 min 0.5 mi
Mclean
Walk: 19 min 1.0 mi
Greensboro
Drive: 3 min 1.4 mi
Spring Hill
Drive: 4 min 1.7 mi
West Falls Church
Drive: 14 min 8.8 mi
Commuter Rail Distance
1
Drive: 19 min 11.7 mi
Garrett Park Marc Eb
Drive: 24 min 13.8 mi
1
Drive: 24 min 14.0 mi
4
Drive: 23 min 14.2 mi
Kensington Marc Eb
Drive: 23 min 15.1 mi
Airports Distance
Airports Distance
Washington Dulles International
Drive: 26 min 14.8 mi
Ronald Reagan Washington Ntl
Drive: 26 min 15.5 mi
Getting Around
Moderately Walkable
Walkability
70 / 100
Good Public Transit
Transit
70 / 100
Exceptionally Drivable
Drivability
100 / 100
Fairly Bikeable
Bikeability
40 / 100

Scores provided by

What do Walkability, Transit, Drivability, and Bikeability mean? Walkability measures the walking distance to day-to-day needs. Transit measures access to public transportation. Drivability measures congestion, parking availability, and access to major roads. Bikeability measures the suitability for cycling. How It Works
-
Soundscore™
- / 100

Traffic

-

Airport

-

Businesses

-

Scores provided by

HowLoud What is a Sound Score Rating? A Sound Score Rating aggregates noise caused by vehicle traffic, airplane traffic and local sources. How It Works
Points of Interest

Time and distance from Nouvelle.

Shopping Centers Distance
Tysons Galleria
Walk: 11 min 0.6 mi
Tysons Corner Center
Walk: 11 min 0.6 mi
Safeway Commons
Drive: 4 min 1.3 mi
Nouvelle has 3 shopping centers within 1.3 miles, which is about a 4-minute drive. The miles and minutes will be for the farthest away property.
Parks and Recreation Distance
Wolf Trap National Park
Drive: 8 min 3.7 mi
Clemyjontri Park
Drive: 10 min 4.7 mi
W&OD Trail
Drive: 9 min 5.1 mi
Claude Moore Colonial Farm
Drive: 13 min 5.2 mi
Meadowlark Botanical Gardens
Drive: 11 min 5.3 mi
Nouvelle has 5 parks within 5.3 miles, including Wolf Trap National Park, Clemyjontri Park, and Meadowlark Botanical Gardens.
Hospitals Distance
Hospitals Distance
Inova Fairfax Hospital
Drive: 9 min 5.6 mi
Northern Virginia Mental Health Institute
Drive: 9 min 5.7 mi
Dominion Hospital
Drive: 14 min 6.8 mi
Nouvelle has 3 hospitals within 6.8 miles, the nearest is Inova Fairfax Hospital which is 5.6 miles away and a 9 minute drive.
Military Bases Distance
Fort Myer
Drive: 21 min 11.0 mi
The Pentagon
Drive: 20 min 12.8 mi
Naval Observatory
Drive: 23 min 12.9 mi
Nouvelle has 3 military bases within 12.9 miles, the nearest is Fort Myer which is 11.0 miles away and a 21 minute drive.


Reviews for Nouvelle

4.1
Renter Rating
5 Stars
61
4 Stars
13
3 Stars
4
2 Stars
5
1 Star
13
Share details of your own experience with this property
Renter Reviews 96 Reviews
 
  • Most Recent
  • Most Helpful
  • Rating Low-High
  • Rating High-Low
Submitted by a verified resident of the apartment community. Participating residents may receive reward points in exchange for posting a review during their lease term, regardless of the nature of the review. Delete

Property Manager Responded:

Property Manager Responded

Show full review Show less
Was this helpful? Vote review helpful Thanks for your feedback!
Flag Review
  1. ...
  2. ...

Nouvelle Photos

  • ADA 1BR, 1BA - 860SF

Models

  • 1 Bedroom

  • 1 Bedroom

  • 1 Bedroom

  • 1 Bedroom

  • 1 Bedroom

  • 1 Bedroom

Nearby Apartments

Within 50 Miles of Nouvelle

  • Three Collective

    5205 Leesburg Pike

    Falls Church, VA 22041

    $2,054 - $4,194 Plus Fees

    1-3 Br 7.7 mi

  • Westmont Apartments

    925 S Glebe Rd

    Arlington, VA 22204

    $2,322 - $3,984 Total Monthly Price

    1-2 Br 8.1 mi

  • The Rae

    10401 Motor City Dr

    Bethesda, MD 20817

    $2,303 - $3,771 Total Monthly Price

    1-2 Br 8.2 mi

  • Halstead Burke

    5812 Chase Commons Ct

    Burke, VA 22015

    $2,047 - $3,247 Total Monthly Price

    1-3 Br 12 Month Lease 10.0 mi

  • Oakville

    451 Swann Ave

    Alexandria, VA 22301

    $2,298 - $4,568 Total Monthly Price

    1-2 Br 11.2 mi

  • Current

    1055 N Fairfax St

    Alexandria, VA 22314

    $2,492 - $10,042 Total Monthly Price

    1-3 Br 12.3 mi

Frequently Asked Questions
Does Nouvelle have in-unit laundry?

Nouvelle has units with in‑unit washers and dryers, making laundry day simple for residents.

What utilities are included in rent at Nouvelle?

Utilities are not included in rent. Residents should plan to set up and pay for all services separately.

Is parking available at Nouvelle?

Parking is available at Nouvelle for $125 / mo. Additional fees and deposits may apply.

Which floor plans are available, and what are the price ranges?

Nouvelle has one to two-bedrooms with rent ranges from $1,936/mo. to $4,315/mo.

Is Nouvelle pet-friendly?

Yes, Nouvelle welcomes pets. Breed restrictions, weight limits, and additional fees may apply. View this property's pet policy.

How much income do I need to rent at Nouvelle?

A good rule of thumb is to spend no more than 30% of your gross income on rent. Based on the lowest available rent of $1,936 for a one-bedroom, you would need to earn about $77,440 per year to qualify. Want to double-check your budget? Calculate how much rent you can afford with our Rent Affordability Calculator.

Does Nouvelle have move-in specials?

Nouvelle is not currently offering any rent specials. Check back soon, as promotions change frequently.

Does Nouvelle offer Matterport 3D tours?

Yes! Nouvelle offers 19 Matterport 3D Tours. Explore different floor plans and see unit level details, all without leaving home.
Back To Top
Send a Message
Contact Property
enter move in date in the format: 2 digit month / 2 digit day / 4 digit year

I would like to...

Send Message

Submitting Request

Send a Message
Contact Property

Thank you! Your email has been sent.

Error

Report an Issue Print Get Directions
Try These Popular Nearby Searches

Cities

  • Tysons Rentals
  • Idylwood Rentals
  • Dunn Loring Rentals
  • Cabin John Rentals
  • Falls Church Rentals

Search by Bedrooms

  • Studio Apartments in McLean
  • 1 Bedroom Apartments in McLean
  • 2 Bedroom Apartments in McLean
  • 3 Bedroom Apartments in McLean
  • Rooms for Rent in McLean

Other Rental Types

  • McLean Lofts for Rent
  • McLean Houses for Rent
  • McLean Condos for Rent
  • McLean Townhomes for Rent
  • Private Landlord Rentals McLean
  • 22102 Houses for Rent
  • 22102 Condos for Rent
  • 22102 Townhomes for Rent

Stay on Budget

  • McLean Apartments Under $1,500
  • McLean Apartments Under $2,000

Filter by Popular Amenities

  • Pet Friendly Apartments in McLean
  • Furnished Apartments in McLean
  • Apartments with Washer & Dryer in McLean
  • Wheelchair Accessible Apartments in McLean
  • Apartments with EV Charging in McLean
  • Apartments with Balcony in McLean
  • Apartments with Air Conditioning in McLean
  • McLean Apartments with Virtual Tours

Find Specialty Housing

  • Student Housing in McLean
  • McLean Low Income Housing
  • Senior Housing in McLean
  • Short Term Rentals in McLean
  • Luxury Apartments in McLean
  • Cheap Apartments in McLean
  • Corporate Housing in McLean
  • Move-In Specials in McLean
  • New Apartments in McLean
  • About Us
  • Advertise
  • Legal Notices
  • Privacy Notice
  • Avoid Scams
  • Accessibility
  • Calculate Rent Affordability
  • Renterverse
  • Sitemap
Property Logo
apartments.com
© 2026 CoStar Group, Inc. Equal Housing Opportunity

Equal Housing Opportunity

© 2026 CoStar Group, Inc.

Equal Housing Opportunity

Ready to Apply?

Good News! This rental is accepting applications through Apartments.com. Act now and your $ purchase will include 9 additional FREE application submissions to participating properties.

Or if you already have an account


Required

Required

Valid Email Required

You must acknowledge the disclaimer to continue
Next
Continue

Take me to this property's website
Schedule Tour
Interested in this property? Schedule a tour today.
Rate & Review Nouvelle
Please select a rating
50 character minimum
By clicking submit, I agree to the Apartments.com Terms of Service and the Ratings & Reviews Terms of Use.

What Are Walk Score®, Transit Score®, and Bike Score® Ratings?

Walk Score® measures the walkability of any address. Transit Score® measures access to public transit. Bike Score® measures the bikeability of any address.

Learn How It Works

What is a Sound Score Rating?

A Sound Score Rating aggregates noise caused by vehicle traffic, airplane traffic and local sources.

Learn How It Works

Share This Listing
Listing Image

7911 Westpark Dr

McLean, VA 22102

Email

Link Copied

(571) 520-6664
Get Directions
Schools Restaurants Groceries Coffee Banks Shops Fitness

