$1,300
/ Month
131-A S 6th St
Spring Lake, NC 28390
Favorites
910-487-4400
-
Bedrooms
2
-
Bathrooms
2
-
Square Feet
1,002 sq ft
-
Available
Available Aug 26
131-A S 6th St

Favorites
About This Home
$1,300 deposit,
Available Aug 26
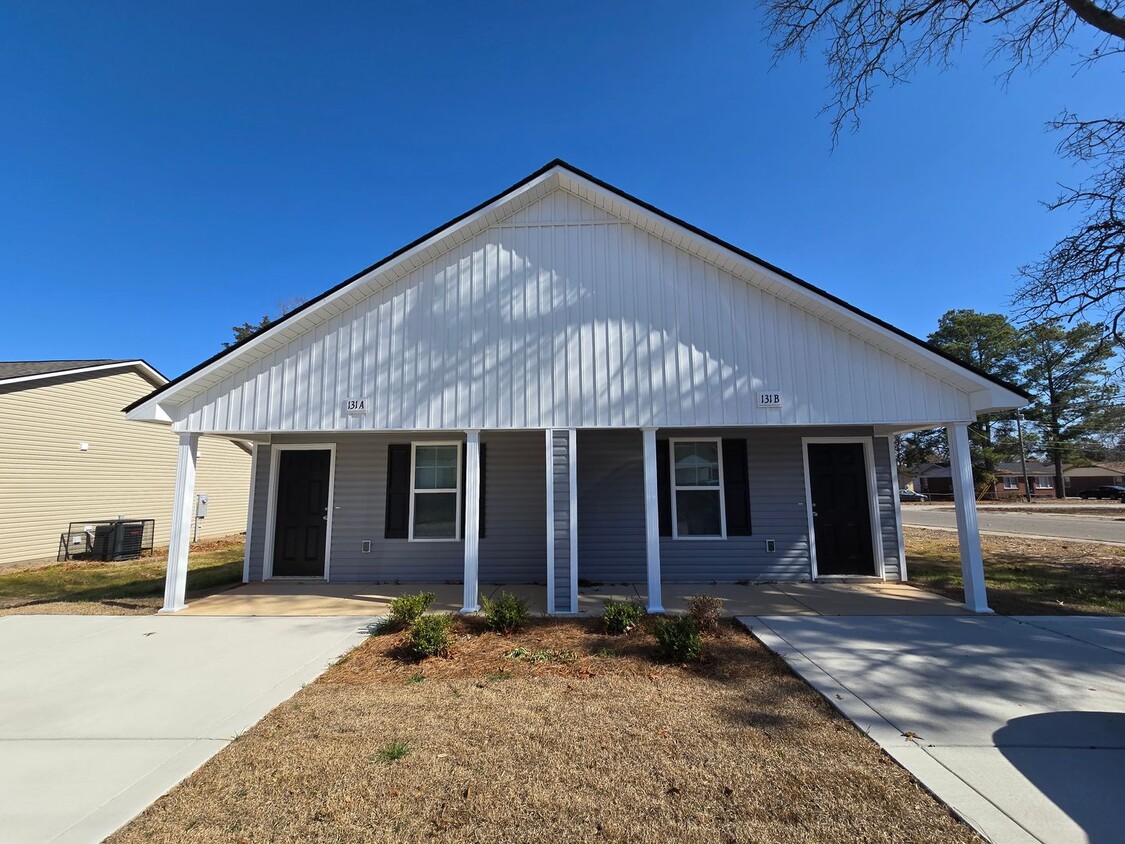
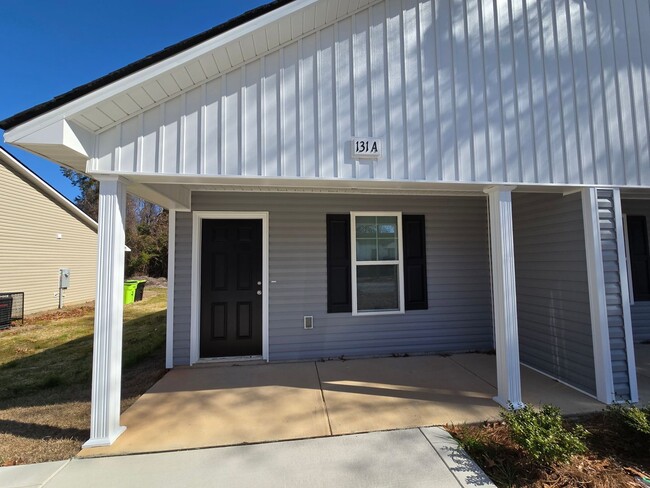
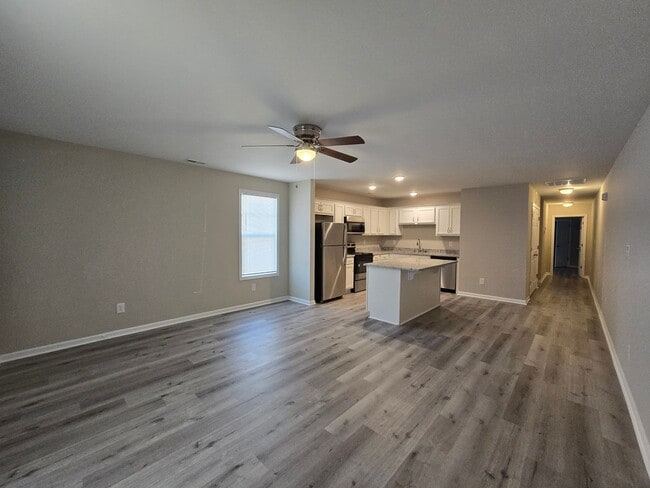
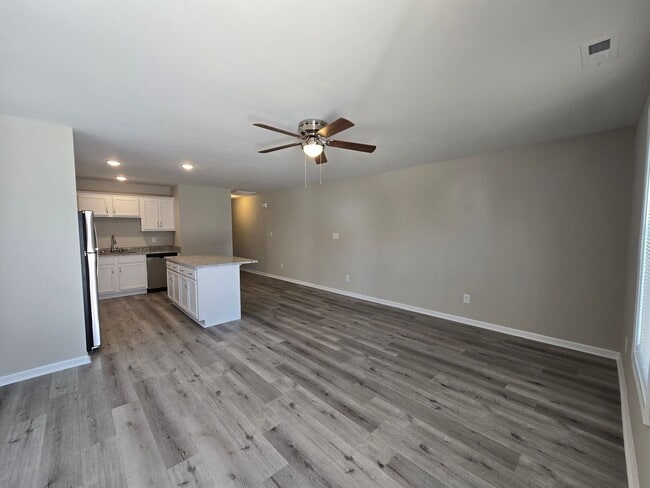
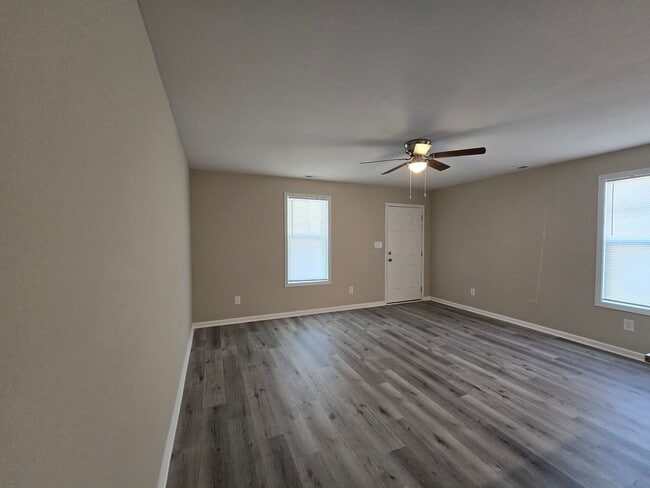
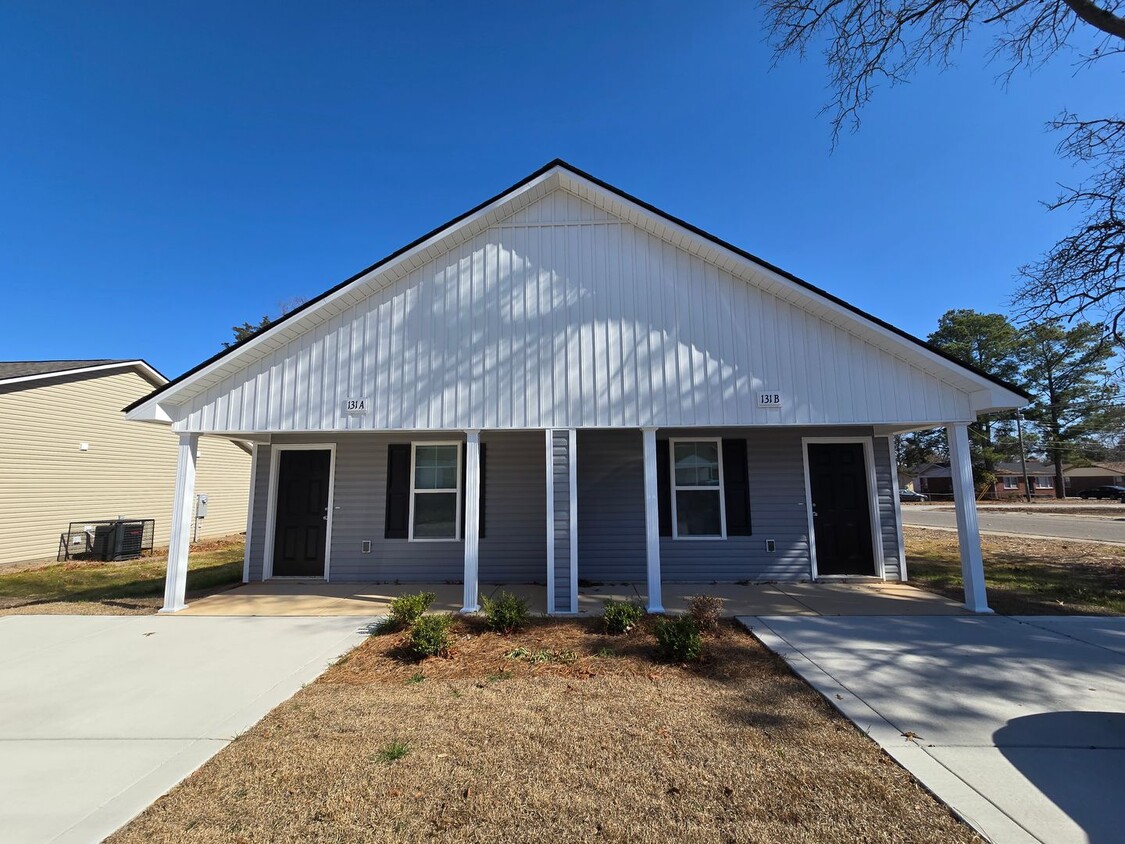
Discover 131-A South 6th Street ~ Spring Lake, a well-appointed 2-bedroom, 2-bath duplex on a corner lot. The open floor plan features luxury vinyl plank flooring throughout and a living room with ceiling fans. The kitchen includes an island, some stainless appliances, and granite countertops, with matching granite surfaces in the bathrooms. Large closets provide ample storage, and some window treatments are already in place. Additional conveniences include a laundry closet with washer/dryer hookups, heat pump heating with central A/C, a covered front porch, and a back patio. TECHNOLOGY ACCESS FEE: A technology access fee of $10.00 per month will be charged to the tenant. All tenants are required to have access to their Tenant Portal via an email address to access and allow electronic payment of rent, request maintenance or repairs, and access to documents such as leases, addendums, and renewals. Pets: No HOA: No Year Built: 2024 Electric: Duke Energy Water: Town of Spring Lake Sewer: Town of Spring Lake Grade School: WT Brown Middle School: Spring Lake High School: Pine Forest High ***Deposit May Be Higher Depending on Application*** M: 081226 V: 073126 PM: Meredith (Cumberland)
Unique Features
- corner lot
- Duplex
- granite countertops in bathrooms
- Heat Pump for Heating & Central A/C
- Kitchen with Granite Countertops
- Kitchen with Island
- Large closets
- Laundry Closet with Washer & Dryer Hookups
- living room
- Luxury Vinyl Plank Flooring
- Open Floor Plan
- Some Stainless Steel Appliances
- Some Window Treatments
- Stainless Appliances
131-A S 6th St is a house located in Cumberland County and the 28390 ZIP Code. This area is served by the Cumberland County School District attendance zone.
* Price shown is base rent. Excludes user-selected optional fees and variable or usage-based fees and required charges due at or prior to move-in or at move-out. Price, availability, fees, and any applicable rent special are subject to change without notice.
* Square footage definitions vary. Displayed square footage is approximate.
House Features
Dishwasher
Microwave
Refrigerator
Ceiling Fans
- Ceiling Fans
- Dishwasher
- Microwave
- Range
- Refrigerator
- Patio
Contact
- Listed by Aaims Property Management, Inc | Aaims Property Management, Inc
- Phone Number
- Contact
Location
Get Directions
Pine Forest is a large swath of northern Fayetteville that encompasses both undeveloped land and newly constructed residential hotspots. Proximity to Fort Bragg makes this area popular among those who work on the base. Pine Forest is made up largely of farmland, but what residential areas have been developed hold single-family houses in planned neighborhoods and low-rise apartment communities. Residents love the area for the extra space it affords when compared to Fayetteville and its downtown. Highway 401 makes it easy to commute into the city to enjoy the restaurants and attractions, and Interstate 295 makes exploring the rest of the area simple.
Learn more about living in Pine Forest
Amenities
- Ceiling Fans
- Dishwasher
- Microwave
- Range
- Refrigerator
- Patio
- corner lot
- Duplex
- granite countertops in bathrooms
- Heat Pump for Heating & Central A/C
- Kitchen with Granite Countertops
- Kitchen with Island
- Large closets
- Laundry Closet with Washer & Dryer Hookups
- living room
- Luxury Vinyl Plank Flooring
- Open Floor Plan
- Some Stainless Steel Appliances
- Some Window Treatments
- Stainless Appliances
Education
| Colleges & Universities | Distance | ||
|---|---|---|---|
| Colleges & Universities | Distance | ||
| Drive: | 14 min | 8.6 mi | |
| Drive: | 15 min | 8.9 mi | |
| Drive: | 18 min | 9.1 mi | |
| Drive: | 40 min | 24.9 mi |
131-A S 6th St is within 18 minutes or 9.1 miles from Methodist University. It is also near Fayetteville State University and Fayetteville Tech. Comm. Coll..
Schools


Public Elementary School
Grades PK-5
525 Students
Attendance Zone
Public Middle School
Grades 6-8
507 Students
Attendance Zone
Public High School
Grades 9-12
1,526 Students
Attendance Zone
Private Elementary, Middle & High School
Grades K-12
Nearby
School data provided by
 The GreatSchools Rating helps parents compare schools within a state based on a variety of school quality indicators and provides a helpful picture of how effectively each school serves all of its students. Ratings are on a scale of 1 (below average) to 10 (above average) and can include test scores, college readiness, academic progress, advanced courses, equity, discipline and attendance data. We also advise parents to visit schools, consider other information on school performance and programs, and consider family needs as part of the school selection process.
View GreatSchools Rating Methodology
Data provided by GreatSchools.org © 2026. All rights reserved.
The GreatSchools Rating helps parents compare schools within a state based on a variety of school quality indicators and provides a helpful picture of how effectively each school serves all of its students. Ratings are on a scale of 1 (below average) to 10 (above average) and can include test scores, college readiness, academic progress, advanced courses, equity, discipline and attendance data. We also advise parents to visit schools, consider other information on school performance and programs, and consider family needs as part of the school selection process.
View GreatSchools Rating Methodology
Data provided by GreatSchools.org © 2026. All rights reserved.
Getting Around
 What do Walkability, Transit, Drivability, and Bikeability mean?
Walkability measures the walking distance to day-to-day needs.
Transit measures access to public transportation.
Drivability measures congestion, parking availability, and access to major roads.
Bikeability measures the suitability for cycling.
How It Works
What do Walkability, Transit, Drivability, and Bikeability mean?
Walkability measures the walking distance to day-to-day needs.
Transit measures access to public transportation.
Drivability measures congestion, parking availability, and access to major roads.
Bikeability measures the suitability for cycling.
How It Works
Fairly Walkable
Walkability
40
/ 100
Very Drivable
Drivability
80
/ 100
Somewhat Bikeable
Bikeability
30
/ 100
Scores provided by
What do Walkability, Transit, Drivability, and Bikeability mean?
Walkability measures the walking distance to day-to-day needs.
Transit measures access to public transportation.
Drivability measures congestion, parking availability, and access to major roads.
Bikeability measures the suitability for cycling.
How It Works
Active
Soundscore™
77
/ 100
Traffic
BusyAirport
CalmBusinesses
ActiveScores provided by
HowLoud What is a Sound Score Rating? A Sound Score Rating aggregates noise caused by vehicle traffic, airplane traffic and local sources. How It WorksYou May Also Like
Similar Rentals Nearby
131-A S 6th St
Spring Lake, NC 28390