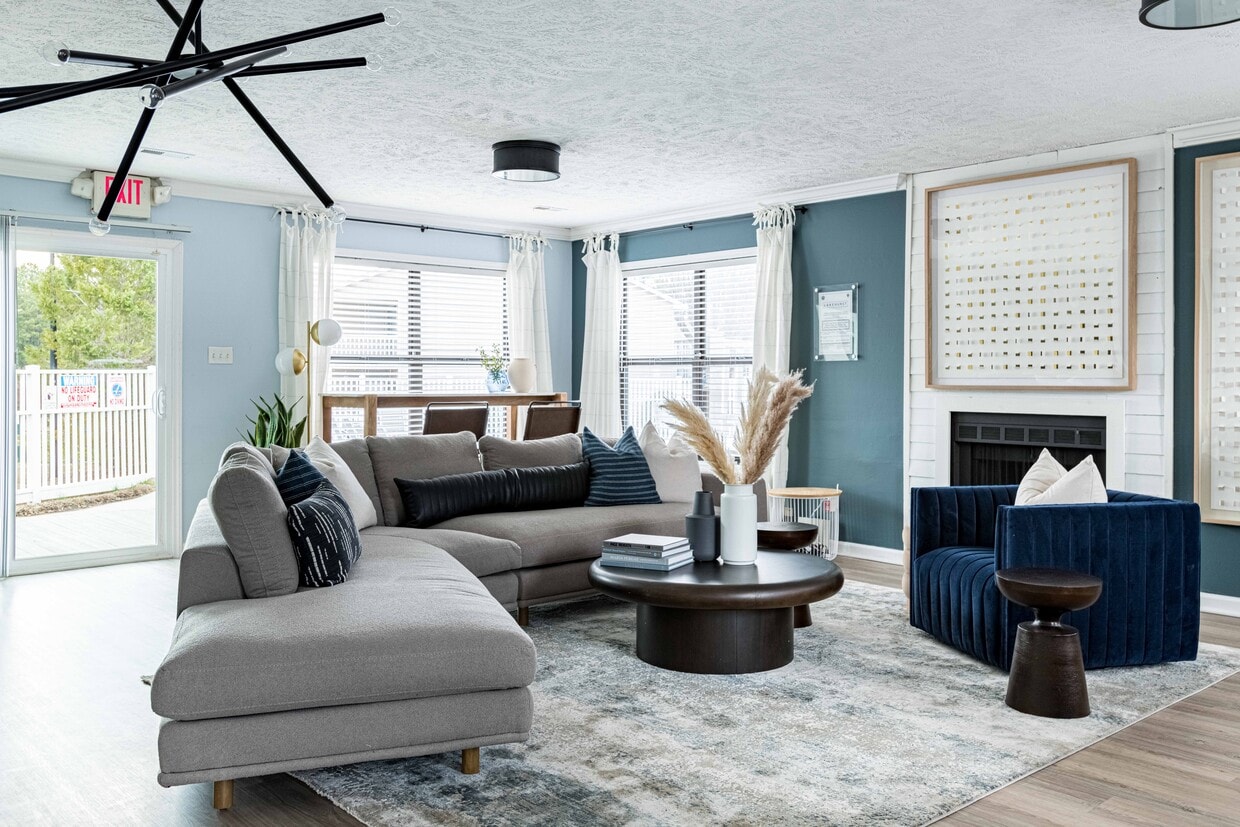
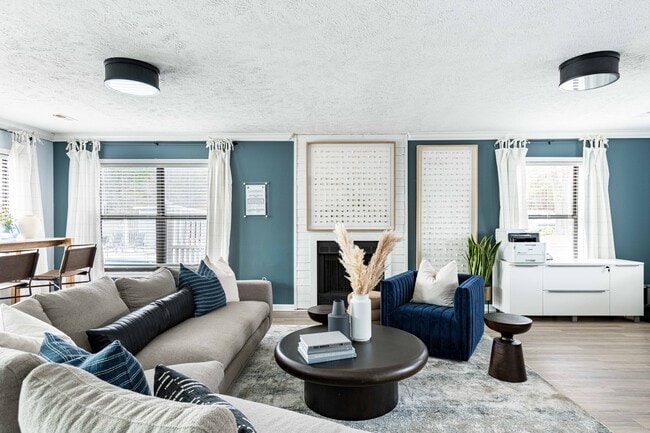
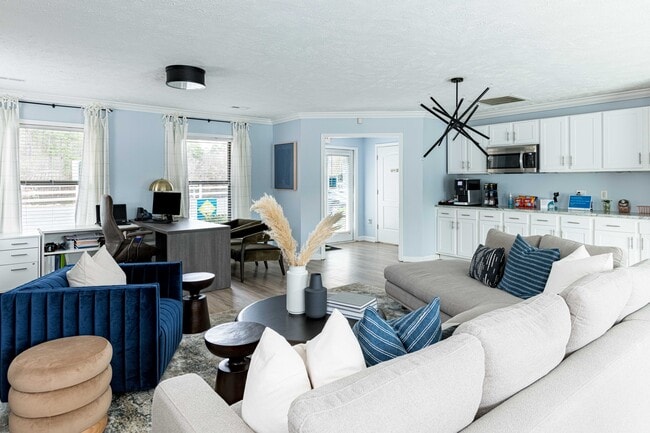
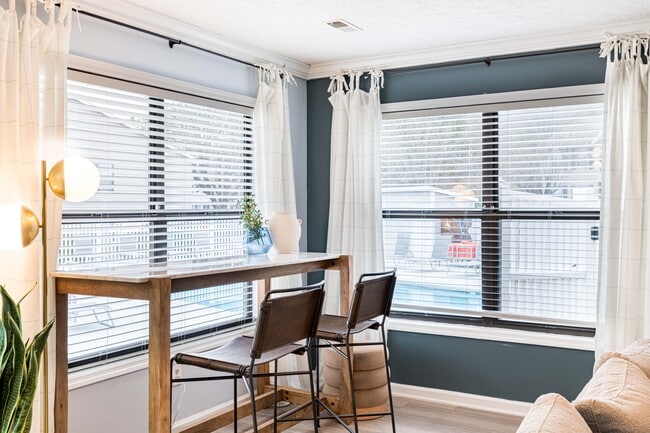
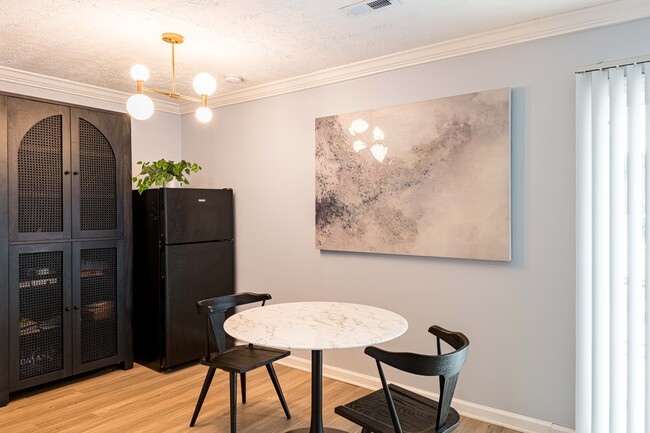
Located at 116 Waterway Dr in Spring Lake, NC, this single-story, 3-bedroom, 2-bathroom home offers a well-organized layout designed for comfortable everyday living. Rich hardwood flooring flows throughout the main living areas and hallways, complemented by neutral-toned walls and textured ceilings that give the home a warm, inviting character. The open-concept kitchen is a functional centerpiece, featuring white cabinetry with modern hardware, light granite countertops, a breakfast bar peninsula, and black appliances including a range, dishwasher, and refrigerator. A window above the sink brings in natural light, and the kitchen opens directly to the combined dining and living area. The living room is bright and spacious, highlighted by a sliding glass door that leads to an outdoor deck with views of the surrounding greenery. Three bedrooms provide ample accommodation, with the generously sized primary bedroom offering notable square footage and a large window with outdoor views. The secondary bedrooms are carpeted and feature windows that allow natural light to filter in. Both bathrooms are well-appointed with white vanities, granite countertops, and tub-shower combinations. Six closets throughout the home ensure abundant storage. A utility room and two hallways complete the practical, efficiently arranged floor plan.
-
Monthly Rent
$1,100 - $1,590
-
Bedrooms
1 - 3 bd
-
Bathrooms
1 - 2 ba
-
Square Feet
860 - 1,284 sq ft

July 4th SPECIAL!!!!
Highlights
- Top Rated by Renters
- Pool
- Dog Park
- Grill
- Balcony
- Property Manager on Site
- Patio
Pricing & Floor Plans
-
Unit 1008price $1,165square feet 860availibility Oct 21
-
Unit 1038price $1,230square feet 1,072availibility Now
-
Unit 0154price $1,230square feet 1,072availibility Now
-
Unit 0156price $1,250square feet 1,072availibility Now
-
Unit 1008price $1,165square feet 860availibility Oct 21
-
Unit 1038price $1,230square feet 1,072availibility Now
-
Unit 0154price $1,230square feet 1,072availibility Now
-
Unit 0156price $1,250square feet 1,072availibility Now
Fees and Policies
The fees listed below are community-provided and may exclude utilities or add-ons. All payments are made directly to the property and are non-refundable unless otherwise specified.
-
One-Time Basics
-
Due at Application
-
Application Fee Per ApplicantCharged per applicant.$50
-
-
Due at Move-In
-
Administrative FeeCharged per unit.$200
-
-
Due at Application
-
Surface Lot
Property Fee Disclaimer: Based on community-supplied data and independent market research. Subject to change without notice. May exclude fees for mandatory or optional services and usage-based utilities.
Details
Lease Options
-
12 mo
Property Information
-
Built in 1986
-
96 units/2 stories
Matterport 3D Tours
About Lakehurst Apartments
July 4th SPECIAL!!!!
Lakehurst Apartments is an apartment community located in Cumberland County and the 28390 ZIP Code. This area is served by the Cumberland County School District attendance zone.
Unique Features
- Ceiling Fans*
- Central Heating and Air
- Community Fire Pit
- Exterior Storage
- Fully Equipped Kitchens
- Furniture Packages Available
- Lighted Pergola
- Luxury Plank*
- Off-Leash Dog Park
- Outdoor Grilling Pavilion
- Oversized Closets
- Pet-Friendly Community
- Private Patio Balcony
- Resident Social Events
- Scenic Views*
- Two Fishing Ponds
- Upgraded Cabinetry*
- Washer & Dryer Connections
Community Amenities
Pool
Playground
Grill
24 Hour Access
- Maintenance on site
- Property Manager on Site
- 24 Hour Access
- Walk-Up
- Pool
- Playground
- Grill
- Pond
- Dog Park
Apartment Features
Air Conditioning
Dishwasher
Washer/Dryer Hookup
High Speed Internet Access
- High Speed Internet Access
- Washer/Dryer Hookup
- Air Conditioning
- Heating
- Ceiling Fans
- Smoke Free
- Dishwasher
- Kitchen
- Balcony
- Patio
Pine Forest is a large swath of northern Fayetteville that encompasses both undeveloped land and newly constructed residential hotspots. Proximity to Fort Bragg makes this area popular among those who work on the base. Pine Forest is made up largely of farmland, but what residential areas have been developed hold single-family houses in planned neighborhoods and low-rise apartment communities. Residents love the area for the extra space it affords when compared to Fayetteville and its downtown. Highway 401 makes it easy to commute into the city to enjoy the restaurants and attractions, and Interstate 295 makes exploring the rest of the area simple.
Learn more about living in Pine ForestCompare neighborhood and city base rent averages by bedroom.
| Pine Forest | Spring Lake, NC | |
|---|---|---|
| Studio | $1,115 | $1,115 |
| 1 Bedroom | $1,229 | $1,277 |
| 2 Bedrooms | $1,369 | $1,297 |
| 3 Bedrooms | $1,459 | $1,415 |
- Maintenance on site
- Property Manager on Site
- 24 Hour Access
- Walk-Up
- Grill
- Pond
- Dog Park
- Pool
- Playground
- Ceiling Fans*
- Central Heating and Air
- Community Fire Pit
- Exterior Storage
- Fully Equipped Kitchens
- Furniture Packages Available
- Lighted Pergola
- Luxury Plank*
- Off-Leash Dog Park
- Outdoor Grilling Pavilion
- Oversized Closets
- Pet-Friendly Community
- Private Patio Balcony
- Resident Social Events
- Scenic Views*
- Two Fishing Ponds
- Upgraded Cabinetry*
- Washer & Dryer Connections
- High Speed Internet Access
- Washer/Dryer Hookup
- Air Conditioning
- Heating
- Ceiling Fans
- Smoke Free
- Dishwasher
- Kitchen
- Balcony
- Patio
| Monday | 9am - 6pm |
|---|---|
| Tuesday | 9am - 6pm |
| Wednesday | 9am - 6pm |
| Thursday | 9am - 6pm |
| Friday | 9am - 6pm |
| Saturday | Closed |
| Sunday | Closed |
| Colleges & Universities | Distance | ||
|---|---|---|---|
| Colleges & Universities | Distance | ||
| Drive: | 16 min | 9.7 mi | |
| Drive: | 17 min | 9.9 mi | |
| Drive: | 20 min | 10.1 mi | |
| Drive: | 38 min | 24.1 mi |


 The GreatSchools Rating helps parents compare schools within a state based on a variety of school quality indicators and provides a helpful picture of how effectively each school serves all of its students. Ratings are on a scale of 1 (below average) to 10 (above average) and can include test scores, college readiness, academic progress, advanced courses, equity, discipline and attendance data. We also advise parents to visit schools, consider other information on school performance and programs, and consider family needs as part of the school selection process.
View GreatSchools Rating Methodology
Data provided by GreatSchools.org © 2026. All rights reserved.
Scores provided by
 What do Walkability, Transit, Drivability, and Bikeability mean?
Walkability measures the walking distance to day-to-day needs.
Transit measures access to public transportation.
Drivability measures congestion, parking availability, and access to major roads.
Bikeability measures the suitability for cycling.
How It Works
What do Walkability, Transit, Drivability, and Bikeability mean?
Walkability measures the walking distance to day-to-day needs.
Transit measures access to public transportation.
Drivability measures congestion, parking availability, and access to major roads.
Bikeability measures the suitability for cycling.
How It Works
Traffic
BusyAirport
ActiveBusinesses
CalmScores provided by
HowLoud What is a Sound Score Rating? A Sound Score Rating aggregates noise caused by vehicle traffic, airplane traffic and local sources. How It WorksLakehurst Apartments Photos
-
-
3BR,2BA - 1,284SF
-
-
-
-
-
-
-
Models
-
1 Bedroom
-
2 Bedrooms
-
3 Bedrooms
Nearby Apartments
Within 50 Miles of Lakehurst Apartments
-
South Pointe at Wayside
1002 South Pointe Dr
Raeford, NC 28376
$1,450 - $1,930
1-3 Br 12.7 mi
-
The One at Hope Mills
1055 Winnall Ln
Hope Mills, NC 28348
$1,525 - $1,940
1-3 Br 13.3 mi
-
The Retreat at Fuquay-Varina
2700 Whakatane Ln
Fuquay Varina, NC 27526
$1,335 - $1,842
1-3 Br 30.6 mi
-
Parker Apartments
151 Parker Pl Dr
Raleigh, NC 27603
$1,499 - $2,265
1-3 Br 41.7 mi
-
Meridian Cary
100 Waddell Plaza Ln
Cary, NC 27513
$1,854 - $4,630
1-3 Br 43.1 mi
-
Meridian East Chatham
255 E Chatham St
Cary, NC 27511
$1,995 - $4,800
1-3 Br 43.3 mi
While Lakehurst Apartments does not offer in-unit laundry, some units include washer and dryer hookups so residents can install their own appliances.
Utilities are not included in rent. Residents should plan to set up and pay for all services separately.
Parking is available at Lakehurst Apartments. Contact this property for details.
Lakehurst Apartments has one to three-bedrooms with rent ranges from $1,100/mo. to $1,590/mo.
Yes, Lakehurst Apartments welcomes pets. Breed restrictions, weight limits, and additional fees may apply. View this property's pet policy.
A good rule of thumb is to spend no more than 30% of your gross income on rent. Based on the lowest available rent of $1,100 for a three-bedrooms, you would need to earn about $44,000 per year to qualify. Want to double-check your budget? Calculate how much rent you can afford with our Rent Affordability Calculator.
Lakehurst Apartments is not currently offering any rent specials. Check back soon, as promotions change frequently.
Yes! Lakehurst Apartments offers 2 Matterport 3D Tours. Explore different floor plans and see unit level details, all without leaving home.
1000 Riverbank Dr
Spring Lake, NC 28390