


$2,300 / Month

1306 8th St

,

Harvard, IL 60033

Share Listing
Favorites
815-861-2757
  • Bedrooms

    3

  • Bathrooms

    3

  • Square Feet

    1,900 sq ft

  • Available

    Available Now

Highlights

  • 2 Car Attached Garage
  • Living Room
  • Laundry Room
  • Luxury Vinyl Tile Flooring
  • Central Air
  • Dining Room
1306 8th St
Share Listing
Favorites

About This Home

Available Now

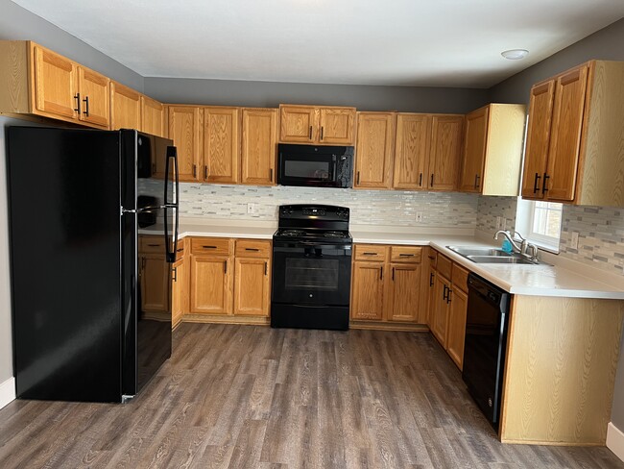
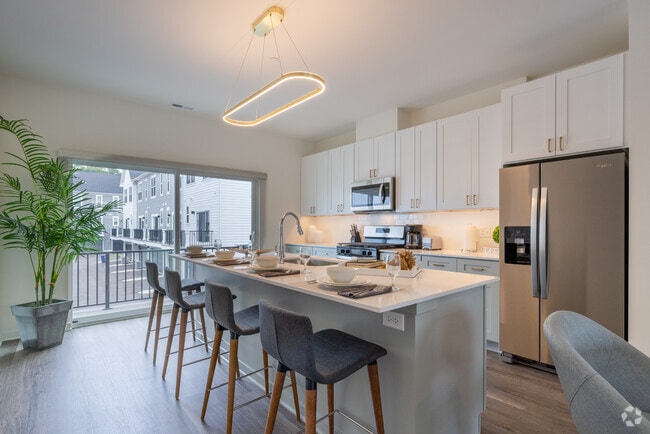
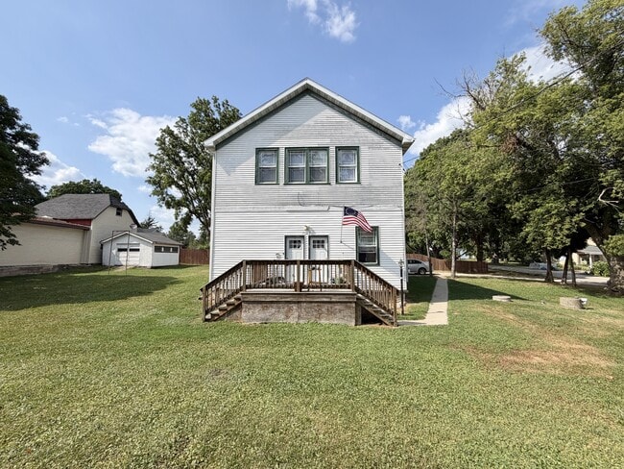
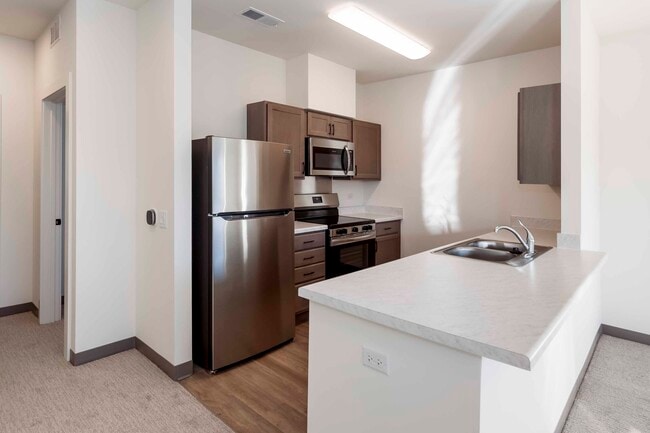
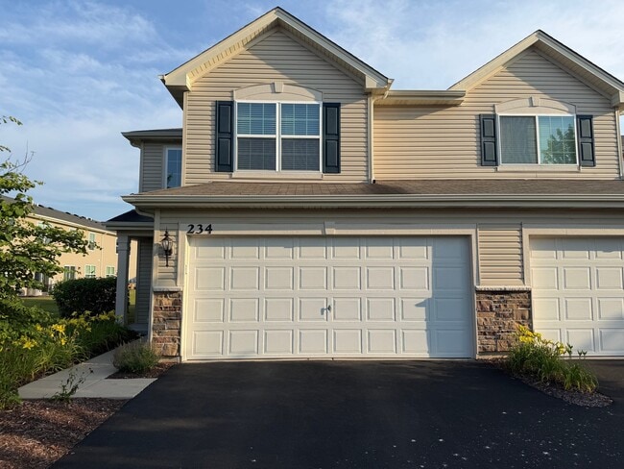
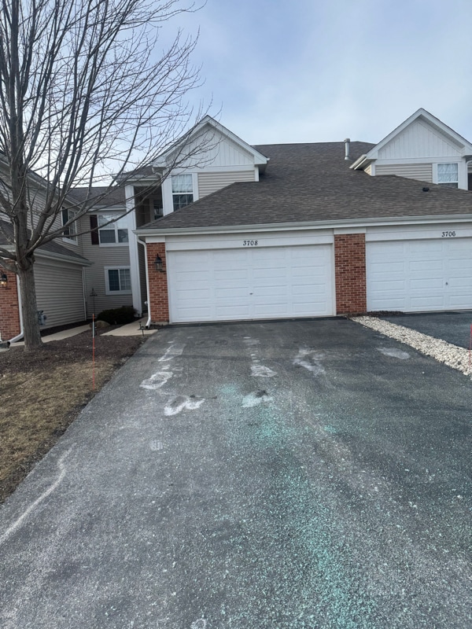
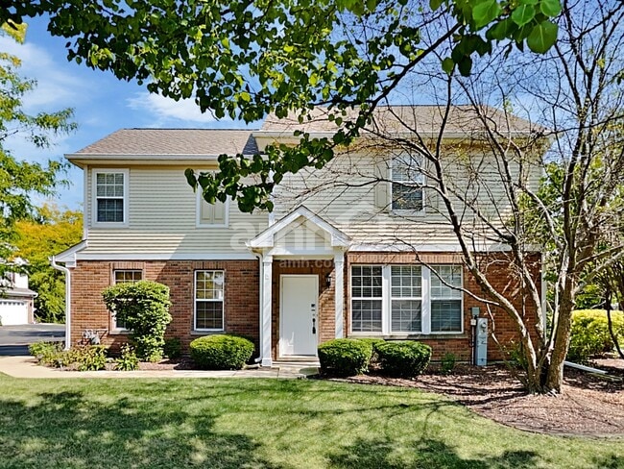
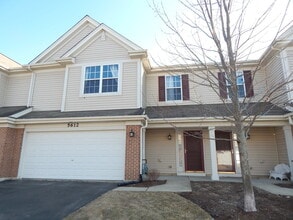
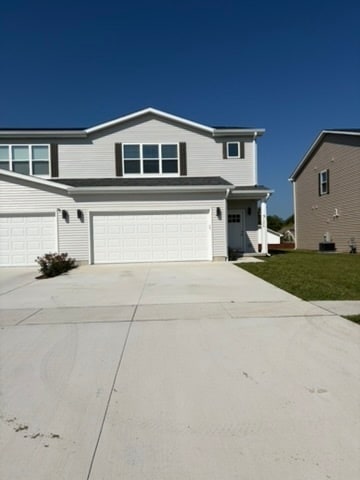
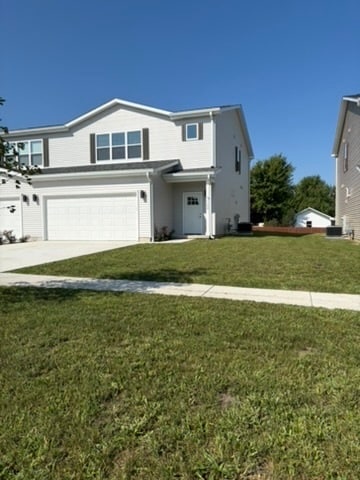
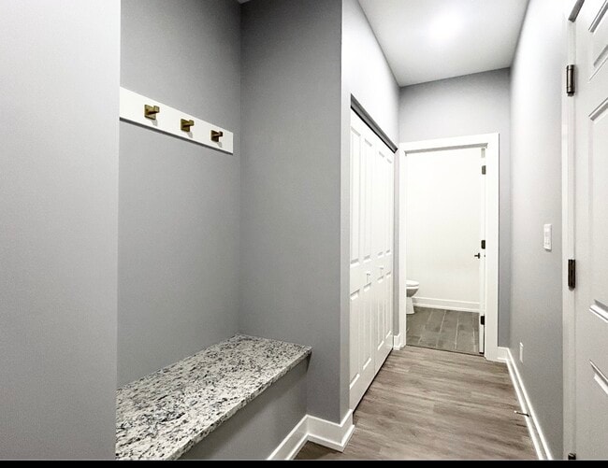
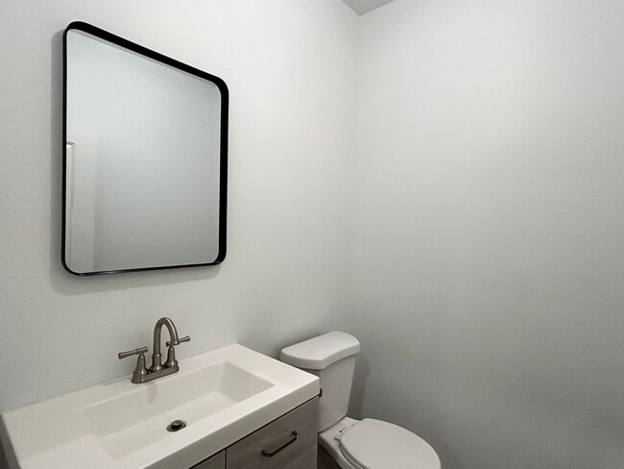
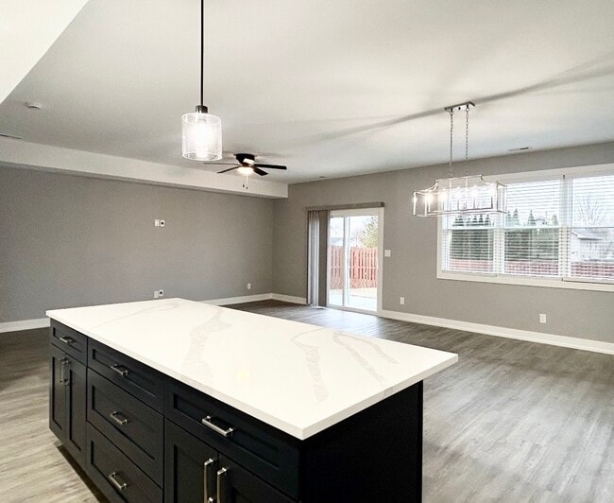
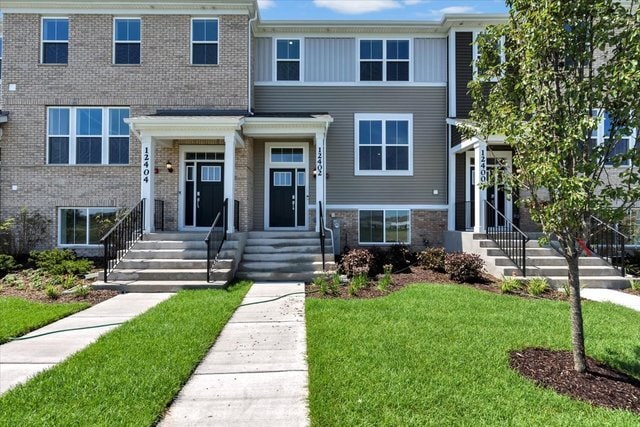
Stunning townhouse-style duplex! Boasting a spacious 1,900 sf,this contemporary 3-bedroom,2.5-bath home is designed for both comfort and style. From the moment you walk in,you'll love the luxury vinyl flooring that flows seamlessly throughout both levels,complemented by sleek tiled bathrooms and energy-efficient LED lighting. The heart of the home is a beautifully appointed kitchen,complete with gleaming quartz countertops,stainless steel appliances,and even a washer and dryer for added convenience. The master suite is a true retreat,featuring a private bath and a generous walk-in closet. A high-efficiency system ensures year-round comfort,while the attached 2-car garage adds practicality to the mix. Lease details: 1-year lease with deposit Credit and background checks required Minimum 650 credit score and sufficient income to meet rent payments Pet-friendly with a 70 lb. weight limit.(Some pictures maybe from different units) MLS# MRD12745343 Based on information submitted to the MLS GRID as of [see last changed date above]. All data is obtained from various sources and may not have been verified by broker or MLS GRID. Supplied Open House Information is subject to change without notice. All information should be independently reviewed and verified for accuracy. Properties may or may not be listed by the office/agent presenting the information. Some IDX listings have been excluded from this website. Prices displayed on all Sold listings are the Last Known Listing Price and may not be the actual selling price.

1306 8th St is a townhome located in McHenry County and the 60033 ZIP Code. This area is served by the Harvard Community Unit School District 50 attendance zone.

* Price shown is base rent. Excludes user-selected optional fees and variable or usage-based fees and required charges due at or prior to move-in or at move-out. Price, availability, fees, and any applicable rent special are subject to change without notice.
* Square footage definitions vary. Displayed square footage is approximate.

Home Details

Home Type

Townhome

Year Built

Built in 2025

Bedrooms and Bathrooms

2.5 Bathrooms 3 Bedrooms 3 Potential Bedrooms

Home Design

Vinyl Siding Asphalt Roof Concrete Perimeter Foundation Entry on the 1st floor

Interior Spaces

Living Room Luxury Vinyl Tile Flooring Dining Room Family Room 1,900 Sq Ft Home 2-Story Property

Kitchen

Range Microwave Dishwasher

Laundry

Laundry Room Dryer Washer

Listing and Financial Details

Property Available on 4/1/26

Lot Details

Lot Dimensions are 33x149

Parking

2 Car Attached Garage Parking Available Driveway Parking Included in Price

Utilities

Central Air Heating System Uses Natural Gas

Community Details

Pet Policy

Dogs and Cats Allowed Pets up to 70 lbs Pet Deposit Required

Fees and Policies

The fees listed below are community-provided and may exclude utilities or add-ons. All payments are made directly to the property and are non-refundable unless otherwise specified.

  • Dogs
    • Allowed
  • Cats
    • Allowed

Property Fee Disclaimer: Based on community-supplied data and independent market research. Subject to change without notice. May exclude fees for mandatory or optional services and usage-based utilities.

Contact

  • Listed by Jose Rey | Compass
  • Phone Number
  • Contact
  • Source
    Midwest Real Estate Data LLC
Copyright © 2026 Midwest Real Estate Data, LLC. All rights reserved. All information provided by the listing agent/broker is deemed reliable but is not guaranteed and should be independently verified.
| Edit

Under 30 minutes

Commute Time is calculated at rush hour.
City - Harvard

The self-proclaimed Milk Capital of the World, Harvard is a quiet, affordable small city at the far northwest corner of McHenry County, just seven miles south of the Wisconsin border and 63 miles from the Chicago Loop. The compact downtown along Ayer Street is easy to cover on foot, with local restaurants, shops, and everyday services within short walking distance of one another. Conservation land wraps around much of the city, giving the area a pastoral, open feel without sacrificing access to daily conveniences.

The rental market here leans toward ground-level living: ranch homes, bungalows, and Victorian-influenced farmhouses line the quieter residential streets, while garden-style apartment communities offer more traditional rental options. New traditional-style construction has appeared throughout the community since the early 2000s, adding to the mix alongside older homes that date back to the 1800s.

Learn more about living in Harvard 
Amenities
  • Washer/Dryer
  • Air Conditioning
  • Dishwasher
  • Microwave
  • Refrigerator
Education
Colleges & Universities Distance
Drive: 32 min 19.8 mi
Drive: 42 min 27.8 mi
Drive: 45 min 30.6 mi
Drive: 47 min 32.1 mi
1306 8th St is within 32 minutes or 19.8 miles from McHenry County College. It is also near Rock Valley College and Rasmussen College-Illinois.
Schools
Public Elementary School
Grades K-5
316 Students
Attendance Zone
Public Elementary School
Grades PK-5
155 Students
Nearby
Public Elementary School
Grades K-5
654 Students
Attendance Zone
Public Middle School
Grades 6-8
583 Students
Attendance Zone
Public High School
Grades 9-12
800 Students
Attendance Zone
Private Elementary, Middle & High School
Grades K-12
Nearby
Private Elementary & Middle School
Grades PK-8
62 Students
Nearby
Transportation

1306 8th St is near Chicago/Rockford International, located 42.1 miles or 61 minutes away.

Commuter Rail Distance
Walk: 17 min 0.9 mi
Drive: 22 min 13.3 mi
Drive: 36 min 22.9 mi
Drive: 39 min 24.0 mi
Drive: 41 min 25.3 mi
Airports Distance
Airports Distance
Chicago/Rockford International
Drive: 61 min 42.1 mi
Getting Around
Somewhat Walkable
Walkability
30 / 100
Minimal Public Transit
Transit
0 / 100
Exceptionally Drivable
Drivability
100 / 100
Fairly Bikeable
Bikeability
40 / 100

Scores provided by

What do Walkability, Transit, Drivability, and Bikeability mean? Walkability measures the walking distance to day-to-day needs. Transit measures access to public transportation. Drivability measures congestion, parking availability, and access to major roads. Bikeability measures the suitability for cycling. How It Works
Calm
Soundscore
82 / 100

Traffic

Active

Airport

Calm

Businesses

Calm

Scores provided by

HowLoud What is a Sound Score Rating? A Sound Score Rating aggregates noise caused by vehicle traffic, airplane traffic and local sources. How It Works
Points of Interest

Time and distance from 1306 8th St.

Shopping Centers Distance
Walk: 16 min 0.9 mi
Drive: 3 min 1.1 mi
Drive: 4 min 2.0 mi
1306 8th St has 3 shopping centers within 2.0 miles, which is about a 4-minute drive. The miles and minutes will be for the farthest away property.
Parks and Recreation Distance
Rush Creek
Drive: 7 min 3.3 mi
Beck's Woods Conservation Area
Drive: 8 min 4.6 mi
Brookdale Conservation Area and District Office
Drive: 11 min 6.6 mi
1306 8th St has 3 parks within 6.6 miles, including Rush Creek, Beck's Woods Conservation Area, and Brookdale Conservation Area and District Office.
Hospitals Distance
Hospitals Distance
Walk: 20 min 1.0 mi
1306 8th St is 1.0 miles and a 20 minute walk from Mercy Harvard Hospital.
Military Bases Distance
Drive: 72 min 51.0 mi
Drive: 71 min 52.3 mi
Drive: 90 min 54.3 mi
1306 8th St has 3 military bases within 54.3 miles, the nearest is Great Lakes Naval Training Center which is 51.0 miles away and a 72 minute drive.

You May Also Like

Similar Rentals Nearby