Tuckaway Townhomes
3607 Johnsburg Road,
Johnsburg,
IL
60051

-
Monthly Rent
$1,580 - $2,100
-
Bedrooms
2 - 3 bd
-
Bathrooms
2 ba
-
Square Feet
921 - 1,401 sq ft
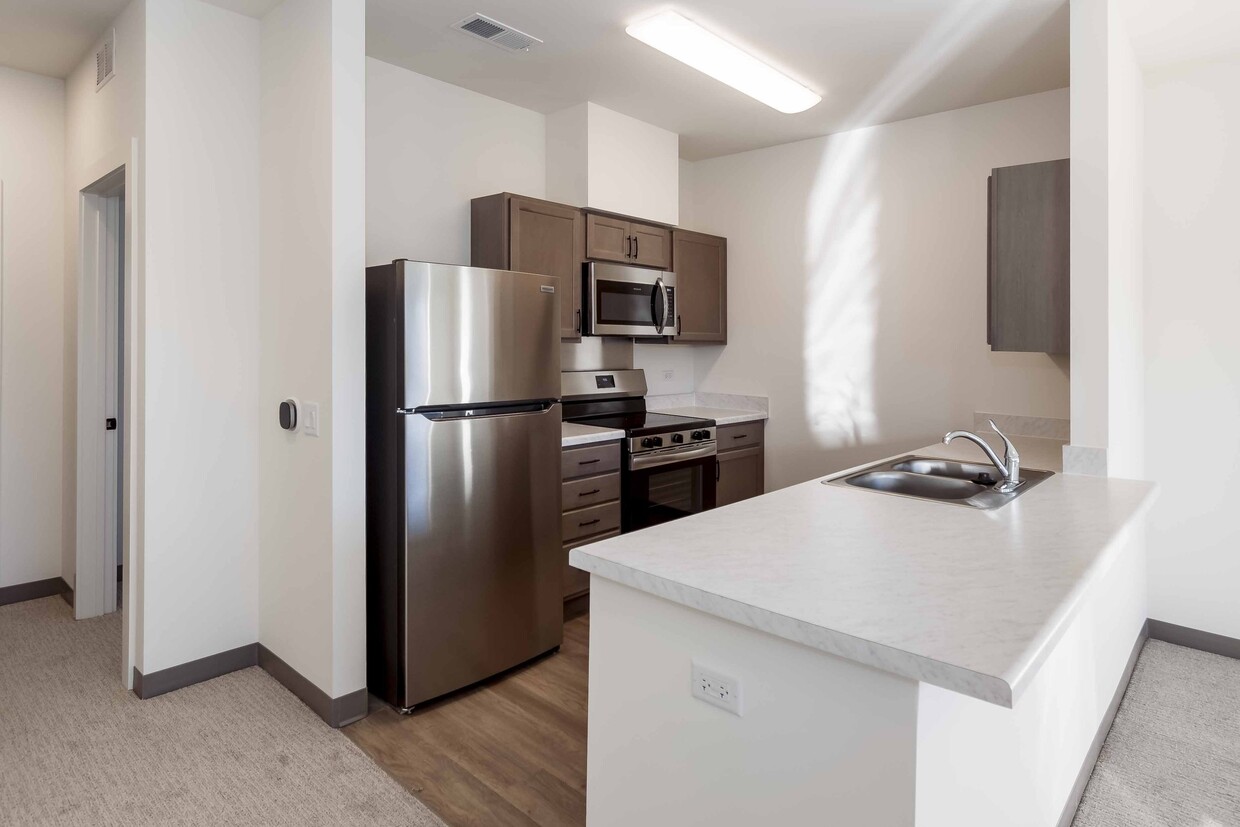
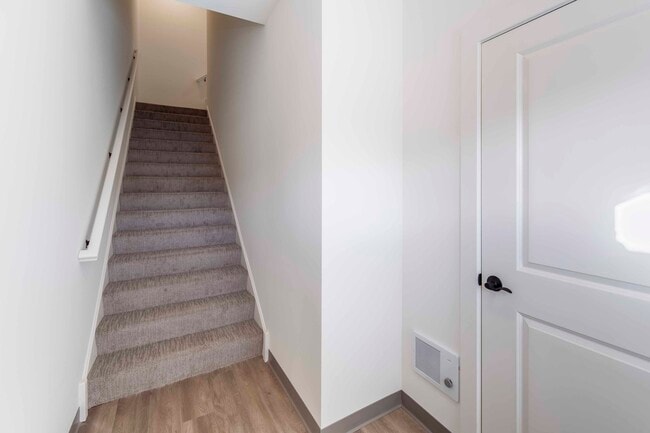
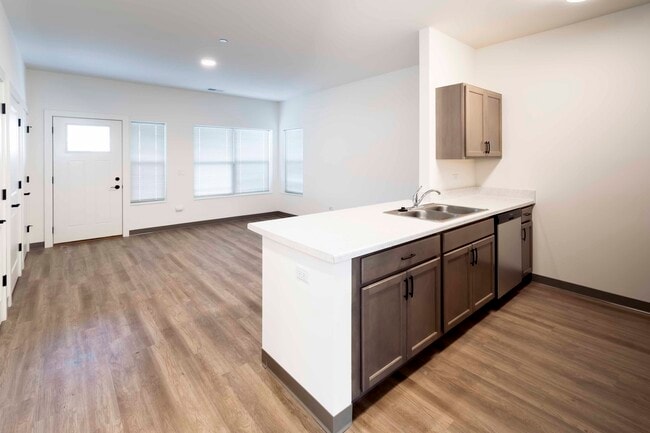
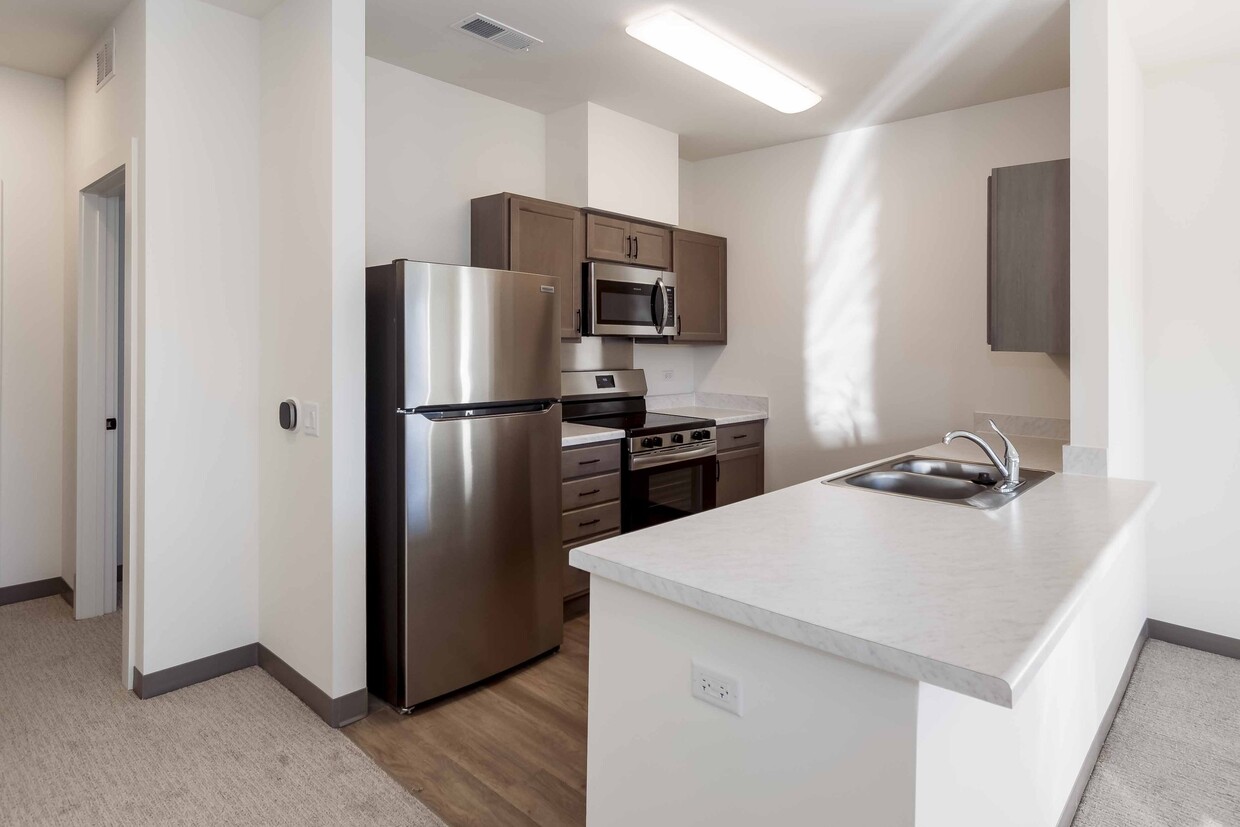
A thoughtfully designed, 9-building townhome community located at the corner of Johnsburg Road and STH 31 in Johnsburg, Illinois. We offer spacious one, two, and three bedroom layouts, each with private direct entry, open concept design, energy efficient appliances, and in-unit laundry. With affordable rents, covered parking options, and sustainable construction, residents are able to enjoy a vibrant, pet-friendly, smoke-free environment close to shopping, schools, and parks!
Highlights
- Controlled Access
- Island Kitchen
- Picnic Area
- Property Manager on Site
Pricing & Floor Plans
Fees and Policies
The fees listed below are community-provided and may exclude utilities or add-ons. All payments are made directly to the property and are non-refundable unless otherwise specified.
-
One-Time Basics
-
Due at Application
-
Application Fee Per ApplicantCharged per applicant.$50
-
-
Due at Application
-
Dogs
-
One-Time Pet FeeMax of 2. Charged per pet.$300
-
Pet DepositMax of 2. Charged per pet.$300
-
Monthly Pet FeeMax of 2. Charged per pet.$35 / mo
Restrictions:Breed restrictions applyRead More Read Less -
-
Cats
-
One-Time Pet FeeMax of 2. Charged per pet.$300
-
Pet DepositMax of 2. Charged per pet.$300
-
Monthly Pet FeeMax of 2. Charged per pet.$35 / mo
-
Property Fee Disclaimer: Based on community-supplied data and independent market research. Subject to change without notice. May exclude fees for mandatory or optional services and usage-based utilities.
Details
Utilities Included
-
Water
-
Heat
-
Trash Removal
-
Sewer
-
Cable
-
Air Conditioning
-
Internet
Lease Options
-
12 mo
Property Information
-
Built in 2024
-
49 houses/2 stories
About Tuckaway Townhomes
A thoughtfully designed, 9-building townhome community located at the corner of Johnsburg Road and STH 31 in Johnsburg, Illinois. We offer spacious one, two, and three bedroom layouts, each with private direct entry, open concept design, energy efficient appliances, and in-unit laundry. With affordable rents, covered parking options, and sustainable construction, residents are able to enjoy a vibrant, pet-friendly, smoke-free environment close to shopping, schools, and parks!
Tuckaway Townhomes is a townhouse community located in McHenry County and the 60051 ZIP Code. This area is served by the Johnsburg Community Unit School District 12 attendance zone.
Unique Features
- Playground
- Private Entry
Contact
Community Amenities
Fitness Center
Laundry Facilities
Playground
Clubhouse
- Package Service
- Wi-Fi
- Laundry Facilities
- Controlled Access
- Maintenance on site
- Property Manager on Site
- 24 Hour Access
- Recycling
- Public Transportation
- Clubhouse
- Multi Use Room
- Fitness Center
- Playground
- Courtyard
- Picnic Area
Townhome Features
Washer/Dryer
Air Conditioning
Dishwasher
Washer/Dryer Hookup
Island Kitchen
Microwave
Refrigerator
Tub/Shower
Indoor Features
- Washer/Dryer
- Washer/Dryer Hookup
- Air Conditioning
- Heating
- Smoke Free
- Security System
- Tub/Shower
Kitchen Features & Appliances
- Dishwasher
- Disposal
- Stainless Steel Appliances
- Island Kitchen
- Kitchen
- Microwave
- Oven
- Range
- Refrigerator
- Freezer
- Instant Hot Water
Floor Plan Details
- Carpet
- Vinyl Flooring
- Window Coverings
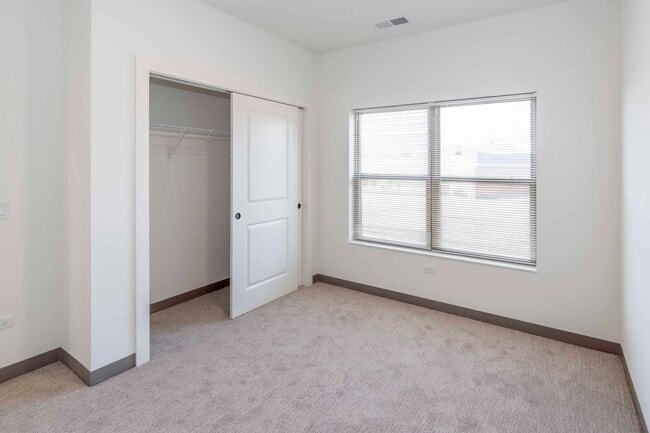
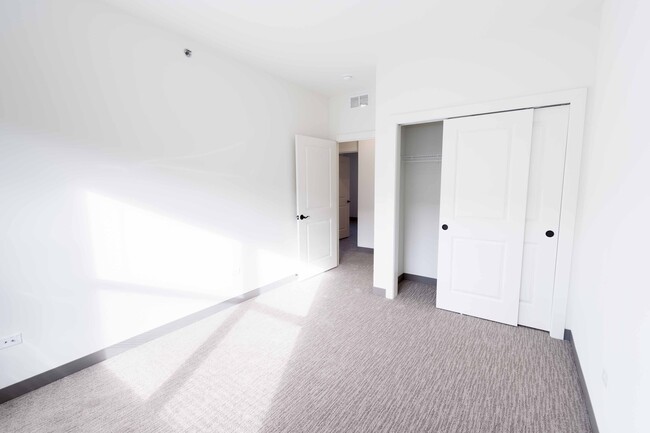
- Large Bedrooms
Income Restrictions
How To Qualify
An ideal place to get away from the bustling city, East Suburban McHenry is a large cluster of suburbs northwest of Chicago, Illinois. This large area encompasses residential neighborhoods, nature preserves, lakes, grassy hills, and more.
Enjoy Moraine Hills State Park on 2,200 acres of wetlands, lakes, wooded areas, and open green space. Residents fish on Lake Defiance and Fox River and hike and bike on the nature trails. You’ll find lush habitats, rare plants, and wildlife. East Suburban McHenry encompasses a portion of Glacial Park on nearly 3,500 acres of nature preserve that offers wildlife viewing, hiking and biking trails, fishing, and more. Tourists come from all over to see the incredible natural landscape and endangered species at this immense nature preserve.
Around 50 miles from Chicago, East Suburban McHenry offers residents a tranquil space away from the city while still being close enough to its major attractions and bustling streets.
Learn more about living in East Suburban McHenry- Package Service
- Wi-Fi
- Laundry Facilities
- Controlled Access
- Maintenance on site
- Property Manager on Site
- 24 Hour Access
- Recycling
- Public Transportation
- Clubhouse
- Multi Use Room
- Courtyard
- Picnic Area
- Fitness Center
- Playground
- Playground
- Private Entry
- Washer/Dryer
- Washer/Dryer Hookup
- Air Conditioning
- Heating
- Smoke Free
- Security System
- Tub/Shower
- Dishwasher
- Disposal
- Stainless Steel Appliances
- Island Kitchen
- Kitchen
- Microwave
- Oven
- Range
- Refrigerator
- Freezer
- Instant Hot Water
- Carpet
- Vinyl Flooring
- Window Coverings
- Large Bedrooms
| Monday | By Appointment |
|---|---|
| Tuesday | By Appointment |
| Wednesday | By Appointment |
| Thursday | By Appointment |
| Friday | By Appointment |
| Saturday | Closed |
| Sunday | Closed |
| Colleges & Universities | Distance | ||
|---|---|---|---|
| Colleges & Universities | Distance | ||
| Drive: | 26 min | 14.5 mi | |
| Drive: | 30 min | 15.1 mi | |
| Drive: | 39 min | 23.2 mi | |
| Drive: | 41 min | 26.1 mi |


 The GreatSchools Rating helps parents compare schools within a state based on a variety of school quality indicators and provides a helpful picture of how effectively each school serves all of its students. Ratings are on a scale of 1 (below average) to 10 (above average) and can include test scores, college readiness, academic progress, advanced courses, equity, discipline and attendance data. We also advise parents to visit schools, consider other information on school performance and programs, and consider family needs as part of the school selection process.
View GreatSchools Rating Methodology
Data provided by GreatSchools.org © 2026. All rights reserved.
Scores provided by
 What do Walkability, Transit, Drivability, and Bikeability mean?
Walkability measures the walking distance to day-to-day needs.
Transit measures access to public transportation.
Drivability measures congestion, parking availability, and access to major roads.
Bikeability measures the suitability for cycling.
How It Works
What do Walkability, Transit, Drivability, and Bikeability mean?
Walkability measures the walking distance to day-to-day needs.
Transit measures access to public transportation.
Drivability measures congestion, parking availability, and access to major roads.
Bikeability measures the suitability for cycling.
How It Works
Traffic
BusyAirport
CalmBusinesses
CalmScores provided by
HowLoud What is a Sound Score Rating? A Sound Score Rating aggregates noise caused by vehicle traffic, airplane traffic and local sources. How It WorksTuckaway Townhomes Photos
-
Kitchen
-
-
-
-
-
-
Bathroom
-
-
Floor Plans
-
2 Bedroom - Floor Plan
-
3 Bed - Floor 2
-
3 Bed - Floor 1
Nearby Apartments
Within 50 Miles of Tuckaway Townhomes
-
Windsong Village
7101 104th Ave
Kenosha, WI 53142
$1,325 - $1,375
2 Br 21.6 mi
-
The Parkview Senior Apartments- 55+ Community
5215-5321 Douglas Ave
Racine, WI 53402
$1,521 - $2,451
2 Br 36.8 mi
-
Sacred Heart at Monastery Lake
7350 S Lovers Lane Rd
Franklin, WI 53132
$1,900 - $2,300
2 Br 38.7 mi
-
Water Tower Place
1035 Pleasant St
Beloit, WI 53511
$1,245 - $1,525
2 Br 40.0 mi
-
Waterfair Apartments
10499 W Innovation Dr
Wauwatosa, WI 53226
$2,100 - $2,270
2 Br 47.4 mi
-
Watertown
9150 W Watertown Plank Rd
Wauwatosa, WI 53226
$1,910 - $2,310 Total Monthly Price
2 Br 12 Month Lease 47.8 mi
Tuckaway Townhomes has units with in‑unit washers and dryers, making laundry day simple for residents.
Select utilities are included in rent at Tuckaway Townhomes, including water, heat, trash removal, sewer, cable, air conditioning, and internet. Residents are responsible for any other utilities not listed.
Contact this property for parking details.
Tuckaway Townhomes has two to three-bedrooms with rent ranges from $1,580/mo. to $2,100/mo.
Yes, Tuckaway Townhomes welcomes pets. Breed restrictions, weight limits, and additional fees may apply. View this property's pet policy.
A good rule of thumb is to spend no more than 30% of your gross income on rent. Based on the lowest available rent of $1,580 for a two-bedrooms, you would need to earn about $63,200 per year to qualify. Want to double-check your budget? Calculate how much rent you can afford with our Rent Affordability Calculator.
Tuckaway Townhomes is not currently offering any rent specials. Check back soon, as promotions change frequently.
While Tuckaway Townhomes does not offer Matterport 3D tours, renters can request a tour directly through our online platform.
3607 Johnsburg Road
Johnsburg, IL 60051