


$4,500 / Month

12859 Satin Lily Dr

,

Riverview, FL 33579

Share Listing
Favorites
813-454-8523
  • Bedrooms

    5

  • Bathrooms

    4.5

  • Square Feet

    4,295 sq ft

  • Available

    Available Now

Highlights

  • 3 Car Attached Garage
  • Walk-In Closet
  • Laundry Room
  • Central Heating and Cooling System
  • Water Softener
12859 Satin Lily Dr
Share Listing
Favorites

About This Home

$4,500 deposit, Available Now

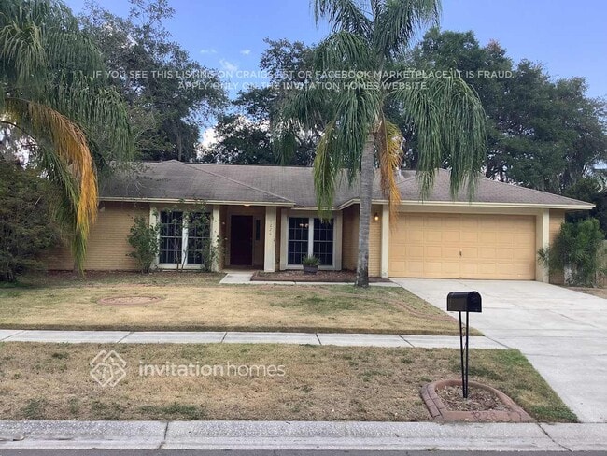
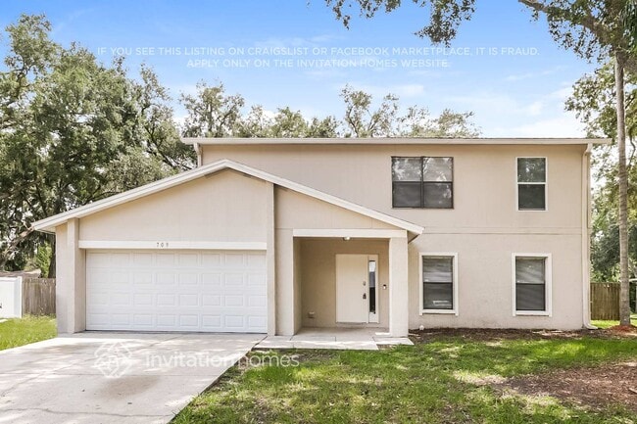
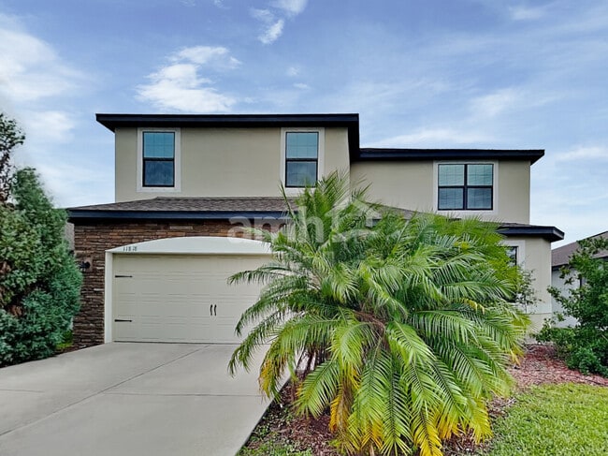
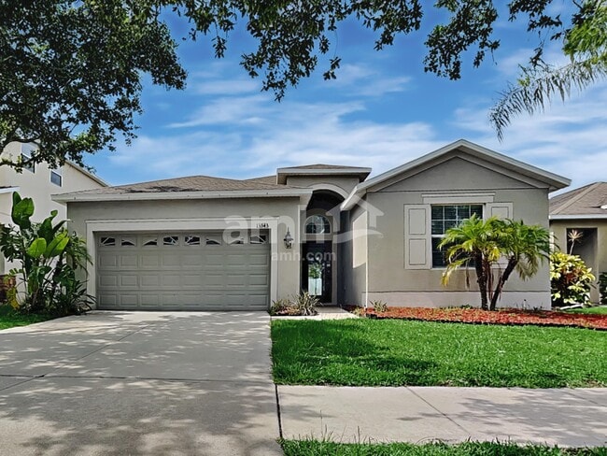
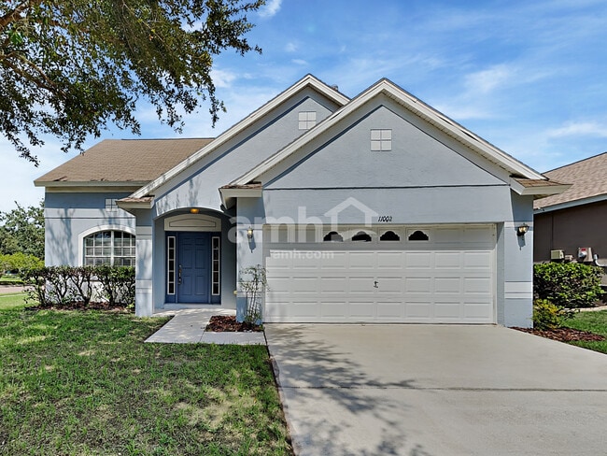
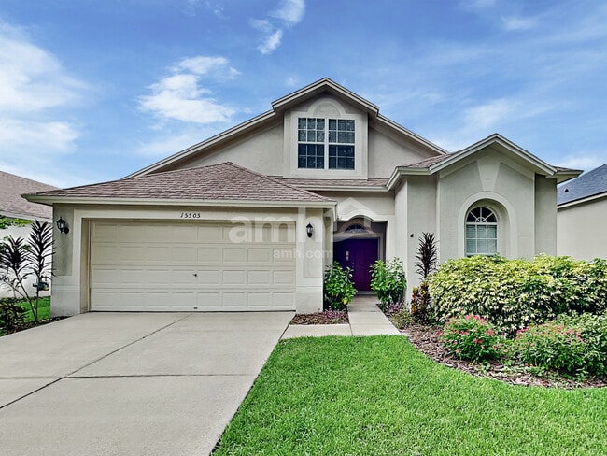
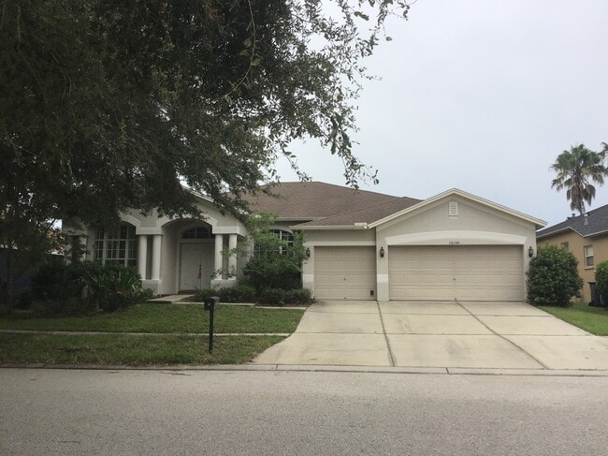
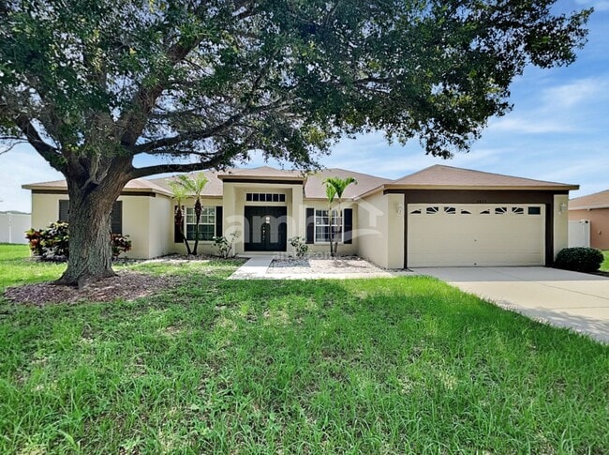
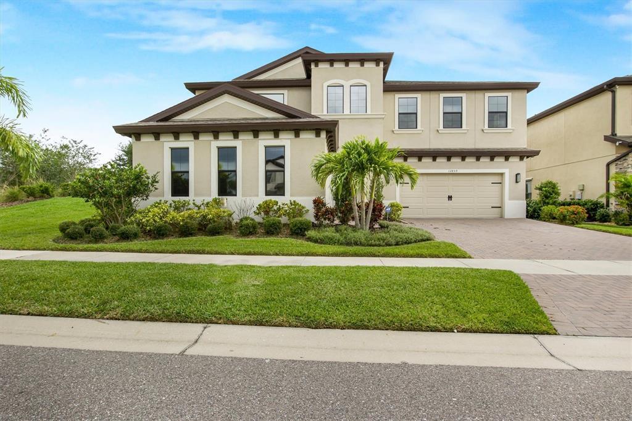
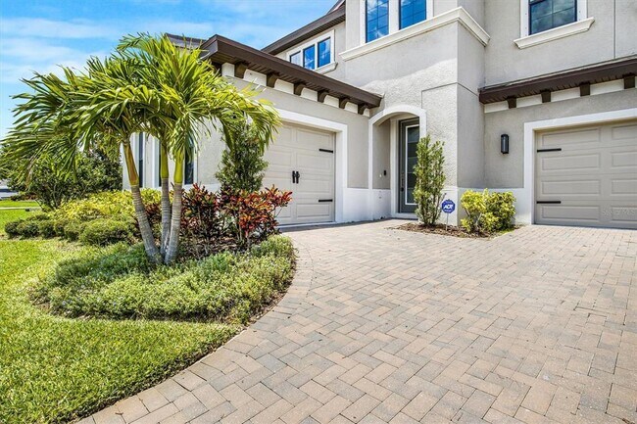
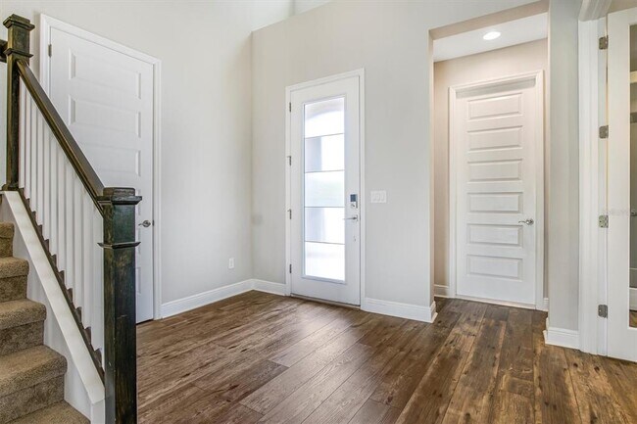
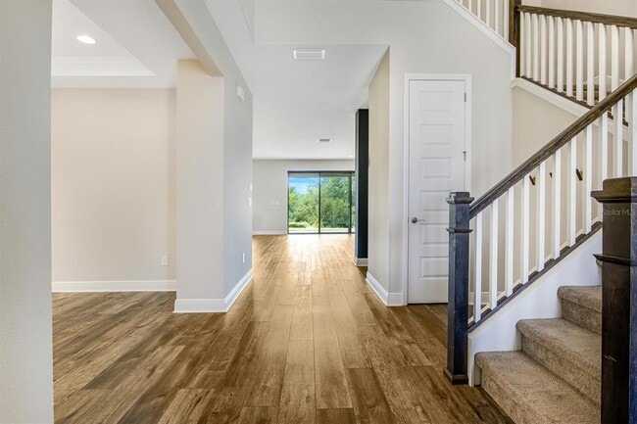
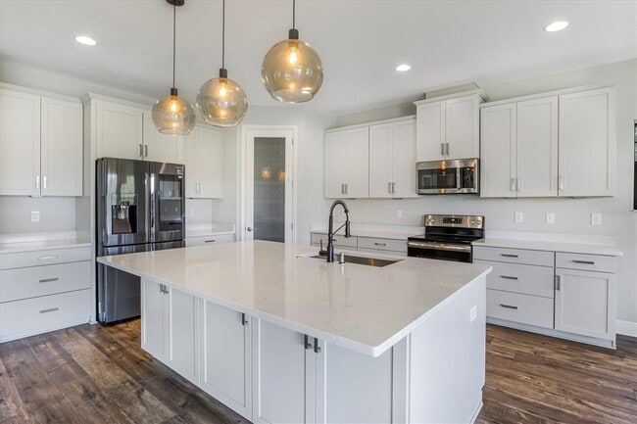
Welcome home to the home of your dreams! CLEAN CLEAN CLEAN - This 5 bedroom 4.5 bathroom homes offers optimal amount of space. As you enter the home,you are welcomed into a formal foyer with views straight through home. This home offers an open floor plan with a combined kitchen and family room. The kitchen features granite counters and a large pantry with an upgraded refrigerator. This home also includes a split courtyard style garage,offering a 2 car garage and a separate 1 car garage. The first floor also features a secluded guest suite,with a full bath and a bedroom. As you make your way upstairs,you will be greeted by a large bonus room with access to the full length balcony. The upstairs also includes the beautiful owners suite,and additional bedrooms. The laundry room is also located on the second floor,for ease and convenience. This one-of-a-kind home is located in the resort style community of Triple Creek,offering its residents access to two community pools,a splash pad,two fitness centers,two clubhouses,parks,playgrounds,basketball and tennis courts,social events,walking trails and SO MUCH MORE! Washer and Dryer not included. MLS# TB8521014

12859 Satin Lily Dr is a house located in Hillsborough County and the 33579 ZIP Code. This area is served by the Hillsborough attendance zone.

* Price shown is base rent. Excludes user-selected optional fees and variable or usage-based fees and required charges due at or prior to move-in or at move-out. Price, availability, fees, and any applicable rent special are subject to change without notice.
* Square footage definitions vary. Displayed square footage is approximate.

Home Details

Home Type

Single Family Detached Home

Year Built

Built in 2020

Bedrooms and Bathrooms

Walk-In Closet Primary Bedroom Upstairs 4.5 Bathrooms 5 Bedrooms

Home Design

Bi-Level Home

Interior Spaces

4,295 Sq Ft Home Window Treatments

Kitchen

Range Microwave Dishwasher Disposal

Laundry

Laundry Room

Listing and Financial Details

Security Deposit $4,500 Property Available on 7/1/26 $75 Application Fee Assessor Parcel Number U-11-31-20-B0Z-000000-00001.0 The owner pays for grounds care Residential Lease

Lot Details

7,200 Sq Ft Lot

Parking

3 Car Attached Garage

Utilities

Central Heating and Cooling System Water Softener

Community Details

Overview

Property has a Home Owners Association Evergreen Lifestyles Management Llc Association Triple Creek Phase 2 Village F1 Lot 1 Subdivision

Pet Policy

No Pets Allowed

Fees and Policies

The fees listed below are community-provided and may exclude utilities or add-ons. All payments are made directly to the property and are non-refundable unless otherwise specified. Use the Cost Calculator to determine costs based on your needs.

  • One-Time Basics
    • Due at Application
      • Application Fee Per Applicant
        Charged per applicant.
        $75
    • Due at Move-In
      • Security Deposit - Refundable
        Charged per unit.
        $4,500

Property Fee Disclaimer: Based on community-supplied data and independent market research. Subject to change without notice. May exclude fees for mandatory or optional services and usage-based utilities.

Contact

  • Listed by Brooke Curtis | PROBITY REALTY
  • Phone Number
  • Contact
  • Source
    Stellar MLS
Information is provided by My Florida Regional MLS DBA Stellar MLS. Information deemed reliable but not guaranteed. All properties are subject to prior sale, change or withdrawal. Listing(s) information is provided exclusively for consumers' personal, non-commercial use and may not be used for any purpose other than to identify prospective properties consumers may be interested in purchasing. Copyright © 2026 My Florida Regional MLS DBA Stellar MLS. All rights reserved.
| Edit

Under 30 minutes

Commute Time is calculated at rush hour.
City - Riverview

Situated along the Alafia River, Riverview combines suburban comfort with Florida's natural landscape. This growing community, established in 1885, offers rental options from garden-style apartments to waterfront properties. Bell Creek Nature Preserve provides peaceful walking trails and wildlife viewing, while the convenient location just 12 miles from Tampa via Interstate 75 and U.S. Route 301 makes commuting simple. Current rental rates average $1,656 for one-bedroom units and $1,947 for two-bedroom homes.

Originally known as Peru in the 1830s, Riverview earned its name from the Alafia River's distinctive glow caused by phosphorus deposits, which led to its "River of Fire" nickname. Today, the area features several public schools and educational institutions, including Hillsborough Community College's Regent campus. The community offers everyday conveniences with AdventHealth Riverview, multiple parks, and shopping centers throughout the area.

Learn more about living in Riverview 
Education
Colleges & Universities Distance
Drive: 29 min 15.4 mi
Drive: 28 min 18.5 mi
Drive: 29 min 18.8 mi
Drive: 32 min 19.1 mi
12859 Satin Lily Dr is within 29 minutes or 15.4 miles from Hillsborough C.C., Brandon. It is also near Everest University, Brandon and Southwest Florida Coll., Tampa.
Schools
Public Elementary School
Grades PK-5
696 Students
Attendance Zone
Public Middle School
Grades 6-8
1,317 Students
Attendance Zone
Public Middle & High School
Grades 6-12
2,364 Students
Attendance Zone
Private Elementary, Middle & High School
Grades PK-12
Nearby
Transportation

12859 Satin Lily Dr is near Tampa International, located 28.2 miles or 45 minutes away, and St Pete-Clearwater International, located 37.4 miles or 62 minutes away.

Commuter Rail Distance
Drive: 31 min 19.6 mi
Drive: 55 min 42.3 mi
Airports Distance
Airports Distance
Tampa International
Drive: 45 min 28.2 mi
St Pete-Clearwater International
Drive: 62 min 37.4 mi
Getting Around
Not Walkable
Walkability
10 / 100
Exceptionally Drivable
Drivability
90 / 100
Fairly Bikeable
Bikeability
50 / 100

Scores provided by

What do Walkability, Transit, Drivability, and Bikeability mean? Walkability measures the walking distance to day-to-day needs. Transit measures access to public transportation. Drivability measures congestion, parking availability, and access to major roads. Bikeability measures the suitability for cycling. How It Works
-
Soundscore
- / 100

Traffic

-

Airport

-

Businesses

-

Scores provided by

HowLoud What is a Sound Score Rating? A Sound Score Rating aggregates noise caused by vehicle traffic, airplane traffic and local sources. How It Works
Points of Interest

Time and distance from 12859 Satin Lily Dr.

Shopping Centers Distance
Drive: 9 min 3.8 mi
Drive: 11 min 4.7 mi
Drive: 12 min 4.7 mi
12859 Satin Lily Dr has 3 shopping centers within 4.7 miles, which is about a 12-minute drive. The miles and minutes will be for the farthest away property.
Parks and Recreation Distance
Alafia River State Park
Drive: 24 min 13.0 mi
Aldermans Ford Park
Drive: 31 min 17.0 mi
12859 Satin Lily Dr has 2 parks within 17.0 miles, including Aldermans Ford Park, and Alafia River State Park.
Hospitals Distance
Hospitals Distance
Drive: 13 min 5.7 mi
Drive: 21 min 12.5 mi
Drive: 26 min 15.3 mi
12859 Satin Lily Dr has 3 hospitals within 15.3 miles, the nearest is St. Joseph's Hospital - South which is 5.7 miles away and a 13 minute drive.
Military Bases Distance
Drive: 51 min 29.0 mi
Drive: 58 min 37.5 mi
Drive: 167 min 81.3 mi
12859 Satin Lily Dr has 3 military bases within 81.3 miles, the nearest is MacDill Air Force Base which is 29.0 miles away and a 51 minute drive.

You May Also Like

Similar Rentals Nearby