$2,495
Total Monthly Price
12814 Westhorpe Dr
Houston, TX 77077
Favorites
-
Bedrooms
3
-
Bathrooms
2
-
Square Feet
1,850 sq ft
-
Available
Available Now
Highlights
- Pets Allowed
- Patio
- Walk-In Closets
- Yard
- Fireplace
12814 Westhorpe Dr

Favorites
About This Home
12 Month Lease,
$2,495 deposit,
Available Now
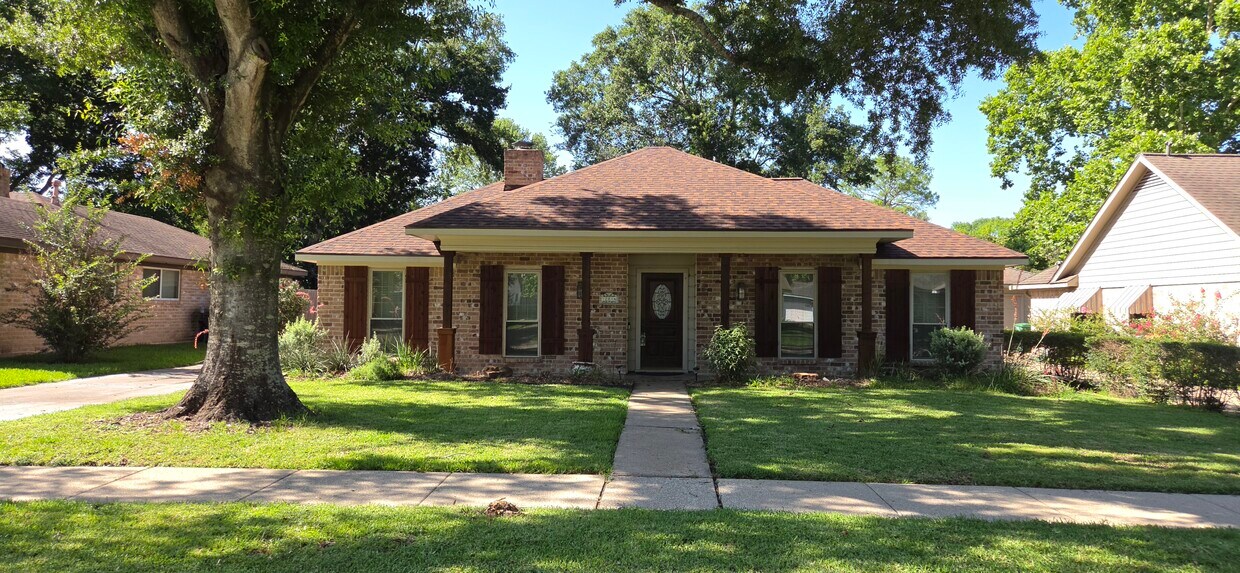
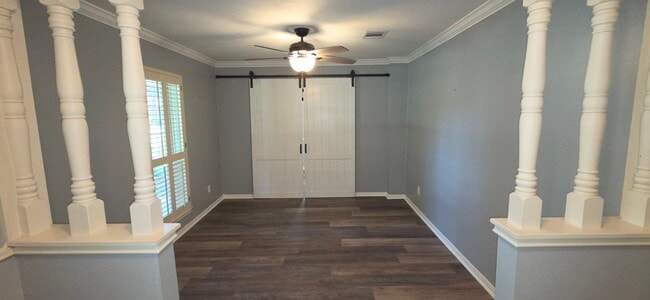
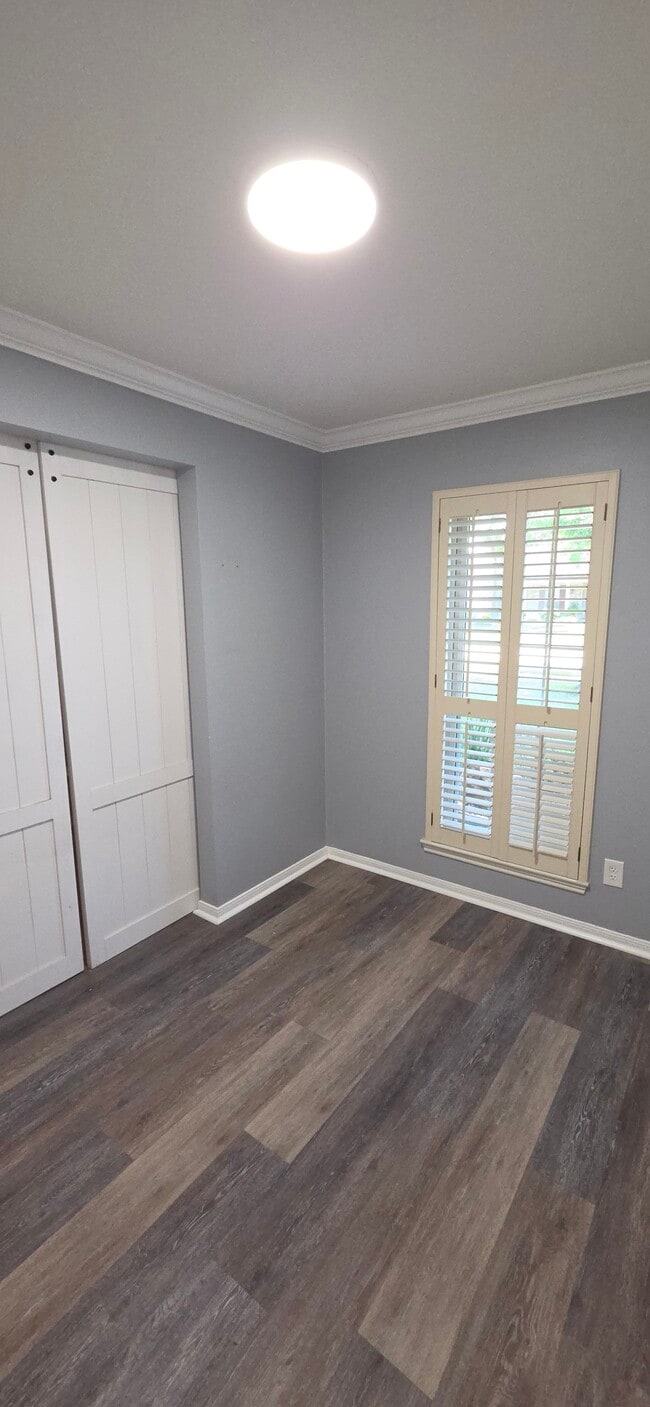
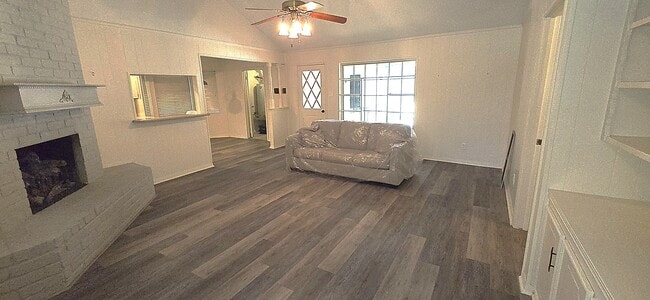
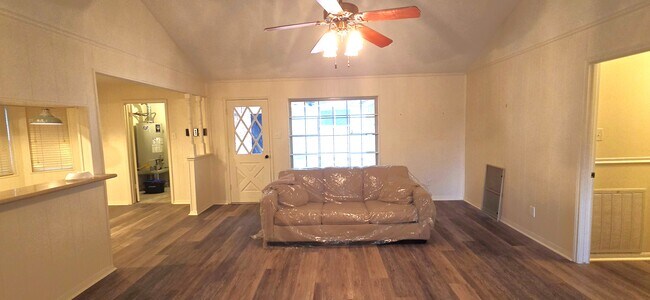
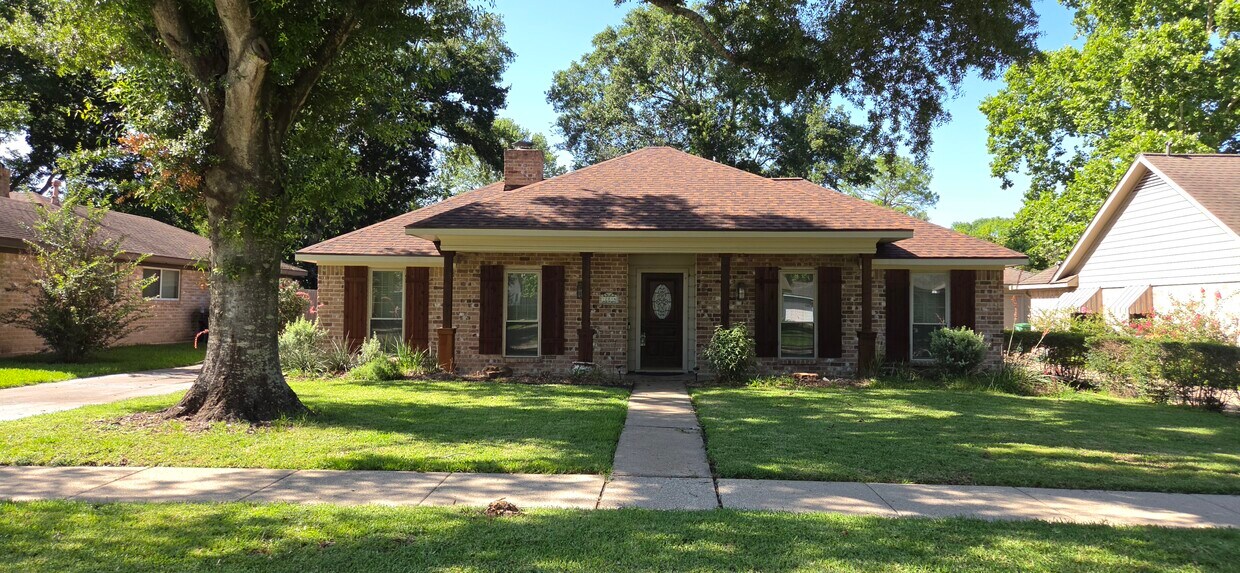
Beautiful spacious home with thoughtful layout and includes exterior air-conditioned workshop / studio / storage area. 3 bed / 2 bath / dining room / office area / open plan living-kitchen-dining / separate laundry room / exterior wood workshop or storage area / 2 car garage / enclosed back yard / covered outdoor patio area / walk-in linen closet Entrance hallway with access to dining room and living room. Walk-in coat closet. Living area: brick fireplace, built-in shelving and cabinets, access to outdoor patio. Kitchen: fridge / freezer, dishwasher, double oven, electric hob, microwave built-in pantry. Additional fridge/freezer in garage. Breakfast area: bay window. Office space: with access to dining room and kitchen. Laundry room: Washer and dryer, ceiling height storage cabinets, water heater. Door to covered access to garage. Primary suite: modern bathroom and tri-shower setup, oversized soaking tub, 3 large closets. Bedrooms 2 & 3 with walk-in closets. Second bath has secured bath/shower/toilet with additional room with cabinets and wash area. No carpet. Pets allowed on a case by case basis. Rare bonus workshop: Detached air-conditioned workspace with electricity, ideal for woodworking, crafts, art, hobbies, and maker projects.
12814 Westhorpe Dr is a house located in Harris County and the 77077 ZIP Code. This area is served by the Houston Independent School District attendance zone.
* Price shown is total price based on community-supplied monthly required fees. Excludes user-selected optional fees and variable or usage-based fees and required charges due at or prior to move-in or at move-out. Price, availability, fees, and any applicable rent special are subject to change without notice.
* Square footage definitions vary. Displayed square footage is approximate.
House Features
Dishwasher
Walk-In Closets
Microwave
Refrigerator
Tub/Shower
Freezer
Fireplace
Workshop
Indoor Features
- Heating
- Ceiling Fans
- Storage Space
- Tub/Shower
- Fireplace
- Sprinkler System
- Framed Mirrors
Kitchen Features & Appliances
- Dishwasher
- Pantry
- Kitchen
- Microwave
- Oven
- Refrigerator
- Freezer
Model Details
- Dining Room
- Office
- Workshop
- Bay Window
- Walk-In Closets
- Linen Closet
Fees and Policies
The fees listed below are community-provided and may exclude utilities or add-ons. All payments are made directly to the property and are non-refundable unless otherwise specified.
- Dogs Allowed
-
Fees not specified
- Cats Allowed
-
Fees not specified
- Parking
-
Garage--
Details
Utilities Included
-
Gas
-
Water
-
Electricity
-
Heat
-
Sewer
-
Air Conditioning
Property Information
-
Built in 1970
Contact
- Contact
Location
Get Directions
Located about 20 miles west of Downtown Houston, Briar Village is an upscale neighborhood teeming with options for recreation, shopping, and dining. Residents have their pick of ample green spaces to enjoy the outdoors, with access to Terry Hershey Park, George Bush Park, McClendon Park, and Bear Creek Pioneers Park, among many others.
Briar Village offers a distinct suburban feel with a bevy of convenient shopping centers in the neighborhood as well as quick access to sprawling malls like West Oaks Mall, Citycentre Plaza, and Memorial City Mall. Nestled between I-10 and Westpark Tollway, Briar Village is especially convenient for those working in Houston’s Energy Corridor.
Learn more about living in Briar Village
Education
| Colleges & Universities | Distance | ||
|---|---|---|---|
| Colleges & Universities | Distance | ||
| Drive: | 18 min | 9.9 mi | |
| Drive: | 20 min | 10.3 mi | |
| Drive: | 19 min | 12.9 mi | |
| Drive: | 21 min | 13.4 mi |
12814 Westhorpe Dr is within 18 minutes or 9.9 miles from Houston Christian University. It is also near Houston Baptist University and The Art Institute of Houston.
Schools


Public Elementary School
Grades PK-5
839 Students
Attendance Zone
Public Middle School
Grades 6-8
1,061 Students
Attendance Zone
Public High School
Grades 9-12
2,882 Students
Attendance Zone
Private Elementary School
Grades PK-5
233 Students
Nearby
Private Elementary & Middle School
Grades K-8
380 Students
Nearby
Private Elementary, Middle & High School
Grades PK-12
1,306 Students
Nearby
School data provided by
 The GreatSchools Rating helps parents compare schools within a state based on a variety of school quality indicators and provides a helpful picture of how effectively each school serves all of its students. Ratings are on a scale of 1 (below average) to 10 (above average) and can include test scores, college readiness, academic progress, advanced courses, equity, discipline and attendance data. We also advise parents to visit schools, consider other information on school performance and programs, and consider family needs as part of the school selection process.
View GreatSchools Rating Methodology
Data provided by GreatSchools.org © 2026. All rights reserved.
The GreatSchools Rating helps parents compare schools within a state based on a variety of school quality indicators and provides a helpful picture of how effectively each school serves all of its students. Ratings are on a scale of 1 (below average) to 10 (above average) and can include test scores, college readiness, academic progress, advanced courses, equity, discipline and attendance data. We also advise parents to visit schools, consider other information on school performance and programs, and consider family needs as part of the school selection process.
View GreatSchools Rating Methodology
Data provided by GreatSchools.org © 2026. All rights reserved.
Getting Around
 What do Walkability, Transit, Drivability, and Bikeability mean?
Walkability measures the walking distance to day-to-day needs.
Transit measures access to public transportation.
Drivability measures congestion, parking availability, and access to major roads.
Bikeability measures the suitability for cycling.
How It Works
What do Walkability, Transit, Drivability, and Bikeability mean?
Walkability measures the walking distance to day-to-day needs.
Transit measures access to public transportation.
Drivability measures congestion, parking availability, and access to major roads.
Bikeability measures the suitability for cycling.
How It Works
Moderately Walkable
Walkability
60
/ 100
Limited Public Transit
Transit
20
/ 100
Moderately Drivable
Drivability
70
/ 100
Moderately Bikeable
Bikeability
60
/ 100
Scores provided by
What do Walkability, Transit, Drivability, and Bikeability mean?
Walkability measures the walking distance to day-to-day needs.
Transit measures access to public transportation.
Drivability measures congestion, parking availability, and access to major roads.
Bikeability measures the suitability for cycling.
How It Works
Active
Soundscore™
77
/ 100
Traffic
BusyAirport
CalmBusinesses
ActiveScores provided by
HowLoud What is a Sound Score Rating? A Sound Score Rating aggregates noise caused by vehicle traffic, airplane traffic and local sources. How It Works
Amenities
- Heating
- Ceiling Fans
- Storage Space
- Tub/Shower
- Fireplace
- Sprinkler System
- Framed Mirrors
- Dishwasher
- Pantry
- Kitchen
- Microwave
- Oven
- Refrigerator
- Freezer
- Dining Room
- Office
- Workshop
- Bay Window
- Walk-In Closets
- Linen Closet
- Laundry Facilities
- Patio
- Yard
12814 Westhorpe Dr Photos
-
-
Dining room off hallway
-
Office room
-
Living room with fireplace and built in cabinets and cloak closet
-
Exit to outdoor patio and open to breakfast area / kitchen
-
Covered outdoor patio area with lights
-
Custom kitchen with modern appliances and granite counters
-
Primary bedroom with 2 walk-in closet and 1 double closet and french doors to bathroom
-
Primary suite with ample room for King bed and sitting area
12814 Westhorpe Dr
Houston, TX 77077