$4,000 Total Monthly Price

12712 Norwood Dr

,

Fredericksburg, VA 22407

Share Listing
Favorites
540-548-7044
  • Bedrooms

    5

  • Bathrooms

    5.5

  • Square Feet

    4,931 sq ft

  • Available

    Available Now

Highlights

  • Eat-In Gourmet Kitchen
  • Open Floorplan
  • Colonial Architecture
  • Engineered Wood Flooring
  • Main Floor Bedroom
  • Formal Dining Room
12712 Norwood Dr
Share Listing
Favorites

About This Home

Available Now

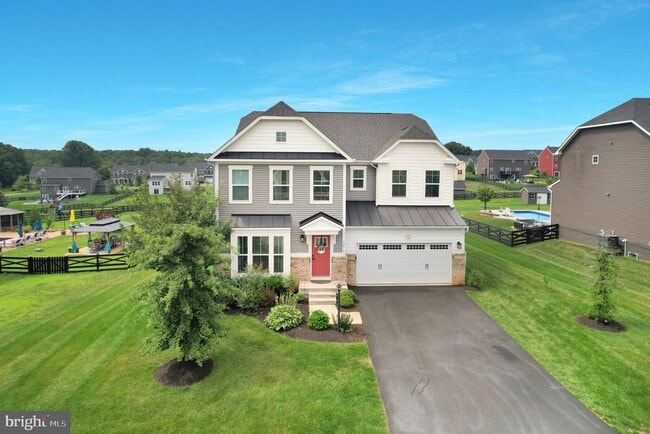
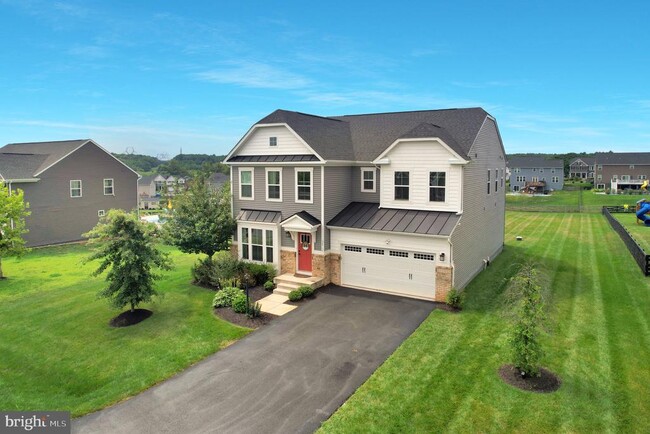

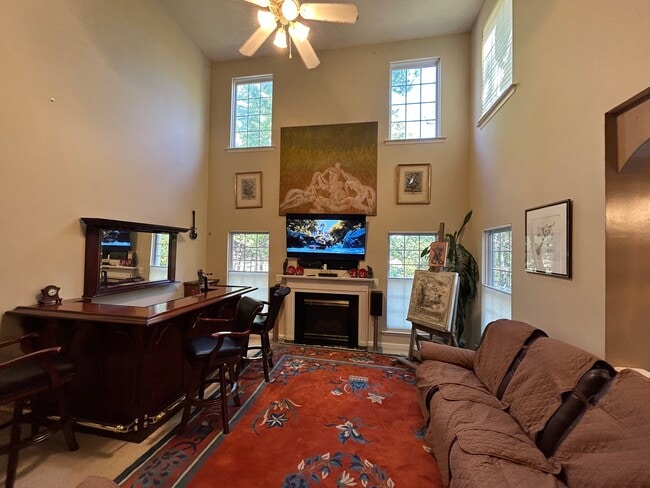
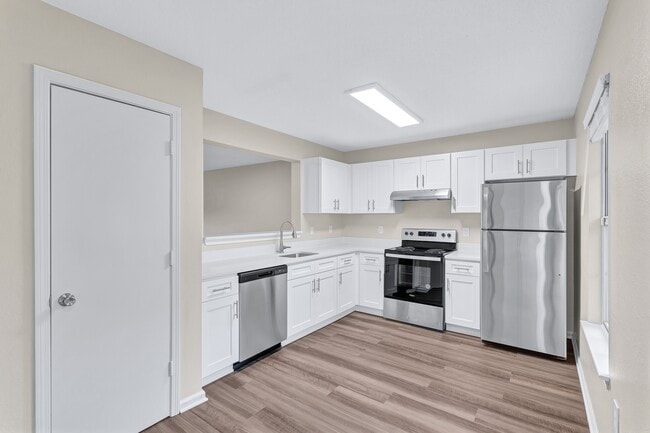
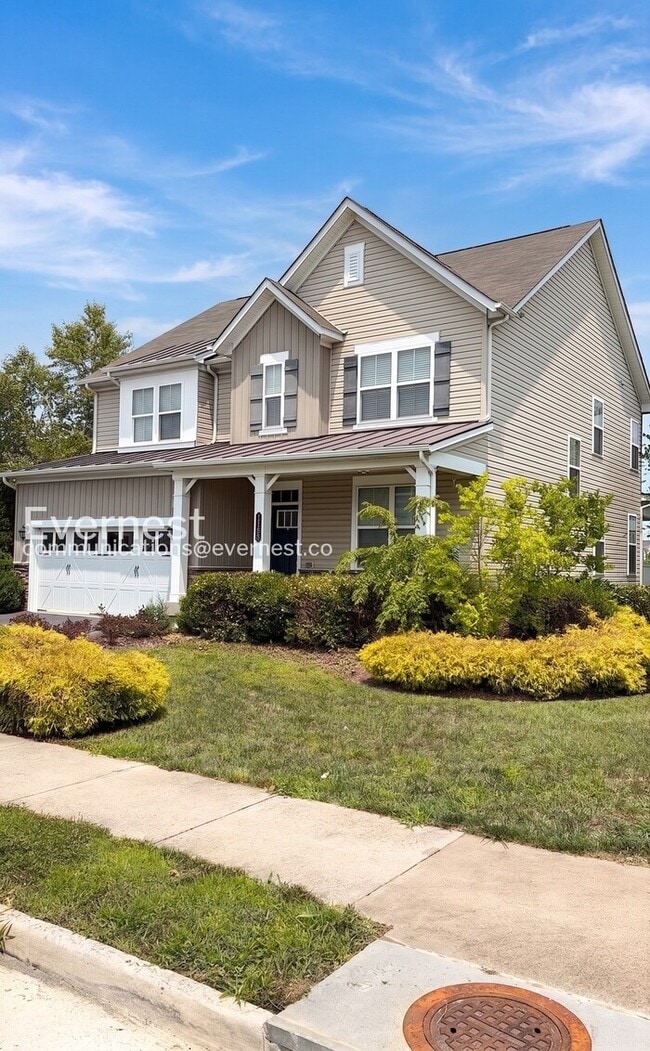
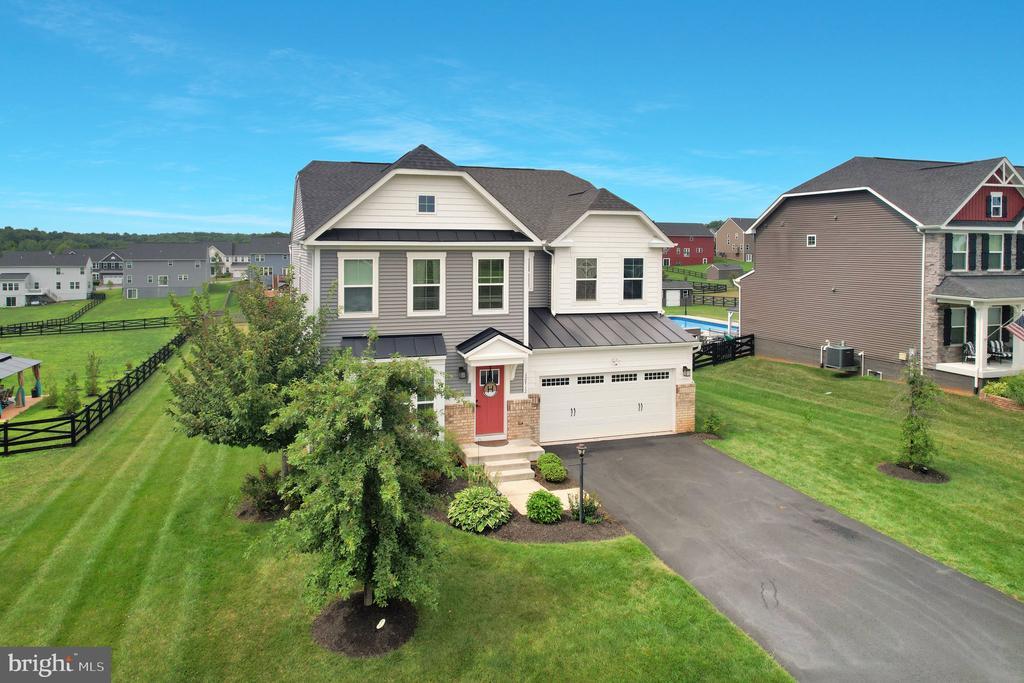
This stunning 5-bedroom, 5.5-bathroom home in Chancellorsville Crossing offers a perfect blend of comfort and elegance. Built in 2018, the Colonial-Craftsman design features an open floor plan, ideal for gatherings. The gourmet kitchen boasts stainless steel appliances, a spacious island, and a pantry, while the family room, complete with a cozy gas fireplace, invites relaxation. Luxurious touches include a soaking tub in the primary bath and walk-in closets. Step outside to a beautifully landscaped 0.57-acre lot, perfect for outdoor activities. The community offers common grounds and playgrounds, fostering a friendly neighborhood atmosphere. Conveniently located near commuter lots and rail stations, this home is ideal for those seeking easy access to local amenities. Nearby parks and highly-rated schools enhance the community experience, ensuring a vibrant lifestyle. Enjoy peace of mind with modern security features and energy-efficient windows. This home is a true sanctuary waiting for you! Minimum credit score 650, income 2.5 times rent. Pets allowed on case by case basis. Non-refundable $500 pet deposit

12712 Norwood Dr is a house located in Spotsylvania County and the 22407 ZIP Code. This area is served by the Spotsylvania County Public Schools attendance zone.

* Price shown is total price based on community-supplied monthly required fees. Excludes user-selected optional fees and variable or usage-based fees and required charges due at or prior to move-in or at move-out. Price, availability, fees, and any applicable rent special are subject to change without notice.
* Square footage definitions vary. Displayed square footage is approximate.

Home Details

Home Type

Single Family Detached Home

Year Built

Built in 2018

Accessible Home Design

Garage doors are at least 85 inches wide Halls are 36 inches wide or more Doors with lever handles Doors are 32 inches wide or more

Bedrooms and Bathrooms

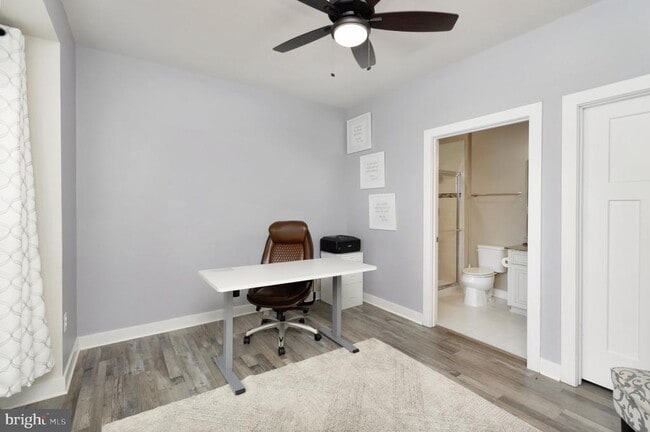
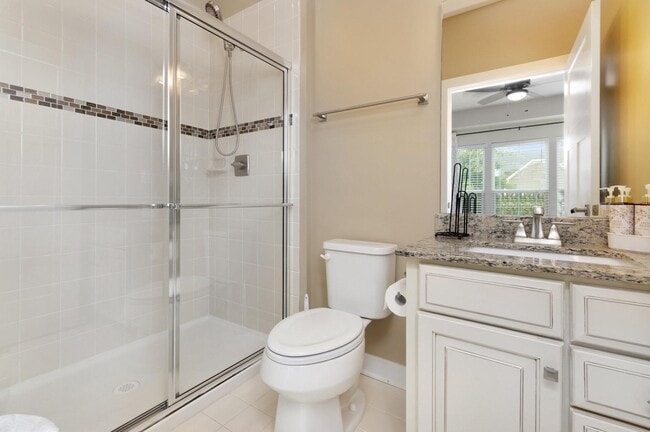
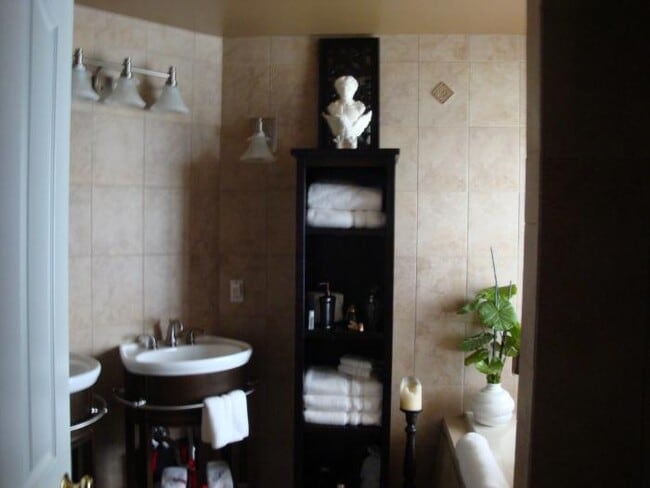
Soaking Tub Walk-In Closet Bathtub with Shower 5 Bedrooms | 1 Main Level Bedroom 5.5 Bathrooms En-Suite Bathroom

Eco-Friendly Details

Energy-Efficient Windows

Flooring

Engineered Wood Ceramic Tile Luxury Vinyl Plank Tile

Home Design

Colonial Architecture Craftsman Architecture Architectural Shingle Roof Vinyl Siding Concrete Perimeter Foundation

Home Security

Exterior Cameras Flood Lights Fire and Smoke Detector Motion Detectors Monitored

Interior Spaces

Open Floorplan Formal Dining Room Family Room Off Kitchen Recessed Lighting French Doors Ceiling height of 9 feet or more Gas Fireplace 4,931 Sq Ft Home Fireplace Mantel Heatilator Property has 3 Levels Double Hung Windows Screen For Fireplace

Kitchen

Eat-In Gourmet Kitchen Built-In Double Oven Built-In Range Extra Refrigerator or Freezer ENERGY STAR Qualified Dishwasher ENERGY STAR Qualified Refrigerator Ice Maker Disposal

Laundry

Laundry on upper level Front Loading Dryer ENERGY STAR Qualified Washer

Listing and Financial Details

Security Deposit $4,000 12-Month Min and 24-Month Max Lease Term Available 8/15/26 $50 Application Fee Assessor Parcel Number 11N4-29- Tenant pays for cable TV, cooking fuel, electricity, gas, heat, frozen waterpipe damage, hot water, internet, snow removal, all utilities, water The owner pays for association fees, pest control, real estate taxes Rent includes hoa/condo fee, lawn service, pest control, trash removal $150 Repair Deductible No Smoking Allowed Coming Soon on 8/3/26 Residential Lease

Lot Details

25,000 Sq Ft Lot Back, Front, and Side Yard Landscaped Split Rail Fence Property is in very good condition Partially Fenced Property Historic Home Property is zoned R1 Sprinkler System

Outdoor Features

Rain Gutters

Parking

2 Car Direct Access Garage Front Facing Garage On-Street Parking Garage Door Opener 4 Driveway Spaces

Partially Finished Basement

Heated Basement Walk-Out Basement Basement with some natural light Connecting Stairway Interior and Exterior Basement Entry

Schools

Chancellor Elementary And Middle School Riverbend High School

Utilities

Central Heating and Cooling System Heating System Powered By Leased Propane Water Dispenser Cable TV Available Phone Available Propane Water Heater 200+ Amp Service Vented Exhaust Fan
Community Details

Amenities

Common Area

Overview

$44 Monthly HOA Fees Built by Ryan Homes Chancellorsville Crossing Subdivision, Torino Floorplan Cedar Management Group HOA Association fees include common area maintenance, trash

Pet Policy

Breed Restrictions Limit on the number of pets Pet Size Limit Pet Deposit Required

Recreation

Community Playground

Contact

  • Listed by Onetia Price-Hall | OPH Realty & Property Management
  • Phone Number
  • Contact
  • Source
    Bright MLS, Inc.
Copyright © 2026 Bright MLS, Inc.
| Edit

Under 30 minutes

Commute Time is calculated at rush hour.
City - Fredericksburg

Welcome to Fredericksburg, Virginia, where history meets modern living along the Rappahannock River. Located 47 miles south of Washington, D.C., this historic community offers renters both small-town atmosphere and metropolitan convenience. The downtown district showcases preserved 18th and 19th-century architecture, complemented by local restaurants, art galleries, and independent shops. Housing options include contemporary apartment communities and historic townhomes, with current average rents starting at $1,272 for studios and reaching $2,356 for three-bedroom units. The rental market has seen modest growth, with year-over-year increases between 2.6% and 4.6% across different unit sizes.

The city features several outdoor spaces, including Old Mill Park along the Rappahannock River and Alum Spring Park, known for its historic stone formations. The University of Mary Washington campus enhances the area with its academic presence and cultural offerings.

Learn more about living in Fredericksburg 
Amenities
  • Fireplace
  • Basement
Education
Colleges & Universities Distance
Drive: 18 min 8.7 mi
Drive: 20 min 12.3 mi
Drive: 46 min 33.8 mi
Drive: 68 min 48.7 mi
12712 Norwood Dr is within 18 minutes or 8.7 miles from University of Mary Washington. It is also near Germanna Community College and NOVA, Woodbridge Campus.
Schools
Public Elementary School
Grades PK-5
440 Students
Attendance Zone
Public Middle School
Grades 6-8
854 Students
Attendance Zone
Public High School
Grades 9-12
1,916 Students
Attendance Zone
Private Elementary & Middle School
Grades PK-8
60 Students
Nearby
Grades 9-12
53 Students
Nearby
Transportation
Commuter Rail Distance
Drive: 19 min 9.5 mi
Drive: 27 min 13.6 mi
Lead
Drive: 28 min 16.1 mi
Drive: 34 min 21.4 mi
Getting Around
Not Walkable
Walkability
0 / 100
Exceptionally Drivable
Drivability
90 / 100
Somewhat Bikeable
Bikeability
20 / 100

Scores provided by

What do Walkability, Transit, Drivability, and Bikeability mean? Walkability measures the walking distance to day-to-day needs. Transit measures access to public transportation. Drivability measures congestion, parking availability, and access to major roads. Bikeability measures the suitability for cycling. How It Works
-
Soundscore
- / 100

Traffic

-

Airport

-

Businesses

-

Scores provided by

HowLoud What is a Sound Score Rating? A Sound Score Rating aggregates noise caused by vehicle traffic, airplane traffic and local sources. How It Works
Points of Interest

Time and distance from 12712 Norwood Dr.

Shopping Centers Distance
Drive: 6 min 2.8 mi
Drive: 7 min 3.2 mi
Drive: 7 min 3.2 mi
12712 Norwood Dr has 3 shopping centers within 3.2 miles, which is about a 7-minute drive. The miles and minutes will be for the farthest away property.
Parks and Recreation Distance
Fredericksburg National Cemetery
Drive: 17 min 8.7 mi
Green Springs
Drive: 22 min 9.9 mi
Fredericksburg and Spotsylvania National Military Park
Drive: 22 min 10.8 mi
12712 Norwood Dr has 3 parks within 10.8 miles, including Fredericksburg National Cemetery, Green Springs, and Fredericksburg and Spotsylvania National Military Park.
Hospitals Distance
Hospitals Distance
Drive: 17 min 8.7 mi
Drive: 21 min 12.4 mi
12712 Norwood Dr is 8.7 miles from Mary Washington Hospital, and is convenient to other hospitals, including Spotsylvania Regional Medical Center.
Military Bases Distance
Drive: 48 min 27.8 mi
Drive: 65 min 29.5 mi
Drive: 70 min 34.6 mi
12712 Norwood Dr has 3 military bases within 34.6 miles, the nearest is Quantico Marine Corps Base Griffis which is 27.8 miles away and a 48 minute drive.

You May Also Like

Similar Rentals Nearby