$2,795
12 Month Lease
35270 Overlook Dr
Locust Grove, VA 22508
Favorites
-
Bedrooms
4
-
Bathrooms
3
-
Square Feet
3,200 sq ft
-
Available
Available Now
Highlights
- Pool
- Patio
- Walk-In Closets
- Basement
- Playground
- Smoke Free
35270 Overlook Dr

Favorites
About This Home
12 Month Lease,
$2,795 deposit,
Available Now
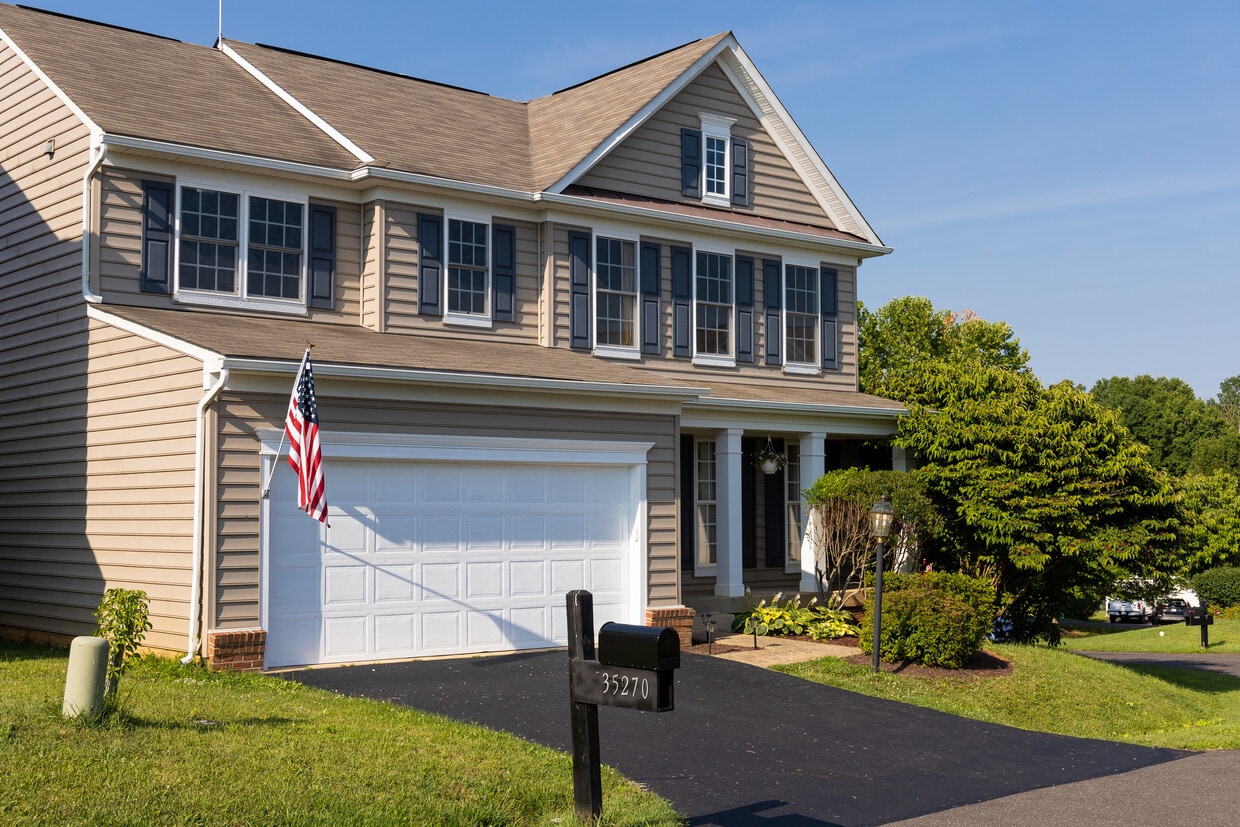

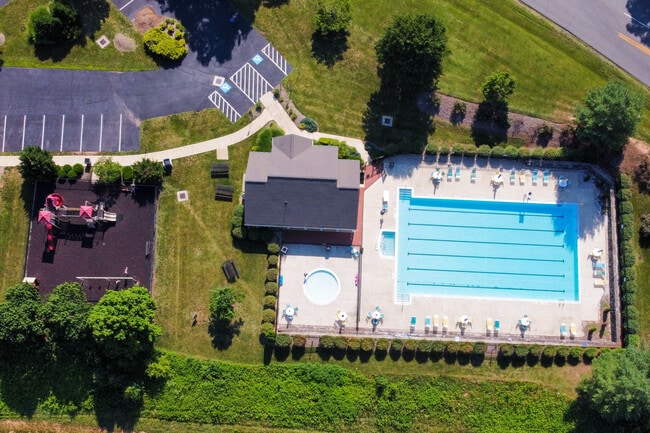
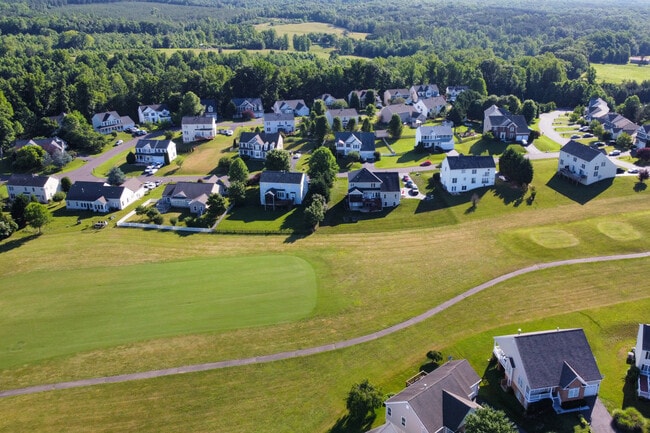
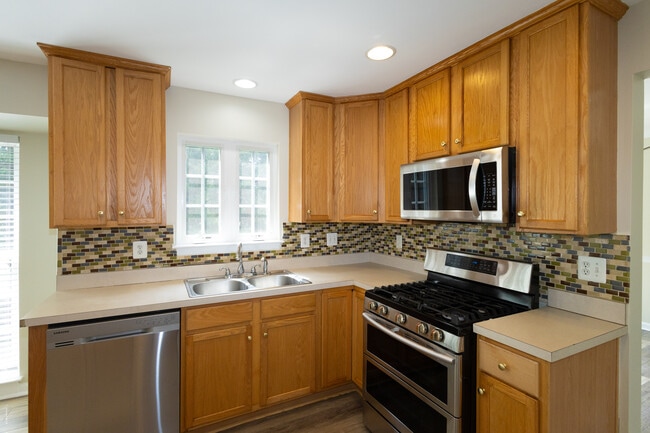
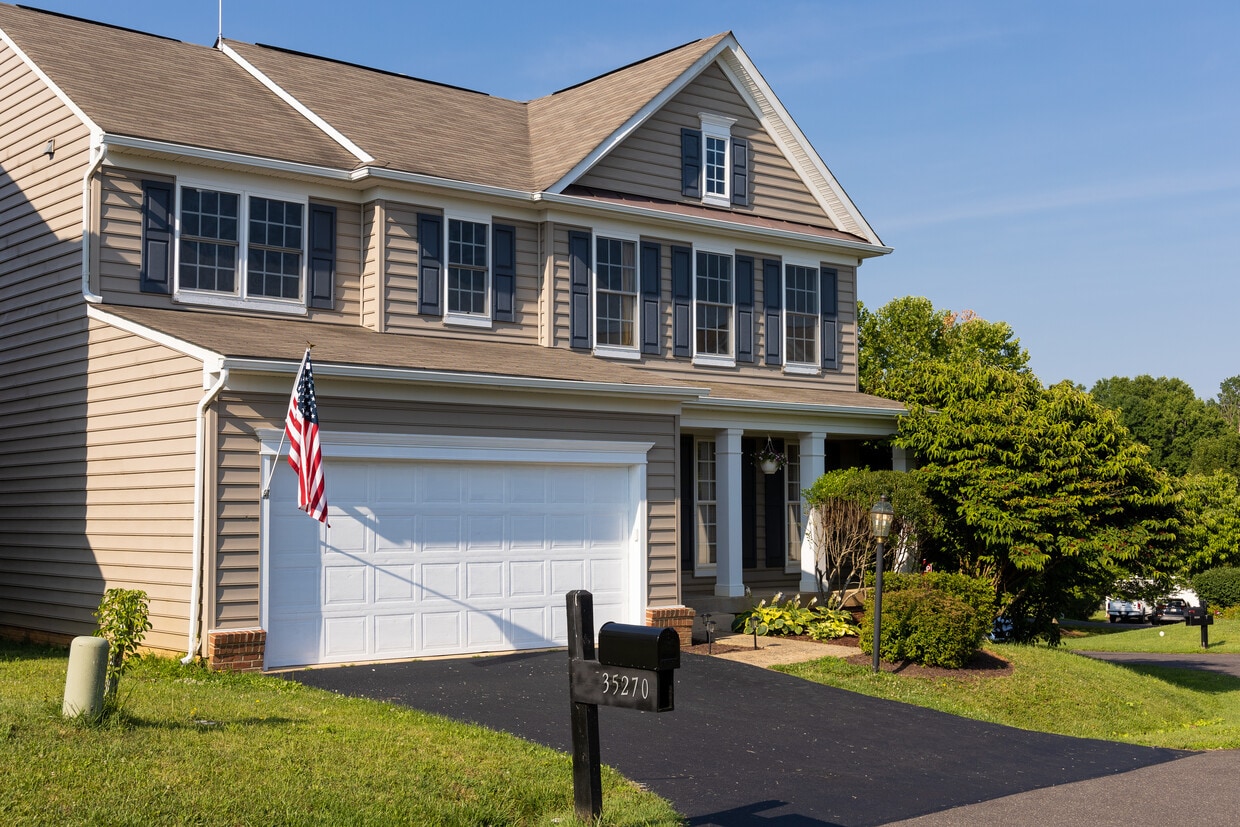
OPEN HOUSE Saturday, September 19, 11-1pm NEW PRICE — $2,795 | AVAILABLE NOW Recently Renovated 4-Bedroom Home in Somerset Farms Rare rental opportunity in the desirable Somerset Farms Golf Course Community! This spacious home is vacant, move-in ready, and available for immediate showings. Enjoy golf course views, a two-car garage, a large brick patio, a partially finished basement, and included access to the community pool and tennis courts. PROPERTY HIGHLIGHTS: - Approximately 2,280 sq. ft. above ground, plus a 900 sq. ft. partially finished basement - Four bedrooms conveniently located on the upper level - Spacious primary bedroom with two closets, including a walk-in closet - Private primary bathroom with ceramic tile, jacuzzi tub, and separate shower - Two full bathrooms upstairs and a half-bath on the main level - Luxury vinyl plank flooring, clean carpeting, and neutral paint - Updated stainless steel appliances - New roof and new high-efficiency central air-conditioning system - Attached two-car garage with additional storage - Large brick patio and private backyard setting - Golf course views from the property - Flexible basement space suitable for a home office, fitness area, recreation room, or storage COMMUNITY AMENITIES INCLUDED: The management pays the HOA fees. Tenants receive access to the Somerset Community Association swimming pool, tennis courts, playgrounds, and other eligible community amenities, subject to community rules and seasonal availability. CONVENIENT LOCATION: Located next to Lake of the Woods and close to shopping, Germanna Community College, and area conveniences. Approximately 20 minutes from Fredericksburg and Culpeper. RENTAL REQUIREMENTS: Applicants should generally have gross monthly household income (before taxes) of approximately $7,000, a credit score of 650 or higher, a positive rental history, and no prior evictions. We consider each application based on the applicant’s overall financial and rental profile. Applications are evaluated using the applicant’s complete financial and rental profile Small pets may be considered on a case-by-case basis with a nonrefundable pet fee and monthly pet rent. No smoking anywhere on the property. Tenants pays for electricity, water/sewer, internet, and trash service. Message for additional information or to attend the open house.
35270 Overlook Dr is a house located in Orange County and the 22508 ZIP Code.
* Price shown is base rent. Excludes user-selected optional fees and variable or usage-based fees and required charges due at or prior to move-in or at move-out. Price, availability, fees, and any applicable rent special are subject to change without notice.
* Square footage definitions vary. Displayed square footage is approximate.
House Features
Washer/Dryer
Air Conditioning
Dishwasher
High Speed Internet Access
Walk-In Closets
Microwave
Tub/Shower
Disposal
Indoor Features
- High Speed Internet Access
- Washer/Dryer
- Air Conditioning
- Heating
- Ceiling Fans
- Smoke Free
- Cable Ready
- Security System
- Storage Space
- Double Vanities
- Tub/Shower
Kitchen Features & Appliances
- Dishwasher
- Disposal
- Stainless Steel Appliances
- Microwave
Model Details
- Carpet
- Basement
- Office
- Recreation Room
- Views
- Walk-In Closets
Fees and Policies
The fees listed below are community-provided and may exclude utilities or add-ons. All payments are made directly to the property and are non-refundable unless otherwise specified.
- Dogs Allowed
-
Fees not specified
-
Weight limit--
-
Pet Limit--
- Parking
-
Garage--
Details
Property Information
-
Built in 2004
Contact
- Contact
Location
Get Directions
Education
| Colleges & Universities | Distance | ||
|---|---|---|---|
| Colleges & Universities | Distance | ||
| Drive: | 7 min | 2.0 mi | |
| Drive: | 36 min | 20.1 mi | |
| Drive: | 71 min | 42.4 mi | |
| Drive: | 63 min | 45.2 mi |
35270 Overlook Dr is within 7 minutes or 2.0 miles from Germanna Community College. It is also near University of Mary Washington and George Mason Univ., PWC.
Getting Around
 What do Walkability, Transit, Drivability, and Bikeability mean?
Walkability measures the walking distance to day-to-day needs.
Transit measures access to public transportation.
Drivability measures congestion, parking availability, and access to major roads.
Bikeability measures the suitability for cycling.
How It Works
What do Walkability, Transit, Drivability, and Bikeability mean?
Walkability measures the walking distance to day-to-day needs.
Transit measures access to public transportation.
Drivability measures congestion, parking availability, and access to major roads.
Bikeability measures the suitability for cycling.
How It Works
Not Walkable
Walkability
10
/ 100
Exceptionally Drivable
Drivability
100
/ 100
Somewhat Bikeable
Bikeability
20
/ 100
Scores provided by
What do Walkability, Transit, Drivability, and Bikeability mean?
Walkability measures the walking distance to day-to-day needs.
Transit measures access to public transportation.
Drivability measures congestion, parking availability, and access to major roads.
Bikeability measures the suitability for cycling.
How It Works
Calm
Soundscore™
83
/ 100
Traffic
BusyAirport
CalmBusinesses
CalmScores provided by
HowLoud What is a Sound Score Rating? A Sound Score Rating aggregates noise caused by vehicle traffic, airplane traffic and local sources. How It Works
Amenities
- High Speed Internet Access
- Washer/Dryer
- Air Conditioning
- Heating
- Ceiling Fans
- Smoke Free
- Cable Ready
- Security System
- Storage Space
- Double Vanities
- Tub/Shower
- Dishwasher
- Disposal
- Stainless Steel Appliances
- Microwave
- Carpet
- Basement
- Office
- Recreation Room
- Views
- Walk-In Closets
- Storage Space
- Patio
- Lawn
- Pool
- Playground
- Tennis Court
35270 Overlook Dr Photos
35270 Overlook Dr
Locust Grove, VA 22508