
Map
  • Add a Property
  • Renter Tools
    • Favorites
    • Saved Searches
  • Manage Rentals
  • Apartments For Rent
  • Houses For Rent
  • Condos For Rent
  • Townhomes For Rent
  • Help Center
  • Area Guide
  • Rent Calculator
  • Property Management Companies

Language

Apartments.com Logo
Manage Rentals      Sign Up / Sign In
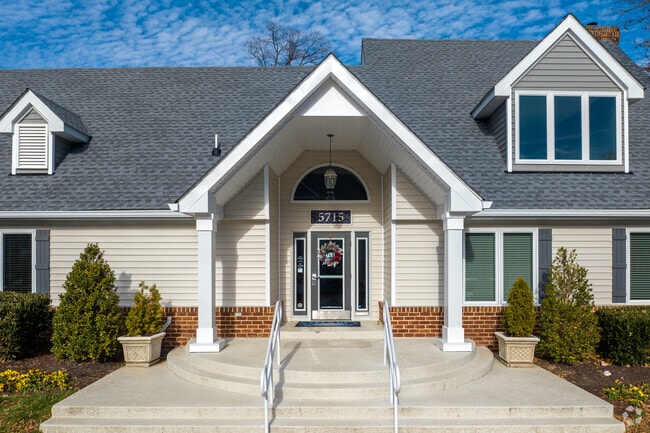
  • Primary Photo - Salem Run Apartments
  • 2BR, 2BA - Kitchen - Salem Run Apartments
    3BR, 2BA - Kitchen - Salem Run Apartments
  • 3BR, 2BA - Living Room and Kitchen - Salem Run Apartments
    2BR, 2BA - Kitchen and Living Room - Salem Run Apartments
Contact This Property

Tour Options: In-Person

Language: English

Open 9am - 5pm Today

View All Hours Office Hours Monday - Friday, 9am - 6pm Saturday, 9am - 5pm Sunday, Closed

Salem Run Apartments media gallery Unit
call 540-755-4080
Floor Plan View Body
Virginia Spotsylvania County Fredericksburg

Salem Run Apartments

5715 Castlebridge Rd, Fredericksburg, VA 22407

2.9
Renter Rating 7 Reviews
1 Week Ago
Share Listing
Favorites
540-755-4080
Property Management Company Logo
  • Monthly Rent

    $1,799 - $2,149

    Plus Fees12 Month Lease

  • Bedrooms

    2 - 3 bd

  • Bathrooms

    2 ba

  • Square Feet

    1,100 - 1,325 sq ft

This property has income limits. Make sure you qualify.

Salem Run Apartments
Property Management Company Logo
Share Listing
Favorites

Move In Special

Move in Special on Select 3-bedroom Apartment home.

Highlights

  • Furnished Units Available
  • Tennis Court
  • Pool
  • Walk-In Closets
  • Picnic Area
  • Grill
  • Balcony
  • Property Manager on Site
  • Views

Pricing & Floor Plans

filter results by bedrooms
2 Bedroom
$1,799 Plus Fees 2 Beds 2 Baths 1,100 Sq Ft
Available Now
Matterport 3D Tour
3 Bedroom
$2,149 Plus Fees 3 Beds 2 Baths 1,325 Sq Ft
Available Now
2 Bedroom
$1,799 Plus Fees 2 Beds 2 Baths 1,100 Sq Ft
Available Now
Matterport 3D Tour
3 Bedroom
$2,149 Plus Fees 3 Beds 2 Baths 1,325 Sq Ft
Available Now
* Price shown is base rent. Excludes user-selected optional fees and variable or usage-based fees and required charges due at or prior to move-in or at move-out.View Fees and Policies for details. Price, availability, fees, and any applicable rent special are subject to change without notice.
* Square footage definitions vary. Displayed square footage is approximate.

Fees and Policies

The fees listed below are community-provided and may exclude utilities or add-ons. All payments are made directly to the property and are non-refundable unless otherwise specified.

  • One-Time Basics
    • Due at Application
      • Application Fee Per Applicant
        Charged per applicant.
        $32
  • Dogs
    • One-Time Pet Fee
      Max of 2. Charged per pet.
      $0
    • Pet Deposit
      Max of 2. Charged per pet.
      $500
    • Monthly Pet Fee
      Max of 2. Charged per pet.
      $50 / mo
    75 lbs. Weight Limit, Pet interview, Spayed/Neutered
    Restrictions:
    $500 refundable pet deposit and $50 monthly pet rent per pet. Maximum 2 pets. 75 pound weight limit.
    Read More Read Less
  • Cats
    • One-Time Pet Fee
      Max of 2. Charged per pet.
      $0
    • Pet Deposit
      Max of 2. Charged per pet.
      $500
    • Monthly Pet Fee
      Max of 2. Charged per pet.
      $50 / mo
    Pet interview, Spayed/Neutered
    Restrictions:
    $500 non-refundable pet deposit and $50 monthly pet rent per pet non-refundable. Maximum 2 pets.
    Read More Read Less
  • Surface Lot
    • Parking Fee
      Max of 3. Charged per vehicle.
      $0 / mo
    Comments
    Max of 3
    Read More Read Less

Property Fee Disclaimer: Based on community-supplied data and independent market research. Subject to change without notice. May exclude fees for mandatory or optional services and usage-based utilities.

Details

Utilities Included

  • Trash Removal

Lease Options

  • 12 mo

Property Information

  • Built in 1995
  • 268 units/3 stories
  • Furnished Units Available

Matterport 3D Tours

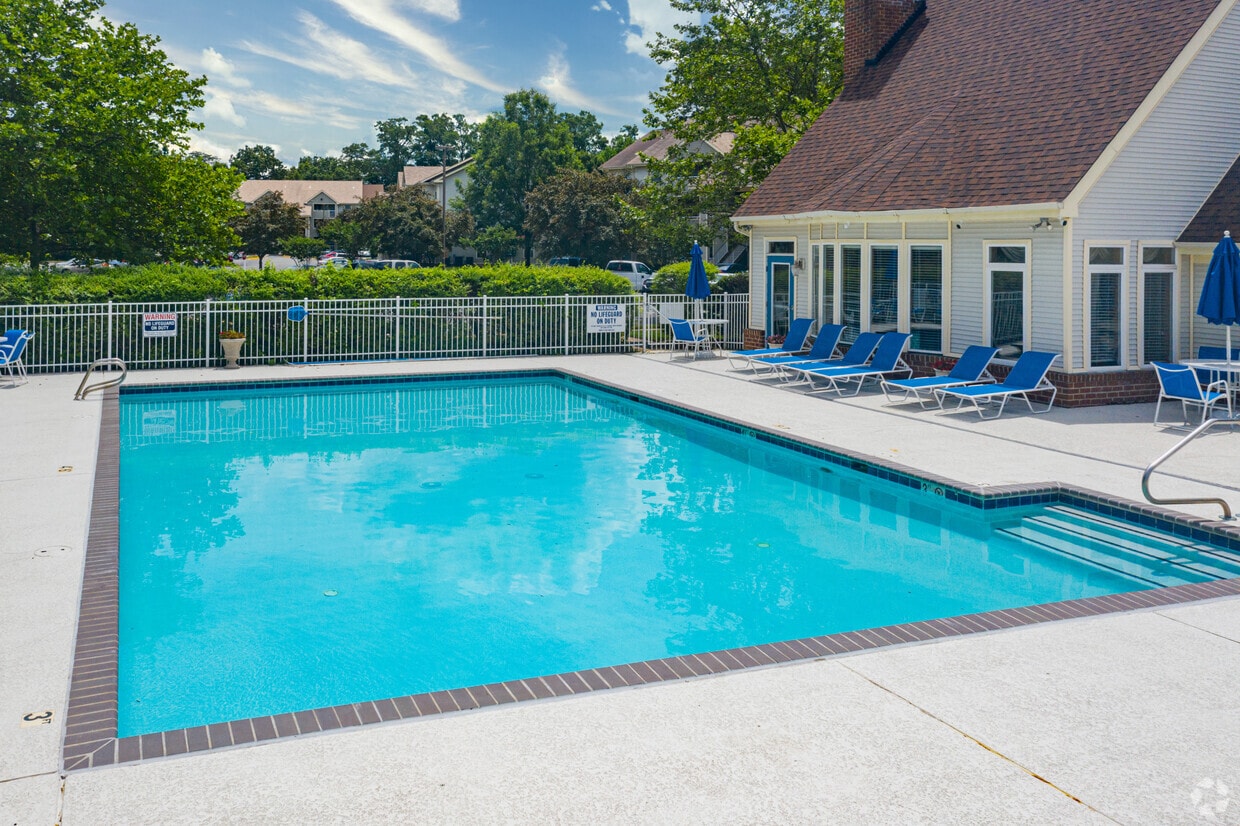
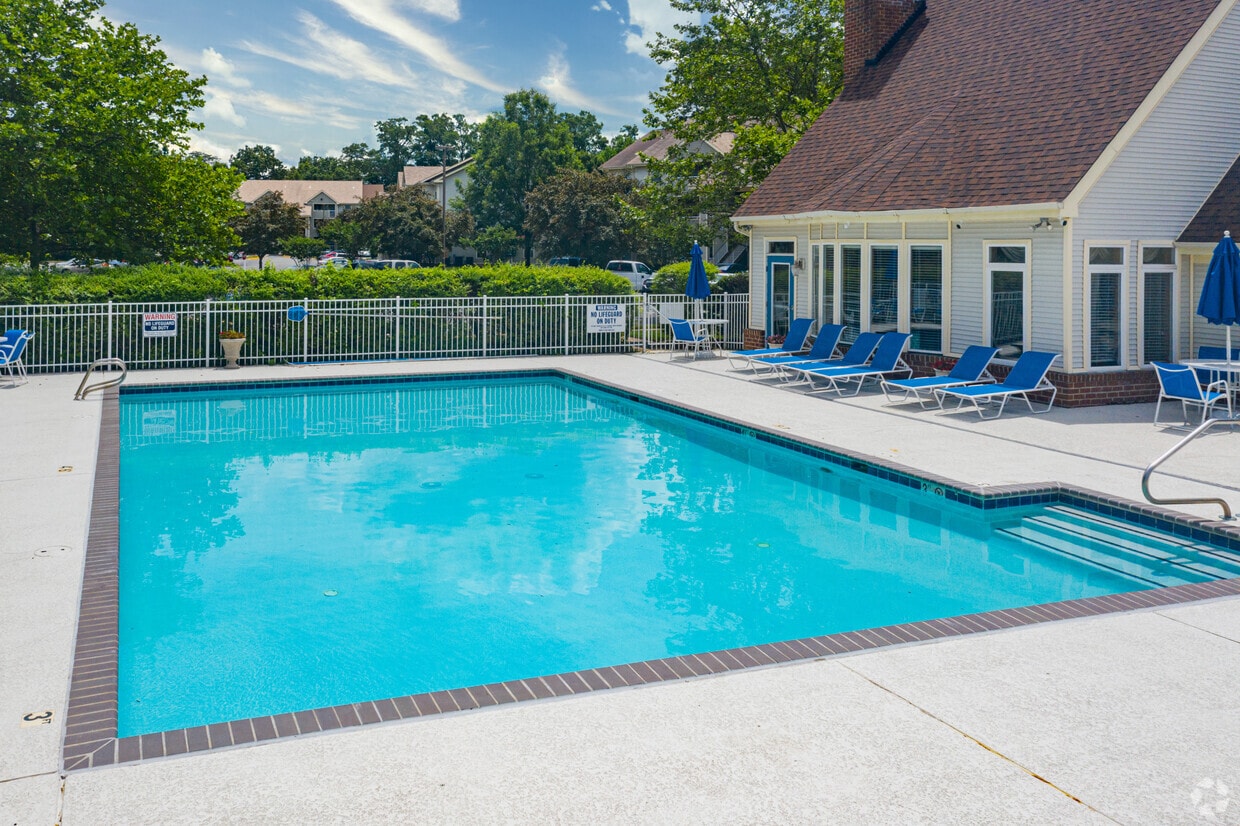
Located at 5715 Castlebridge Rd in Fredericksburg, Virginia, this single-story community pool facility offers a well-appointed outdoor recreational experience surrounded by lush greenery. The centerpiece of the property is a generously sized outdoor swimming pool with clear, blue-tinted water, framed by a wide concrete pool deck. The deck is outfitted with multiple blue lounge chairs and patio umbrellas, providing ample space for sunbathing and relaxation. A white metal fence encloses the pool area, ensuring safety while maintaining open sightlines to the mature trees and landscaping that border the property. The interior building component is a compact, single-floor structure with a classic brick exterior and a pitched roof, directly adjacent to the pool. Inside, the entryway features white tile flooring with a welcome mat, warm wood trim wainscoting along the walls, and light blue upper walls that carry a clean, neutral aesthetic. Wood-trimmed doorways lead to restroom facilities, clearly marked with signage, as well as a carpeted interior room. A glass-panel entry door provides a direct view of the pool deck, connecting the interior and outdoor spaces seamlessly. The facility is designed to serve as a functional and comfortable amenity for the surrounding community.

Pool
1/6
Located at 5715 Castlebridge Rd in Fredericksburg, Virginia, this single-story community pool facility offers a well-appointed outdoor recreational experience surrounded by lush greenery. The centerpiece of the property is a generously sized outdoor swimming pool with clear, blue-tinted water, framed by a wide concrete pool deck. The deck is outfitted with multiple blue lounge chairs and patio umbrellas, providing ample space for sunbathing and relaxation. A white metal fence encloses the pool area, ensuring safety while maintaining open sightlines to the mature trees and landscaping that border the property.

The interior building component is a compact, single-floor structure with a classic brick exterior and a pitched roof, directly adjacent to the pool. Inside, the entryway features white tile flooring with a welcome mat, warm wood trim wainscoting along the walls, and light blue upper walls that carry a clean, neutral aesthetic. Wood-trimmed doorways lead to restroom facilities, clearly marked with signage, as well as a carpeted interior room. A glass-panel entry door provides a direct view of the pool deck, connecting the interior and outdoor spaces seamlessly. The facility is designed to serve as a functional and comfortable amenity for the surrounding community. Located at 5715 Castlebridge Rd in Fredericksburg, Virginia, this single-floor fitness center is designed to provide a functional and well-equipped exercise environment. The space features neutral gray walls accented by white trim, a textured ceiling with recessed panel lighting, and durable rubber flooring that offers both safety and practicality throughout the workout area.

The facility is outfitted with a comprehensive selection of cardio and strength equipment, including Matrix-brand treadmills, elliptical trainers, a recumbent bike, and a Bodycraft multi-function cable machine. A wall-mounted flat-screen television is positioned for visibility from the cardio stations, allowing users to stay entertained during workouts. Large, white-framed windows fitted with horizontal blinds line one wall, allowing ample natural light to fill the space and providing views to the outdoors. A full-length wall mirror on the opposite side visually expands the room and supports proper form during exercise. The space also includes a sanitation station for equipment maintenance. The overall ambiance is clean, bright, and purposefully arranged, making it a practical and welcoming fitness resource for the surrounding community. Located on Brigstock Court in Fredericksburg, Virginia, this single-story clubhouse offers a well-appointed communal space designed to serve as both a welcoming gathering area and a functional leasing office. The architecture is defined by dramatically vaulted ceilings that rise to a sharp peak, amplifying the sense of openness throughout the main area. Light wood-tone flooring runs continuously underfoot, complementing the neutral gray wall palette and white trim details.

The centerpiece of the main lounge area is a full-height brick fireplace, extending from floor to ceiling peak, flanked by large white-framed windows that draw in generous natural light and offer views of the surrounding landscape. Comfortable seating arrangements, including a sectional sofa and accent chairs, are thoughtfully positioned around the fireplace, creating an inviting conversational space. Nearby, a round table with leather chairs provides an additional seating option.

A dedicated workspace area features a curved desk with guest seating and expansive bay windows overlooking an outdoor pool and courtyard area. A secondary workstation with multiple monitors is positioned along another windowed wall.


A compact kitchenette includes dark cabinetry, stone-look countertops, a sink, and a breakfast bar with bar seating. Recessed lighting throughout ensures consistent illumination, enhancing the bright, professional ambiance of the overall space. Located at 11704 Rustic View Ln in Fredericksburg, Virginia, this single-floor residence offers a thoughtfully arranged layout designed for comfortable everyday living. The open-concept living area is finished with light-toned, wood-style luxury vinyl plank flooring that extends throughout the main living and kitchen spaces, creating a cohesive and easy-to-maintain environment. Natural light flows generously into the living room through a combination of a glass exterior door and flanking windows, brightening the neutral white walls and textured ceiling. A floor-mounted HVAC vent provides efficient climate control throughout the space.

The kitchen is efficiently designed with gray cabinetry, light stone-look countertops, and stainless steel appliances including a dishwasher, offering a functional workspace that connects conveniently to the main living area via a pass-through or open partition.

The bedrooms are carpeted in a warm, neutral tone and receive natural light through standard windows, providing a comfortable and quiet retreat. The bathrooms are finished with clean, white fixtures, including a walk-in shower stall in one bathroom and a dedicated vanity area featuring dark wood cabinetry, a white countertop, and mirrored medicine cabinets, contributing to a practical and well-appointed design throughout. Located at 5748 Castlebridge Rd in Fredericksburg, Virginia, this single-floor residence offers a well-organized layout designed for comfortable everyday living. The main living area makes a strong first impression with durable wood-style flooring in a cool gray tone, neutral cream-colored walls, and a textured ceiling. Multiple windows along one wall allow natural light to fill the space, and a door provides direct access to the exterior. A wall-mounted thermostat and a floor-level HVAC vent indicate dedicated climate control throughout.

The galley-style kitchen is efficiently arranged with dark-finished cabinetry, light countertops, and black appliances including a full-size refrigerator and range. Overhead lighting illuminates the workspace, and the layout flows practically for meal preparation.

The bedrooms feature plush carpeting and natural light from individual windows, offering a quiet, comfortable atmosphere. One additional room with wood-style flooring and a window provides flexible use as a dining area, home office, or den.

Two bathrooms are finished with tile flooring, dark wood vanity cabinetry, light countertops, and large mirrors. A dedicated laundry area accommodates a full-size top-load washer, adding everyday convenience. Overall, the space presents a clean, functional design with consistent finishes throughout. Located at 5715 Castlebridge Rd in Fredericksburg, Virginia, this single-story community amenity facility serves as a recreational hub for its surrounding residential neighborhood. The centerpiece of the property is a full-size, hard-surface tennis court finished in classic blue and green with crisp white court markings and a regulation net. Enclosed by a sturdy chain-link fence and equipped with overhead lighting, the court is designed for year-round play. Mature trees and well-maintained hedgerows border the court, providing natural shade and a pleasant, park-like atmosphere. Residential buildings are visible in the background, situating the facility comfortably within its neighborhood context. The interior of the facility is modest and functional, featuring tile flooring at the entrance accented by a wood-framed glass door that offers views toward the outdoor recreational area. Warm wood wainscoting runs along the interior walls, adding a touch of traditional character throughout the hallways and common spaces. Interior flooring transitions from tile at entry points to carpet in the common corridor areas. The facility includes clearly marked restrooms accessible from the main interior hallway, making it a convenient and well-equipped space for community members enjoying outdoor recreation.

About Salem Run Apartments

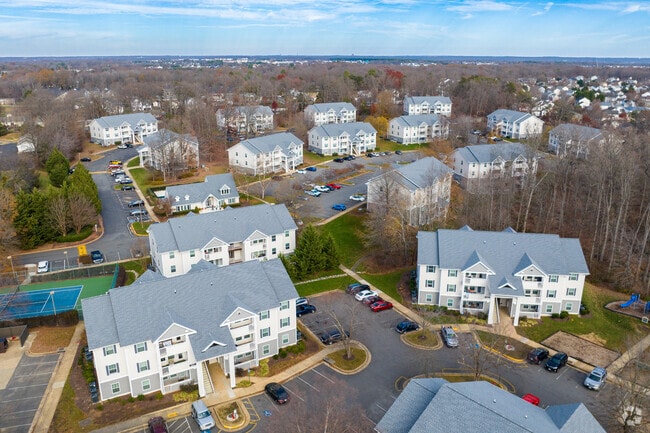
We are newly renovated! Indulge in the essence of refined living at Salem Run Apartments, where modern sophistication meets affordable comfort in our newly renovated property. Recognized as a StatisFacts Resident Satisfaction Community, we take pride in offering an unparalleled living experience. Step into our spacious, newly renovated apartments featuring expansive closets, new kitchen cabinetry, a generous private balcony, and an in-home washer and dryer for your convenience. Embrace the abundance of space in separate living and dining areas, providing ample room for entertaining. At Salem Run Apartments, we believe in enhancing your lifestyle without compromise. Immerse yourself in leisure at our beautiful pool, engage in a game of tennis on our court, or pursue your fitness goals in our 24/7 fitness center. Explore the multiple on-site tot lots, all included in your convenient lifestyle at Salem Run. We're nestled in a secluded, wooded setting, where our community offers tranquility while remaining conveniently accessible from Route 3, I-95, Route 208 (Courthouse Road), and Route 1. Experience the convenience of nearby shopping, restaurants, parks, and schools. Our commitment to convenience extends to accepting online payments for your ease. Discover the true meaning of value at Salem Run Apartments. From an array of features to life of convenience, we are dedicated to making your living experience not only better but also more affordable. Come home to Salem Run, where every detail makes perfect sense.

Salem Run Apartments is an apartment community located in Spotsylvania County and the 22407 ZIP Code. This area is served by the Spotsylvania County Public Schools attendance zone.

Unique Features

  • 2022 Resident Satisfaction Recognized!
  • Ask About Our Alternative DepositIQ Bond
  • Fitness Center
  • Newly Renovated
  • Playgrounds (3)
  • Pool
  • Tennis Court

Contact

View Property Website
Language: English
Open 9am - 5pm Today
  • Monday - Friday, 9am - 6pm
  • Saturday, 9am - 5pm
  • Sunday, Closed
Property Management Company Logo

Community Amenities

Pool

Fitness Center

Furnished Units Available

Playground

  • Maintenance on site
  • Property Manager on Site
  • 24 Hour Access
  • Furnished Units Available
  • Clubhouse
  • Breakfast/Coffee Concierge
  • Fitness Center
  • Pool
  • Playground
  • Tennis Court
  • Grill
  • Picnic Area

Apartment Features

Washer/Dryer

Air Conditioning

Dishwasher

High Speed Internet Access

Walk-In Closets

Refrigerator

Tub/Shower

Double Pane Windows

Indoor Features

  • High Speed Internet Access
  • Washer/Dryer
  • Air Conditioning
  • Heating
  • Cable Ready
  • Tub/Shower
  • Sprinkler System

Kitchen Features & Appliances

  • Dishwasher
  • Eat-in Kitchen
  • Kitchen
  • Oven
  • Range
  • Refrigerator

Model Details

  • Carpet
  • Vinyl Flooring
  • Dining Room
  • Views
  • Walk-In Closets
  • Double Pane Windows
  • Window Coverings
  • Large Bedrooms
  • Balcony

Income Restrictions

Income restrictions apply to some or all residents. Contact the community for more information.

How To Qualify

Based on the size of your household, your Maximum Annual Income must be equal to or less than the amount listed in this chart.
# Persons Annual Income
1 $69,780
2 $79,740
3 $89,700
4 $99,660
5 $107,640
6 $115,620
Location
5715 Castlebridge Rd, Fredericksburg,
VA 22407
Get Directions
Schools Restaurants Groceries Coffee Banks Shops Fitness
| Edit
Edit Commute

Destination is required

Under 30 minutes

Commute Time is calculated at rush hour.
City - Fredericksburg

Welcome to Fredericksburg, Virginia, where history meets modern living along the Rappahannock River. Located 47 miles south of Washington, D.C., this historic community offers renters both small-town atmosphere and metropolitan convenience. The downtown district showcases preserved 18th and 19th-century architecture, complemented by local restaurants, art galleries, and independent shops. Housing options include contemporary apartment communities and historic townhomes, with current average rents starting at $1,272 for studios and reaching $2,356 for three-bedroom units. The rental market has seen modest growth, with year-over-year increases between 2.6% and 4.6% across different unit sizes.

The city features several outdoor spaces, including Old Mill Park along the Rappahannock River and Alum Spring Park, known for its historic stone formations. The University of Mary Washington campus enhances the area with its academic presence and cultural offerings.

Learn more about living in Fredericksburg 
Amenities
  • Maintenance on site
  • Property Manager on Site
  • 24 Hour Access
  • Furnished Units Available
  • Clubhouse
  • Breakfast/Coffee Concierge
  • Grill
  • Picnic Area
  • Fitness Center
  • Pool
  • Playground
  • Tennis Court
  • 2022 Resident Satisfaction Recognized!
  • Ask About Our Alternative DepositIQ Bond
  • Fitness Center
  • Newly Renovated
  • Playgrounds (3)
  • Pool
  • Tennis Court
  • High Speed Internet Access
  • Washer/Dryer
  • Air Conditioning
  • Heating
  • Cable Ready
  • Tub/Shower
  • Sprinkler System
  • Dishwasher
  • Eat-in Kitchen
  • Kitchen
  • Oven
  • Range
  • Refrigerator
  • Carpet
  • Vinyl Flooring
  • Dining Room
  • Views
  • Walk-In Closets
  • Double Pane Windows
  • Window Coverings
  • Large Bedrooms
  • Balcony
Expenses
Recurring
Cat Rent $50
Dog Rent $50
One-Time
Cat Fee $0
Cat Deposit $500
Dog Fee $0
Dog Deposit $500
Utilities Included
Trash Removal Included
Office Hours
Monday 9am - 6pm
Tuesday 9am - 6pm
Wednesday 9am - 6pm
Thursday 9am - 6pm
Friday 9am - 6pm
Saturday 9am - 5pm
Sunday Closed
540-755-4080
Education
Colleges & Universities Distance
University of Mary Washington
Drive: 12 min 4.6 mi
Germanna Community College
Drive: 28 min 17.0 mi
NOVA, Woodbridge Campus
Drive: 40 min 29.7 mi
George Mason Univ., PWC
Drive: 62 min 44.6 mi
Salem Run Apartments is within 12 minutes or 4.6 miles from University of Mary Washington. It is also near Germanna Community College and NOVA, Woodbridge Campus.
Schools
  • Public Schools
  • Private Schools
Salem Elementary School
Public Elementary School
Grades PK-5
616 Students
Attendance Zone
Chancellor Middle School
Public Middle School
Grades 6-8
854 Students
Attendance Zone
Chancellor High School
Public High School
Grades 9-12
1,397 Students
Attendance Zone
Faith Baptist School
Private Elementary, Middle & High School
Grades PK-12
309 Students
Nearby
Sonshine Academy
Private Elementary School
Grades PK-5
Nearby
School data provided by The GreatSchools Rating helps parents compare schools within a state based on a variety of school quality indicators and provides a helpful picture of how effectively each school serves all of its students. Ratings are on a scale of 1 (below average) to 10 (above average) and can include test scores, college readiness, academic progress, advanced courses, equity, discipline and attendance data. We also advise parents to visit schools, consider other information on school performance and programs, and consider family needs as part of the school selection process.

View GreatSchools Rating Methodology


Data provided by GreatSchools.org © 2026. All rights reserved.
Transportation
Commuter Rail Distance
2
Drive: 13 min 5.5 mi
2
Drive: 21 min 9.6 mi
Lead
Drive: 22 min 10.2 mi
2
Drive: 28 min 17.3 mi
1
Drive: 36 min 25.2 mi
Getting Around
Fairly Walkable
Walkability
40 / 100
Limited Public Transit
Transit
30 / 100
Exceptionally Drivable
Drivability
90 / 100
Somewhat Bikeable
Bikeability
30 / 100

Scores provided by

What do Walkability, Transit, Drivability, and Bikeability mean? Walkability measures the walking distance to day-to-day needs. Transit measures access to public transportation. Drivability measures congestion, parking availability, and access to major roads. Bikeability measures the suitability for cycling. How It Works
-
Soundscore™
- / 100

Traffic

-

Airport

-

Businesses

-

Scores provided by

HowLoud What is a Sound Score Rating? A Sound Score Rating aggregates noise caused by vehicle traffic, airplane traffic and local sources. How It Works
Points of Interest

Time and distance from Salem Run Apartments.

Shopping Centers Distance
The Shoppes at Salem Run
Walk: 4 min 0.2 mi
Ukrops Shopping Center
Walk: 16 min 0.9 mi
Salem Village
Walk: 18 min 1.0 mi
Salem Run Apartments has 3 shopping centers within 1.0 mile, which is about a 18-minute walk. The miles and minutes will be for the farthest away property.
Parks and Recreation Distance
Fredericksburg National Cemetery
Drive: 11 min 4.7 mi
Green Springs
Drive: 15 min 5.9 mi
Fredericksburg and Spotsylvania National Military Park
Drive: 20 min 10.8 mi
Salem Run Apartments has 3 parks within 10.8 miles, including Fredericksburg National Cemetery, Green Springs, and Fredericksburg and Spotsylvania National Military Park.
Hospitals Distance
Hospitals Distance
Mary Washington Hospital
Drive: 11 min 4.6 mi
Spotsylvania Regional Medical Center
Drive: 14 min 6.5 mi
Salem Run Apartments is 4.6 miles from Mary Washington Hospital, and is convenient to other hospitals, including Spotsylvania Regional Medical Center.
Military Bases Distance
Quantico Marine Corps Base Griffis
Drive: 42 min 23.7 mi
Quantico Marine Corps Base Cedar Run
Drive: 59 min 25.4 mi
Quantico Marine Corps Base Dumfries
Drive: 64 min 30.6 mi
Salem Run Apartments has 3 military bases within 30.6 miles, the nearest is Quantico Marine Corps Base Griffis which is 23.7 miles away and a 42 minute drive.


Reviews for Salem Run Apartments

2.9
Renter Rating
5 Stars
1
4 Stars
3
3 Stars
0
2 Stars
0
1 Star
3
Share details of your own experience with this property
Renter Reviews 7 Reviews
 
  • Most Recent
  • Most Helpful
  • Rating Low-High
  • Rating High-Low
Submitted by a verified resident of the apartment community. Participating residents may receive reward points in exchange for posting a review during their lease term, regardless of the nature of the review. Delete

Property Manager Responded:

Property Manager Responded

Show full review Show less
Was this helpful? Vote review helpful Thanks for your feedback!
Flag Review
  1. ...
  2. ...

Salem Run Apartments Photos

  • Salem Run Apartments

  • Pool

  • 2BR, 2BA - Kitchen

  • 3BR, 2BA - Kitchen

  • 3BR, 2BA - Living Room and Kitchen

  • 2BR, 2BA - Kitchen and Living Room

  • 3BR, 2BA - Secondary Bedroom

  • 3BR, 2BA - Primary Bedroom

  • 3BR, 2BA - Primary Bathroom

Models

  • 2 Bedroom 2 Bath Floor Plan

Nearby Apartments

Within 50 Miles of Salem Run Apartments

  • South Port

    6112 Edsall Rd

    Alexandria, VA 22304

    $1,779 - $2,586 Plus Fees

    2-3 Br 42.3 mi

  • 455 at Tinner Hill

    455 S Maple Ave

    Falls Church, VA 22046

    $3,070 - $3,570 Total Monthly Price

    2 Br 45.8 mi

  • Tysons View

    2206 Pimmit Run Ln

    Falls Church, VA 22043

    $2,052 - $2,647 Total Monthly Price

    2-3 Br 46.4 mi

  • The Overlook Hills

    4403 23rd Pky

    Temple Hills, MD 20748

    $1,499 - $1,875

    2-3 Br 49.1 mi

  • Fox Club

    1901-1939 Brooks Dr

    Capitol Heights, MD 20743

    $1,350 - $1,770

    2-3 Br 52.6 mi

  • 3350 At Alterra

    3350 Toledo Ter

    Hyattsville, MD 20782

    $2,159 - $2,617

    2-3 Br 56.8 mi

Frequently Asked Questions
Does Salem Run Apartments have in-unit laundry?

Salem Run Apartments has units with in‑unit washers and dryers, making laundry day simple for residents.

What utilities are included in rent at Salem Run Apartments?

Salem Run Apartments includes trash removal in rent. Residents are responsible for any other utilities not listed.

Is parking available at Salem Run Apartments?

Parking is available at Salem Run Apartments and is free of charge for residents.

Which floor plans are available, and what are the price ranges?

Salem Run Apartments has two to three-bedrooms with rent ranges from $1,799/mo. to $2,149/mo.

Is Salem Run Apartments pet-friendly?

Yes, Salem Run Apartments welcomes pets. Breed restrictions, weight limits, and additional fees may apply. View this property's pet policy.

How much income do I need to rent at Salem Run Apartments?

A good rule of thumb is to spend no more than 30% of your gross income on rent. Based on the lowest available rent of $1,799 for a two-bedrooms, you would need to earn about $71,960 per year to qualify. Want to double-check your budget? Calculate how much rent you can afford with our Rent Affordability Calculator.

Does Salem Run Apartments have move-in specials?

Salem Run Apartments is offering Specials for eligible applicants, with rental rates starting at $1,799.

Does Salem Run Apartments offer Matterport 3D tours?

Yes! Salem Run Apartments offers 6 Matterport 3D Tours. Explore different floor plans and see unit level details, all without leaving home.

Back To Top
Send a Message
Contact Property
enter move in date in the format: 2 digit month / 2 digit day / 4 digit year

I would like to...

Send Message

Submitting Request

Send a Message
Contact Property

Thank you! Your email has been sent.

Error

Report an Issue Print Get Directions
Try These Popular Nearby Searches

Cities

  • Falmouth Rentals
  • Stafford Rentals

Search by Bedrooms

  • Studio Apartments in Fredericksburg
  • 1 Bedroom Apartments in Fredericksburg
  • 2 Bedroom Apartments in Fredericksburg
  • 3 Bedroom Apartments in Fredericksburg
  • Rooms for Rent in Fredericksburg

Other Rental Types

  • Fredericksburg Lofts for Rent
  • Fredericksburg Houses for Rent
  • Fredericksburg Condos for Rent
  • Fredericksburg Townhomes for Rent
  • Private Landlord Rentals Fredericksburg
  • Fredericksburg Duplex Rentals
  • 22407 Houses for Rent
  • 22407 Condos for Rent
  • 22407 Townhomes for Rent

Stay on Budget

  • Fredericksburg Apartments Under $1,200
  • Fredericksburg Apartments Under $1,300
  • Fredericksburg Apartments Under $1,400
  • Fredericksburg Apartments Under $1,500
  • Fredericksburg Apartments Under $2,000

Filter by Popular Amenities

  • Pet Friendly Apartments in Fredericksburg
  • Furnished Apartments in Fredericksburg
  • Apartments with Washer & Dryer in Fredericksburg
  • Wheelchair Accessible Apartments in Fredericksburg
  • Apartments with EV Charging in Fredericksburg
  • Apartments with Balcony in Fredericksburg
  • Apartments with Air Conditioning in Fredericksburg
  • Fredericksburg Apartments with Virtual Tours
  • Fredericksburg Waterfront Apartments

Find Specialty Housing

  • Student Housing in Fredericksburg
  • Fredericksburg Low Income Housing
  • Senior Housing in Fredericksburg
  • Short Term Rentals in Fredericksburg
  • Luxury Apartments in Fredericksburg
  • Cheap Apartments in Fredericksburg
  • Corporate Housing in Fredericksburg
  • Move-In Specials in Fredericksburg
  • About Us
  • Advertise
  • Legal Notices
  • Privacy Notice
  • Avoid Scams
  • Accessibility
  • Calculate Rent Affordability
  • Renterverse
  • Sitemap
Property Logo
apartments.com
© 2026 CoStar Group, Inc. Equal Housing Opportunity

Equal Housing Opportunity

© 2026 CoStar Group, Inc.

Equal Housing Opportunity

Ready to Apply?

Good News! This rental is accepting applications through Apartments.com. Act now and your $ purchase will include 9 additional FREE application submissions to participating properties.

Or if you already have an account


Required

Required

Valid Email Required

You must acknowledge the disclaimer to continue
Next
Continue

Take me to this property's website
Schedule Tour
Interested in this property? Schedule a tour today.
Rate & Review Salem Run Apartments
Please select a rating
50 character minimum
By clicking submit, I agree to the Apartments.com Terms of Service and the Ratings & Reviews Terms of Use.

What Are Walk Score®, Transit Score®, and Bike Score® Ratings?

Walk Score® measures the walkability of any address. Transit Score® measures access to public transit. Bike Score® measures the bikeability of any address.

Learn How It Works

What is a Sound Score Rating?

A Sound Score Rating aggregates noise caused by vehicle traffic, airplane traffic and local sources.

Learn How It Works

Share This Listing
Listing Image

5715 Castlebridge Rd

Fredericksburg, VA 22407

Email

Link Copied

(540) 755-4080
Get Directions
Schools Restaurants Groceries Coffee Banks Shops Fitness