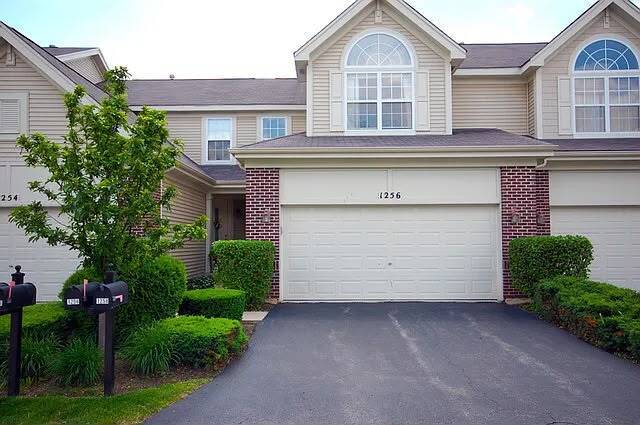


3 Beds, 2 Baths, 1,200 sq ft
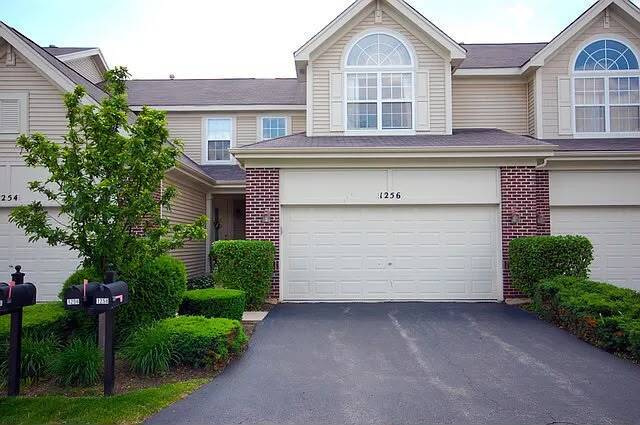
1256 Townes Cir
Aurora, IL 60502
-
Bedrooms
3
-
Bathrooms
3
-
Square Feet
1,910 sq ft
-
Available
Available Aug 1
About This Home
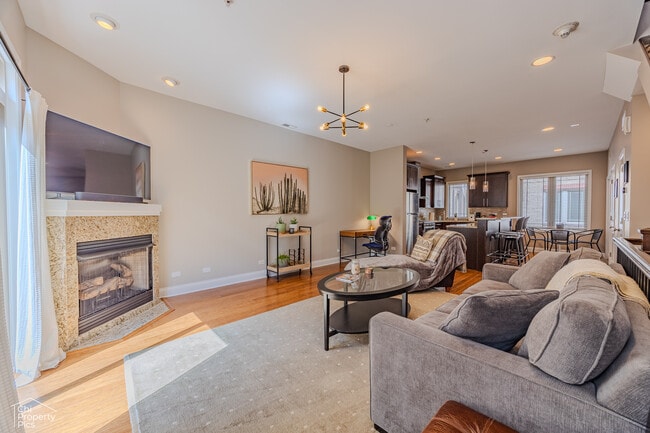

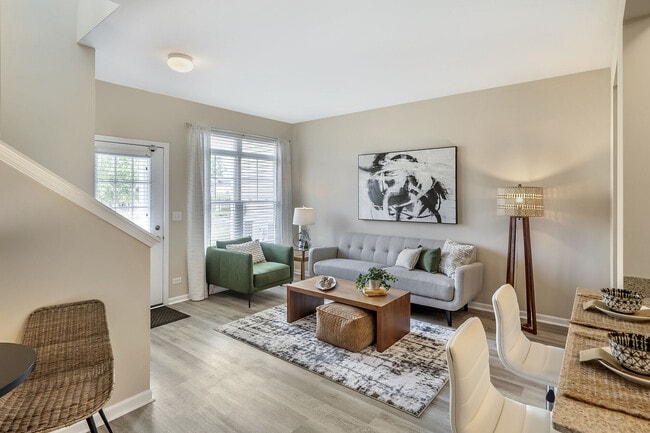
Beautifully maintained 3-bedroom,2.5-bath rental home featuring a spacious loft,full basement,and a wonderful private deck! The main level offers rich,warm hardwood floors,a bright and open floor plan with a family room,dining area,and a large kitchen featuring abundant cabinet and counter space,along with a generous eating area perfect for everyday living and entertaining. Upstairs,you'll find a spacious primary suite with a private bath,two additional bedrooms,and a versatile loft ideal for a home office,playroom,or second living area. The full basement provides excellent storage or additional usable space. Located in the highly acclaimed District 204 school district and just minutes from the Metra train,I-88,shopping,dining,and parks. Don't miss this fantastic rental opportunity in a highly desirable location! A very good credit score (680+),good rental background. An Application & Credit Check is required for each person 18 years old & above. No Evictions or Judgments. Valid Proofs of Income: W-2 & 2 most recent check stubs,1099 & 2 months of bank statements. No Co-Signers. and income 3x the rental income is required. Deposit 1.5X Times of Rent. Minimum 12 months lease term. Tenant pays for utilities,trash and sewer. MLS# MRD12716123 Based on information submitted to the MLS GRID as of [see last changed date above]. All data is obtained from various sources and may not have been verified by broker or MLS GRID. Supplied Open House Information is subject to change without notice. All information should be independently reviewed and verified for accuracy. Properties may or may not be listed by the office/agent presenting the information. Some IDX listings have been excluded from this website. Prices displayed on all Sold listings are the Last Known Listing Price and may not be the actual selling price.
1256 Townes Cir is a townhome located in DuPage County and the 60502 ZIP Code.
Fees and Policies
The fees listed below are community-provided and may exclude utilities or add-ons. All payments are made directly to the property and are non-refundable unless otherwise specified.
-
Garage Lot
Property Fee Disclaimer: Based on community-supplied data and independent market research. Subject to change without notice. May exclude fees for mandatory or optional services and usage-based utilities.
Townhome Features
Washer/Dryer
Air Conditioning
Dishwasher
Microwave
- Washer/Dryer
- Air Conditioning
- Dishwasher
- Disposal
- Microwave
- Refrigerator
Contact
- Listed by Chandra Kurupati | Keller Williams Infinity
- Phone Number
- Contact
-
Source
Midwest Real Estate Data LLC
Eola Yards is located in the northeast corner of Aurora, a western suburb of Chicago. Over 8,700 of Aurora’s nearly 200,000 residents call the neighborhood home. The north side of Eola Yards extends up to Interstate 88, and the south side reaches as far as E. New York Street. The Stonebridge Country Club essentially spans the entire width of the neighborhood and acts as a big draw for golfers. With the Loop of downtown Chicago a quick drive or train ride away, professionals working in the city can conveniently make a home life in Eola Yards. In addition, the Indian Prairie School District 204 ranks in the top 14 percent of school districts in the United States, making Eola Yards an attractive option for those with children.
Learn more about living in Eola Yards- Washer/Dryer
- Air Conditioning
- Dishwasher
- Disposal
- Microwave
- Refrigerator
| Colleges & Universities | Distance | ||
|---|---|---|---|
| Colleges & Universities | Distance | ||
| Drive: | 9 min | 4.7 mi | |
| Drive: | 10 min | 6.0 mi | |
| Drive: | 14 min | 7.3 mi | |
| Drive: | 15 min | 7.9 mi |
You May Also Like
Similar Rentals Nearby
-
$2,950Total Monthly PriceTotal Monthly Price NewPrices include all required monthly fees.12 Month LeaseTownhome for Rent
-
$4,950Total Monthly PriceTotal Monthly Price NewPrices include all required monthly fees.6 Month LeaseTownhome for Rent
3 Beds, 3.5 Baths, 1,750 sq ft
-
1 / 173 Beds$4,441+Total Monthly PriceTotal Monthly Price NewPrices include all required monthly fees.
Pets Allowed Stainless Steel Appliances Hardwood Floors
-
-
-
-
-
-
-
3 Beds$2,500Total Monthly PriceTotal Monthly Price NewPrices include all required monthly fees.Townhome for Rent