$6,750
/ Month
125 Seep
Irvine, CA 92618
Favorites
949-292-1659
-
Bedrooms
4
-
Bathrooms
4
-
Square Feet
2,888 sq ft
-
Available
Available Now
Highlights
- Built in 2025 | New Construction
- Spa
- Primary Bedroom Suite
- Panoramic View
- Open Floorplan
- Clubhouse
125 Seep

Favorites
About This Home
12 Month Lease,
$6,750 deposit,
Available Now
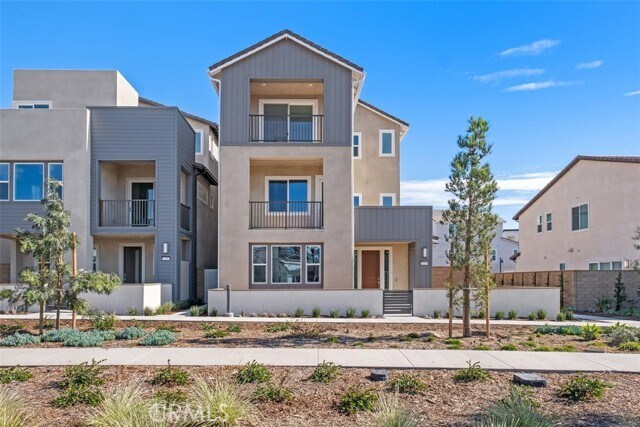
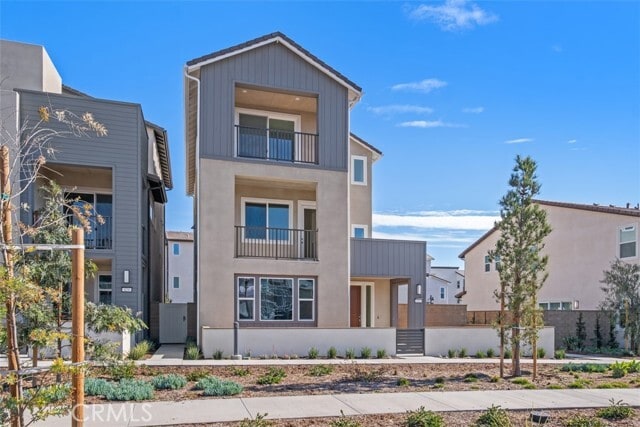
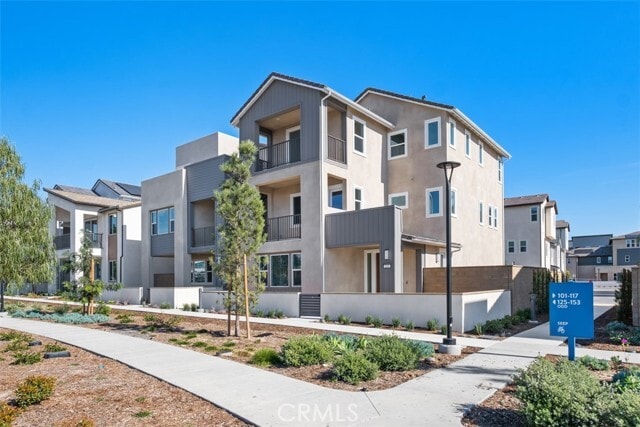
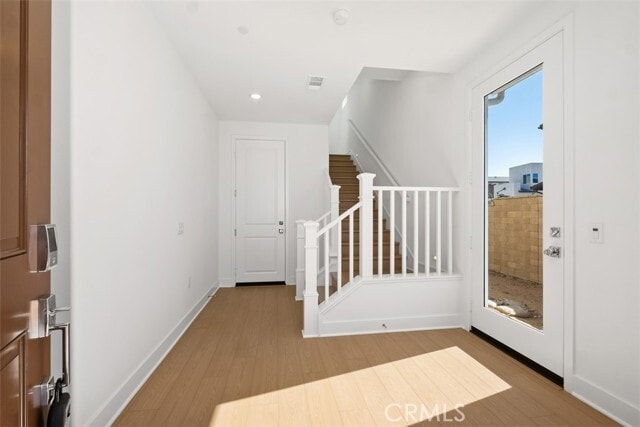
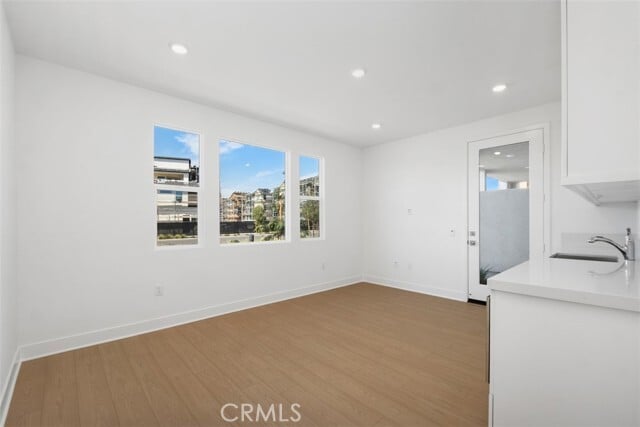
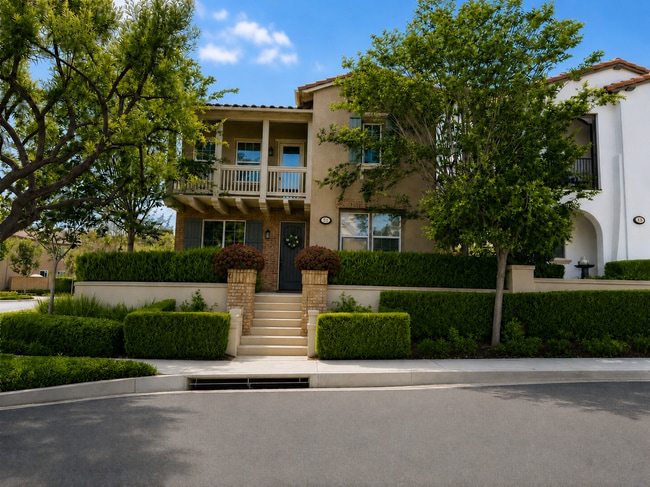
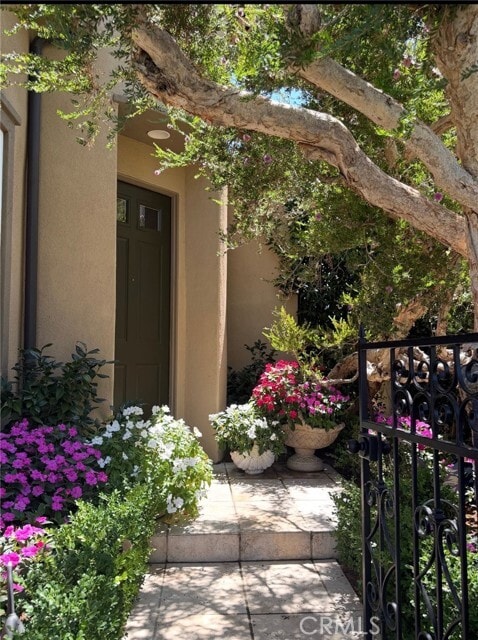
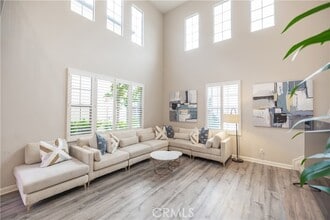
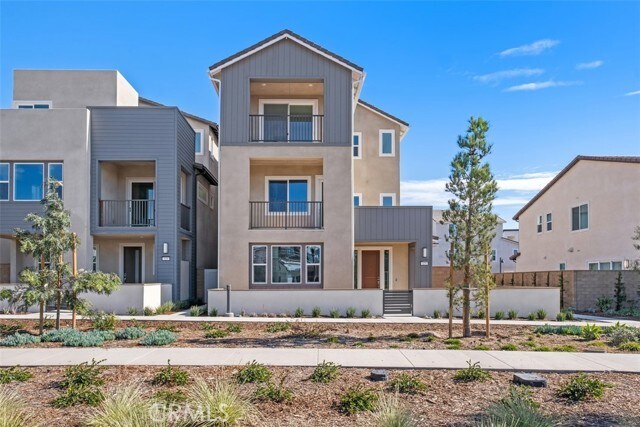
Beautiful home in the heart of Irvine's Great Park Community! Located in the popular Luna neighborhood, this stunning detached Estela Plan Three residence features 4 bedrooms and 4 bathrooms. Enjoy an abundance of natural light that fills the open-concept layout, along with an attached 2-car garage equipped with a Tesla EV charger for your convenience. The first floor features a Next Gen suite with a separate entrance, kitchenette, stacked laundry, and a full bedroom with a walk-in bath. The second floor offers a bright, airy living space, a modern kitchen, and a cozy bedroom, with easy access to a covered deck perfect for outdoor relaxation. The kitchen boasts stainless steel appliances, quartz countertops, modern cabinetry, walk-in pantry and a spacious island. Upstairs on the third floor, you'll find a luxurious owner's suite, an additional bedroom, another laundry room and a versatile loft ready to suit your lifestyle. The home features luxury vinyl flooring throughout, with carpet in the bedrooms, stair lighting, upgraded hardware, and plenty of storage space in the garage. Enjoy the city and neighborhood views from the balconies on second and third levels. All appliances are included, including a washer, dryer, and built-in refrigerator. Luna Park amenities include a clubhouse, pool, playground, picnic area, and scenic trails. MLS# PW26159441
125 Seep is a condo located in Orange County and the 92618 ZIP Code.
* Price shown is base rent. Excludes user-selected optional fees and variable or usage-based fees and required charges due at or prior to move-in or at move-out. Price, availability, fees, and any applicable rent special are subject to change without notice.
* Square footage definitions vary. Displayed square footage is approximate.
Home Details
Home Type
Condominium
Year Built
Built in 2025 | New Construction
Bedrooms and Bathrooms
Primary Bedroom Suite
In-Law or Guest Suite
Bathtub
Walk-In Closet
Upgraded Bathroom
Bathroom on Main Level
Quartz Bathroom Countertops
Walk-in Shower
4 Bedrooms | 1 Main Level Bedroom
4 Full Bathrooms
Linen Closet In Bathroom
Dual Vanity Sinks in Primary Bathroom
Eco-Friendly Details
Grid-Tied Solar Exports Power
Flooring
Carpet
Vinyl
Home Design
Traditional Architecture
Tile Roof
Turnkey
Slab Foundation
Entry on the 1st floor
Home Security
Carbon Monoxide Detectors
Fire and Smoke Detector
Interior Spaces
Open Floorplan
Loft
Living Room with Attached Deck
High Ceiling
Great Room
Family Room Off Kitchen
Built-In Features
Recessed Lighting
Formal Entry
2,888 Sq Ft Home
Panel Doors
3-Story Property
Blinds
Kitchen
Quartz Countertops
Walk-In Pantry
Six Burner Stove
Open to Family Room
Eat-In Kitchen
Breakfast Bar
Kitchen Island
Gas Cooktop
Gas Oven
Microwave
Dishwasher
Range Hood
Self-Closing Drawers and Cabinet Doors
Water Line To Refrigerator
Laundry
Laundry Room
Dryer
Laundry on upper level
Washer
Listing and Financial Details
Security Deposit $6,750
12-Month Minimum Lease Term
Available 8/20/26
Assessor Parcel Number 93010518
Rent includes association dues
Lot Details
No Common Walls
Block Wall Fence
Outdoor Features
Covered Patio or Porch
Balcony
Exterior Lighting
Parking
2 Car Direct Access Garage
Side by Side Parking
Electric Vehicle Home Charger
Single Garage Door
Rear-Facing Garage
Parking Available
Driveway Level
Garage Door Opener
Pool
Spa
Utilities
Tankless Water Heater
Forced Air Heating and Cooling System
Cable TV Available
220 Volts in Garage
Views
Panoramic
City Lights
Neighborhood
Community Details
Amenities
Clubhouse
Community Barbecue Grill
Laundry Facilities
Overview
90 Units
Property has a Home Owners Association
Great Park Community Association
Built by Lennar
Estela Plan 3
Pet Policy
Call for details about the types of pets allowed
Pet Deposit $500
Recreation
Community Pool
Community Spa
Park
Bike Trail
Dog Park
Fees and Policies
The fees listed below are community-provided and may exclude utilities or add-ons. All payments are made directly to the property and are non-refundable unless otherwise specified. Use the Cost Calculator to determine costs based on your needs.
-
One-Time Basics
-
Due at Move-In
-
Security Deposit - RefundableCharged per unit.$6,750
-
-
Due at Move-In
-
Garage - Attached
-
Garage Lot
Property Fee Disclaimer: Based on community-supplied data and independent market research. Subject to change without notice. May exclude fees for mandatory or optional services and usage-based utilities.
Details
Lease Options
-
12 Months
Contact
- Listed by Joe Galla | Positive Realty and Financials Inc
- Phone Number
- Contact
-
Source
 California Regional Multiple Listing Service
Copyright 2026 © California Regional MLS. All rights reserved.
Location
Get Directions
Nestled in the foothills of Orange County just minutes inland from Newport Beach, Irvine embodies the idyllic image of Southern California. As one of the region’s younger cities, Irvine benefits from a clearly planned layout which divides the landscape into distinct villages, each with its own unique look and personality. From the Spanish influence in El Camino Real to the bungalows of Northwood, Irvine offers rental homes and apartments that exude classic Cali cool.
The city is home to over 30,000 students attending the University of California Irvine, one of the larger campuses in the UC system. The vibrant college atmosphere necessitates plenty of dining and retail options dotted around the landscape. Explore Campus Plaza for a plethora of eateries, shops, bars, and markets. The strong academic culture extends into the public education system as well, which boasts a multitude of top-rated schools at every level.
Learn more about living in Irvine
Amenities
- Washer/Dryer
- Air Conditioning
- Heating
- Dishwasher
- Pantry
- Microwave
- Oven
- Range
- Refrigerator
- Breakfast Nook
- Carpet
- Vinyl Flooring
- Window Coverings
- Pet Play Area
- Clubhouse
- Fenced Lot
- Grill
- Balcony
- Patio
- Deck
- Spa
- Pool
Education
| Colleges & Universities | Distance | ||
|---|---|---|---|
| Colleges & Universities | Distance | ||
| Drive: | 14 min | 7.1 mi | |
| Drive: | 12 min | 7.1 mi | |
| Drive: | 17 min | 10.1 mi | |
| Drive: | 21 min | 12.7 mi |
125 Seep is within 14 minutes or 7.1 miles from Irvine Valley College, Irvine. It is also near Brandman University and Concordia University Irvine.
Getting Around
 What do Walkability, Transit, Drivability, and Bikeability mean?
Walkability measures the walking distance to day-to-day needs.
Transit measures access to public transportation.
Drivability measures congestion, parking availability, and access to major roads.
Bikeability measures the suitability for cycling.
How It Works
What do Walkability, Transit, Drivability, and Bikeability mean?
Walkability measures the walking distance to day-to-day needs.
Transit measures access to public transportation.
Drivability measures congestion, parking availability, and access to major roads.
Bikeability measures the suitability for cycling.
How It Works
Somewhat Walkable
Walkability
20
/ 100
Minimal Public Transit
Transit
0
/ 100
Very Drivable
Drivability
80
/ 100
Fairly Bikeable
Bikeability
50
/ 100
Scores provided by
What do Walkability, Transit, Drivability, and Bikeability mean?
Walkability measures the walking distance to day-to-day needs.
Transit measures access to public transportation.
Drivability measures congestion, parking availability, and access to major roads.
Bikeability measures the suitability for cycling.
How It Works
Active
Soundscore™
78
/ 100
Traffic
BusyAirport
CalmBusinesses
CalmScores provided by
HowLoud What is a Sound Score Rating? A Sound Score Rating aggregates noise caused by vehicle traffic, airplane traffic and local sources. How It WorksYou May Also Like
Similar Rentals Nearby

125 Seep
Irvine, CA 92618