



$2,925 Total Monthly Price

1245 Utica St

,

Denver, CO 80204

Share Listing
Favorites
303-913-9573
  • Bedrooms

    2

  • Bathrooms

    2.75

  • Square Feet

    1,196 sq ft

  • Available

    Available Now

Highlights

  • Hardwood Floors
  • Smoke Free
  • Island Kitchen
1245 Utica St
Share Listing
Favorites

About This Home

$2,975 deposit, Available Now

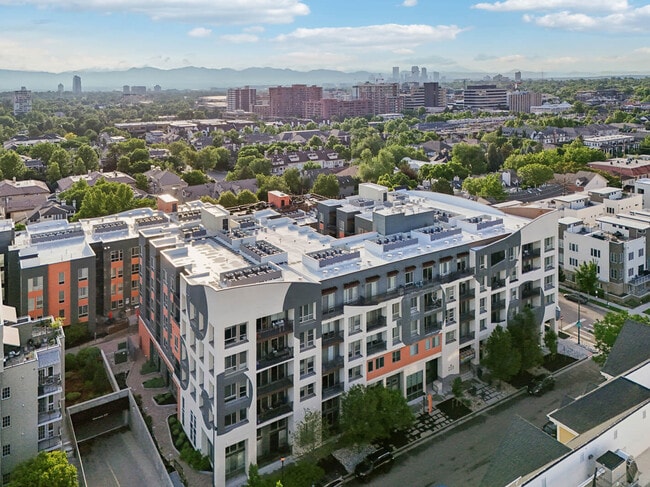

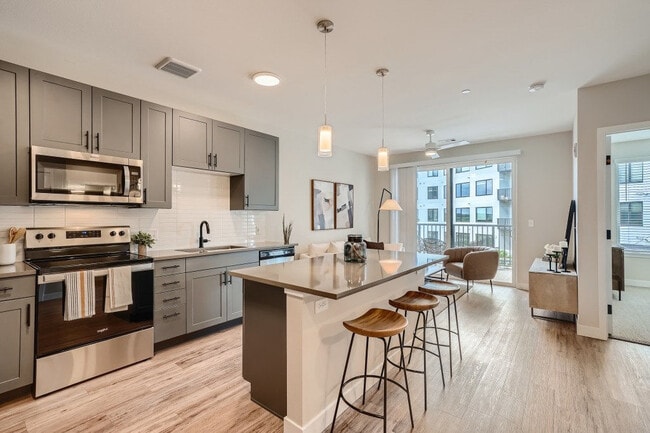
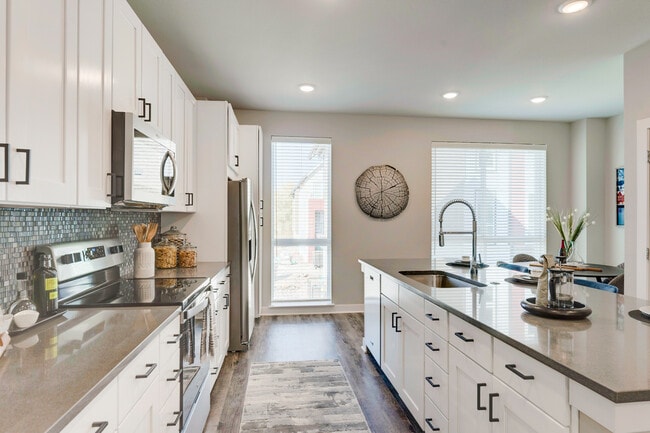
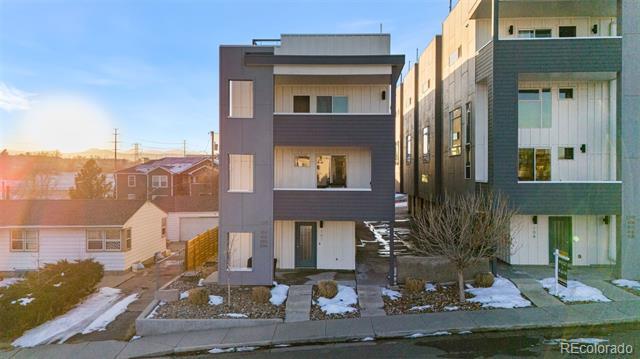
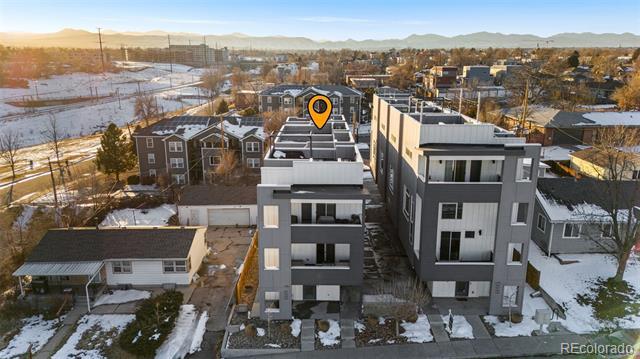
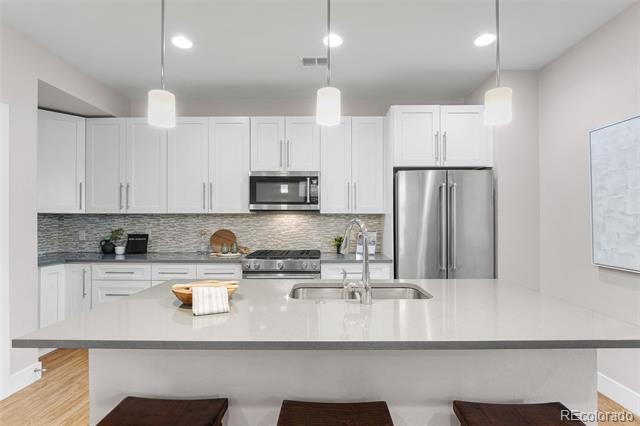
Welcome to 1245 Utica! This beautful townhome is in the heart of it all. Just walking distance to Sloan's lake, cool eateries and bars, and steps from the nearest light rail station for an easy commute into Downtown Denver or the airport. On the top floor you will find two nice sized bedrooms both with their own ensuite bath as well as a washer and dryer. The open floor plan on the main level has a generous living area, dining, kitchen and a half bath. The lower level has another half bath, storage and features the two car garage. The rooftop views are un-matched, showcasing both the city and miles of the Rocky Mountains. It is the perfect entertaining space, as the rooftop is hot tub ready and pre-wired for speakers. Apply today and make 1245 Utica your new home! Townhouse MLS# 8324304

1245 Utica St is a townhome located in Denver County and the 80204 ZIP Code. This area is served by the Denver County 1 School District attendance zone.

* Price shown is total price based on community-supplied monthly required fees. Excludes user-selected optional fees and variable or usage-based fees and required charges due at or prior to move-in or at move-out. Price, availability, fees, and any applicable rent special are subject to change without notice.
* Square footage definitions vary. Displayed square footage is approximate.

Fees and Policies

The fees listed below are community-provided and may exclude utilities or add-ons. All payments are made directly to the property and are non-refundable unless otherwise specified. Use the Cost Calculator to determine costs based on your needs.

  • One-Time Basics
    • Security Deposit - Refundable
      $2,975

Property Fee Disclaimer: Based on community-supplied data and independent market research. Subject to change without notice. May exclude fees for mandatory or optional services and usage-based utilities.

Townhome Features

Washer/Dryer

Air Conditioning

Dishwasher

Hardwood Floors

  • Washer/Dryer
  • Air Conditioning
  • Smoke Free
  • Dishwasher
  • Disposal
  • Island Kitchen
  • Kitchen
  • Microwave
  • Range
  • Refrigerator
  • Hardwood Floors
  • Carpet

Contact

  • Listed by Shelby Sampson | The Agency - Denver
  • Phone Number
  • Contact
  • Source
    REcolorado®
© 2026 REcolorado® All rights reserved. Certain information contained herein is derived from information which is the licensed property of, and copyrighted by, REcolorado®
| Edit

Under 30 minutes

Commute Time is calculated at rush hour.
Neighborhood

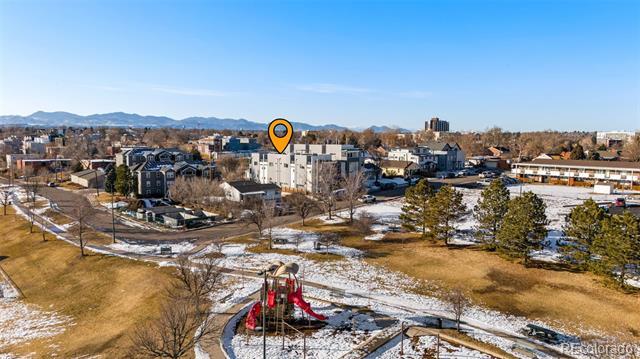
West Colfax provides all the comfort of suburban living with the excitement of city life. The neighborhood includes nearby elementary and high schools, parks, and plenty of homes and apartments to choose from. One of the highlights of the neighborhood is Sloan’s Lake Park, Denver’s second largest park with jogging trails, peaceful grassy fields, tennis courts, and a boating-friendly lake.

Residents in West Colfax love the easy transportation to downtown Denver and other urban hubs, allowing for short commute times. However, the neighborhood lies just far enough outside of the city to feel separated from the urban center. Nestled between the towns of Edgewater and Highland, West Colfax lies in a location allowing convenient access of the surrounding amenities. While a few restaurants, shops, and breweries lie along Sheridan Boulevard and West Colfax Avenue, a short car ride or bus trip can take residents to dozens of locations around the area.

Learn more about living in West Colfax 
Amenities
  • Washer/Dryer
  • Air Conditioning
  • Smoke Free
  • Dishwasher
  • Disposal
  • Island Kitchen
  • Kitchen
  • Microwave
  • Range
  • Refrigerator
  • Hardwood Floors
  • Carpet
Education
Colleges & Universities Distance
Drive: 8 min 2.8 mi
Drive: 8 min 2.8 mi
Drive: 8 min 2.9 mi
Drive: 11 min 5.0 mi
1245 Utica St is within 8 minutes or 2.9 miles from University of Colorado Denver. It is also near Community College Of Denver and MSU Denver.
Schools
Public Elementary School
Grades PK-5
280 Students
Attendance Zone
Public Middle School
Grades 6-8
592 Students
Attendance Zone
Private Elementary & Middle School
Grades PK-8
Nearby
Private High School
Grades 9-12
48 Students
Nearby
Transportation

Transportation options available in Denver include Perry, located 0.4 mile from 1245 Utica St. 1245 Utica St is near Denver International, located 27.8 miles or 40 minutes away.

Transit / Subway Distance
Walk: 7 min 0.4 mi
Walk: 8 min 0.5 mi
Walk: 16 min 0.8 mi
Drive: 4 min 1.4 mi
Drive: 5 min 1.4 mi
Commuter Rail Distance
Drive: 9 min 3.5 mi
Drive: 10 min 3.7 mi
Drive: 12 min 5.6 mi
Drive: 21 min 5.6 mi
Drive: 12 min 5.7 mi
Airports Distance
Airports Distance
Denver International
Drive: 40 min 27.8 mi
Getting Around
Fairly Walkable
Walkability
40 / 100
Some Public Transit
Transit
50 / 100
Exceptionally Drivable
Drivability
90 / 100
Very Bikeable
Bikeability
80 / 100

Scores provided by

What do Walkability, Transit, Drivability, and Bikeability mean? Walkability measures the walking distance to day-to-day needs. Transit measures access to public transportation. Drivability measures congestion, parking availability, and access to major roads. Bikeability measures the suitability for cycling. How It Works
-
Soundscore
- / 100

Traffic

-

Airport

-

Businesses

-

Scores provided by

HowLoud What is a Sound Score Rating? A Sound Score Rating aggregates noise caused by vehicle traffic, airplane traffic and local sources. How It Works
Points of Interest

Time and distance from 1245 Utica St.

Shopping Centers Distance
Walk: 9 min 0.5 mi
Walk: 11 min 0.6 mi
Walk: 12 min 0.7 mi
1245 Utica St has 3 shopping centers within 0.7 mile, which is about a 12-minute walk. The miles and minutes will be for the farthest away property.
Parks and Recreation Distance
Clements Community Center
Drive: 7 min 2.5 mi
Landry's Downtown Aquarium
Drive: 8 min 2.8 mi
Children's Museum of Denver
Drive: 10 min 3.1 mi
Wheat Ridge Active Adult Center
Drive: 9 min 3.3 mi
Centennial Gardens
Drive: 10 min 4.0 mi
1245 Utica St has 5 parks within 4.0 miles, including Children's Museum of Denver, Clements Community Center, and Landry's Downtown Aquarium.
Hospitals Distance
Hospitals Distance
Drive: 9 min 4.0 mi
Drive: 13 min 4.5 mi
Drive: 10 min 4.6 mi
1245 Utica St has 3 hospitals within 4.6 miles, the nearest is Denver Health & Hospital Authority which is 4.0 miles away and a 9 minute drive.
Military Bases Distance
Drive: 53 min 25.4 mi
Drive: 83 min 66.3 mi
Drive: 92 min 75.9 mi
1245 Utica St has 3 military bases within 75.9 miles, the nearest is Buckley Space Force Base which is 25.4 miles away and a 53 minute drive.

You May Also Like

Frequently Asked Questions
Can I submit a Portable Tenant Screening Report when I apply?

Applicant has the right to provide the property manager or owner with a Portable Tenant Screening Report (PTSR) that is not more than 30 days old, as defined in § 38-12-902(2.5), Colorado Revised Statutes; and 2) if Applicant provides the property manager or owner with a PTSR, the property manager or owner is prohibited from: a) charging Applicant a rental application fee; or b) charging Applicant a fee for the property manager or owner to access or use the PTSR.

Similar Rentals Nearby