About This Home
Available Now
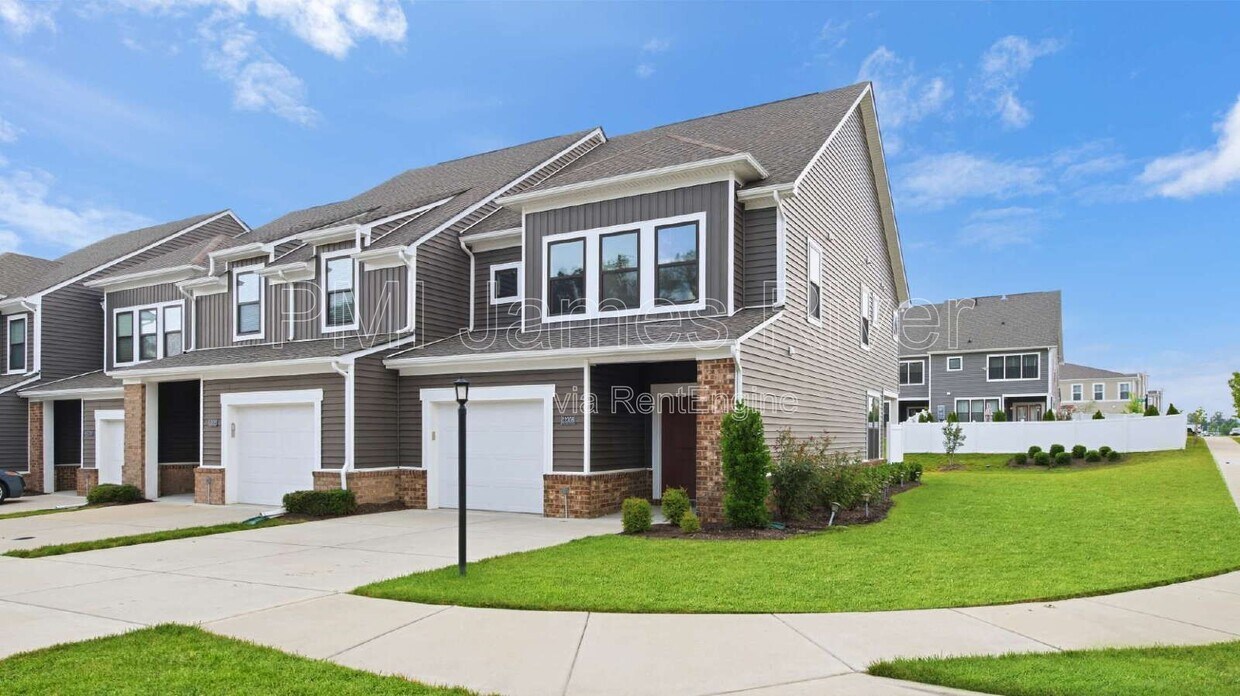
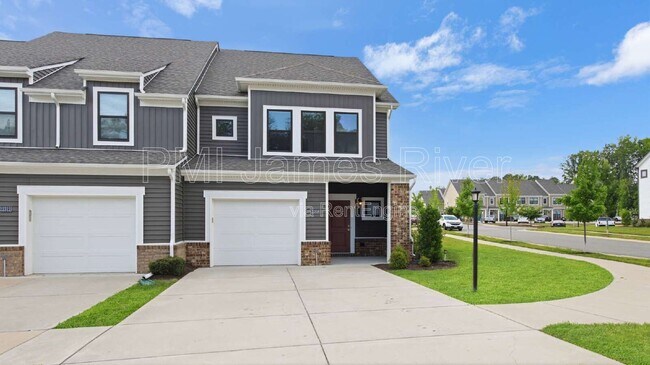
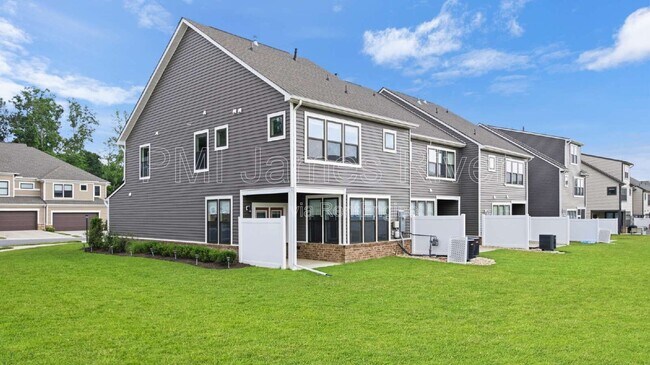
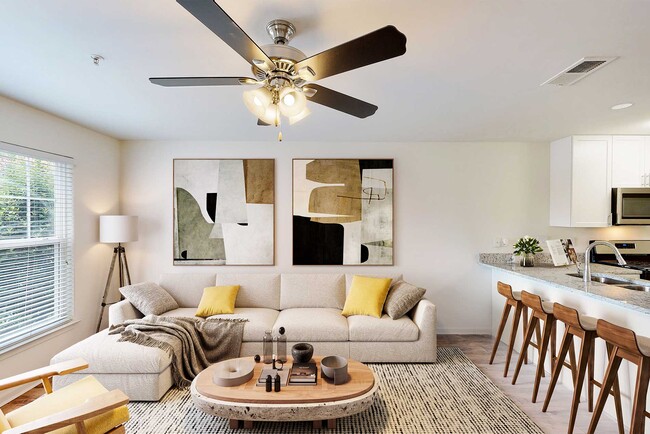
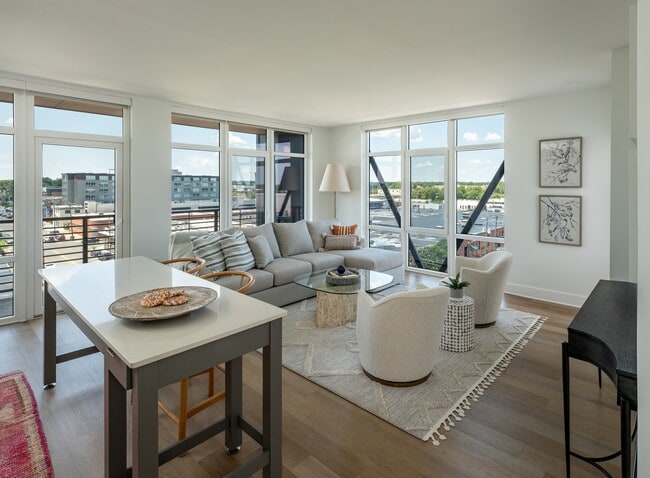

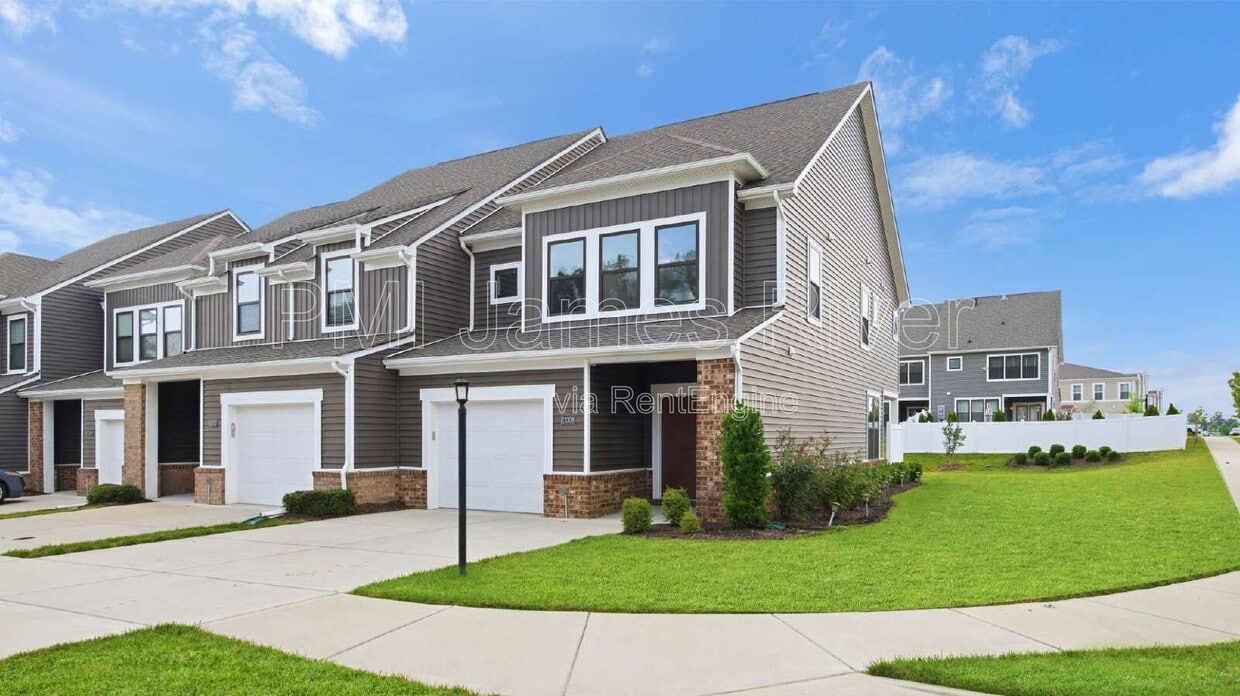
Welcome to 12308 Wescott Dr, a 2022 two-story townhouse in Midlothian with 3 bedrooms, 2.5 bathrooms, and 1,863 square feet of well-planned living space. The home features an open main level, modern finishes, a large kitchen island, generous storage, and an attached garage. Landscaping, trash service, and clubhouse access are included in rent, adding convenience and savings from day one.
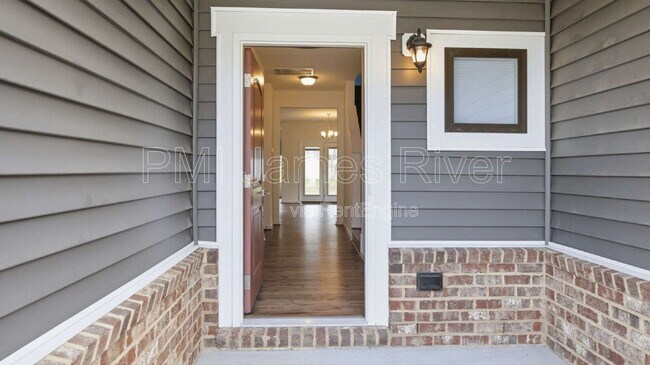
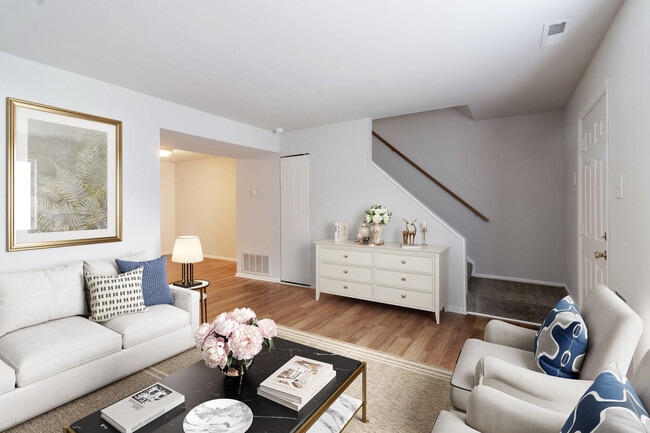
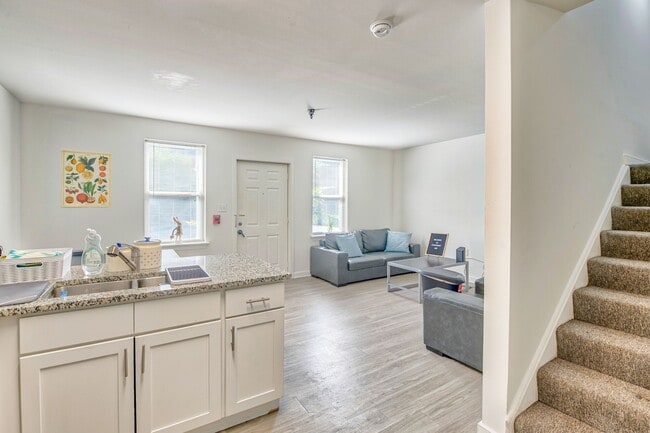
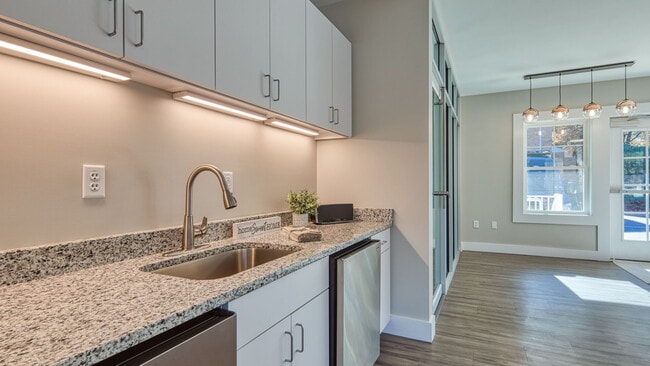
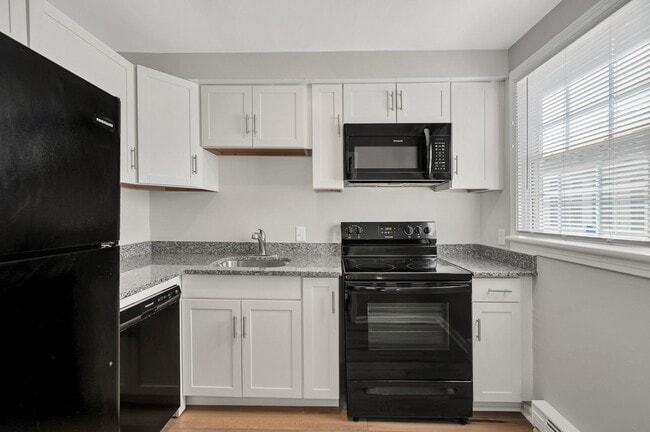
The main level offers an open living and dining layout with durable flooring and a kitchen designed for everyday use, including granite countertops, stainless steel appliances, a gas range, tile backsplash, oversized sink, and excellent cabinet space. Upstairs, a spacious primary suite includes a private bath with dual vanities, a walk-in shower, a large walk-in closet, tray ceiling, and bright windows. Two additional bedrooms offer flexibility for guests, work-from-home needs, hobbies, or additional living space.
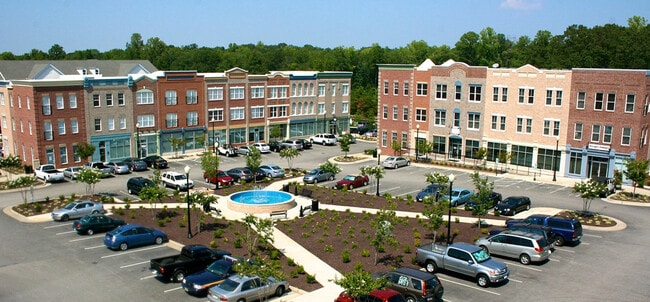
Located near US-360 and VA-288, the home provides convenient access to shopping, dining, Richmond-area commuter routes, Pocahontas State Park, Metro Richmond Zoo, River City Sportsplex, and other nearby recreation.
Highlights
(1) Immediate savings: Landscaping, trash, and HOA fees are included in rent.
(2) Built in 2022 with modern finishes throughout
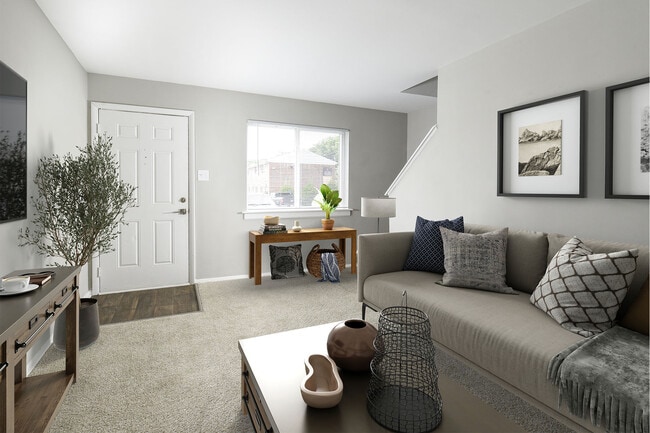
(3) Open main-level layout with durable flooring downstairs and soft, plush carpet upstairs for added comfort.
(4) Large kitchen island, granite countertops, stainless steel appliances, gas range, tile backsplash, oversized sink, and excellent cabinet storage
(5) Spacious primary suite with dual vanities, walk-in shower, large walk-in closet, tray ceiling, and bright windows
(6) Three upstairs bedrooms with flexible use for sleeping, home office, guests, or hobbies
(7) Attached garage for parking, storage, and protection from the elements
(8) Convenient access to US-360, VA-288, shopping, dining, parks, sports facilities, and Richmond-area routes
BONUS VISUALS (if links are missing, view on pmijamesriver [dot] com):
(1) Virtually-staged video tour: Under "Homes for Rent" on pmijamesriver [dot] com.
(2) Interactive floorplan & 360-degree tour:

(3) Clubhouse:
APPLIANCES: Refrigerator-freezer combo, gas range, microwave, dishwasher, garbage disposal, washer, and dryer.
UTILITIES: Tenant is responsible for all utilities except trash.
PETS: Pets are welcome; we understand they're family. Restrictions beyond our control may apply. No aggressive breeds as per HOA rules. Contact property manager before applying. See Pet Policies on PMI James River’s website.
NOTE: INFORMATION PRESENTED ON THIRD PARTY WEBSITES SHOULD NOT BE DEEMED AS RELIABLE. ONLY RELY ON INFORMATION PRESENTED AT PMIJAMESRIVER [DOT] COM.
LEASE DETAILS
Lease Duration: Flexible, 12 to 24 months preferred (we avoid expirations October to February).
All PMI James River units are Non-Smoking. Liability insurance required on all leases.
MANDATORY FEES
Application Fee: $60 per adult (non-refundable)
Deposit: Minimum of one-month rent. Could be higher based on screening outcomes.
Lease Setup Fee: $200
Pets: Additional fees applies; see pmijamesriver [dot] com.
Resident Benefits Package: $50/month. Includes HVAC filter delivery, credit reporting (boost your credit score with timely payments), identity theft protection, online portal, 24/7 maintenance reporting, late-fee protection, annual fire safety inspection, and more.
HOW TO APPLY: Visit pmijamesriver [dot] com. Select “Properties” then “Homes for Rent” to view listings. Click on the property of your choice and select "APPLY ONLINE" From here you will be directed to our application via Boom. We aim to finalize applications within 24 business hours upon receipt of complete application package but it depends on how quick you and your references respond to our enquiries.
COMMUNICATION: For accurate record-keeping, we handle all leasing inquiries in writing (text ; email ). We typically respond during business hours (Mon to Fri, 9am to 5pm).
DISCLAIMERS: Beware of scams: verify all listings on PMI James River's official website. Information provided is deemed reliable but not guaranteed. Pricing, availability, and features are subject to change without notice. Marketing materials (including fireplaces) may include staging to help prospects visualize space. Unless explicitly mentioned as a property feature, fireplace use is not guaranteed so interruption or non-availability will not violate the lease.
By submitting your information on this page you consent to being contacted by the Property Manager and RentEngine via SMS, phone, or email.
12308 Wescott Dr is a townhome located in Chesterfield County and the 23112 ZIP Code. This area is served by the Chesterfield County Public Schools attendance zone.
* Price shown is total price based on community-supplied monthly required fees. Excludes user-selected optional fees and variable or usage-based fees and required charges due at or prior to move-in or at move-out. Price, availability, fees, and any applicable rent special are subject to change without notice.
* Square footage definitions vary. Displayed square footage is approximate.