

$3,350 / Month

1230 Birchstone Dr

,

Missouri City, TX 77459

Share Listing
Favorites
281-440-7900
  • Bedrooms

    4

  • Bathrooms

    3

  • Square Feet

    3,476 sq ft

  • Available

    Available Now

Highlights

  • Sitting Area In Primary Bedroom
  • Traditional Architecture
  • Hydromassage or Jetted Bathtub
  • Quartz Countertops
  • Game Room
  • Home Office
1230 Birchstone Dr
Share Listing
Favorites

About This Home

Available Now

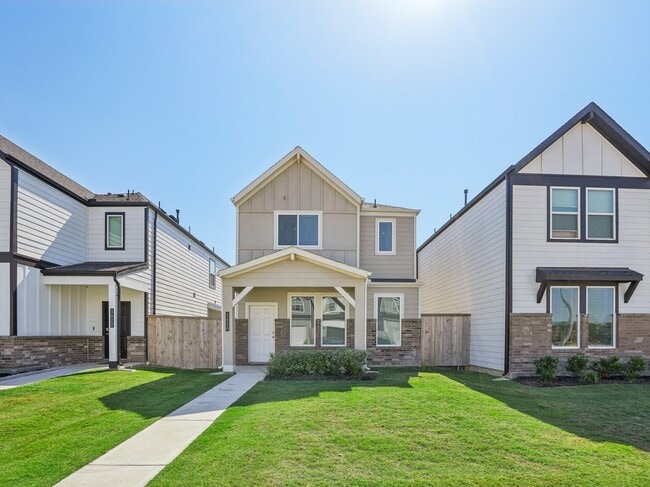
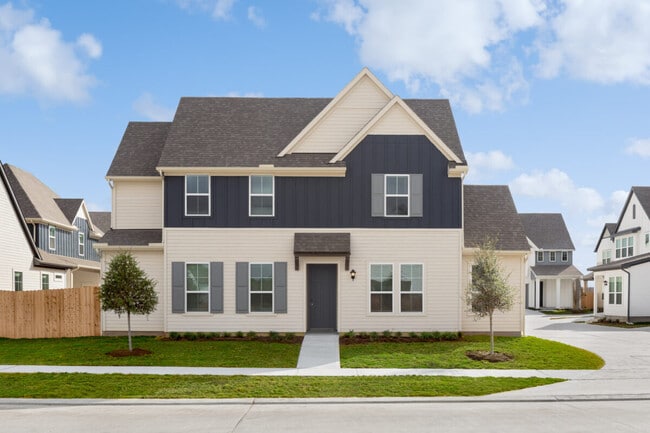
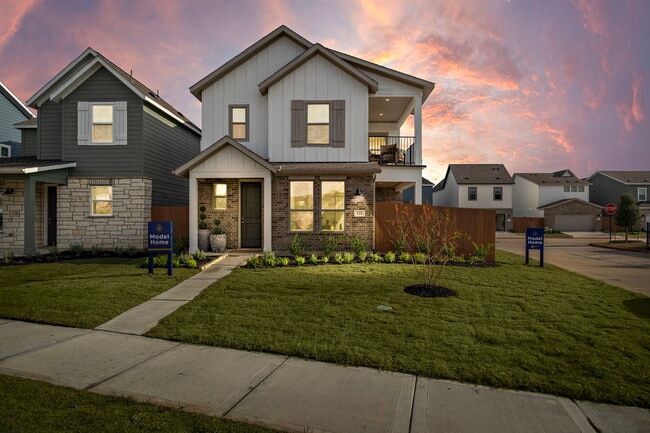
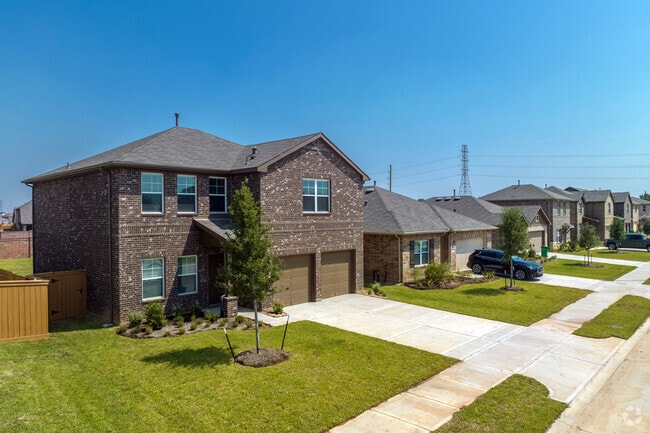
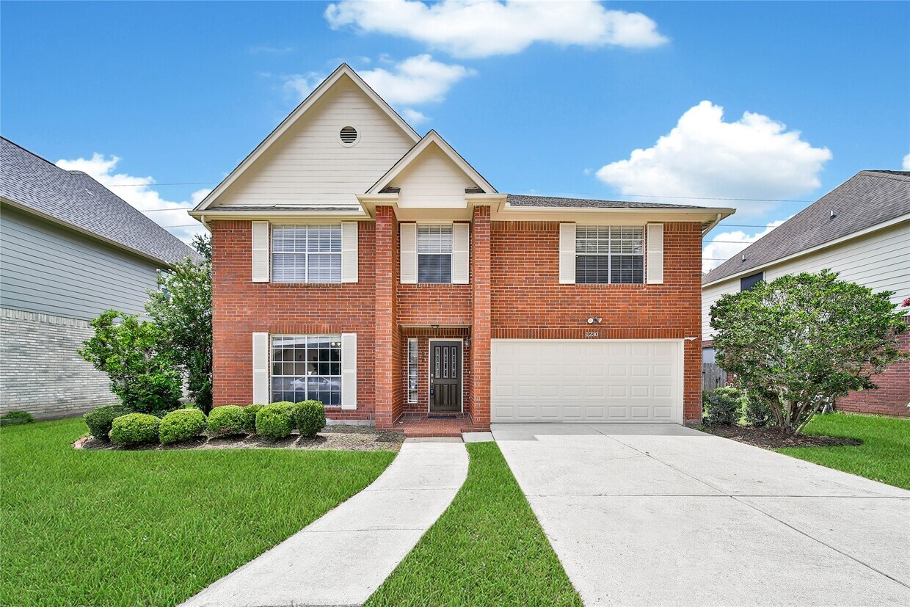
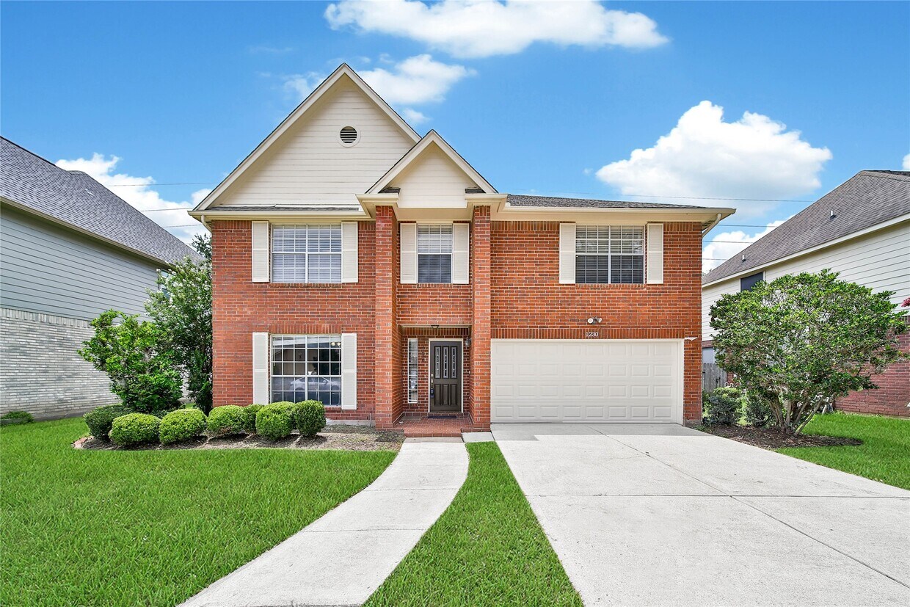
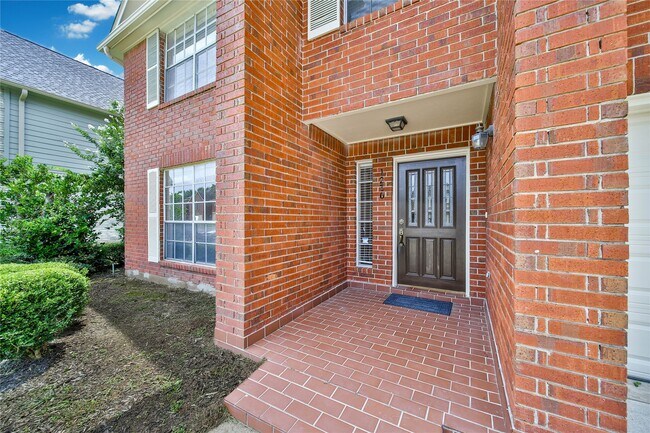
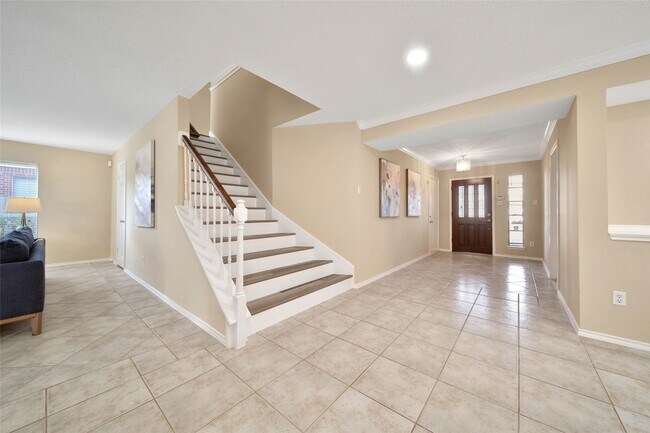
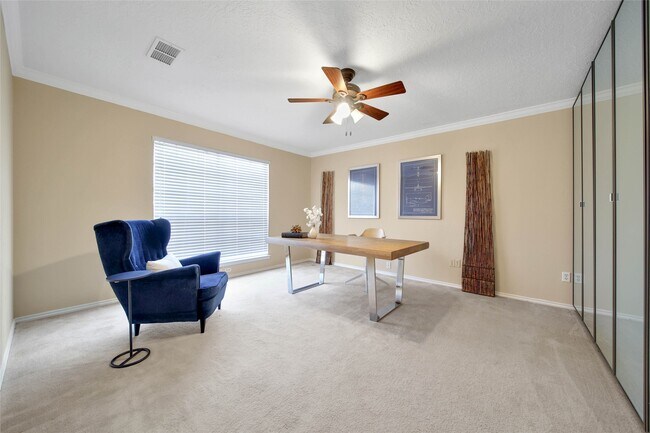
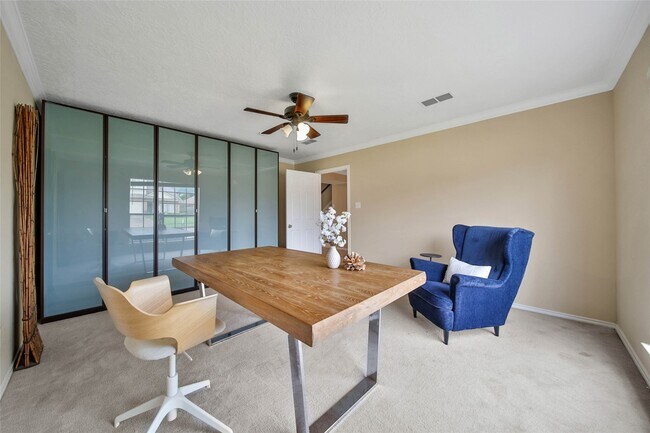
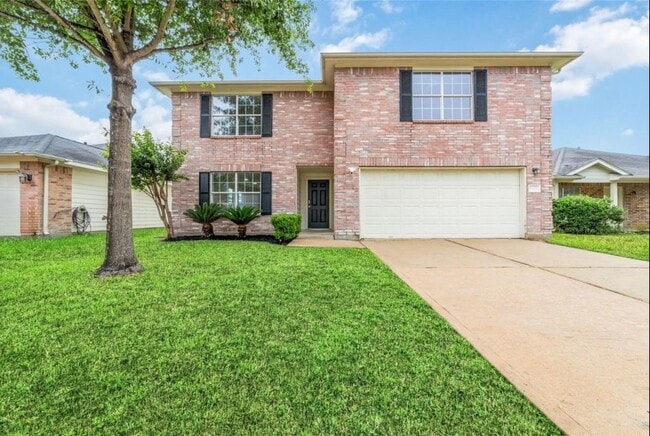
RARE FIND" 4/5 BDRM GEM IN MODEL HOME CONDITION! TRULY LOOKS & FEELS NEW! Manicured Exterior with Covered Entry! Versatile Interior Layout - Gameroom,Home Office/Study,AND 4/5 Spacious Bdrms! Home Office/Study/5th Bdrm - Wall of Built-Ins + Stately Crown Millwork! Gorgeous Formal Dining - Built-In Display Shelf + Cabinetry & Recessed Lighting! Supersized Family Room - Gas Fireplace + Tile Flooring! Adjoins Lovely Island Kitchen: Quartz Counters,Stainless Appliances (Including Double Ovens),Abundant White Cabinetry,Huge Walk-In Pantry,& Built-In Planning Desk! Light & Bright Breakfast Area! Dramatic Master Suite - Tray Ceiling,Crown Millwork,Sitting Area,& Wood-Look Flooring - PLUS Whirlpool Garden Bath with Frameless Shower,Dual Vanities,& ENORMOUS,Super Deep Walk-In Closet! Massive 21 x 17 Gameroom/Media Room! Oversized Secondary Bedrooms - All with LVP Flooring! Picturesque Backyard with Mature Landscaping! No Pets Considered. No Smoking on Property Allowed. MLS ID 72919876

1230 Birchstone Dr is a house located in Fort Bend County and the 77459 ZIP Code. This area is served by the Fort Bend Independent School District attendance zone.

* Price shown is base rent. Excludes user-selected optional fees and variable or usage-based fees and required charges due at or prior to move-in or at move-out. Price, availability, fees, and any applicable rent special are subject to change without notice.
* Square footage definitions vary. Displayed square footage is approximate.

Home Details

Home Type

Single Family Detached Home

Year Built

Built in 1989

Bedrooms and Bathrooms

Sitting Area In Primary Bedroom Hydromassage or Jetted Bathtub Double Vanity Bathtub with Shower En-Suite Primary Bedroom Separate Shower 2.5 Bathrooms 4 Bedrooms

Flooring

Tile Vinyl Plank Carpet Vinyl

Home Design

Traditional Architecture

Home Security

Security System Owned Fire and Smoke Detector

Interior Spaces

Game Room Home Office Family Room Off Kitchen Crown Molding Recessed Lighting Entrance Foyer Dining Room Ceiling Fan Utility Room Wood Burning Fireplace Gas Fireplace 3,476 Sq Ft Home 2-Story Property Window Treatments

Kitchen

Quartz Countertops Breakfast Room Walk-In Pantry Double Oven Electric Range Breakfast Bar Electric Oven Kitchen Island Free-Standing Range Dishwasher Disposal

Laundry

Washer and Gas Dryer Hookup

Listing and Financial Details

Property Available on 8/21/26 Long Term Lease

Lot Details

6,288 Sq Ft Lot West Facing Home Back Yard Fenced

Parking

2 Car Attached Garage Garage Door Opener

Schools

Lexington Creek Elementary School Dulles Middle School Dulles High School

Utilities

Central Heating and Cooling System Heating System Uses Gas Cable TV Available No Utilities

Community Details

Overview

Lexington Settlement Subdivision

Pet Policy

No Pets Allowed

Contact

  • Listed by Heather Chavana | eXp Realty LLC
  • Phone Number
  • Contact
  • Source
    Houston Association of REALTORS®
Copyright © 2026 Houston Association of Realtors. All rights reserved. All information provided by the listing agent/broker is deemed reliable but is not guaranteed and should be independently verified.
| Edit

Under 30 minutes

Commute Time is calculated at rush hour.
Neighborhood

Located in the southwestern stretches of Stafford, Stafford Oaks is a laidback community brimming with an array of apartments and houses available for rent along tree-dense roads. Stafford Oaks is largely residential, contributing to its quiet atmosphere and secluded feel.

Although Stafford Oaks feels secluded, the community is proximate to numerous amenities in the Sugar Land area, as well as Greater Houston overall. Stafford Oaks residents enjoy convenience to Oyster Creek Park, Sugar Land Town Center, First Colony Mall, and the Riverbend Country Club. Commuting from Stafford Oaks is a breeze for many with access to U.S. 90 Alternate and I-69.

Learn more about living in Stafford Oaks 
Education
Colleges & Universities Distance
Drive: 16 min 8.6 mi
Drive: 15 min 9.1 mi
Drive: 21 min 13.8 mi
Drive: 21 min 14.3 mi
1230 Birchstone Dr is within 16 minutes or 8.6 miles from Houston Baptist University. It is also near Houston Christian University and UT Health Houston.
Schools
Public Elementary School
Grades PK-5
674 Students
Attendance Zone
Public Middle School
Grades 6-8
1,359 Students
Attendance Zone
Public High School
Grades 9-12
2,154 Students
Attendance Zone
Private Elementary, Middle & High School
Grades K-12
15 Students
Nearby
Private Elementary & Middle School
Grades PK-8
66 Students
Nearby
Transportation

1230 Birchstone Dr is near William P Hobby, located 22.5 miles or 36 minutes away, and George Bush Intcntl/Houston, located 40.8 miles or 52 minutes away.

Commuter Rail Distance
Drive: 30 min 20.3 mi
Airports Distance
Airports Distance
William P Hobby
Drive: 36 min 22.5 mi
George Bush Intcntl/Houston
Drive: 52 min 40.8 mi
Getting Around
Fairly Walkable
Walkability
50 / 100
Very Drivable
Drivability
80 / 100
Moderately Bikeable
Bikeability
60 / 100

Scores provided by

What do Walkability, Transit, Drivability, and Bikeability mean? Walkability measures the walking distance to day-to-day needs. Transit measures access to public transportation. Drivability measures congestion, parking availability, and access to major roads. Bikeability measures the suitability for cycling. How It Works
-
Soundscore
- / 100

Traffic

-

Airport

-

Businesses

-

Scores provided by

HowLoud What is a Sound Score Rating? A Sound Score Rating aggregates noise caused by vehicle traffic, airplane traffic and local sources. How It Works
Points of Interest

Time and distance from 1230 Birchstone Dr.

Shopping Centers Distance
Walk: 12 min 0.6 mi
Walk: 13 min 0.7 mi
Walk: 14 min 0.8 mi
1230 Birchstone Dr has 3 shopping centers within 0.8 mile, which is about a 14-minute walk. The miles and minutes will be for the farthest away property.
Parks and Recreation Distance
Club Creek Park and Vietnam Veterans Memorial
Drive: 13 min 7.0 mi
Arthur Storey Park
Drive: 13 min 7.5 mi
Galveston Island State Park
Drive: 22 min 13.0 mi
1230 Birchstone Dr has 3 parks within 13.0 miles, including Club Creek Park and Vietnam Veterans Memorial, Arthur Storey Park, and Galveston Island State Park.
Hospitals Distance
Hospitals Distance
Drive: 7 min 3.7 mi
Drive: 8 min 4.4 mi
Drive: 8 min 4.4 mi
1230 Birchstone Dr has 3 hospitals within 4.4 miles, the nearest is St Luke's Sugar Land Hospital which is 3.7 miles away and a 7 minute drive.
Military Bases Distance
Drive: 48 min 34.7 mi
Drive: 77 min 60.2 mi
1230 Birchstone Dr is 34.7 miles from Lyndon B Johnson Space Center, and is convenient to other military bases, including Pelican Spit Military Reservation.

You May Also Like

Similar Rentals Nearby