

1227 Wisteria Ln
New Richmond, WI 54017
-
Bedrooms
3
-
Bathrooms
2
-
Square Feet
1,500 sq ft
-
Available
Available Now
Highlights
- Built in 2025 | New Construction
- Vaulted Ceiling
- Mud Room
- 1 Car Attached Garage
- Laundry Room
- Forced Air Heating and Cooling System
About This Home
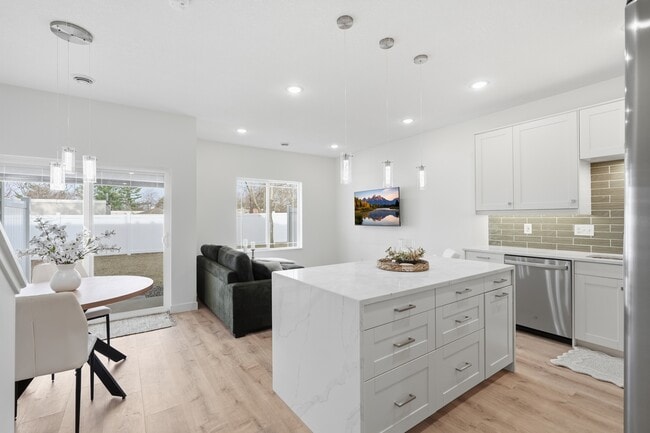
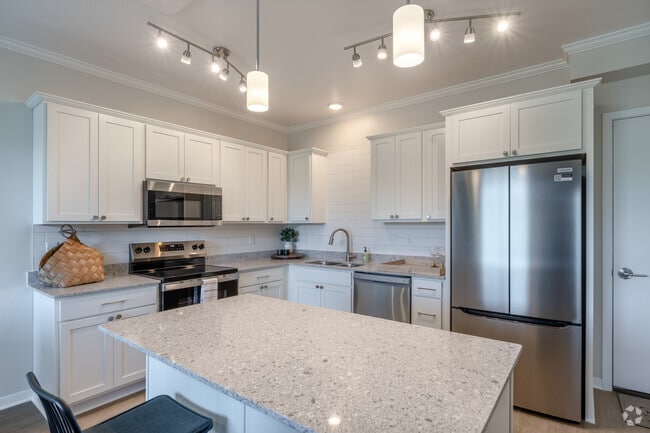
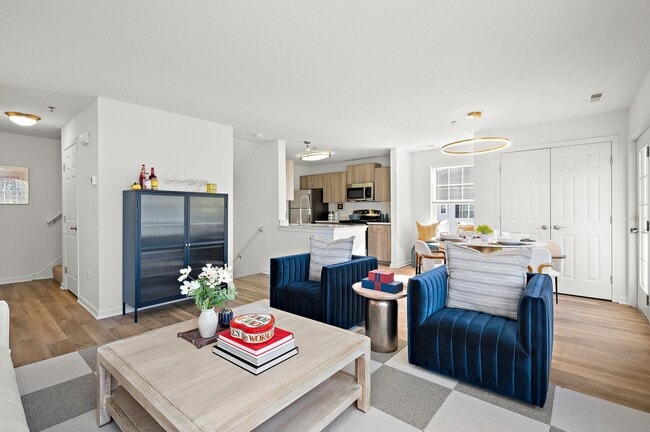
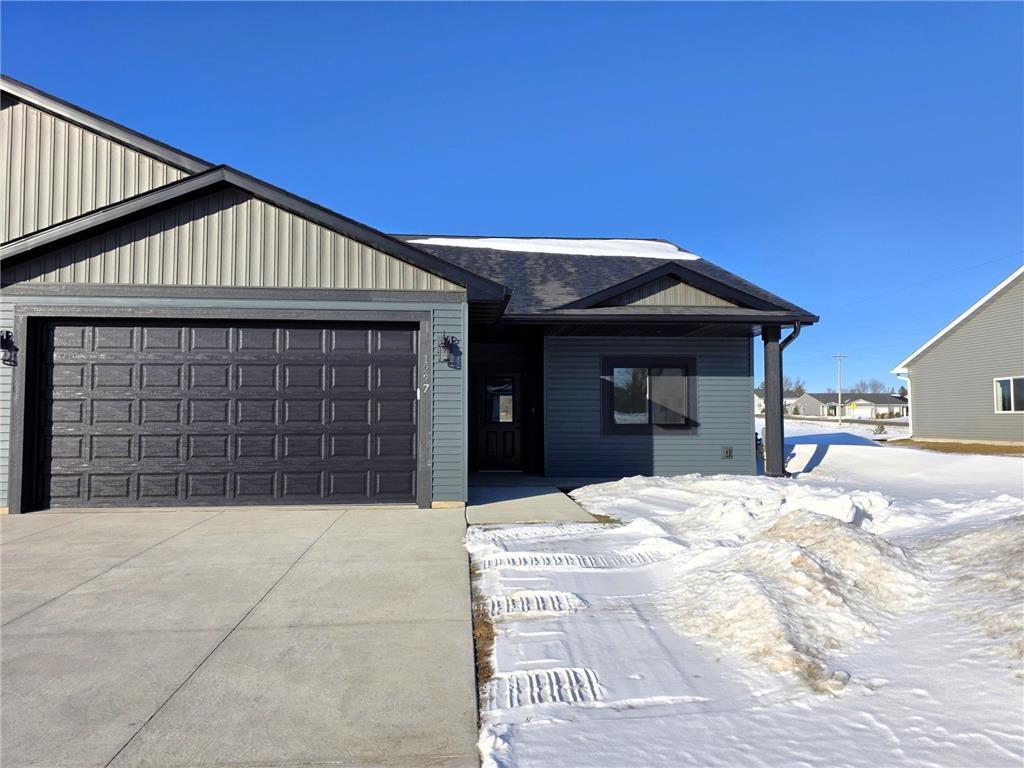
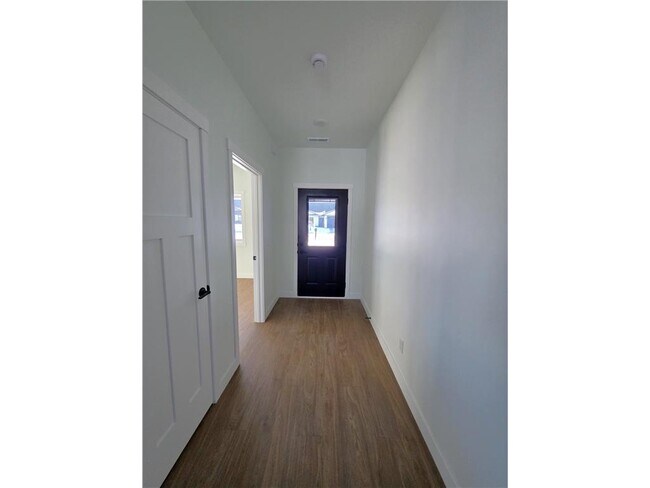
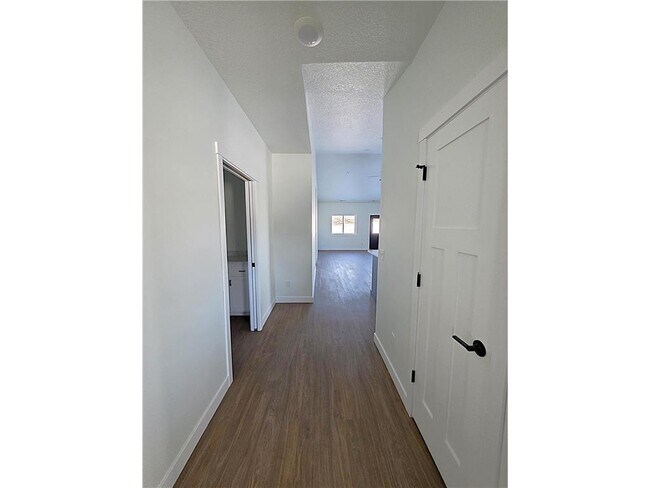
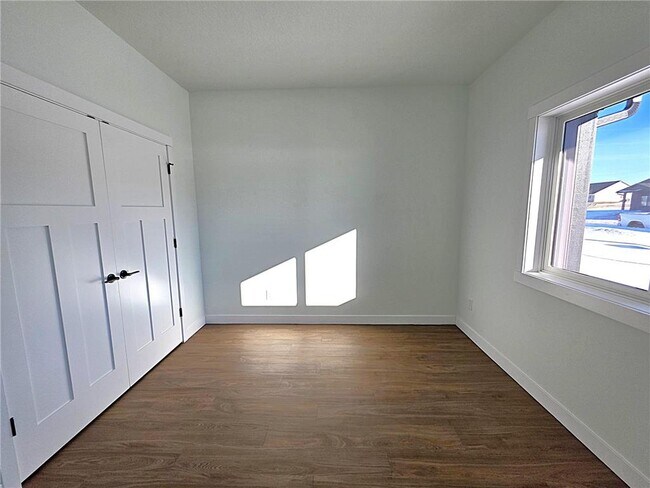
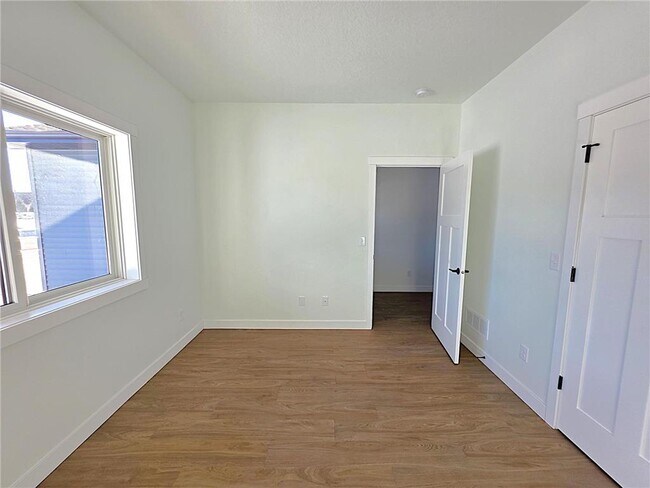
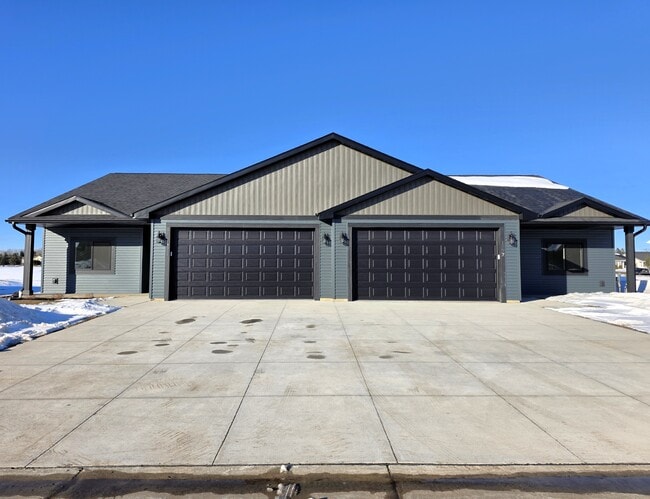
This spacious town home offers over 1,500 square feet of one level living space, with 3 bedrooms and 2 bathrooms, featuring 9-foot vaulted ceilings. It's conveniently located near schools and walking trails. The home includes a patio off the living room, a large insulated two-car attached garage with a 16x8 garage door, and a mudroom/laundry room. Inside, you'll find soft-close cabinetry, spacious bedrooms with large closets, quartz countertops in the kitchen, and stainless-steel appliances. The primary bedroom boasts a large walk-in closet and a private bathroom with a walk-in shower. The main bathroom is equipped with a marble double vanity, a bathtub and shower combination, and a linen closet. Appliances provided include a stove, side-by-side refrigerator with a water/ice maker, dishwasher, microwave, washer, and dryer. The home is also equipped with central air conditioning and forced air heating. Tenant pays for all utilities and handles the snow removal. The owner will provide lawn care. One pet may be permitted with prior approval, vet records, and applicable deposit/fees. Available 8/17/2026 $2250/month 12 month lease **Information deemed accurate but not guaranteed regarding this property, measurements are approximate**
1227 Wisteria Ln is a townhome located in St Croix County and the 54017 ZIP Code. This area is served by the New Richmond School District attendance zone.
Home Details
Year Built
Bedrooms and Bathrooms
Home Design
Interior Spaces
Laundry
Listing and Financial Details
Parking
Utilities
Community Details
Overview
Fees and Policies
The fees listed below are community-provided and may exclude utilities or add-ons. All payments are made directly to the property and are non-refundable unless otherwise specified. Use the Cost Calculator to determine costs based on your needs.
-
One-Time Basics
-
Due at Application
-
Application Fee Per ApplicantCharged per applicant.$35
-
-
Due at Move-In
-
Security Deposit - RefundableCharged per unit.$2,250
-
-
Due at Application
-
Garage Lot
Property Fee Disclaimer: Based on community-supplied data and independent market research. Subject to change without notice. May exclude fees for mandatory or optional services and usage-based utilities.
Contact
- Listed by TJ J. Wilson | Applegate Inc
- Phone Number
- Contact
-
Source
NorthstarMLS®
Saint Croix Far Eastern Suburbs is an area encompassing the dynamic city of Hudson and stretches west to the more residential areas of the Greater Hudson Area. Its western border is situated off the banks of the Saint Croix River, and a 30-mile drive west on Interstate 94 will take you into the heart of Minneapolis. Stay within Saint Croix Hudson Far Eastern Suburbs to find a historic downtown area located near the river, home to local eateries and boutiques. Head outside of downtown to find nationally recognized stores and restaurants at Plaza 94 Shopping Center. Several parks, some offering riverfront views, dot the area and provide a plethora of outdoor activities as well.
The rental market in Saint Croix Far Eastern Suburbs consists of a variety of apartments and condos situated in clustered spots around the region.
Learn more about living in St Croix Far Eastern Suburbs- Air Conditioning
- Heating
| Colleges & Universities | Distance | ||
|---|---|---|---|
| Colleges & Universities | Distance | ||
| Drive: | 37 min | 23.4 mi | |
| Drive: | 37 min | 29.2 mi | |
| Drive: | 48 min | 36.8 mi | |
| Drive: | 50 min | 39.7 mi |
The GreatSchools Rating helps parents compare schools within a state based on a variety of school quality indicators and provides a helpful picture of how effectively each school serves all of its students. Ratings are on a scale of 1 (below average) to 10 (above average) and can include test scores, college readiness, academic progress, advanced courses, equity, discipline and attendance data. We also advise parents to visit schools, consider other information on school performance and programs, and consider family needs as part of the school selection process.
View GreatSchools Rating Methodology
Data provided by GreatSchools.org © 2026. All rights reserved.
You May Also Like
Similar Rentals Nearby
-
3 Beds, 2 Baths, 1,500 sq ft$2,250Total Monthly Price12 Month LeaseTotal Monthly Price NewPrices include all required monthly fees.1227 Wisteria Ln
-
3 Beds$2,195Total Monthly Price12 Month LeaseTotal Monthly Price NewPrices include all required monthly fees.425 W 8th St
-
3 Beds, 2.5 Baths, 1,604 sq ft$2,150Total Monthly Price12 Month LeaseTotal Monthly Price NewPrices include all required monthly fees.2407 Foxglove Cir
-
3 Beds, 2 Baths, 1,635 sq ft$2,450Total Monthly Price12 Month LeaseTotal Monthly Price NewPrices include all required monthly fees.1209 Timber Way
-
4 Beds, 3.5 Baths, 2,100 sq ft$2,850Total Monthly Price12 Month LeaseTotal Monthly Price NewPrices include all required monthly fees.11190 Sandcastle Drive #D
-
-
-
3 Beds$2,404+4 Beds$2,857+Total Monthly PriceTotal Monthly Price NewPrices include base rent and required monthly fees of $5. Variable costs based on usage may apply.Base Rent:3 Beds$2,398+4 Beds$2,851+Specials
Pets Allowed Fitness Center Pool Dishwasher In Unit Washer & Dryer Walk-In Closets
-
3 Beds$3,586Total Monthly Price12 Month LeaseTotal Monthly Price NewPrices include base rent and required monthly fees of $64. Variable costs based on usage may apply.Base Rent:3 Beds$3,5211 Month Free
Pets Allowed Fitness Center Pool Package Service Controlled Access EV Charging Smoke Free
-
3 Beds$2,535+Total Monthly PriceTotal Monthly Price NewPrices include all required monthly fees.
Pets Allowed Pool In Unit Washer & Dryer Balcony Fireplace