Map
  • Add a Property
  • Renter Tools
    • Favorites
    • Saved Searches
  • Manage Rentals
  • Apartments For Rent
  • Houses For Rent
  • Condos For Rent
  • Townhomes For Rent
  • Help Center
  • Chicago Average Rent
  • Area Guide
  • Rent Calculator
  • Property Management Companies
English

Language

English Español
Apartments.com Logo
Manage Rentals      Sign Up / Sign In
  • Primary Photo - 1225 Old Town
  • Matterport 3D Exterior
     - 1225 Old Town
    1 BR, 1 BA - Living Room - 1225 Old Town
  • 1 BR, 1 BA - Living Room - 1225 Old Town
    1 BR, 1 BA - Kitchen - 1225 Old Town
Contact This Property
Schedule In-Person Tour

Tour Options: In-Person

Language: English

Open 9am - 6pm Today

View All Hours Office Hours Monday - Friday, 9am - 6pm Saturday, 10am - 5pm Sunday, Closed

Contact This Property

Tour Options: In-Person

Language: English

Open 9am - 6pm Today

View All Hours Office Hours Monday - Friday, 9am - 6pm Saturday, 10am - 5pm Sunday, Closed

1225 Old Town media gallery Unit
call 708-775-3873
Floor Plan View Body
Viewing Floor: Select a unit to view pricing & availability
4 (4 units)
5 (4 units)
6 (2 units)
7 (2 units)
8 (2 units)
9 (4 units)
10 (4 units)
11 (0 unit)
12 (0 unit)
13 (3 units)
14 (0 unit)
15 (0 unit)
16 (1 unit)
Any
Studio
1
2
3
Any
1+
2+
3+
Move-In Date
Illinois Cook County Chicago Old Town

1225 Old Town

1225 N Wells St, Chicago, IL 60610

4.7
Renter Rating 35 Reviews
Verified Listing CoStar Verified® Listing

This Listing has been verified by CoStar’s listing verification process, which combines internal screening and fraud detection technology. Always beware of scams.

Today
Share Listing
Favorites
708-775-3873
Property Management Company Logo
  • Total Monthly Price

    $2,405 - $6,874

  • Bedrooms

    Studio - 3 bd

  • Bathrooms

    1 - 3 ba

  • Square Feet

    513 - 1,732 sq ft

1225 Old Town
Property Management Company Logo
Share Listing
Favorites

Come home to our luxury apartments located in renowned Old Town Chicago! Conveniently nestled within the Wells Street Corridor, 1225 Old Town offers easy access to nearby boutique stores, local vintage shops, and plenty of dining and entertainment! Indulge in one of our one, two, and three bedroom floor plans outfitted with modern finishes and luxury touches. Surround yourself with exciting amenities like our private movie theater and resort-style pool deck! Visit us today!

Read More

Highlights

  • Top Rated by Renters
  • Walker's Paradise
  • Premier Transit Location
  • Pool
  • Walk-In Closets
  • Deck
  • Pet Play Area
  • Grill
  • Balcony

Pricing & Floor Plans

filter results by bedrooms
Cost Calculator: Estimate your monthly and one-time fees.
Convertible
Starting at $2,543 Total Monthly Price Studio 1 Bath 546 Sq Ft
3 Available units
Unit
Total Price
Sq Ft
Availability
Unit Details
  • Unit 0624
    price $2,663
    square feet 546
    availibility Now
  • Unit 0824
    price $2,613
    square feet 546
    availibility Sep 23
  • Unit 0424
    price $2,543
    square feet 546
    availibility Oct 9
Convertible
$2,678 Total Monthly Price Studio 1 Bath 579 Sq Ft
1 Available unit
Unit
Total Price
Sq Ft
Availability
Unit Details
  • Unit 0519
    price $2,678
    square feet 579
    availibility Now
Convertible
$2,628 Total Monthly Price Studio 1 Bath 536 Sq Ft
1 Available unit
Unit
Total Price
Sq Ft
Availability
Unit Details
  • Unit 1023
    price $2,628
    square feet 536
    availibility Aug 29
Convertible
$2,643 Total Monthly Price Studio 1 Bath 573 Sq Ft
1 Available unit
Unit
Total Price
Sq Ft
Availability
Unit Details
  • Unit 0711
    price $2,643
    square feet 573
    availibility Sep 15
Studio
$2,515 Total Monthly Price Studio 1 Bath 543 Sq Ft
1 Available unit
Unit
Total Price
Sq Ft
Availability
Unit Details
  • Unit 0812
    price $2,515
    square feet 543
    availibility Sep 24
Convertible
Starting at $2,768 Total Monthly Price Studio 1 Bath 586 Sq Ft
2 Available units
Unit
Total Price
Sq Ft
Availability
Unit Details
  • Unit 0620
    price $2,768
    square feet 586
    availibility Sep 28
  • Unit 0720
    price $2,778
    square feet 586
    availibility Oct 8
BR, 1 BTH
$3,097 Total Monthly Price 1 Bed 1 Bath 664 Sq Ft
1 Available unit
Unit
Total Price
Sq Ft
Availability
Unit Details
  • Unit 1302
    price $3,097
    square feet 664
    availibility Aug 22
1 BR, 1 BTH
$3,945 Total Monthly Price 1 Bed 1 Bath 941 Sq Ft
1 Available unit
Unit
Total Price
Sq Ft
Availability
Unit Details
  • Unit 0509
    price $3,945
    square feet 941
    availibility Sep 1
1 BR, 1 BTH
$3,894 Total Monthly Price 1 Bed 1 Bath 864 Sq Ft
1 Available unit
Unit
Total Price
Sq Ft
Availability
Unit Details
  • Unit 0918
    price $3,894
    square feet 864
    availibility Sep 9
1 BR, 1 BTH
$3,864 Total Monthly Price 1 Bed 1 Bath 853 Sq Ft
1 Available unit
Unit
Total Price
Sq Ft
Availability
Unit Details
  • Unit 0921
    price $3,864
    square feet 853
    availibility Sep 10
1 BR, 1 BTH
$3,380 Total Monthly Price 1 Bed 1 Bath 703 Sq Ft
1 Available unit
Unit
Total Price
Sq Ft
Availability
Unit Details
  • Unit 0906
    price $3,380
    square feet 703
    availibility Sep 18
1 BR, 1 BTH
$3,934 Total Monthly Price 1 Bed 1 Bath 875 Sq Ft
1 Available unit
Unit
Total Price
Sq Ft
Availability
Unit Details
  • Unit 0908
    price $3,934
    square feet 875
    availibility Sep 25
1 BR, 1 BTH
$3,110 Total Monthly Price 1 Bed 1 Bath 698 Sq Ft
1 Available unit
Unit
Total Price
Sq Ft
Availability
Unit Details
  • Unit 1014
    price $3,110
    square feet 698
    availibility Oct 8
2 BR, 2 BTH,
$4,481 Total Monthly Price 2 Beds 2 Baths 1,201 Sq Ft
1 Available unit
Unit
Total Price
Sq Ft
Availability
Unit Details
  • Unit 0503
    price $4,481
    square feet 1,201
    availibility Aug 9
2 BR, 2 BTH
Starting at $4,421 Total Monthly Price 2 Beds 2 Baths 1,166 Sq Ft
2 Available units
Unit
Total Price
Sq Ft
Availability
Unit Details
  • Unit 0501
    price $4,421
    square feet 1,166
    availibility Aug 13
  • Unit 0401
    price $4,435
    square feet 1,166
    availibility Aug 25
2 BR, 2 BTH,
Starting at $4,391 Total Monthly Price 2 Beds 2 Baths 1,177 Sq Ft
2 Available units
Unit
Total Price
Sq Ft
Availability
Unit Details
  • Unit 0415
    price $4,391
    square feet 1,177
    availibility Sep 3
  • Unit 1015
    price $4,578
    square feet 1,177
    availibility Oct 7
2 BR, 2 BTH
$4,303 Total Monthly Price 2 Beds 2 Baths 1,050 Sq Ft
1 Available unit
Unit
Total Price
Sq Ft
Availability
Unit Details
  • Unit 1313
    price $4,303
    square feet 1,050
    availibility Sep 24
2 BR, 2 BTH
Starting at $4,211 Total Monthly Price 2 Beds 2 Baths 1,134 Sq Ft
2 Available units
Unit
Total Price
Sq Ft
Availability
Unit Details
  • Unit 1004
    price $4,365
    square feet 1,134
    availibility Oct 23
  • Unit 0404
    price $4,211
    square feet 1,134
    availibility Nov 2
3 BR, 2 BTH
Starting at $6,459 Total Monthly Price 3 Beds 2 Baths 1,486 Sq Ft
2 Available units
Unit
Total Price
Sq Ft
Availability
Unit Details
  • Unit 1308
    price $6,509
    square feet 1,486
    availibility Sep 6
  • Unit 1605
    price $6,459
    square feet 1,486
    availibility Sep 14
Convertible
$2,405 Total Monthly Price Studio 1 Bath 513 Sq Ft
Not Available
Convertible
$2,643 Total Monthly Price Studio 1 Bath 595 Sq Ft
Not Available
1 BR, 1 BTH
$3,061 Total Monthly Price 1 Bed 1 Bath 784 Sq Ft
Not Available
1 BR, 1 BTH
$3,260 Total Monthly Price 1 Bed 1 Bath 776 Sq Ft
Not Available
1 BR, 1 BTH
$3,435 Total Monthly Price 1 Bed 1 Bath 787 Sq Ft
Not Available
1 BR, 1 BTH
$3,455 Total Monthly Price 1 Bed 1 Bath 786 Sq Ft
Not Available
1 BR, 1 BTH
$3,604 Total Monthly Price 1 Bed 1 Bath 844 Sq Ft
Not Available
1 BR, 1 BTH
$3,629 Total Monthly Price 1 Bed 1 Bath 802 Sq Ft
Not Available
1 BR, 1 BTH
$3,754 Total Monthly Price 1 Bed 1 Bath 858 Sq Ft
Not Available
2 BR, 2 BTH
$4,241 Total Monthly Price 2 Beds 2 Baths 1,102 Sq Ft
Not Available
2 BR, 2 BTH
$4,806 Total Monthly Price 2 Beds 2 Baths 1,295 Sq Ft
Not Available
2 BR, 2 BTH
$5,401 Total Monthly Price 2 Beds 2 Baths 1,352 Sq Ft
Not Available
3 BR, 2 BTH
$6,004 Total Monthly Price 3 Beds 2 Baths 1,406 Sq Ft
Not Available
3 BR, 2 BTH
$6,474 Total Monthly Price 3 Beds 2 Baths 1,499 Sq Ft
Not Available
3 BR, 2.5 BTH
$6,744 Total Monthly Price 3 Beds 2.5 Baths 1,608 Sq Ft
Not Available
3 BR, 3 BTH
$6,744 Total Monthly Price 3 Beds 3 Baths 1,732 Sq Ft
Not Available
Convertible
Starting at $2,543 Total Monthly Price Studio 1 Bath 546 Sq Ft
3 Available units
Unit
Total Price
Sq Ft
Availability
Unit Details
  • Unit 0624
    price $2,663
    square feet 546
    availibility Now
  • Unit 0824
    price $2,613
    square feet 546
    availibility Sep 23
  • Unit 0424
    price $2,543
    square feet 546
    availibility Oct 9
Convertible
$2,678 Total Monthly Price Studio 1 Bath 579 Sq Ft
1 Available unit
Unit
Total Price
Sq Ft
Availability
Unit Details
  • Unit 0519
    price $2,678
    square feet 579
    availibility Now
Convertible
$2,628 Total Monthly Price Studio 1 Bath 536 Sq Ft
1 Available unit
Unit
Total Price
Sq Ft
Availability
Unit Details
  • Unit 1023
    price $2,628
    square feet 536
    availibility Aug 29
Convertible
$2,643 Total Monthly Price Studio 1 Bath 573 Sq Ft
1 Available unit
Unit
Total Price
Sq Ft
Availability
Unit Details
  • Unit 0711
    price $2,643
    square feet 573
    availibility Sep 15
Studio
$2,515 Total Monthly Price Studio 1 Bath 543 Sq Ft
1 Available unit
Unit
Total Price
Sq Ft
Availability
Unit Details
  • Unit 0812
    price $2,515
    square feet 543
    availibility Sep 24
Convertible
Starting at $2,768 Total Monthly Price Studio 1 Bath 586 Sq Ft
2 Available units
Unit
Total Price
Sq Ft
Availability
Unit Details
  • Unit 0620
    price $2,768
    square feet 586
    availibility Sep 28
  • Unit 0720
    price $2,778
    square feet 586
    availibility Oct 8
Convertible
$2,405 Total Monthly Price Studio 1 Bath 513 Sq Ft
Not Available
Convertible
$2,643 Total Monthly Price Studio 1 Bath 595 Sq Ft
Not Available
BR, 1 BTH
$3,097 Total Monthly Price 1 Bed 1 Bath 664 Sq Ft
1 Available unit
Unit
Total Price
Sq Ft
Availability
Unit Details
  • Unit 1302
    price $3,097
    square feet 664
    availibility Aug 22
1 BR, 1 BTH
$3,945 Total Monthly Price 1 Bed 1 Bath 941 Sq Ft
1 Available unit
Unit
Total Price
Sq Ft
Availability
Unit Details
  • Unit 0509
    price $3,945
    square feet 941
    availibility Sep 1
1 BR, 1 BTH
$3,894 Total Monthly Price 1 Bed 1 Bath 864 Sq Ft
1 Available unit
Unit
Total Price
Sq Ft
Availability
Unit Details
  • Unit 0918
    price $3,894
    square feet 864
    availibility Sep 9
1 BR, 1 BTH
$3,864 Total Monthly Price 1 Bed 1 Bath 853 Sq Ft
1 Available unit
Unit
Total Price
Sq Ft
Availability
Unit Details
  • Unit 0921
    price $3,864
    square feet 853
    availibility Sep 10
1 BR, 1 BTH
$3,380 Total Monthly Price 1 Bed 1 Bath 703 Sq Ft
1 Available unit
Unit
Total Price
Sq Ft
Availability
Unit Details
  • Unit 0906
    price $3,380
    square feet 703
    availibility Sep 18
1 BR, 1 BTH
$3,934 Total Monthly Price 1 Bed 1 Bath 875 Sq Ft
1 Available unit
Unit
Total Price
Sq Ft
Availability
Unit Details
  • Unit 0908
    price $3,934
    square feet 875
    availibility Sep 25
1 BR, 1 BTH
$3,110 Total Monthly Price 1 Bed 1 Bath 698 Sq Ft
1 Available unit
Unit
Total Price
Sq Ft
Availability
Unit Details
  • Unit 1014
    price $3,110
    square feet 698
    availibility Oct 8
1 BR, 1 BTH
$3,061 Total Monthly Price 1 Bed 1 Bath 784 Sq Ft
Not Available
1 BR, 1 BTH
$3,260 Total Monthly Price 1 Bed 1 Bath 776 Sq Ft
Not Available
1 BR, 1 BTH
$3,435 Total Monthly Price 1 Bed 1 Bath 787 Sq Ft
Not Available
1 BR, 1 BTH
$3,455 Total Monthly Price 1 Bed 1 Bath 786 Sq Ft
Not Available
1 BR, 1 BTH
$3,604 Total Monthly Price 1 Bed 1 Bath 844 Sq Ft
Not Available
1 BR, 1 BTH
$3,629 Total Monthly Price 1 Bed 1 Bath 802 Sq Ft
Not Available
1 BR, 1 BTH
$3,754 Total Monthly Price 1 Bed 1 Bath 858 Sq Ft
Not Available
2 BR, 2 BTH,
$4,481 Total Monthly Price 2 Beds 2 Baths 1,201 Sq Ft
1 Available unit
Unit
Total Price
Sq Ft
Availability
Unit Details
  • Unit 0503
    price $4,481
    square feet 1,201
    availibility Aug 9
2 BR, 2 BTH
Starting at $4,421 Total Monthly Price 2 Beds 2 Baths 1,166 Sq Ft
2 Available units
Unit
Total Price
Sq Ft
Availability
Unit Details
  • Unit 0501
    price $4,421
    square feet 1,166
    availibility Aug 13
  • Unit 0401
    price $4,435
    square feet 1,166
    availibility Aug 25
2 BR, 2 BTH,
Starting at $4,391 Total Monthly Price 2 Beds 2 Baths 1,177 Sq Ft
2 Available units
Unit
Total Price
Sq Ft
Availability
Unit Details
  • Unit 0415
    price $4,391
    square feet 1,177
    availibility Sep 3
  • Unit 1015
    price $4,578
    square feet 1,177
    availibility Oct 7
2 BR, 2 BTH
$4,303 Total Monthly Price 2 Beds 2 Baths 1,050 Sq Ft
1 Available unit
Unit
Total Price
Sq Ft
Availability
Unit Details
  • Unit 1313
    price $4,303
    square feet 1,050
    availibility Sep 24
2 BR, 2 BTH
Starting at $4,211 Total Monthly Price 2 Beds 2 Baths 1,134 Sq Ft
2 Available units
Unit
Total Price
Sq Ft
Availability
Unit Details
  • Unit 1004
    price $4,365
    square feet 1,134
    availibility Oct 23
  • Unit 0404
    price $4,211
    square feet 1,134
    availibility Nov 2
2 BR, 2 BTH
$4,241 Total Monthly Price 2 Beds 2 Baths 1,102 Sq Ft
Not Available
2 BR, 2 BTH
$4,806 Total Monthly Price 2 Beds 2 Baths 1,295 Sq Ft
Not Available
2 BR, 2 BTH
$5,401 Total Monthly Price 2 Beds 2 Baths 1,352 Sq Ft
Not Available
3 BR, 2 BTH
Starting at $6,459 Total Monthly Price 3 Beds 2 Baths 1,486 Sq Ft
2 Available units
Unit
Total Price
Sq Ft
Availability
Unit Details
  • Unit 1308
    price $6,509
    square feet 1,486
    availibility Sep 6
  • Unit 1605
    price $6,459
    square feet 1,486
    availibility Sep 14
3 BR, 2 BTH
$6,004 Total Monthly Price 3 Beds 2 Baths 1,406 Sq Ft
Not Available
3 BR, 2 BTH
$6,474 Total Monthly Price 3 Beds 2 Baths 1,499 Sq Ft
Not Available
3 BR, 2.5 BTH
$6,744 Total Monthly Price 3 Beds 2.5 Baths 1,608 Sq Ft
Not Available
3 BR, 3 BTH
$6,744 Total Monthly Price 3 Beds 3 Baths 1,732 Sq Ft
Not Available
* Price shown is total price based on community-supplied monthly required fees. Excludes user-selected optional fees and variable or usage-based fees and required charges due at or prior to move-in or at move-out.View Fees and Policies for details. Price, availability, fees, and any applicable rent special are subject to change without notice.
* Square footage definitions vary. Displayed square footage is approximate.

Fees and Policies

The fees listed below are community-provided and may exclude utilities or add-ons. All payments are made directly to the property and are non-refundable unless otherwise specified. Use the Cost Calculator to determine costs based on your needs.

  • Utilities & Essentials
    • Utility Billing Bundle
      Amount for multiple utility services provided in rental home. Charged per unit type.
      Disclaimer: Price varies based on floor plan type/size. 48 Utility apportionment is flat rate per month.
      $100 - $230 / mo
    • Utility - Electric - Third Party
      Usage-Based (Utilities). Amount for provision and consumption of electric paid to a third party. Charged per unit. Payable to 3rd Party
      Varies / mo
    • Renters Liability Insurance - Third Party
      Amount for renters liability insurance obtained through resident's provider of choice. Charged per leaseholder. Payable to 3rd Party
      Disclaimer: Price varies based on selections with third party provider.
      Varies / mo
  • One-Time Basics
    • Due at Application
      • Administrative Fee
        Amount to facilitate move-in process for a resident. Charged per unit.
        $500
      • Application Fee
        Amount to process application, initiate screening, and take a rental home off the market. Charged per applicant.
        $60
  • Dogs
    Max of 2, 100 lbs. Weight Limit
    Restrictions:
    We welcome 2 pets per apartment home. There is a one-time pet fee of $500.00 per dog and $250.00 per cat. The monthly pet rent is $35.00 per dog and $25.00 per cat. There is a combined weight limit of 100lbs per apartment and aggressive breeds are prohibited. Please contact our leasing office for more information about our Pet Policy.
    Read More Read Less
    Comments
    $500 fee per dog, $35 rent per dog
    Read More Read Less
  • Cats
    Max of 2, 100 lbs. Weight Limit
    Restrictions:
    We welcome 2 pets per apartment home. There is a one-time pet fee of $500.00 per dog and $250.00 per cat. The monthly pet rent is $35.00 per dog and $25.00 per cat. There is a combined weight limit of 100lbs per apartment and aggressive breeds are prohibited. Please contact our leasing office for more information about our Pet Policy.
    Read More Read Less
    Comments
    $250 fee per car, $25 rent per car
    Read More Read Less
  • Birds
    • Allowed
  • Fish
    • Allowed
  • Reptiles
    • Allowed
  • Pet Fees
    • Pet Fee
      Max of 2. Amount to facilitate authorized pet move-in. Charged per pet.
      Disclaimer: Price varies based on pet type.
      $250 - $500
    • Pet Rent
      Max of 2. Monthly amount for authorized pet. Charged per pet.
      Disclaimer: Price varies based on pet type.
      $25 - $35 / mo
  • Parking
    • Parking Fee
      Max of 1. Amount for parking space/services. May be subject to availability. Charged per rentable item.
      $300 / mo
    Comments
    Max of 1
    Read More Read Less
  • Other Parking Fees
    • Parking - Reserved
      Max of 1. Amount for reserved parking space/services. May be subject to availability. Charged per rentable item.
      $341 / mo
    Comments
    Max of 1
    Read More Read Less
  • Additional Parking Options
    • Other
      Please contact our leasing office for more information about our Parking Policy.
    • Garage Lot
  • Storage Unit
    • Storage Fee
      Max of 1. Amount for usage of optional storage space. May be subject to availability. Charged per rentable item.
      Disclaimer: Price varies based on rentable item size.
      $35 - $45 / mo
  • Common Area/Clubhouse Rental
    Amount to rent a shared common area space, including clubhouse. May be subject to availability. Charged per occurrence.
    Disclaimer: Price varies based on length of time.
    $100 - $600 / occurrence
  • Access Device - Replacement
    Amount to obtain a replacement access device for community; fobs, keys, remotes, access passes. Charged per occurrence.
    Disclaimer: Price varies based on device type.
    $10 - $50 / occurrence
  • Returned Payment Fee (NSF)
    Amount for returned payment. Charged per occurrence.
    $25 / occurrence
  • Lease Violation - Smoking
    Amount for violation of community smoking policies. Charged per occurrence.
    $500 / occurrence
  • Lease Buy Out
    Amount agreed upon by resident to terminate lease early and satisfy lease terms; additional conditions apply. Charged per occurrence.
    200% of base rent / occurrence
  • Lease Violation
    Amount for violation of community policies and/or per lease terms. Charged per occurrence.
    Disclaimer: Price varies based on type of non-compliance.
    Varies / occurrence
  • Renters Liability Only - Non-Compliance
    Amount for not maintaining required Renters Liability Policy. Charged per occurrence.
    $15 / occurrence
  • Intra-Community Transfer Fee
    Amount due when transferring to another rental unit within community. Charged per occurrence.
    Disclaimer: Price varies based on timing of move-out.
    $500 - $1,000 / occurrence
  • Access/Lock Change Fee
    Amount to change or reprogram access to rental home. Charged per occurrence.
    $75 / occurrence
  • Late Fee
    Amount for paying after rent due date; per terms of lease. Charged per occurrence.
    Disclaimer: Price varies based on rent amount.
    Varies / occurrence

Property Fee Disclaimer: Total Monthly Leasing Price includes base rent, all monthly mandatory and any user-selected optional fees. Excludes variable, usage-based, and required charges due at or prior to move-in or at move-out. Security Deposit may change based on screening results, but total will not exceed legal maximums. Some items may be taxed under applicable law. Some fees may not apply to rental homes subject to an affordable program. All fees are subject to application and/or lease terms. Prices and availability subject to change. Resident is responsible for damages beyond ordinary wear and tear. Resident may need to maintain insurance and to activate and maintain utility services, including but not limited to electricity, water, gas, and internet, per the lease. Additional fees may apply as detailed in the application and/or lease agreement, which can be requested prior to applying. Pets: Pet breed and other pet restrictions apply. Rentable Items: All Parking, storage, and other rentable items are subject to availability. Final pricing and availability will be determined during lease agreement. See Leasing Agent for details.

Details

Property Information

  • Built in 2012
  • 250 units/16 stories

Matterport 3D Tours

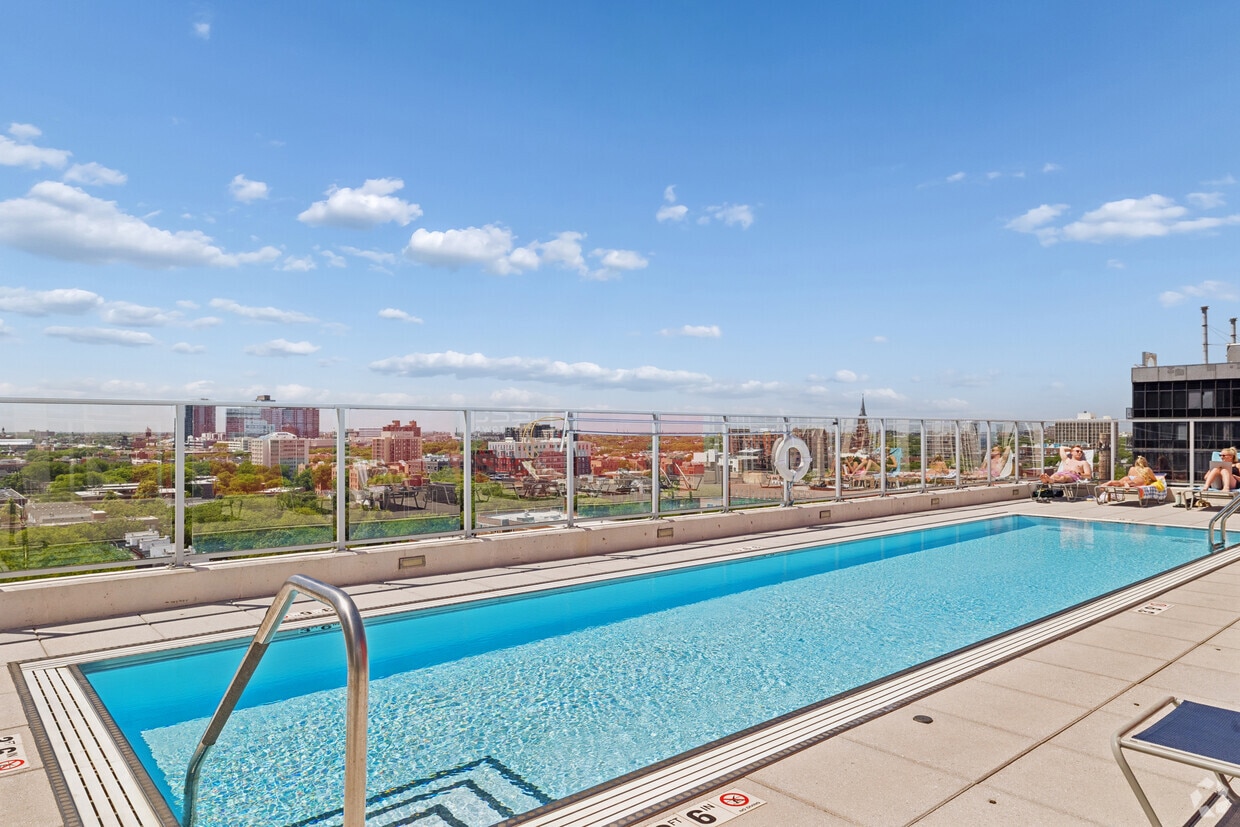
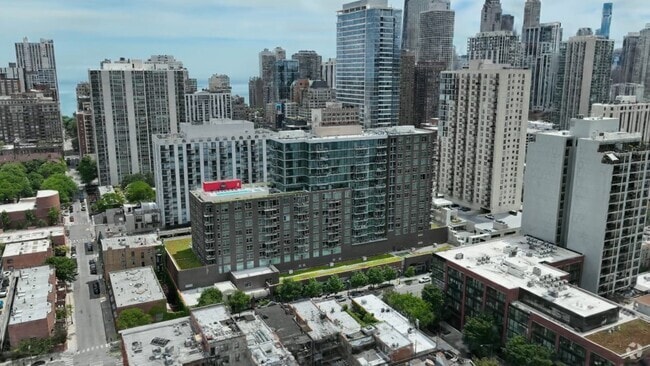
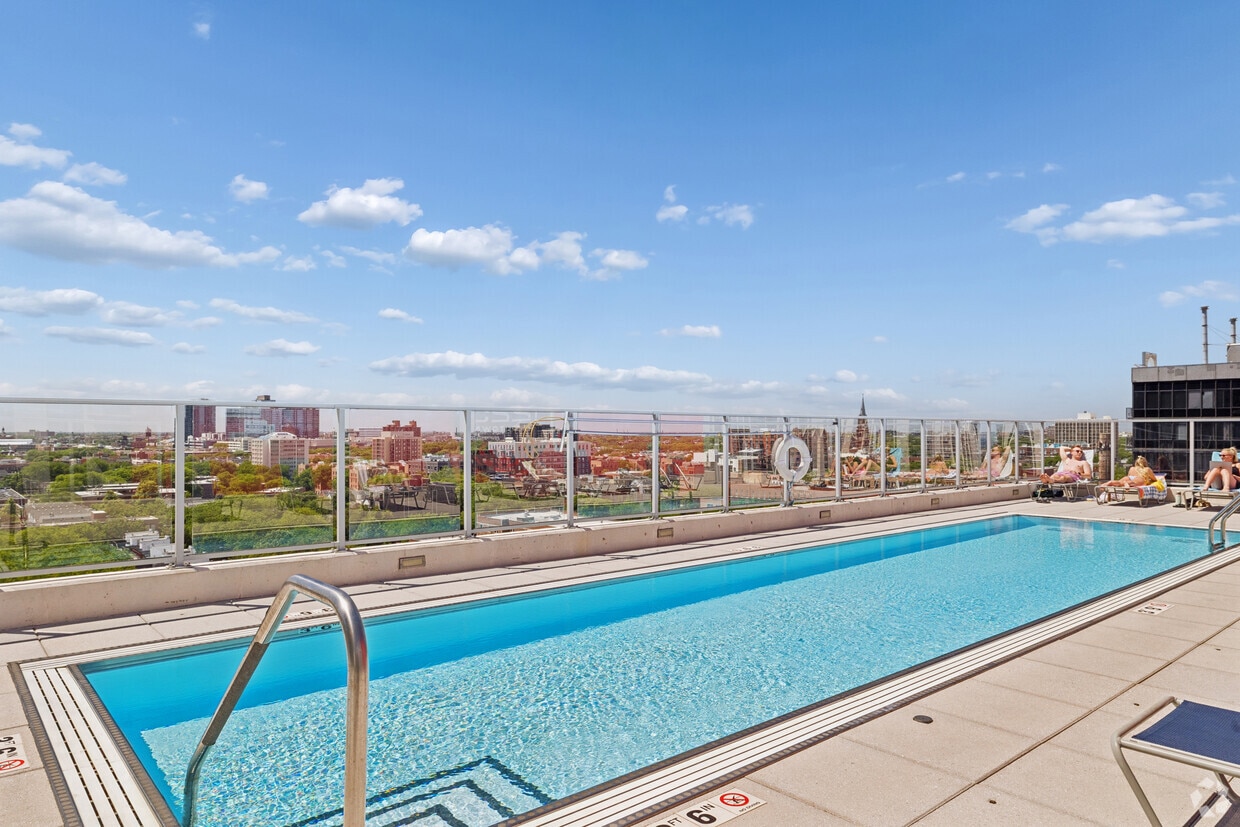
Located in Chicago's vibrant Old Town neighborhood, this rooftop amenity level at 1225 N Wells St offers an exceptional outdoor experience set against a striking backdrop of the city skyline. The space is defined by its modern architectural aesthetic, featuring sleek glass railings, clean concrete surfaces, and bold design elements including a vivid red structural facade that adds a dynamic visual contrast to the surrounding cityscape. The rooftop is organized into several distinct functional zones. A resort-style pool serves as a central focal point, accessed via glass-paneled staircases that maintain unobstructed sightlines across the deck. Multiple open-air seating areas are thoughtfully arranged throughout the space, outfitted with contemporary outdoor furniture ideal for lounging or dining. A dedicated grilling station with a full-size gas grill and wooden prep surface provides a well-equipped outdoor cooking area. Elevated walkways with glass and metal railings connect different sections of the rooftop, offering sweeping panoramic views of the Chicago skyline, including prominent downtown towers to the south. Planters with seasonal greenery add natural elements throughout the deck. The building's distinctive blue glass curtain wall rises adjacent to the rooftop, reinforcing the space's contemporary architectural character. This amenity level delivers a compelling urban outdoor retreat with broad, unobstructed city views in every direction.

1225 N Wells St - Roof Deck Pool
1/6
Located in Chicago's vibrant Old Town neighborhood, this rooftop amenity level at 1225 N Wells St offers an exceptional outdoor experience set against a striking backdrop of the city skyline. The space is defined by its modern architectural aesthetic, featuring sleek glass railings, clean concrete surfaces, and bold design elements including a vivid red structural facade that adds a dynamic visual contrast to the surrounding cityscape.

The rooftop is organized into several distinct functional zones. A resort-style pool serves as a central focal point, accessed via glass-paneled staircases that maintain unobstructed sightlines across the deck. Multiple open-air seating areas are thoughtfully arranged throughout the space, outfitted with contemporary outdoor furniture ideal for lounging or dining. A dedicated grilling station with a full-size gas grill and wooden prep surface provides a well-equipped outdoor cooking area.

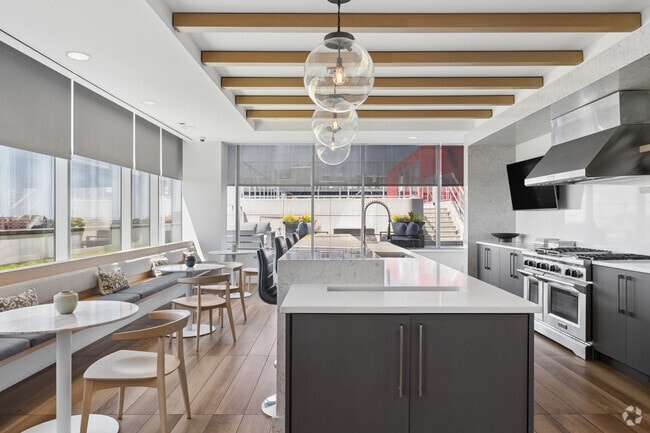
Elevated walkways with glass and metal railings connect different sections of the rooftop, offering sweeping panoramic views of the Chicago skyline, including prominent downtown towers to the south. Planters with seasonal greenery add natural elements throughout the deck. The building's distinctive blue glass curtain wall rises adjacent to the rooftop, reinforcing the space's contemporary architectural character. This amenity level delivers a compelling urban outdoor retreat with broad, unobstructed city views in every direction. Located in Chicago's vibrant Old Town neighborhood, this thoughtfully designed amenity floor at 1225 N Wells St offers a generous and versatile layout spread across a single level. The space blends contemporary design with warm, inviting finishes throughout.

The gourmet kitchen is a standout feature, showcasing an oversized quartz island, sleek gray cabinetry, professional-grade stainless steel appliances, and a bold range hood. Exposed wood ceiling beams add warmth, while globe pendant lights provide stylish illumination.

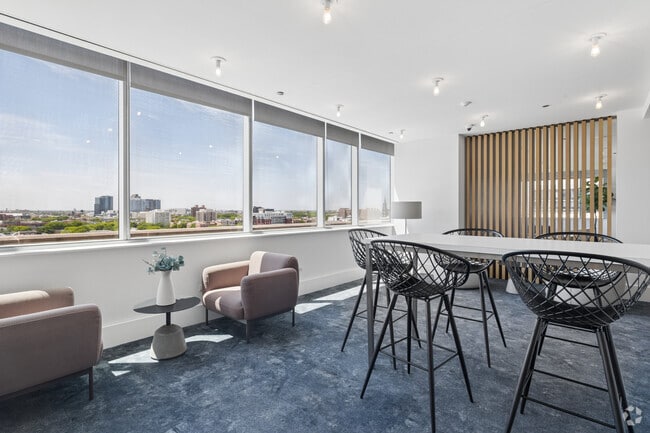
The living areas are elegantly appointed with blue textured area rugs, modular seating, and distinctive vertical wood slat accent walls that divide zones with architectural flair. Floor-to-ceiling windows flood the space with natural light and frame sweeping panoramic views of the Chicago skyline and surrounding cityscape.

A dedicated games room features a full-size billiards table beneath an industrial pendant chandelier, a built-in fireplace with mounted TV, shiplap wall detailing, and additional seating areas bathed in natural light from wraparound windows.

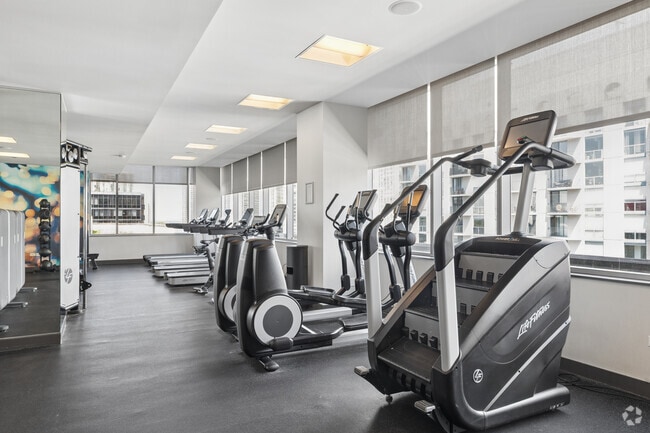
Private glass-walled offices along the hallway offer transparency and a refined, professional aesthetic, with hardwood flooring and clean white interiors. The overall ambiance balances modern sophistication with comfortable communal living, making this an exceptional amenity destination. This fitness center is a comprehensively equipped space designed to support a full range of workout routines. The layout is thoughtfully organized, with distinct zones dedicated to cardio, strength training, and free weights. Floor-to-ceiling windows line the perimeter, fitted with adjustable roller shades that allow natural light to fill the space while framing sweeping views of the surrounding urban skyline — a standout feature that enhances the workout experience.

The cardio section is outfitted with multiple treadmills, elliptical machines, stair climbers, and stationary cycling bikes, all positioned to take advantage of the city views. Wall-mounted flat-screen televisions provide additional entertainment options throughout this zone.

The strength training area includes multi-functional cable machines and a well-stocked free weight rack with a full range of dumbbells, accompanied by adjustable benches. Full-length mirrors along one wall expand the sense of space and aid in proper form during exercise.

Durable rubber flooring covers the entire space, and recessed panel lighting in the ceiling ensures consistent illumination. A vibrant, abstract mural adds a dynamic artistic element, contributing to an energetic and modern ambiance throughout. Located in Chicago's vibrant Old Town neighborhood, this one-bedroom, one-bathroom residence offers a well-designed layout across a single floor. Warm hardwood flooring flows throughout the main living areas, complementing the cool sage and steel-blue accent walls that lend the space a modern, cohesive aesthetic.

The open-concept kitchen and living room serve as the heart of the home. The kitchen is outfitted with rich dark-wood cabinetry, stainless steel appliances, and a generous white quartz island with bar seating — ideal for casual dining or entertaining. Pendant and track lighting highlight the space effectively. The living room is anchored by expansive floor-to-ceiling windows and a glass door leading to a private balcony, filling the room with natural light and offering sweeping views of the Chicago skyline.

The bedroom is a tranquil retreat, featuring large windows with continued city views, a blue accent wall, and a wide built-in closet providing ample storage. The full bathroom includes tile flooring, a tub-shower combination, and clean, functional finishes. A hallway connects the rooms efficiently, adding to the unit's practical flow. This residence combines contemporary design with an enviable location in one of Chicago's most sought-after neighborhoods. Located in Chicago's vibrant Old Town neighborhood, this one-bedroom, one-bathroom unit at 1225 N Wells St offers a well-designed layout across a single floor. Warm hardwood flooring flows throughout the open-concept living and kitchen area, creating a cohesive and inviting atmosphere. The living room is bright and airy, benefiting from clean white walls and an open feel that maximizes the sense of space.

The kitchen is a standout feature, showcasing rich dark-stained cabinetry, white countertops, a tile backsplash, and a full suite of stainless steel appliances including a gas range, built-in microwave, and French door refrigerator. Track lighting and elegant pendant lights illuminate the space, while a peninsula with an undermount sink adds both functionality and a natural division between the kitchen and living area.

The bedroom is carpeted for comfort and features dual closets, providing generous storage. Floor-to-ceiling windows frame sweeping views of the Chicago skyline, flooding the room with natural light. The bathroom is finished with tile flooring, a dark-framed vanity mirror, white countertop, and clean, neutral finishes throughout. This unit combines modern finishes with a practical layout in one of Chicago's most walkable and sought-after neighborhoods. This single-floor unit presents a clean, contemporary layout centered around an open living area with rich hardwood flooring that runs throughout. Large floor-to-ceiling sliding glass doors flood the space with natural light while providing direct access to a private balcony, offering views of the surrounding urban streetscape and neighboring brick buildings. The living area is generously proportioned, with white walls and a neutral color palette that enhance the sense of openness and light.

Adjacent to the living space, a partial-height dividing wall defines the kitchen area without fully enclosing it, preserving the open-concept flow. Pendant lighting hangs above what appears to be a kitchen counter or breakfast bar, adding a modern touch to the layout. The kitchen area features a pass-through design that connects it visually to the main living space.

The overall ambiance is modern and urban, with minimal ornamentation allowing the architectural details — including the clean lines of the window framing, the sliding glass door system, and the polished flooring — to take center stage. The space is well-suited for those seeking a bright, functional, and contemporary urban living environment.
1/2
Property Site Map

Select a unit to view pricing & availability

Any
Studio
1
2
3
Any
1+
2+
3+
Move-In Date
Viewing Floor:
4 (4 units)
5 (4 units)
6 (2 units)
7 (2 units)
8 (2 units)
9 (4 units)
10 (4 units)
11 (0 unit)
12 (0 unit)
13 (3 units)
14 (0 unit)
15 (0 unit)
16 (1 unit)
Matterport 3D Tour Matterport 3D Tour
Matterport 3D Tour

About 1225 Old Town

Come home to our luxury apartments located in renowned Old Town Chicago! Conveniently nestled within the Wells Street Corridor, 1225 Old Town offers easy access to nearby boutique stores, local vintage shops, and plenty of dining and entertainment! Indulge in one of our one, two, and three bedroom floor plans outfitted with modern finishes and luxury touches. Surround yourself with exciting amenities like our private movie theater and resort-style pool deck! Visit us today!

1225 Old Town is an apartment community located in Cook County and the 60610 ZIP Code. This area is served by the Chicago Public Schools attendance zone.

Unique Features

  • Balcony Spaces with Panoramic City Views
  • Cafe Lounge with Coffee and Tea Bar
  • Central Air And Air Conditioning
  • Certified Energy Star
  • Coffee 24/7
  • Demonstration Kitchen
  • Espresso-Finish Cabinetry with Brushed Nickel ...
  • Espresso-Finish Cabinetry with Brushed Nickel Hard
  • Fire Pit
  • Floor to Ceiling Windows in Some Homes and ...
  • Floor to Ceiling Windows in Some Homes and Abundan
  • Game Room
  • Garbage Disposal
  • Generous Closet Space
  • Gourmet Grocery Store Plum Market and Intelligents
  • Grilling Area
  • In-Unit Washer and Dryer
  • Large, Elegantly Appointed Kitchens
  • Micro Offices
  • Open Floor Plans, Designed for Entertaining
  • Outdoor Heated Pool
  • Package Drop-off and Pick-Up
  • Pet Friendly with an Outdoor Dog Walk on Second Fl
  • Private Conference Room
  • Private Work Spaces
  • Quartz Kitchen Countertops and Islands
  • Soul Cycle Conveniently Located on the Ground Floo
  • Spacious 9 Foot Ceilings
  • Steel-Finish Whirlpool Kitchen Appliances
  • Stylish Pendant and Track Lighting
  • Tech Room
  • Whirlpool Washer and Dryer Included
  • Wood Style Flooring Throughout Entry, Living ...
  • Wood Style Flooring Throughout Entry, Living Space

Contact

View Property Website
Language: English
Open 9am - 6pm Today
  • Monday - Friday, 9am - 6pm
  • Saturday, 10am - 5pm
  • Sunday, Closed
Property Management Company Logo

Community Amenities

Pool

Fitness Center

Laundry Facilities

Concierge

  • Laundry Facilities
  • Property Manager on Site
  • Concierge
  • Pet Play Area
  • Lounge
  • Fitness Center
  • Hot Tub
  • Pool
  • Grill

Apartment Features

Washer/Dryer

Air Conditioning

Dishwasher

High Speed Internet Access

  • High Speed Internet Access
  • Washer/Dryer
  • Air Conditioning
  • Heating
  • Handrails
  • Wheelchair Accessible (Rooms)
  • Dishwasher
  • Range
  • Walk-In Closets
  • Balcony
  • Deck
Location
1225 N Wells St, Chicago,
IL 60610
Get Directions
Schools Restaurants Groceries Coffee Banks Shops Fitness
| Edit
Edit Commute

Destination is required

Under 30 minutes

Commute Time is calculated at rush hour.
Neighborhood

The historic neighborhood of Old Town is located in the North Side of Chicago, adjacent to Lincoln Park. Its buildings date back to the Victorian era, but the pace is anything but old-fashioned.

Old Town is lively both day and night – residents enjoy the cool, eclectic shops as well as rustic taverns along Wells Street. When you first step into the community, you’ll probably notice the iron “Old Town” sign. You’ll also discover the diversity here, both in food and culture. The comedy zone is a great place to go for a good laugh – check out the Second City or Zanies Comedy Club for weekly shows.

In addition to the eclectic shops along Wells Street, residents find comfort in the local market where they can purchase fragrant spices, imported oils, and blended wines. Many family-owned restaurants reside here - from pizza parlors to steakhouses and sushi.

Learn more about living in Old Town 
Average Prices by Area

Compare neighborhood and city base rent averages by bedroom.

Old Town Chicago, IL
Studio $2,533 $1,664
1 Bedroom $3,023 $2,057
2 Bedrooms $4,260 $2,600
3 Bedrooms $6,234 $3,124
Amenities
  • Laundry Facilities
  • Property Manager on Site
  • Concierge
  • Pet Play Area
  • Lounge
  • Grill
  • Fitness Center
  • Hot Tub
  • Pool
  • Balcony Spaces with Panoramic City Views
  • Cafe Lounge with Coffee and Tea Bar
  • Central Air And Air Conditioning
  • Certified Energy Star
  • Coffee 24/7
  • Demonstration Kitchen
  • Espresso-Finish Cabinetry with Brushed Nickel ...
  • Espresso-Finish Cabinetry with Brushed Nickel Hard
  • Fire Pit
  • Floor to Ceiling Windows in Some Homes and ...
  • Floor to Ceiling Windows in Some Homes and Abundan
  • Game Room
  • Garbage Disposal
  • Generous Closet Space
  • Gourmet Grocery Store Plum Market and Intelligents
  • Grilling Area
  • In-Unit Washer and Dryer
  • Large, Elegantly Appointed Kitchens
  • Micro Offices
  • Open Floor Plans, Designed for Entertaining
  • Outdoor Heated Pool
  • Package Drop-off and Pick-Up
  • Pet Friendly with an Outdoor Dog Walk on Second Fl
  • Private Conference Room
  • Private Work Spaces
  • Quartz Kitchen Countertops and Islands
  • Soul Cycle Conveniently Located on the Ground Floo
  • Spacious 9 Foot Ceilings
  • Steel-Finish Whirlpool Kitchen Appliances
  • Stylish Pendant and Track Lighting
  • Tech Room
  • Whirlpool Washer and Dryer Included
  • Wood Style Flooring Throughout Entry, Living ...
  • Wood Style Flooring Throughout Entry, Living Space
  • High Speed Internet Access
  • Washer/Dryer
  • Air Conditioning
  • Heating
  • Handrails
  • Wheelchair Accessible (Rooms)
  • Dishwasher
  • Range
  • Walk-In Closets
  • Balcony
  • Deck
Expenses
Recurring
Cat Rent $35
Dog Rent $35
One-Time
Bird Fee $0
Cat Fee $250 - $500
Dog Fee $250 - $500
Fish Fee $0
Reptile Fee $0
Office Hours
Monday 9am - 6pm
Tuesday 9am - 6pm
Wednesday 9am - 6pm
Thursday 9am - 6pm
Friday 9am - 6pm
Saturday 10am - 5pm
Sunday Closed
708-775-3873
Education
Colleges & Universities Distance
Moody Bible Institute
Walk: 7 min 0.4 mi
Loyola University, Water Tower
Walk: 16 min 0.9 mi
Kendall College
Drive: 3 min 1.4 mi
Northwestern Univ., Chicago
Drive: 3 min 1.5 mi
1225 Old Town is within 7 minutes or 0.4 mile from Moody Bible Institute. It is also near Loyola University, Water Tower and Kendall College.
Schools
  • Public Schools
  • Private Schools
Manierre Elementary School
Public Elementary & Middle School
Grades PK-8
265 Students
Attendance Zone
Payton College Preparatory High School
Public High School
Grades 9-12
1,251 Students
Nearby
Lincoln Park High School
Public High School
Grades 9-12
2,179 Students
Attendance Zone
Bright Horizons at The Atrium
Private Elementary School
Grades PK-5
Nearby
Cornerstone Academy
Private Elementary, Middle & High School
Grades K-12
Nearby
School data provided by The GreatSchools Rating helps parents compare schools within a state based on a variety of school quality indicators and provides a helpful picture of how effectively each school serves all of its students. Ratings are on a scale of 1 (below average) to 10 (above average) and can include test scores, college readiness, academic progress, advanced courses, equity, discipline and attendance data. We also advise parents to visit schools, consider other information on school performance and programs, and consider family needs as part of the school selection process.

View GreatSchools Rating Methodology


Data provided by GreatSchools.org © 2026. All rights reserved.
Transportation

Transportation options available in Chicago include Clark/Division Station, located 0.2 mile from 1225 Old Town. 1225 Old Town is near Chicago Midway International, located 12.7 miles or 22 minutes away, and Chicago O'Hare International, located 16.7 miles or 26 minutes away.

Transit / Subway Distance
Clark/Division Station
Walk: 4 min 0.2 mi
Sedgwick Station
Walk: 11 min 0.6 mi
Chicago Avenue Station (Brown, Purple Lines)
Walk: 14 min 0.7 mi
Chicago Avenue Station (Red Line)
Walk: 16 min 0.8 mi
North/Clybourn Station
Drive: 2 min 1.3 mi
Commuter Rail Distance
Chicago Millennium Station
Drive: 5 min 2.1 mi
Chicago Ogilvie Transportation Center
Drive: 5 min 2.1 mi
Chicago Union Station
Drive: 7 min 2.4 mi
Van Buren Station
Drive: 6 min 2.5 mi
Clybourn Station
Drive: 5 min 2.5 mi
Airports Distance
Airports Distance
Chicago Midway International
Drive: 22 min 12.7 mi
Chicago O'Hare International
Drive: 26 min 16.7 mi
Getting Around
Exceptionally Walkable
Walkability
100 / 100
Exceptional Public Transit
Transit
90 / 100
Fairly Drivable
Drivability
40 / 100
Very Bikeable
Bikeability
80 / 100

Scores provided by

What do Walkability, Transit, Drivability, and Bikeability mean? Walkability measures the walking distance to day-to-day needs. Transit measures access to public transportation. Drivability measures congestion, parking availability, and access to major roads. Bikeability measures the suitability for cycling. How It Works
Active
Soundscore™
68 / 100

Traffic

Busy

Airport

Calm

Businesses

Busy

Scores provided by

HowLoud What is a Sound Score Rating? A Sound Score Rating aggregates noise caused by vehicle traffic, airplane traffic and local sources. How It Works
Points of Interest

Time and distance from 1225 Old Town.

Shopping Centers Distance
Old Town Square
Walk: 7 min 0.4 mi
Piper's Alley
Walk: 9 min 0.5 mi
1653 N Wells St
Walk: 10 min 0.5 mi
1225 Old Town has 3 shopping centers within 0.5 mile, which is about a 10-minute walk. The miles and minutes will be for the farthest away property.
Parks and Recreation Distance
Lincoln Park Zoo
Walk: 18 min 1.0 mi
Lincoln Park
Walk: 20 min 1.1 mi
Lake Shore Park
Drive: 3 min 1.5 mi
Oz Park
Drive: 4 min 1.5 mi
Notebaert Nature Museum
Drive: 4 min 2.3 mi
1225 Old Town has 5 parks within 2.3 miles, including Lincoln Park Zoo, Lincoln Park, and Lake Shore Park.
Hospitals Distance
Hospitals Distance
Ann & Robert H. Lurie Childrens Hospital of Chicago
Drive: 3 min 1.3 mi
Northwestern Memorial Hospital
Drive: 3 min 1.5 mi
Presence Saint Joseph Hospital - Chicago
Drive: 5 min 2.7 mi
1225 Old Town has 3 hospitals within 2.7 miles, the nearest is Ann & Robert H. Lurie Childrens Hospital of Chicago which is 1.3 miles away and a 3 minute drive.
Military Bases Distance
US Military Reservation Elk Grove
Drive: 34 min 24.4 mi
US Military Reservation Naperville
Drive: 47 min 30.9 mi
Great Lakes Naval Training Center
Drive: 47 min 35.3 mi
1225 Old Town has 3 military bases within 35.3 miles, the nearest is US Military Reservation Elk Grove which is 24.4 miles away and a 34 minute drive.


Reviews for 1225 Old Town

4.7
Renter Rating
5 Stars
25
4 Stars
9
3 Stars
0
2 Stars
1
1 Star
0
Share details of your own experience with this property
Renter Reviews 35 Reviews
 
  • Most Recent
  • Most Helpful
  • Rating Low-High
  • Rating High-Low
Submitted by a verified resident of the apartment community. Participating residents may receive reward points in exchange for posting a review during their lease term, regardless of the nature of the review. Delete

Property Manager Responded:

Property Manager Responded

Show full review Show less
Was this helpful? Vote review helpful Thanks for your feedback!
Flag Review
  1. ...
  2. ...

1225 Old Town Photos

  • 1225 Old Town

  • 1225 N Wells St - Roof Deck Pool

  • 1 BR, 1 BA - Living Room

  • 1 BR, 1 BA - Living Room

  • 1 BR, 1 BA - Kitchen

  • 1 BR, 1 BA - Kitchen

  • 1 BR, 1 BA - In-Unit Laundry

  • 1 BR, 1 BA - Bedroom

  • 1 BR, 1 BA - Bedroom

Models

  • Convertible floor plan 1225 Old Town

  • 0416

  • Convertible floor plan 1225 Old Town

  • 0916

  • Studio floor plan 1225 Old Town

  • Studio - 575SF

Nearby Apartments

Within 50 Miles of 1225 Old Town

  • Flora

    1114 W Carroll Ave

    Chicago, IL 60607

    $2,869 - $15,859 Total Monthly Price

    1-3 Br 1.6 mi

  • Albion Oak Park

    1000 Lake St

    Oak Park, IL 60301

    $2,731 - $4,653 Total Monthly Price

    1-3 Br 8.6 mi

  • District 1860

    7215 N District Ave

    Lincolnwood, IL 60712

    $2,014 - $4,494 Total Monthly Price

    1-3 Br 9.2 mi

  • Park 205 Apartments

    205 W Touhy Ave

    Park Ridge, IL 60068

    $2,633 - $4,158 Total Monthly Price

    1-3 Br 12.2 mi

  • Optima Old Orchard Woods

    9739 Woods Dr

    Skokie, IL 60077

    $2,355 - $6,435 Total Monthly Price

    1-3 Br 12.4 mi

  • Albion Highland Park

    1850 Green Bay Rd

    Highland Park, IL 60035

    $2,942 - $7,536 Total Monthly Price

    1-3 Br 21.3 mi

Frequently Asked Questions
Does 1225 Old Town have in-unit laundry?

1225 Old Town has units with in‑unit washers and dryers, making laundry day simple for residents.

What utilities are included in rent at 1225 Old Town?

Utilities are not included in rent. Residents should plan to set up and pay for all services separately.

Is parking available at 1225 Old Town?

Parking is available at 1225 Old Town. Fees may apply depending on the type of parking offered. Contact this property for details.

Which floor plans are available, and what are the price ranges?

1225 Old Town has studios to three-bedrooms with rent ranges from $2,405/mo. to $6,874/mo.

Is 1225 Old Town pet-friendly?

Yes, 1225 Old Town welcomes pets. Breed restrictions, weight limits, and additional fees may apply. View this property's pet policy.

How much income do I need to rent at 1225 Old Town?

A good rule of thumb is to spend no more than 30% of your gross income on rent. Based on the lowest available rent of $2,405 for a studio, you would need to earn about $96,200 per year to qualify. Want to double-check your budget? Calculate how much rent you can afford with our Rent Affordability Calculator.

Does 1225 Old Town have move-in specials?

1225 Old Town is not currently offering any rent specials. Check back soon, as promotions change frequently.

Does 1225 Old Town offer Matterport 3D tours?

Yes! 1225 Old Town offers 6 Matterport 3D Tours. Explore different floor plans and see unit level details, all without leaving home.
Back To Top
Send a Message
Contact Property
enter move in date in the format: 2 digit month / 2 digit day / 4 digit year

I would like to... Optional

Send Message

Submitting Request

Send a Message
Contact Property

Thank you! Your email has been sent.

Error

Report an Issue Print Get Directions
Try These Popular Nearby Searches

Cities

  • Cicero Rentals
  • Stickney Rentals
  • Forest View Rentals
  • Berwyn Rentals
  • Chicago Lawn Rentals

Search by Bedrooms

  • Studio Apartments in Chicago
  • 1 Bedroom Apartments in Chicago
  • 2 Bedroom Apartments in Chicago
  • 3 Bedroom Apartments in Chicago
  • Rooms for Rent in Chicago

Other Rental Types

  • Chicago Lofts for Rent
  • Chicago Houses for Rent
  • Chicago Condos for Rent
  • Chicago Townhomes for Rent
  • Private Landlord Rentals Chicago
  • Chicago Duplex Rentals
  • 60610 Houses for Rent
  • 60610 Condos for Rent
  • 60610 Townhomes for Rent

Stay on Budget

  • Chicago Apartments Under $500
  • Chicago Apartments Under $600
  • Chicago Apartments Under $700
  • Chicago Apartments Under $800
  • Chicago Apartments Under $1,000
  • Chicago Apartments Under $1,200
  • Chicago Apartments Under $1,400
  • Chicago Apartments Under $2,000

Filter by Popular Amenities

  • Pet Friendly Apartments in Chicago
  • Furnished Apartments in Chicago
  • Apartments with Washer & Dryer in Chicago
  • Wheelchair Accessible Apartments in Chicago
  • Apartments with EV Charging in Chicago
  • Apartments with Balcony in Chicago
  • Apartments with Air Conditioning in Chicago
  • Chicago Apartments with Pickleball Court
  • Chicago Apartments with Virtual Tours
  • Chicago Waterfront Apartments

Find Specialty Housing

  • Student Housing in Chicago
  • Chicago Low Income Housing
  • Senior Housing in Chicago
  • Short Term Rentals in Chicago
  • Luxury Apartments in Chicago
  • Cheap Apartments in Chicago
  • Corporate Housing in Chicago
  • Move-In Specials in Chicago
  • New Apartments in Chicago
  • About Us
  • Advertise
  • Legal Notices
  • Privacy Notice
  • Avoid Scams
  • Accessibility
  • Calculate Rent Affordability
  • Renterverse
  • Sitemap
Property Logo
apartments.com
© 2026 CoStar Group, Inc. Equal Housing Opportunity

Equal Housing Opportunity

© 2026 CoStar Group, Inc.

Equal Housing Opportunity

Ready to Apply?

Good News! This rental is accepting applications through Apartments.com. Act now and your $ purchase will include 9 additional FREE application submissions to participating properties.

Or if you already have an account


Required

Required

Valid Email Required

You must acknowledge the disclaimer to continue
Next
You're leaving Apartments.com

Do you want this community to contact you?

Required

Required

Valid Email Required

Continue to Property Website
Skip this Step
Continue

Take me to this property's website
Schedule Tour
Interested in this property? Schedule a tour today.
Rate & Review 1225 Old Town
Please select a rating
50 character minimum
By clicking submit, I agree to the Apartments.com Terms of Service and the Ratings & Reviews Terms of Use.
Share This Listing
Listing Image

1225 N Wells St

Chicago, IL 60610

Email

Link Copied

(708) 775-3873
Get Directions
Schools Restaurants Groceries Coffee Banks Shops Fitness
Select a unit to view pricing and availability
Floor
4 (4 units)
5 (4 units)
6 (2 units)
7 (2 units)
8 (2 units)
9 (4 units)
10 (4 units)
11 (0 unit)
12 (0 unit)
13 (3 units)
14 (0 unit)
15 (0 unit)
16 (1 unit)
Any
Studio
1
2
3
Any
1+
2+
3+
Move-In Date
Matterport 3D Tour Matterport 3D Tour
Matterport 3D Tour