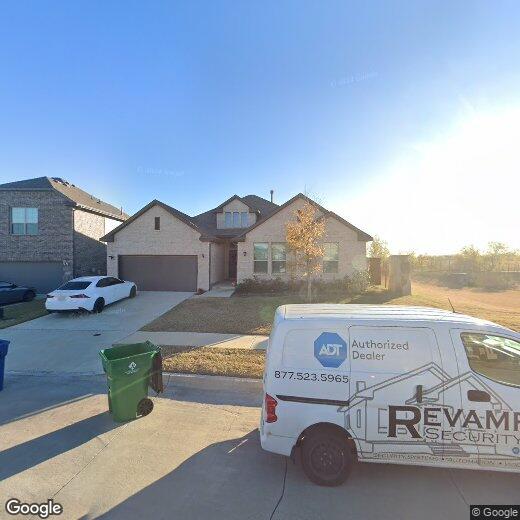
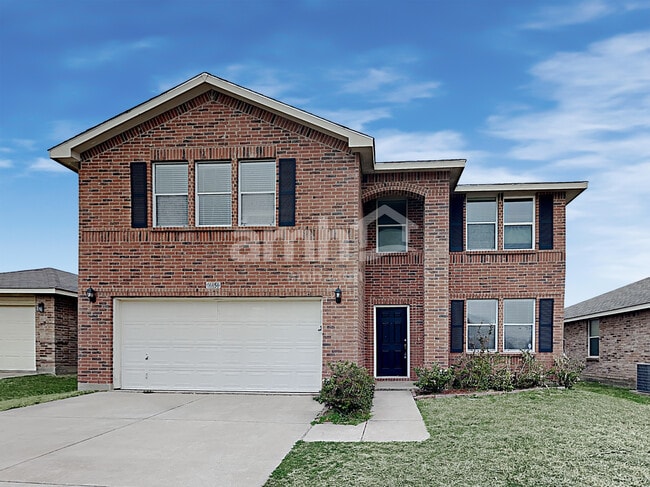
4 Beds, 2.5 Baths, 2,620 sq ft
1221 Coralberry Dr
Northlake, TX 76226
-
Bedrooms
4
-
Bathrooms
2
-
Square Feet
2,197 sq ft
-
Available
Available Aug 1
Highlights
- Fitness Center
- Open Floorplan
- Clubhouse
- Lawn
- Community Pool
- Covered Patio or Porch
About This Home
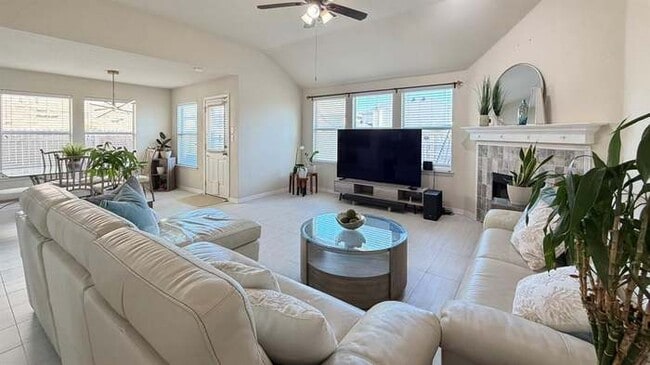
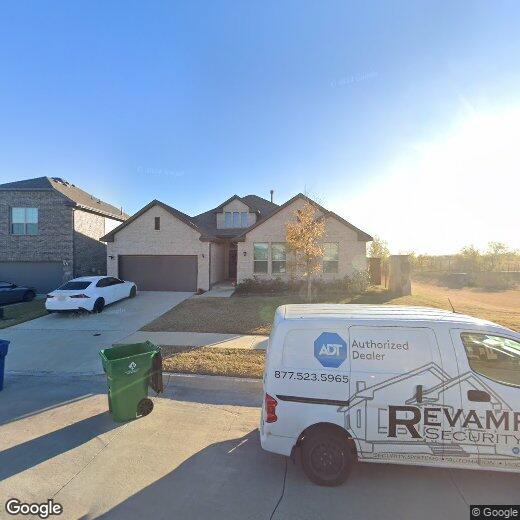
Welcome to this beautifully appointed Canyon Falls residence, where an exceptional easy-flowing floor plan, elevated finishes throughout, and a peaceful fenced backyard with a greenbelt backdrop come together to create a sense of luxury and relaxation. The kitchen features beautiful cabinetry, a spacious island, stainless steel appliances, a gas cooktop, and a large walk-in pantry and opens seamlessly to the living room with a cozy Heatilator fireplace and an expansive breakfast nook, creating a warm and inviting central gathering space. The primary suite is privately positioned at the back of the home, featuring an ensuite bath and a spacious walk-in closet, offering a quiet retreat. The three secondary bedrooms and a full bath are located at the front of the home, offering a natural separation of space. This home is zoned to the new Barksdale Middle School, opening Fall 2026. Refrigerator, washer, and dryer are included for tenant use at no additional charge. HOA is covered by the landlord and includes TV service, internet, front yard lawn maintenance, and full access to Canyon Falls amenities. Residents enjoy resort-style amenities, including a clubhouse with fitness center, two community pools, a dog park, splash pad, multiple playgrounds, and miles of walking trails woven throughout the community. Qualifications include a 12+ month lease, minimum 600+ credit score(s), income 3x monthly rent, no negative rental history, and no criminal history. Pets are considered with a maximum of 2 dogs OR 2 cats OR 1 dog and 1 cat, each 25 pounds or less, and no aggressive breeds. Application fee(s), security deposit, first month’s rent, and applicable pet deposit(s) are due prior to move-in. Schedule your private showing today!
1221 Coralberry Dr is a house located in Denton County and the 76226 ZIP Code. This area is served by the Northwest Independent School District attendance zone.
Home Details
Home Type
Year Built
Bedrooms and Bathrooms
Home Security
Interior Spaces
Kitchen
Laundry
Listing and Financial Details
Lot Details
Outdoor Features
Parking
Schools
Utilities
Community Details
Amenities
Overview
Pet Policy
Recreation
Fees and Policies
The fees listed below are community-provided and may exclude utilities or add-ons. All payments are made directly to the property and are non-refundable unless otherwise specified. Use the Cost Calculator to determine costs based on your needs.
-
One-Time Basics
-
Due at Application
-
Application Fee Per ApplicantCharged per applicant.$50
-
-
Due at Move-In
-
Security Deposit - RefundableCharged per unit.$3,100
-
-
Due at Application
-
Dogs
-
Allowed
-
-
Cats
-
Allowed
-
-
Garage Lot
Property Fee Disclaimer: Based on community-supplied data and independent market research. Subject to change without notice. May exclude fees for mandatory or optional services and usage-based utilities.
Contact
- Listed by Jenneil Baldwin | Keller Williams Realty
- Phone Number
- Contact
-
Source
North Texas Real Estate Information System, Inc.
The areas of Lewisville and Flower Mound provide residents with suburban comfort while supplying a number of urban amenities. Especially popular among families, these neighborhoods cater to a relaxed way of life, with plenty to do and see throughout the year.
The division of the areas into smaller neighborhoods makes for one of the most notable features of the cities of Lewisville and Flower Mound. This makes it easy for locals to get to know their neighbors and enjoy a sense of community. Located about 30 minutes to the north of Dallas via Interstate 35 and about 45 minutes northeast of Fort Worth via Highway 121, Lewisville and Flower Mound allow easy access to the two major cities in the area.
Learn more about living in Lewisville/Flower Mound- High Speed Internet Access
- Air Conditioning
- Heating
- Fireplace
- Dishwasher
- Disposal
- Pantry
- Island Kitchen
- Microwave
- Range
- Walk-In Closets
- Window Coverings
- Clubhouse
- Fenced Lot
- Yard
- Fitness Center
- Pool
- Playground
| Colleges & Universities | Distance | ||
|---|---|---|---|
| Colleges & Universities | Distance | ||
| Drive: | 16 min | 12.6 mi | |
| Drive: | 23 min | 16.3 mi | |
| Drive: | 32 min | 18.5 mi | |
| Drive: | 30 min | 21.6 mi |
The GreatSchools Rating helps parents compare schools within a state based on a variety of school quality indicators and provides a helpful picture of how effectively each school serves all of its students. Ratings are on a scale of 1 (below average) to 10 (above average) and can include test scores, college readiness, academic progress, advanced courses, equity, discipline and attendance data. We also advise parents to visit schools, consider other information on school performance and programs, and consider family needs as part of the school selection process.
View GreatSchools Rating Methodology
Data provided by GreatSchools.org © 2026. All rights reserved.
You May Also Like
Similar Rentals Nearby
-
$2,795Total Monthly PriceTotal Monthly Price NewPrices include all required monthly fees.12 Month LeaseHouse for Rent
-
4 Beds$3,064+Total Monthly PriceTotal Monthly Price NewPrices include required monthly fees of $105.Base Rent:4 Beds$2,959+Specials
Pets Allowed Fitness Center Pool In Unit Washer & Dryer Stainless Steel Appliances
-
-
-
1 / 12
-
1 / 28
-
-
-
4 Beds$3,055Total Monthly PriceTotal Monthly Price NewPrices include all required monthly fees.House for Rent
-
5 Beds$2,920Total Monthly PriceTotal Monthly Price NewPrices include all required monthly fees.House for Rent