$2,900
/ Month
1213 Birchwood Ln
Melissa, TX 75454
Favorites
517-304-2519
-
Bedrooms
5
-
Bathrooms
3
-
Square Feet
3,015 sq ft
-
Available
Available Now
Highlights
- Open Floorplan
- Traditional Architecture
- Covered Patio or Porch
- 2 Car Attached Garage
- Tile Flooring
- Kitchen Island
1213 Birchwood Ln

Favorites
About This Home
$2,900 deposit,
Available Now
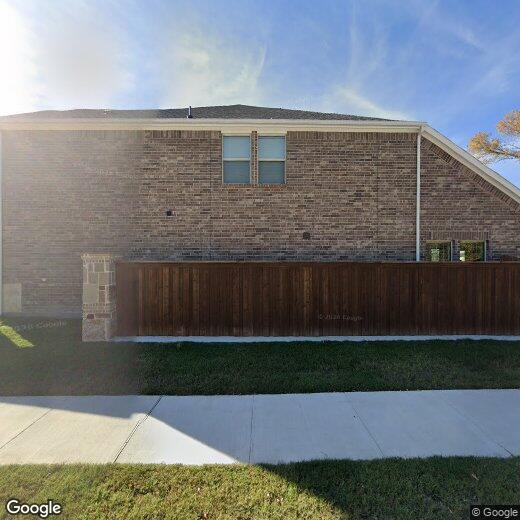
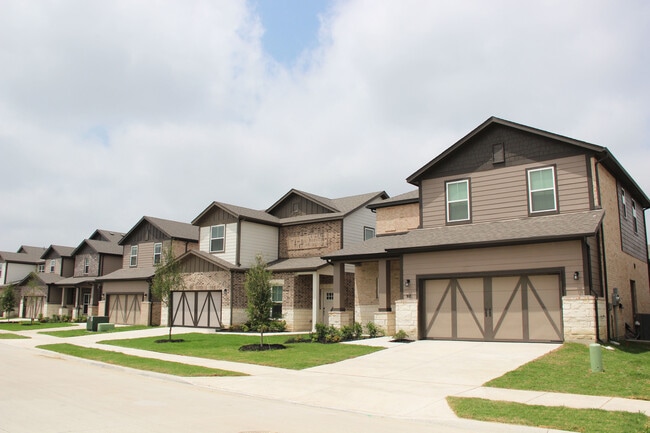
Beautiful and spacious 5-bedroom, 3-bath home with over 3,000 sq. ft. in the desirable Wolf Creek Farms community and Melissa ISD. Built in 2023, this home offers a modern open floor plan with plenty of space for everyday living, entertaining, working from home, and guests. Step inside to a welcoming entry with soaring ceilings leading to a bright, open-concept living, dining, and kitchen area filled with natural light. The kitchen offers generous counter and cabinet space and opens directly to the main living area, making it ideal for both family gatherings and entertaining. The primary suite and an additional bedroom with a full bath are conveniently located downstairs, providing an excellent setup for guests, parents, or a private home office. Upstairs you'll find three additional bedrooms plus a large flexible living area that can be used as a game room, media room, playroom, or second family room. Additional features include a 2-car garage, spacious backyard, modern finishes, and the comfort and energy efficiency of newer construction. Conveniently located near schools, shopping, dining, and major roadways, with easy access to McKinney and surrounding North Dallas communities. A spacious, newer home with a versatile floor plan in one of Melissa's growing communities schedule your showing today!
1213 Birchwood Ln is a house located in Collin County and the 75454 ZIP Code.
* Price shown is base rent. Excludes user-selected optional fees and variable or usage-based fees and required charges due at or prior to move-in or at move-out. Price, availability, fees, and any applicable rent special are subject to change without notice.
* Square footage definitions vary. Displayed square footage is approximate.
Home Details
Home Type
Single Family Detached Home
Year Built
Built in 2023
Bedrooms and Bathrooms
3 Full Bathrooms
5 Bedrooms
Flooring
Tile
Luxury Vinyl Plank Tile
Carpet
Home Design
Traditional Architecture
Pillar, Post or Pier Foundation
Interior Spaces
Open Floorplan
Ceiling Fan
3,015 Sq Ft Home
2-Story Property
Kitchen
Kitchen Island
Gas Range
Microwave
Dishwasher
Disposal
Listing and Financial Details
Property Available on 8/22/26
12 Month Lease Term
Legal Lot and Block 89 / D
Assessor Parcel Number R1290300D08901
Tenant pays for all utilities, electricity, sewer, trash collection, water
Residential Lease
Lot Details
6,142 Sq Ft Lot
Landscaped
Back Yard
Outdoor Features
Covered Patio or Porch
Parking
2 Car Attached Garage
Multiple Garage Doors
Front Facing Garage
Garage Door Opener
Schools
Highland Elementary School
East Cardinal Middle School
Melissa High School
Utilities
Central Heating and Cooling System
High Speed Internet
Gas Water Heater
Heat Pump System
Underground Utilities
Community Details
Overview
Wolf Creek Farms Ph Three Subdivision
Association fees include management
Pet Policy
Dogs and Cats Allowed
Breed Restrictions
Pet Size Limit
Pet Deposit $250
2 Pets Allowed
Fees and Policies
The fees listed below are community-provided and may exclude utilities or add-ons. All payments are made directly to the property and are non-refundable unless otherwise specified. Use the Cost Calculator to determine costs based on your needs.
-
One-Time Basics
-
Due at Application
-
Application Fee Per ApplicantCharged per applicant.$60
-
-
Due at Move-In
-
Security Deposit - RefundableCharged per unit.$2,900
-
-
Due at Application
-
Dogs
-
Allowed
-
-
Cats
-
Allowed
-
-
Garage Lot
Property Fee Disclaimer: Based on community-supplied data and independent market research. Subject to change without notice. May exclude fees for mandatory or optional services and usage-based utilities.
Contact
- Listed by Neeraj Tripathi | iDream Realty LLC
- Phone Number
- Contact
-
Source
 North Texas Real Estate Information System, Inc.
Copyright © 2026 North Texas Real Estate Information Systems, Inc. All rights reserved. All information provided by the listing agent/broker is deemed reliable but is not guaranteed and should be independently verified.
Location
Get Directions
Melissa is a small suburban city positioned roughly forty miles north of Downtown Dallas. Relatively secluded amid the North Texas countryside, Melissa has grown enormously in recent years as a residential community, attracting many Dallas-area commuters drawn to the more tranquil setting. Just a few minutes down Highway 75, the larger communities of McKinney and Allen feature an array of shopping centers, restaurants, movie theaters, golf courses, and other popular attractions.
Learn more about living in Melissa
Amenities
- High Speed Internet Access
- Air Conditioning
- Heating
- Ceiling Fans
- Dishwasher
- Disposal
- Island Kitchen
- Microwave
- Range
- Carpet
- Tile Floors
- Vinyl Flooring
- Yard
Education
| Colleges & Universities | Distance | ||
|---|---|---|---|
| Colleges & Universities | Distance | ||
| Drive: | 16 min | 8.7 mi | |
| Drive: | 20 min | 12.6 mi | |
| Drive: | 26 min | 17.4 mi | |
| Drive: | 33 min | 23.0 mi |
1213 Birchwood Ln is within 16 minutes or 8.7 miles from Collin County CC, Central Park. It is also near Collin County CC, Colin HEC and Collin Co. Comm. Coll..
Getting Around
 What do Walkability, Transit, Drivability, and Bikeability mean?
Walkability measures the walking distance to day-to-day needs.
Transit measures access to public transportation.
Drivability measures congestion, parking availability, and access to major roads.
Bikeability measures the suitability for cycling.
How It Works
What do Walkability, Transit, Drivability, and Bikeability mean?
Walkability measures the walking distance to day-to-day needs.
Transit measures access to public transportation.
Drivability measures congestion, parking availability, and access to major roads.
Bikeability measures the suitability for cycling.
How It Works
Somewhat Walkable
Walkability
20
/ 100
Exceptionally Drivable
Drivability
90
/ 100
Somewhat Bikeable
Bikeability
20
/ 100
Scores provided by
What do Walkability, Transit, Drivability, and Bikeability mean?
Walkability measures the walking distance to day-to-day needs.
Transit measures access to public transportation.
Drivability measures congestion, parking availability, and access to major roads.
Bikeability measures the suitability for cycling.
How It Works
-
Soundscore™
-
/ 100
Traffic
-Airport
-Businesses
-Scores provided by
HowLoud What is a Sound Score Rating? A Sound Score Rating aggregates noise caused by vehicle traffic, airplane traffic and local sources. How It WorksYou May Also Like
Similar Rentals Nearby
-
-
4 Beds$3,189+Total Monthly PriceTotal Monthly Price NewPrices include required monthly fees of $30.Base Rent:4 Beds$3,159+2 Months Free
Pets Allowed Pool Kitchen Clubhouse Maintenance on site Ceiling Fans
-
4 Beds$2,799+Total Monthly PriceTotal Monthly Price NewPrices include required monthly fees of $30.Base Rent:4 Beds$2,799+Specials
Pets Allowed Pool Clubhouse Hardwood Floors Washer & Dryer Hookups Yard
-
4 Beds$3,111+Total Monthly PriceTotal Monthly Price NewPrices include required monthly fees of $30.Base Rent:4 Beds$3,081+2 Months Free
Pets Allowed Pool Walk-In Closets Maintenance on site Stainless Steel Appliances Hardwood Floors
-
-
4 Beds$3,315+Total Monthly PriceTotal Monthly Price NewPrices include required monthly fees of $90.Base Rent:4 Beds$3,314+Specials
Pets Allowed Fitness Center Pool Walk-In Closets Clubhouse Stainless Steel Appliances Business Center
-
-
-
-
4 Beds$3,330+Total Monthly PriceTotal Monthly Price NewPrices include base rent and required monthly fees of $144. Variable costs based on usage may apply.Base Rent:4 Beds$3,185+3 Months Free






1213 Birchwood Ln
Melissa, TX 75454