


Pets Allowed Fitness Center Pool In Unit Washer & Dryer Stainless Steel Appliances
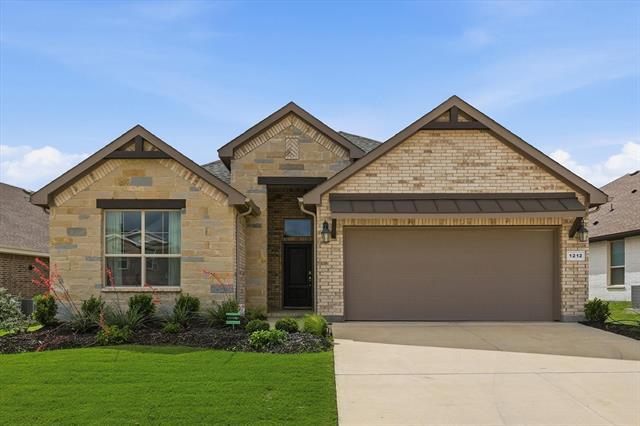
1212 Trailblazer Wy
Justin, TX 76247
-
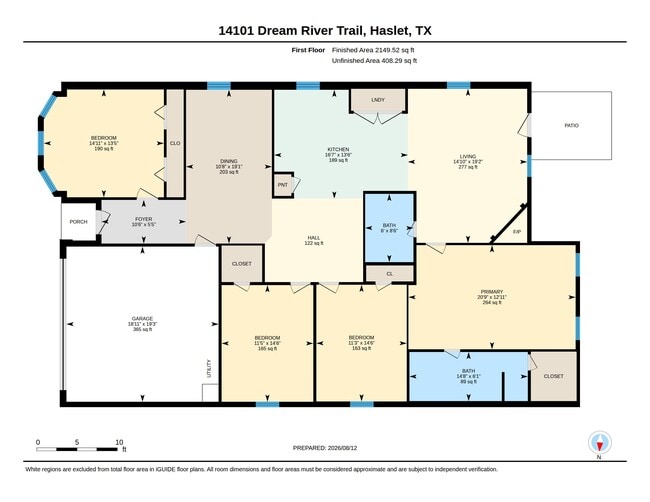
Bedrooms
4
-
Bathrooms
2
-
Square Feet
1,809 sq ft
-
Available
Available Now
Highlights
- Pets Allowed
- Walk-In Closets
- Yard
- Fireplace
- Fenced Lot
- Vaulted Ceiling
About This Home
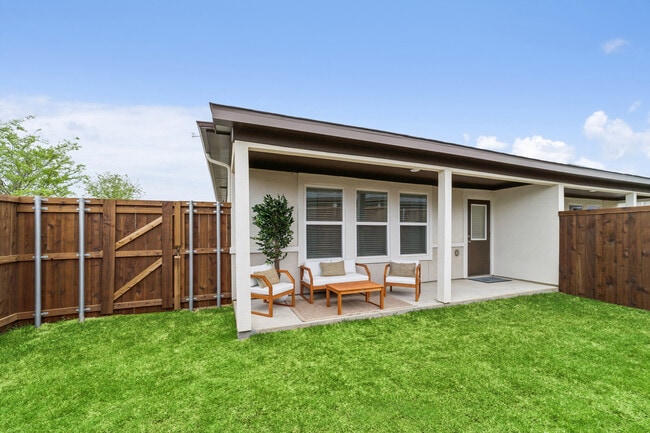
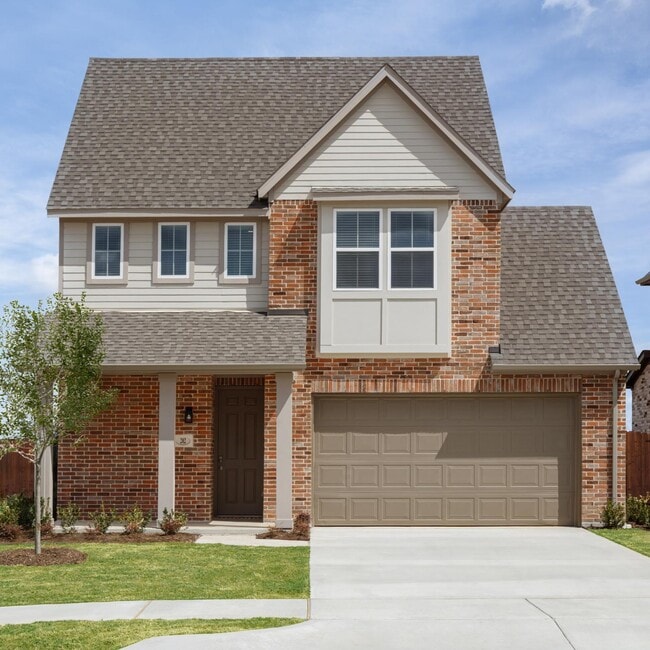
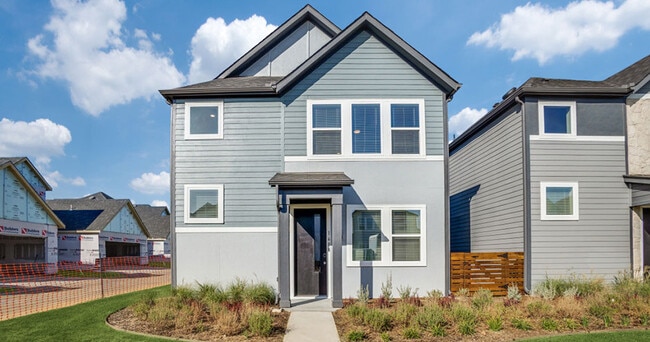
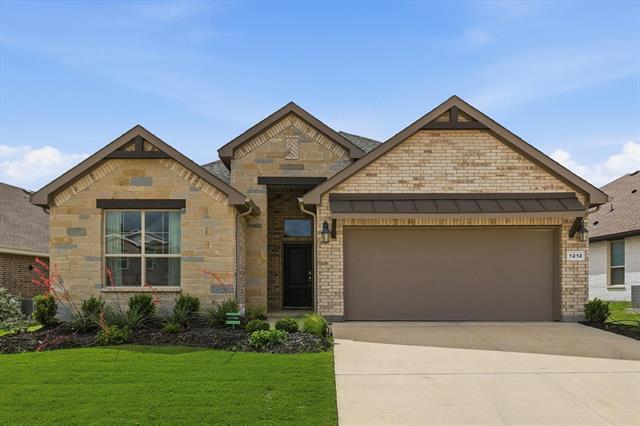
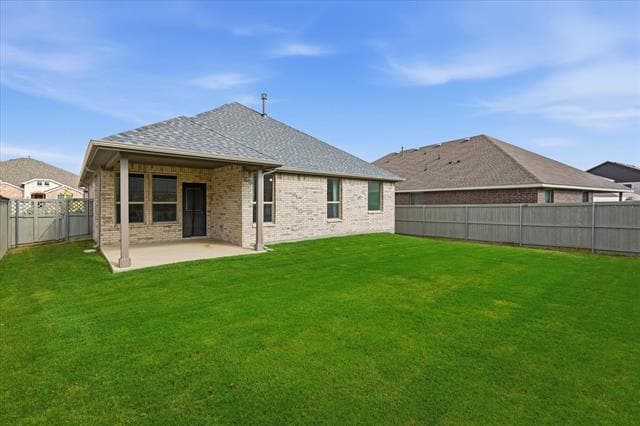
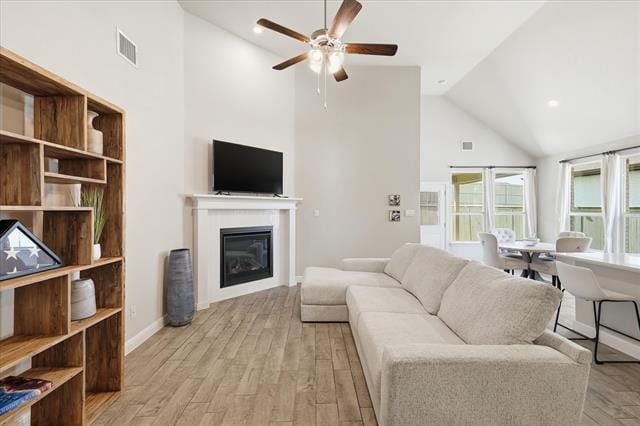
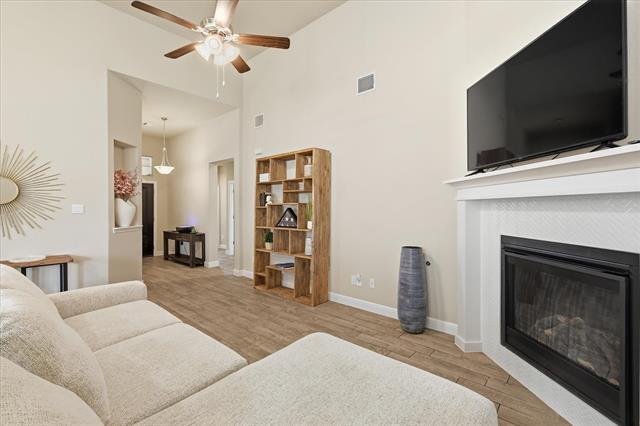
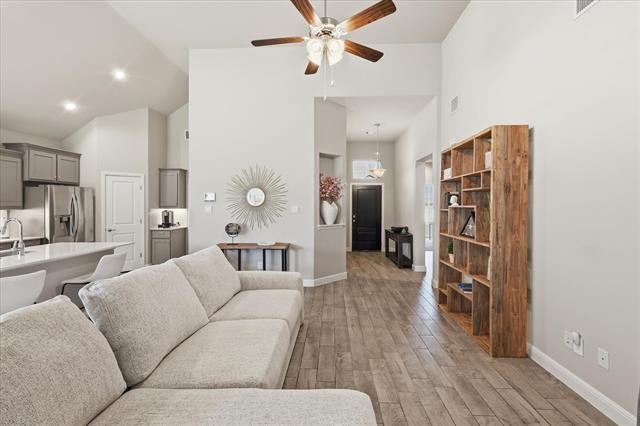
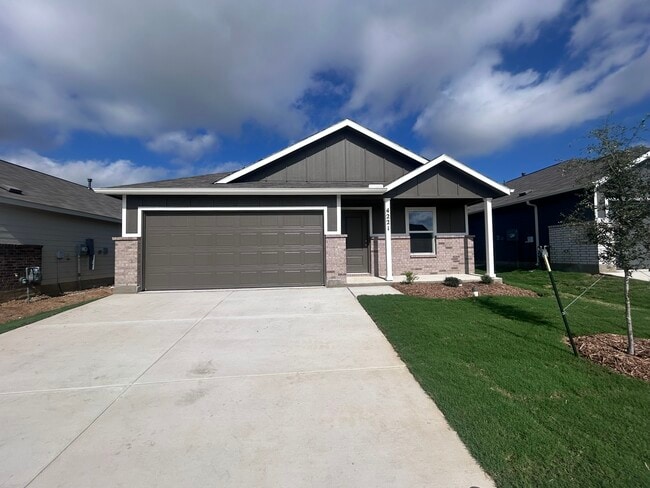
Gorgeous vaulted ceilings make this home feel light, bright, and airy from the moment you step inside. Situated on a fantastic 65 x 120 lot, the property offers extra privacy and a lush backyard landscape. Inside, the open floor plan is perfect for everyday living and entertaining, while the tucked-away bedroom retreats provide peaceful comfort and relaxation. Enjoy thoughtful upgrades, including flat screen wiring, a large pantry, decorative lighting, ample storage, tankless hot water, and a roof that is only two years old. Located just .2 miles from the Horizon pool, sand volleyball and a basketball court, .5 miles from Johnnie Daniel Elementary and only 1.4 miles from the future on-site Barksdale Middle School opening in fall 2026, this home is beautifully positioned within Pecan Square. You’ll be amazed by the elevated lifestyle this community offers, including a state-of-the-art co-working space, pools, parks, walking trails, ponds, pickleball and countless events designed to welcome you home. With close access to I-35W and nearby restaurants, grocery, fitness, coffee, and fun places to gather, this home offers comfort, convenience, and a million memories waiting to be made.
1212 Trailblazer Wy is a house located in Denton County and the 76247 ZIP Code.
Fees and Policies
The fees listed below are community-provided and may exclude utilities or add-ons. All payments are made directly to the property and are non-refundable unless otherwise specified. Use the Cost Calculator to determine costs based on your needs.
-
One-Time Basics
-
Due at Application
-
Application Fee Per ApplicantCharged per applicant.$50
-
-
Due at Move-In
-
Security Deposit - RefundableCharged per unit.$2,900
-
-
Due at Application
-
Dogs
-
Allowed
-
-
Cats
-
Allowed
-
-
Garage Lot
Property Fee Disclaimer: Based on community-supplied data and independent market research. Subject to change without notice. May exclude fees for mandatory or optional services and usage-based utilities.
House Features
Air Conditioning
Dishwasher
Walk-In Closets
Island Kitchen
- Air Conditioning
- Heating
- Ceiling Fans
- Cable Ready
- Fireplace
- Dishwasher
- Disposal
- Pantry
- Island Kitchen
- Eat-in Kitchen
- Microwave
- Range
- Carpet
- Tile Floors
- Vaulted Ceiling
- Walk-In Closets
- Fenced Lot
- Yard
Contact
- Listed by Carrah O'Riley | Ebby Halliday, REALTORS
- Phone Number
- Contact
-
Source
North Texas Real Estate Information System, Inc.
- Air Conditioning
- Heating
- Ceiling Fans
- Cable Ready
- Fireplace
- Dishwasher
- Disposal
- Pantry
- Island Kitchen
- Eat-in Kitchen
- Microwave
- Range
- Carpet
- Tile Floors
- Vaulted Ceiling
- Walk-In Closets
- Fenced Lot
- Yard
| Colleges & Universities | Distance | ||
|---|---|---|---|
| Colleges & Universities | Distance | ||
| Drive: | 13 min | 10.2 mi | |
| Drive: | 20 min | 13.9 mi | |
| Drive: | 34 min | 23.7 mi | |
| Drive: | 35 min | 28.7 mi |
You May Also Like
Similar Rentals Nearby
-
4 Beds$3,094+Total Monthly PriceTotal Monthly Price NewPrices include required monthly fees of $105.Base Rent:4 Beds$2,989+Specials
-
-
-
1 / 12
-
1 / 28
-
-
4 Beds$3,040Total Monthly PriceTotal Monthly Price NewPrices include all required monthly fees.House for Rent
-
5 Beds$2,920Total Monthly PriceTotal Monthly Price NewPrices include all required monthly fees.House for Rent
-
4 Beds$2,620Total Monthly PriceTotal Monthly Price NewPrices include all required monthly fees.House for Rent
-
4 Beds$2,625Total Monthly PriceTotal Monthly Price NewPrices include all required monthly fees.House for Rent