
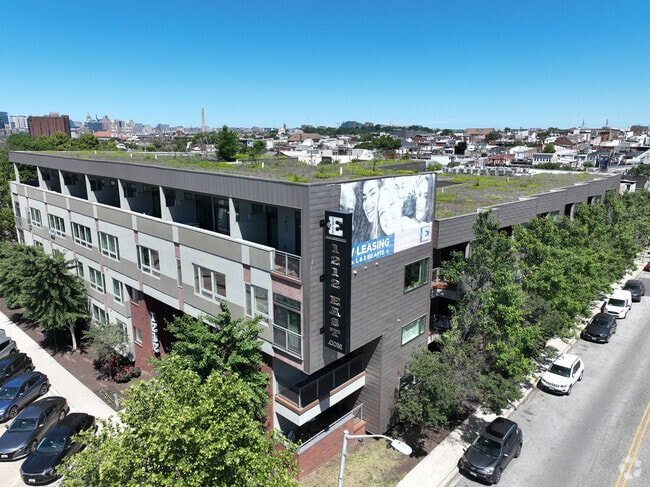


Located at 1212 S East Ave. in Baltimore City's Canton neighborhood, this modern single-floor residence is part of a contemporary multi-story building characterized by a striking mix of exposed brick, metal panel cladding, and clean architectural lines. The building's design centers around a shared outdoor courtyard deck, which serves as a standout communal amenity. The expansive wood-composite deck offers outdoor seating and dining arrangements, a stainless steel built-in grilling station, and open-air views of the surrounding building structure, with glass-panel railings providing an unobstructed sightline to the landscaped courtyard below. The deck is framed by multi-level balconies and walkways, creating a dynamic and social outdoor environment open to natural light and sky. Inside, the bathroom is thoughtfully designed with neutral tones and modern finishes throughout. The vanity features warm maple cabinetry, granite countertops, an undermount sink, and a large mirror, complemented by a natural light-admitting window. The tiled flooring provides a durable, cohesive aesthetic. A separate glass-enclosed shower is finished with large-format stone-look tiles and includes a built-in bench and chrome hardware, offering a spa-like experience. Accessibility features such as grab bars are also present. The unit transitions seamlessly to carpeted living areas through clean white-paneled doorways.
-
-
Matterport 3D Exterior
-

-
Monthly Rent
$1,549 - $3,220
-
Bedrooms
Studio - 2 bd
-
Bathrooms
1 - 2 ba
-
Square Feet
576 - 1,473 sq ft
Your new home at 1212 East Apartments is located in Highlandtown just blocks from the famous Canton Square which features eclectic restaurants, boutiques and vibrant nightlife. 1212 East Apartments is also just a few blocks from the city's largest backyard, Patterson Park, a 137 acre urban park with athletic fields, a swimming pool, playgrounds, a lake, walking paths and more.
Highlights
- Walker's Paradise
- Loft Layout
- Pool
- Walk-In Closets
- Controlled Access
- Dog Park
- Grill
- Property Manager on Site
- Hardwood Floors
Pricing & Floor Plans
-
Unit 102price $2,005square feet 736availibility Sep 4
-
Unit 113price $2,395square feet 1,010availibility Sep 18
-
Unit 214price $2,880square feet 1,263availibility Sep 14
-
Unit 315price $2,755square feet 1,167availibility Oct 8
-
Unit 102price $2,005square feet 736availibility Sep 4
-
Unit 113price $2,395square feet 1,010availibility Sep 18
-
Unit 214price $2,880square feet 1,263availibility Sep 14
-
Unit 315price $2,755square feet 1,167availibility Oct 8
Fees and Policies
The fees listed below are community-provided and may exclude utilities or add-ons. All payments are made directly to the property and are non-refundable unless otherwise specified. Use the Cost Calculator to determine costs based on your needs.
-
Utilities & Essentials
-
Utility - Electric - Third PartyUsage-Based (Utilities). Amount for provision and consumption of electric paid to a third party. Charged per unit. Payable to 3rd PartyVaries / mo
-
Utility - Natural Gas - Third PartyUsage-Based (Utilities). Amount for provision and consumption of natural gas paid to a third party. Charged per unit. Payable to 3rd PartyVaries / mo
-
Utility - Water / SewerUsage-Based (Utilities). Amount for provision and / or consumption of water and sewer services. Charged per unit.Varies / mo
-
-
One-Time Basics
-
Due at Application
-
Application FeeCharged per applicant.$25
-
Holding DepositRefundable if cancelled within three days. Charged per unit.$250
-
-
Due at Move-In
-
Security Deposit (starting at)Amount intended to be held through residency that may be applied toward amounts owed at move-out. Refunds processed per application and lease terms. Charged per unit.$500
-
-
Due at Application
-
Dogs
-
Pet Rent - DogMax of 2. Charged per pet.$50 / mo
-
-
Cats
-
Pet Rent - CatMax of 2. Charged per pet.$50 / mo
-
-
Garage Lot
-
Parking FeeMax of 2. Charged per vehicle.$125 / mo
CommentsMax of 2Read More Read Less -
-
Valet LivingA mandatory $30 trash fee is already included in the displayed base rent amount. Trash removal service. Charged per unit.Varies / mo
Property Fee Disclaimer: Based on community-supplied data and independent market research. Subject to change without notice. May exclude fees for mandatory or optional services and usage-based utilities.
Details
Lease Options
-
6, 12, 15 - 18 mo
Property Information
-
Built in 2015
-
57 units/3 stories
Matterport 3D Tours
Select a unit to view pricing & availability
 Matterport 3D Tour

About 1212 East
Your new home at 1212 East Apartments is located in Highlandtown just blocks from the famous Canton Square which features eclectic restaurants, boutiques and vibrant nightlife. 1212 East Apartments is also just a few blocks from the city's largest backyard, Patterson Park, a 137 acre urban park with athletic fields, a swimming pool, playgrounds, a lake, walking paths and more.
1212 East is an apartment community located in Baltimore City County and the 21224 ZIP Code. This area is served by the Baltimore City Public Schools attendance zone.
Unique Features
- 24-Hour Fitness Center
- Baltimore Green Compliant
- Community Grill
- Contemporary Studio, One and Two Bedroom Floor Pla
- Controlled Access Building
- Covered Parking in Private Garage
- Dog Run
- Green Roof
- In Home Laundry
- Laminate Wood Flooring in Living Area
- Large Windows Complete with Window Coverings
- LED Lighting
- Multi-Cycle Dishwasher
- Neutral Wall to Wall Carpet in Bedrooms
- Open Air Courtyard with Entertainment Area
- Pet Friendly
- Professionally Managed by Dolben
- Resident Hospitality Station/Lounge
- Rich, Luxurious Finishes and Color Palette
- Stainless Energy Star Appliance Package
- Trash and Recycling Chutes on Each Floor
- Well Appointed Kitchens with Wood Cabinetry
- Yoga Room
Community Amenities
Pool
Fitness Center
Controlled Access
Recycling
- Controlled Access
- Maintenance on site
- Property Manager on Site
- Recycling
- Business Center
- Lounge
- Fitness Center
- Pool
- Courtyard
- Grill
- Dog Park
Apartment Features
Washer/Dryer
Air Conditioning
Dishwasher
Loft Layout
- High Speed Internet Access
- Washer/Dryer
- Air Conditioning
- Heating
- Ceiling Fans
- Tub/Shower
- Dishwasher
- Disposal
- Kitchen
- Range
- Quartz Countertops
- Hardwood Floors
- Carpet
- Tile Floors
- Dining Room
- Walk-In Closets
- Loft Layout
- Window Coverings
The Canton community of Baltimore city is an exciting environment to call home. With the popular Canton Square area's restaurants and bars, access to the city's largest public park, and some of the area's best schools, Canton is one of the most prominent communities in the city.
With a location within Baltimore City proper, and just a mile away from downtown, this urban waterfront community is a convenient location for those seeking an easy commute to downtown.
While Canton may have the most famous bar and nightlife district in the city, this charming community, filled with historic row homes, is also a family-friendly community.
Learn more about living in Canton SquareCompare neighborhood and city base rent averages by bedroom.
| Canton Square | Baltimore, MD | |
|---|---|---|
| Studio | $1,480 | $1,437 |
| 1 Bedroom | $2,111 | $1,532 |
| 2 Bedrooms | $2,436 | $1,643 |
| 3 Bedrooms | $3,355 | $1,893 |
- Controlled Access
- Maintenance on site
- Property Manager on Site
- Recycling
- Business Center
- Lounge
- Courtyard
- Grill
- Dog Park
- Fitness Center
- Pool
- 24-Hour Fitness Center
- Baltimore Green Compliant
- Community Grill
- Contemporary Studio, One and Two Bedroom Floor Pla
- Controlled Access Building
- Covered Parking in Private Garage
- Dog Run
- Green Roof
- In Home Laundry
- Laminate Wood Flooring in Living Area
- Large Windows Complete with Window Coverings
- LED Lighting
- Multi-Cycle Dishwasher
- Neutral Wall to Wall Carpet in Bedrooms
- Open Air Courtyard with Entertainment Area
- Pet Friendly
- Professionally Managed by Dolben
- Resident Hospitality Station/Lounge
- Rich, Luxurious Finishes and Color Palette
- Stainless Energy Star Appliance Package
- Trash and Recycling Chutes on Each Floor
- Well Appointed Kitchens with Wood Cabinetry
- Yoga Room
- High Speed Internet Access
- Washer/Dryer
- Air Conditioning
- Heating
- Ceiling Fans
- Tub/Shower
- Dishwasher
- Disposal
- Kitchen
- Range
- Quartz Countertops
- Hardwood Floors
- Carpet
- Tile Floors
- Dining Room
- Walk-In Closets
- Loft Layout
- Window Coverings
| Monday | 9:30am - 5pm |
|---|---|
| Tuesday | 9:30am - 5pm |
| Wednesday | 9:30am - 5pm |
| Thursday | 9:30am - 5pm |
| Friday | 9:30am - 5pm |
| Saturday | Closed |
| Sunday | Closed |
| Colleges & Universities | Distance | ||
|---|---|---|---|
| Colleges & Universities | Distance | ||
| Drive: | 6 min | 2.2 mi | |
| Drive: | 7 min | 2.4 mi | |
| Drive: | 10 min | 3.5 mi | |
| Drive: | 11 min | 3.7 mi |


 The GreatSchools Rating helps parents compare schools within a state based on a variety of school quality indicators and provides a helpful picture of how effectively each school serves all of its students. Ratings are on a scale of 1 (below average) to 10 (above average) and can include test scores, college readiness, academic progress, advanced courses, equity, discipline and attendance data. We also advise parents to visit schools, consider other information on school performance and programs, and consider family needs as part of the school selection process.
View GreatSchools Rating Methodology
Data provided by GreatSchools.org © 2026. All rights reserved.
Transportation options available in Baltimore include Canton, located 0.3 mile from 1212 East. 1212 East is near Baltimore/Washington International Thurgood Marshall, located 14.2 miles or 24 minutes away.
| Transit / Subway | Distance | ||
|---|---|---|---|
| Transit / Subway | Distance | ||
|
Canton
|
Walk: | 5 min | 0.3 mi |
|
Captain James
|
Drive: | 3 min | 1.1 mi |
| Drive: | 4 min | 1.6 mi | |
| Drive: | 11 min | 5.5 mi | |
| Drive: | 13 min | 5.9 mi |
| Commuter Rail | Distance | ||
|---|---|---|---|
| Commuter Rail | Distance | ||
| Drive: | 10 min | 3.4 mi | |
|
|
Drive: | 11 min | 4.0 mi |
| Drive: | 14 min | 5.3 mi | |
| Drive: | 21 min | 11.8 mi | |
| Drive: | 21 min | 11.8 mi |
| Airports | Distance | ||
|---|---|---|---|
| Airports | Distance | ||
|
Baltimore/Washington International Thurgood Marshall
|
Drive: | 24 min | 14.2 mi |
Scores provided by
 What do Walkability, Transit, Drivability, and Bikeability mean?
Walkability measures the walking distance to day-to-day needs.
Transit measures access to public transportation.
Drivability measures congestion, parking availability, and access to major roads.
Bikeability measures the suitability for cycling.
How It Works
What do Walkability, Transit, Drivability, and Bikeability mean?
Walkability measures the walking distance to day-to-day needs.
Transit measures access to public transportation.
Drivability measures congestion, parking availability, and access to major roads.
Bikeability measures the suitability for cycling.
How It Works
Traffic
BusyAirport
CalmBusinesses
ActiveScores provided by
HowLoud What is a Sound Score Rating? A Sound Score Rating aggregates noise caused by vehicle traffic, airplane traffic and local sources. How It WorksTime and distance from 1212 East.
| Shopping Centers | Distance | ||
|---|---|---|---|
| Shopping Centers | Distance | ||
| Walk: | 9 min | 0.5 mi | |
| Walk: | 10 min | 0.6 mi | |
| Walk: | 16 min | 0.9 mi |
| Parks and Recreation | Distance | ||
|---|---|---|---|
| Parks and Recreation | Distance | ||
|
Patterson Park Audubon Center
|
Walk: | 19 min | 1.0 mi |
|
Patterson Park
|
Drive: | 5 min | 1.5 mi |
|
Port Discovery Children's Museum
|
Drive: | 9 min | 2.8 mi |
|
Federal Hill Park
|
Drive: | 10 min | 3.5 mi |
|
Fort McHenry National Monument
|
Drive: | 13 min | 5.8 mi |
| Hospitals | Distance | ||
|---|---|---|---|
| Hospitals | Distance | ||
| Drive: | 5 min | 1.6 mi | |
| Drive: | 7 min | 2.5 mi | |
| Drive: | 7 min | 2.5 mi |
| Military Bases | Distance | ||
|---|---|---|---|
| Military Bases | Distance | ||
| Drive: | 34 min | 20.7 mi | |
| Drive: | 56 min | 39.5 mi | |
| Drive: | 62 min | 41.8 mi |
1212 East Photos
-
-
Courtyard
-
-
-
-
-
-
-
Models
-
Studio
-
Studio
-
1 Bedroom
-
1 Bedroom
-
1 Bedroom
-
1 Bedroom
Nearby Apartments
Within 50 Miles of 1212 East
-
Marketplace at Fells Point
622 S Broadway
Baltimore, MD 21231
$1,790 - $3,290
1-2 Br 1.3 mi
-
The Woodberry
2001 W Cold Spring Ln
Baltimore, MD 21209
$1,830 - $3,555
1-3 Br 6.1 mi
-
The Southerly
901 Southerly Rd
Towson, MD 21204
$1,719 - $3,520
1-3 Br 9.2 mi
-
Verde at Howard Square West
7500 Hearthside Way
Elkridge, MD 21075
$1,628 - $2,785
1-2 Br 13.5 mi
-
The View at Mill Run
9755 Mill Centre Dr
Owings Mills, MD 21117
$1,750 - $2,440
1-2 Br 16.1 mi
-
Verde at Greenbelt Station
8010 Greenbelt Station Pky
Greenbelt, MD 20770
$1,738 - $2,870
1-2 Br 26.7 mi
1212 East has units with in‑unit washers and dryers, making laundry day simple for residents.
Utilities are not included in rent. Residents should plan to set up and pay for all services separately.
Parking is available at 1212 East. Fees may apply depending on the type of parking offered. Contact this property for details.
1212 East has studios to two-bedrooms with rent ranges from $1,549/mo. to $3,220/mo.
Yes, 1212 East welcomes pets. Breed restrictions, weight limits, and additional fees may apply. View this property's pet policy.
A good rule of thumb is to spend no more than 30% of your gross income on rent. Based on the lowest available rent of $1,549 for a studio, you would need to earn about $61,960 per year to qualify. Want to double-check your budget? Calculate how much rent you can afford with our Rent Affordability Calculator.
1212 East is not currently offering any rent specials. Check back soon, as promotions change frequently.
Yes! 1212 East offers 4 Matterport 3D Tours. Explore different floor plans and see unit level details, all without leaving home.
1212 S East Ave
Baltimore, MD 21224