

Pets Allowed Fitness Center Pool In Unit Washer & Dryer Stainless Steel Appliances EV Charging Yard
1205 Parker Dr
Melissa, TX 75454
-
Bedrooms
3
-
Bathrooms
2
-
Square Feet
1,565 sq ft
-
Available
Available Sep 1
Highlights
- Open Floorplan
- Traditional Architecture
- Lawn
- Covered Patio or Porch
- 2 Car Attached Garage
- Interior Lot
About This Home
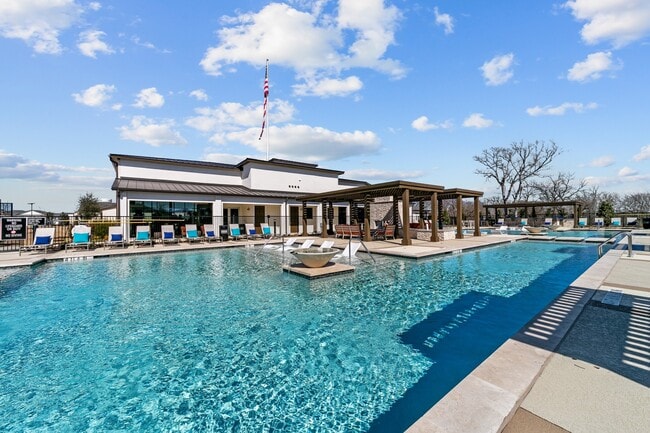

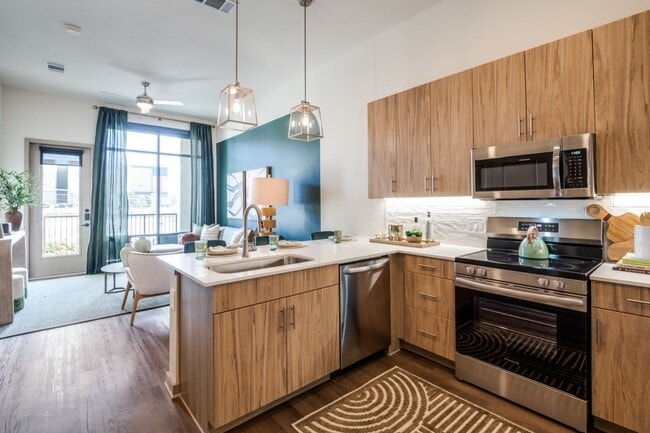
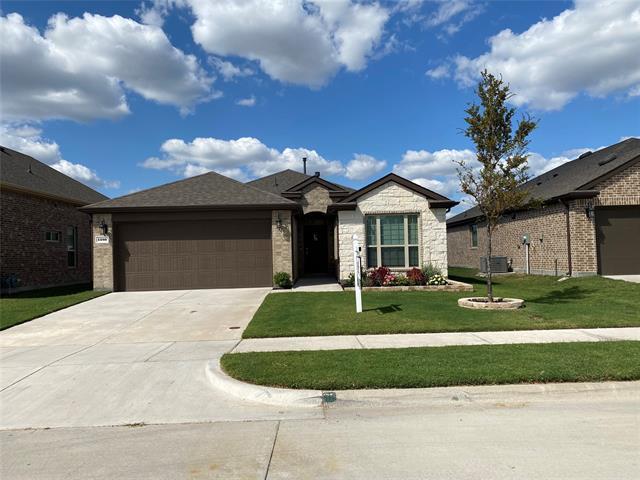
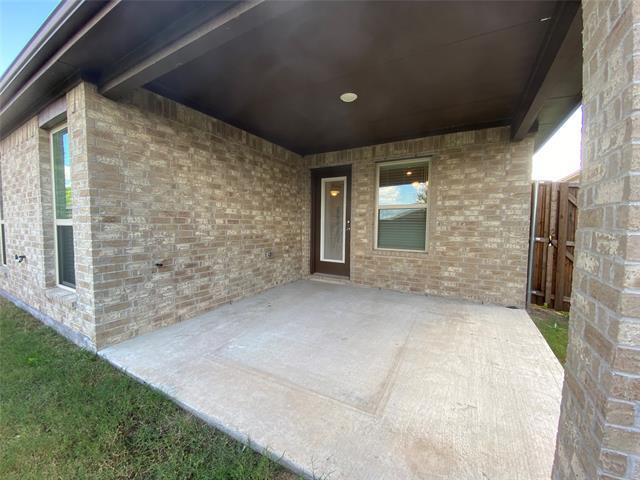
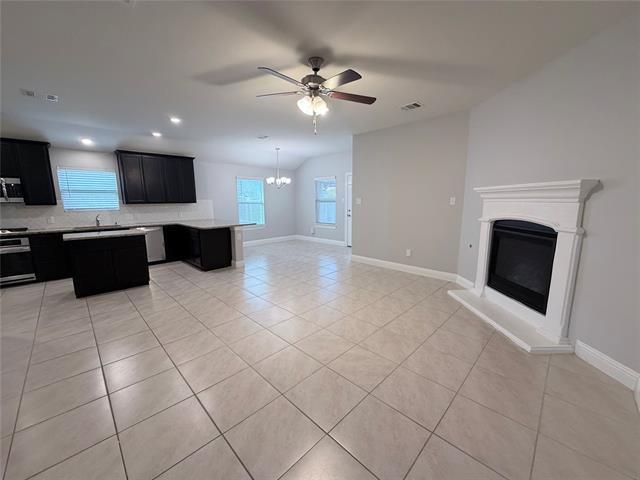
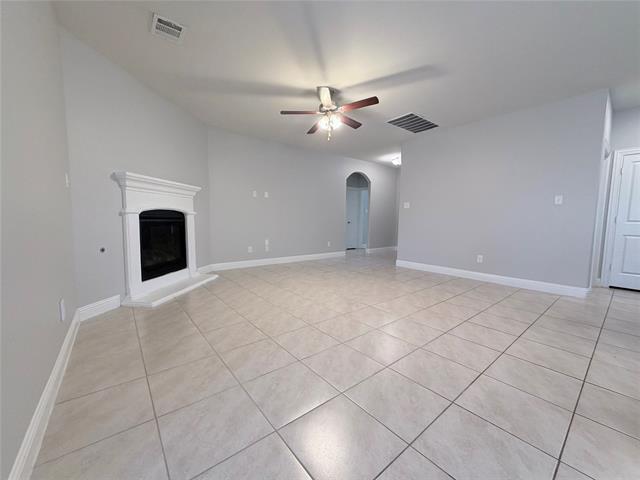
Experience the perfect blend of comfort and convenience in this meticulously maintained, move-in-ready home located in the heart of the highly sought-after Villages of Melissa community. This inviting open-concept floor plan showcases a thoughtful split-bedroom design that provides excellent privacy, anchored by a gourmet kitchen featuring sleek granite countertops, upgraded stainless steel appliances, and a high-performance gas cooktop. The kitchen flows effortlessly into a spacious, living area highlighted by a cozy gas fireplace and an adjacent dining nook. The expansive primary suite serves as a true private retreat, offering a deep jetted tub, a separate walk-in shower, dual vanities, and an oversized walk-in closet. Step outside to enjoy a beautifully landscaped backyard complete with a large covered patio, ideal for relaxing or entertaining. Recent professional updates include fresh neutral paint and plush carpet throughout. Residents enjoy premier community amenities including a sparkling swimming pool, multiple playgrounds, scenic walking paths, and peaceful ponds. Ideally situated within walking distance to top-tier Melissa ISD schools, including the new Highland Elementary, this home also offers close proximity to local shopping, dining, and City Hall. Commuters will appreciate the quick, effortless access to Highways 75 and 121. For added convenience, the refrigerator is included with the lease. Please note this is an excellent, flexible opportunity: a standard 12-month lease is preferred, but a short-term 6-month minimum lease is available for an additional premium of $400 per month. Don't miss the chance to make this exceptional property your next home!
1205 Parker Dr is a house located in Collin County and the 75454 ZIP Code.
Home Details
Home Type
Year Built
Bedrooms and Bathrooms
Eco-Friendly Details
Flooring
Home Design
Home Security
Interior Spaces
Kitchen
Laundry
Listing and Financial Details
Lot Details
Outdoor Features
Parking
Schools
Utilities
Community Details
Amenities
Overview
Pet Policy
Fees and Policies
The fees listed below are community-provided and may exclude utilities or add-ons. All payments are made directly to the property and are non-refundable unless otherwise specified. Use the Cost Calculator to determine costs based on your needs.
-
One-Time Basics
-
Security Deposit - Refundable$1,950
-
Due at Application
-
Application Fee Per Applicant$45
-
-
-
Dogs
-
Allowed
-
-
Garage Lot
Property Fee Disclaimer: Based on community-supplied data and independent market research. Subject to change without notice. May exclude fees for mandatory or optional services and usage-based utilities.
Contact
- Listed by Kim Kankel | Ebby Halliday Realtors
- Phone Number
- Contact
-
Source
North Texas Real Estate Information System, Inc.
The high-energy, fast-paced city of Dallas provides a bounty of activities for residents, though some people may be more inclined to settle in one of the suburban enclaves in neighboring Rowlett and Wylie. Rowlett and Wylie give locals a cozy place to live just outside the city limits. Located a few miles northeast of the city center, Rowlett and Wylie can be defined as their own small cities. Lake Hubbard borders Rowlett, bringing a relaxed feeling along its shoreline. Lavon Lake defines the northeastern tip of the Wylie neighborhood. Residents of these areas enjoy easy access to Downtown Dallas via a short commute. The nexus of interstates and highways that surround Rowlett and Wylie make exploring this suburban community simple.
Learn more about living in Rowlett/Wylie- High Speed Internet Access
- Air Conditioning
- Heating
- Ceiling Fans
- Security System
- Fireplace
- Dishwasher
- Disposal
- Microwave
- Oven
- Range
- Refrigerator
- Carpet
- Tile Floors
- Walk-In Closets
- Window Coverings
- Fenced Lot
- Yard
| Colleges & Universities | Distance | ||
|---|---|---|---|
| Colleges & Universities | Distance | ||
| Drive: | 15 min | 8.1 mi | |
| Drive: | 19 min | 12.0 mi | |
| Drive: | 26 min | 16.8 mi | |
| Drive: | 33 min | 22.4 mi |
You May Also Like
Similar Rentals Nearby
-
3 Beds$2,433+Total Monthly PriceTotal Monthly Price NewPrices include required monthly fees of $117.Base Rent:3 Beds$2,316+1 Month Free
-
1 / 193 Beds$2,158+Total Monthly PriceTotal Monthly Price NewPrices include base rent and required monthly fees of $69. Variable costs based on usage may apply.Base Rent:3 Beds$2,089+2 Months Free
Pets Allowed Fitness Center Pool Dishwasher In Unit Washer & Dryer Walk-In Closets Stainless Steel Appliances
-
-
3 Beds$2,976+4 Beds$3,344+Total Monthly PriceTotal Monthly Price NewPrices include required monthly fees of $30.Base Rent:3 Beds$2,946+4 Beds$3,314+2 Months Free
Pets Allowed Pool Kitchen Clubhouse Maintenance on site Ceiling Fans
-
3 Beds$2,322+4 Beds$2,887+Total Monthly PriceTotal Monthly Price NewPrices include required monthly fees of $30.Base Rent:3 Beds$2,292+4 Beds$2,857+Specials
Pets Allowed Pool Clubhouse Hardwood Floors Washer & Dryer Hookups Yard
-
3 Beds$2,990+4 Beds$3,366+Total Monthly PriceTotal Monthly Price NewPrices include required monthly fees of $30.Base Rent:3 Beds$2,960+4 Beds$3,336+2 Months Free
Pets Allowed Pool Walk-In Closets Maintenance on site Stainless Steel Appliances Hardwood Floors
-
3 Beds$2,038+Total Monthly PriceTotal Monthly Price NewPrices include base rent and required monthly fees of $49. Variable costs based on usage may apply.Base Rent:3 Beds$1,989+Specials
Pets Allowed Fitness Center Pool In Unit Washer & Dryer Clubhouse Maintenance on site Yard
-
3 Beds$2,168Total Monthly PriceTotal Monthly Price NewPrices include base rent and required monthly fees of $125. Variable costs based on usage may apply.Base Rent:3 Beds$2,0432 Months Free
Pets Allowed Fitness Center Pool Walk-In Closets Hardwood Floors
-
-