$1,750
Total Monthly Price
12 Charter Oak Pl Unit 3F
Hartford, CT 06106
Favorites
860-995-7571
-
Bedrooms
2
-
Bathrooms
1
-
Square Feet
1,000 sq ft
-
Available
Not Available
Highlights
- Property is near public transit
- Cathedral Ceiling
- End Unit
- Corner Lot
- Porch
- Public Transportation
12 Charter Oak Pl Unit 3F

Favorites
About This Home
Not Available
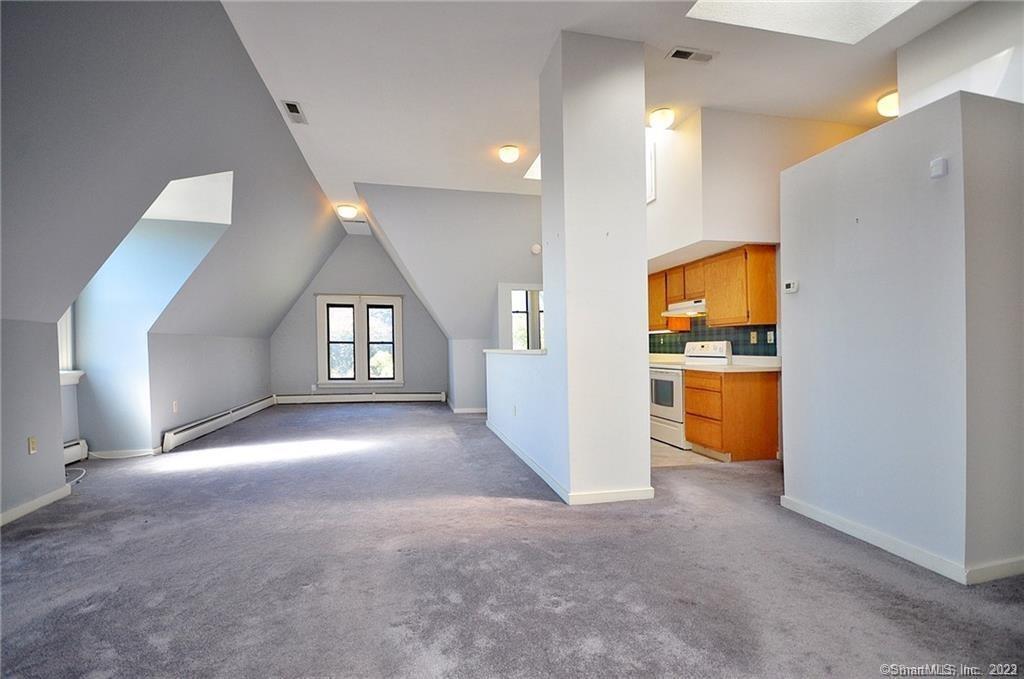
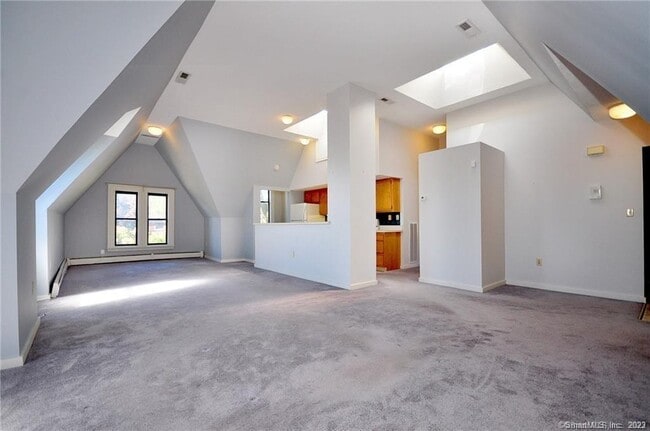
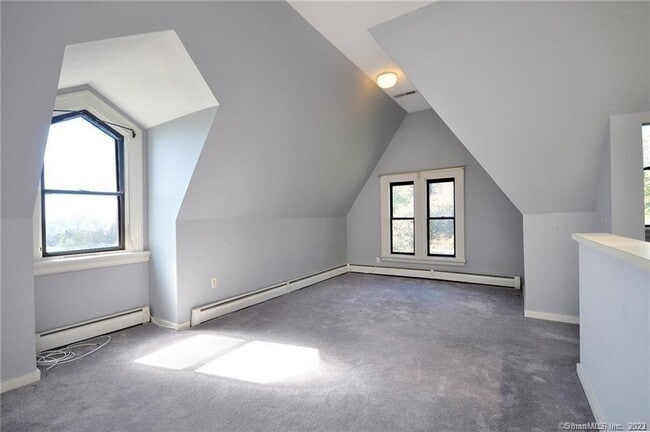
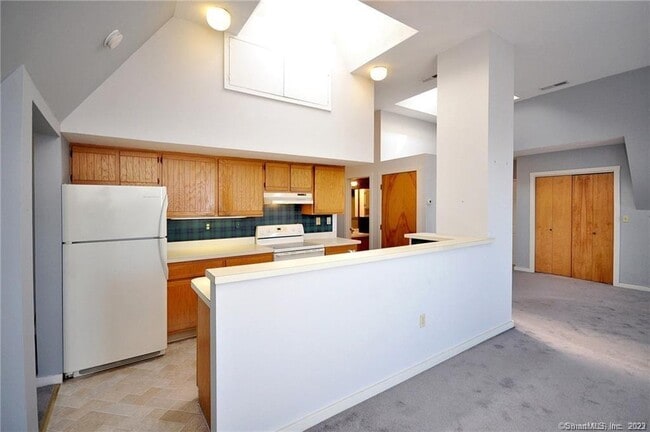
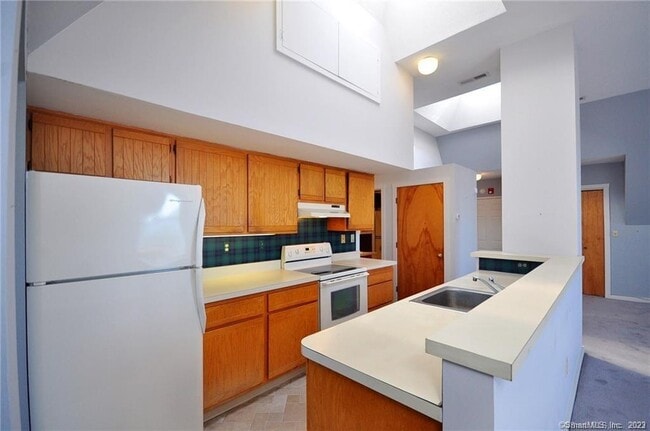
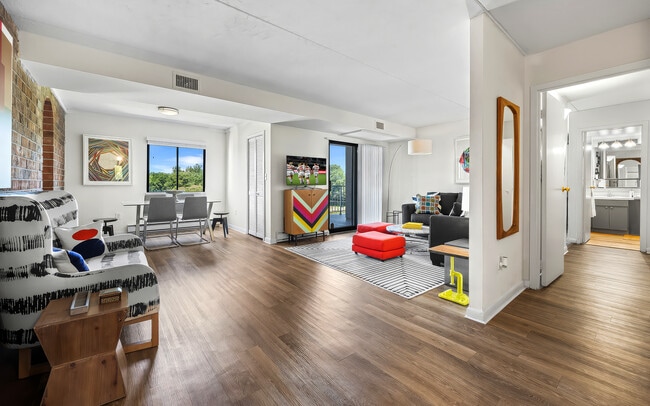
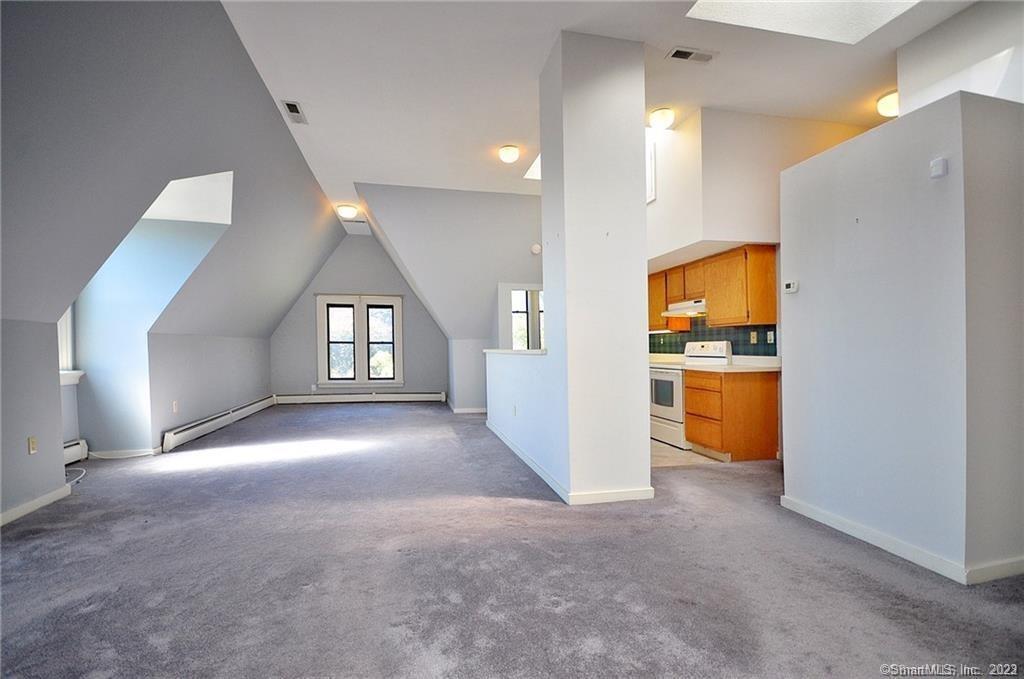
Call for Availability - This Apartment is Special! ***Please Note*** The carpeting has been replaced with beautiful new wide hardwood oak floors! Experience spacious city living on Charter Oak Place, one of Hartford's most beautiful and historic streets. This expansive 2-bedroom apartment offers cathedral ceilings, skylights, and multiple exposures that create exceptional natural light throughout the day. Excellent cross-ventilation and an open layout provide a bright, airy feel that must be experienced in person. This apartment features a large central kitchen that opens to a generous living area, complete with designer wallpaper accents that are not reflected in the photographs. Work from home? A beautiful office nook sits across from the kitchen as a perfect space to sit down and focus. Additional amenities include central air conditioning, in-unit washer and dryer, and ample parking for residents and guests. Located minutes from Travelers, Hartford Hospital, and the restaurants and entertainment of Front Street District, this is a perfect home for someone living and working in Hartford, or for anyone who appreciates historic architecture, abundant natural light, and the convenience of modern amenities in one of the city's most beautiful neighborhoods. THIS APARTMENT WILL GO FAST! If you are qualified & interested, please make an appointment soon. You will be impressed! MLS# 24178106
12 Charter Oak Pl is an apartment community located in Hartford County and the 06106 ZIP Code.
* Price shown is total price based on community-supplied monthly required fees. Excludes user-selected optional fees and variable or usage-based fees and required charges due at or prior to move-in or at move-out. Price, availability, fees, and any applicable rent special are subject to change without notice.
* Square footage definitions vary. Displayed square footage is approximate.
Home Details
Year Built
Built in 1890
Bedrooms and Bathrooms
1 Full Bathroom
2 Bedrooms
Home Design
Clap Board Siding
Interior Spaces
Cathedral Ceiling
1,000 Sq Ft Home
Kitchen
Gas Range
Microwave
Dishwasher
Laundry
Dryer
Laundry on upper level
Washer
Listing and Financial Details
Assessor Parcel Number 2514637
Location
Property is near public transit
Lot Details
34,848 Sq Ft Lot
End Unit
Corner Lot
Property is zoned MX-1
Outdoor Features
Porch
Parking
2 Parking Spaces
Utilities
Central Air
Hot Water Circulator
Hot Water Heating System
Heating System Uses Natural Gas
Community Details
Amenities
Public Transportation
Overview
2 Units
Pet Policy
No Pets Allowed
Contact
- Listed by Kyle Provost | William Raveis Real Estate
- Phone Number
- Contact
-
Source
 Smart MLS
The data relating to real estate for sale on this website appears in part through the SMARTMLS Internet Data Exchange program, a voluntary cooperative exchange of property listing data between licensed real estate brokerage firms, and is provided by SMARTMLS through a licensing agreement. Listing information is from various brokers who participate in the SMARTMLS IDX program and not all listings may be visible on the site. The property information being provided on or through the website is for the personal, non-commercial use of consumers and such information may not be used for any purpose other than to identify prospective properties consumers may be interested in purchasing. Some properties which appear for sale on the website may no longer be available because they are for instance, under contract, sold or are no longer being offered for sale. Property information displayed is deemed reliable but is not guaranteed. Copyright 2026 SmartMLS, Inc.
Location
Get Directions
Sheldon/Charter Oak embodies the contrasting environment of so many New England cities. A walk along the neighborhood's north and west borders showcases the convenient amenities of city life, while the east border overlooks the peaceful waters of the beautifully preserved Connecticut River. Sheldon/Charter Oak is located just over a mile south of the Hartford city center, making it convenient for city dwellers who love the freedom of stepping outside and straight into a fast-paced downtown setting. Historic brick buildings and neatly planned streets will delight renters looking for an apartment or single-family home to rent.
Learn more about living in Sheldon Charter Oak
Education
| Colleges & Universities | Distance | ||
|---|---|---|---|
| Colleges & Universities | Distance | ||
| Walk: | 8 min | 0.4 mi | |
| Drive: | 3 min | 1.4 mi | |
| Drive: | 6 min | 2.7 mi | |
| Drive: | 7 min | 3.4 mi |
12 Charter Oak Pl Unit 3F is within 8 minutes or 0.4 mile from University of Connecticut. It is also near Trinity College and University of Connecticut.
Getting Around
 What do Walkability, Transit, Drivability, and Bikeability mean?
Walkability measures the walking distance to day-to-day needs.
Transit measures access to public transportation.
Drivability measures congestion, parking availability, and access to major roads.
Bikeability measures the suitability for cycling.
How It Works
What do Walkability, Transit, Drivability, and Bikeability mean?
Walkability measures the walking distance to day-to-day needs.
Transit measures access to public transportation.
Drivability measures congestion, parking availability, and access to major roads.
Bikeability measures the suitability for cycling.
How It Works
Very Walkable
Walkability
80
/ 100
Strong Public Transit
Transit
80
/ 100
Very Drivable
Drivability
80
/ 100
Moderately Bikeable
Bikeability
70
/ 100
Scores provided by
What do Walkability, Transit, Drivability, and Bikeability mean?
Walkability measures the walking distance to day-to-day needs.
Transit measures access to public transportation.
Drivability measures congestion, parking availability, and access to major roads.
Bikeability measures the suitability for cycling.
How It Works
-
Soundscore™
-
/ 100
Traffic
-Airport
-Businesses
-Scores provided by
HowLoud What is a Sound Score Rating? A Sound Score Rating aggregates noise caused by vehicle traffic, airplane traffic and local sources. How It WorksYou May Also Like
-
Avon Woods Apartments
75 Avonwood Rd
Avon, CT 06001
$2,095 - $2,395 Total Monthly Price
2 Br 8.4 mi
-
Aspen Green at Simsbury
20 Hopmeadow St
Village of Weatogue, CT 06089
$2,825 - $4,500 Plus Fees
2-3 Br 12 Month Lease 9.1 mi
-
Summit and Birch Hill Apartments
271-287 Main St
Farmington, CT 06032
$1,995 - $2,295 Total Monthly Price
2 Br 12 Month Lease 9.2 mi
Similar Rentals Nearby
-
-
2 Beds$2,595Total Monthly PriceTotal Monthly Price NewPrices include required monthly fees of $55.Base Rent:2 Beds$2,540
Fitness Center Dishwasher Refrigerator Kitchen In Unit Washer & Dryer Walk-In Closets
-
2 Beds$2,225Total Monthly Price12 Month LeaseTotal Monthly Price NewPrices include required monthly fees of $25.Base Rent:2 Beds$2,200Specials
Fitness Center Pool Dishwasher CableReady Controlled Access Laundry Facilities
-
2 Beds$1,805+Total Monthly PriceTotal Monthly Price NewPrices include all required monthly fees.Specials
Cats Allowed Fitness Center Pool Dishwasher Refrigerator Walk-In Closets
-
-
1 / 6
 2 Beds$4,235+3 Beds$6,095Total Monthly Price12 Month LeaseTotal Monthly Price NewPrices include required monthly fees of $25.Base Rent:2 Beds$4,210+3 Beds$6,020+Specials
Pets Allowed Fitness Center Pool Dishwasher Refrigerator Kitchen
-
2 Beds$3,8503 Beds$3,700+Total Monthly PriceTotal Monthly Price NewPrices include base rent and required monthly fees. Variable costs based on usage may apply.
Pets Allowed Fitness Center Pool Dishwasher Refrigerator Kitchen
-
2 Beds$1,795+Total Monthly Price12 Month LeaseTotal Monthly Price NewPrices include all required monthly fees.Specials
Cats Allowed Fitness Center Dishwasher Refrigerator Kitchen Range
-
2 Beds$2,146+3 Beds$2,496+Total Monthly PriceTotal Monthly Price NewPrices include required monthly fees of $27.Base Rent:2 Beds$2,119+3 Beds$2,469+Specials
Pets Allowed Pool In Unit Washer & Dryer Maintenance on site
-
2 Beds$1,658+Total Monthly PriceTotal Monthly Price NewPrices include base rent and required monthly fees. Variable costs based on usage may apply.Specials
Pets Allowed Fitness Center Pool Clubhouse Range Hardwood Floors

What Are Walk Score®, Transit Score®, and Bike Score® Ratings?
Walk Score® measures the walkability of any address. Transit Score® measures access to public transit. Bike Score® measures the bikeability of any address.
What is a Sound Score Rating?
A Sound Score Rating aggregates noise caused by vehicle traffic, airplane traffic and local sources.
12 Charter Oak Pl
Hartford, CT 06106