$2,450
/ Month
1165 Edington Ct
Carol Stream, IL 60188
Favorites
630-688-2121
-
Bedrooms
2
-
Bathrooms
2
-
Square Feet
1,328 sq ft
-
Available
Available Now
Highlights
- Cathedral Ceiling
- Wood Flooring
- Whirlpool Bathtub
- Cul-De-Sac
- 1 Car Attached Garage
- Laundry Room
1165 Edington Ct

Favorites
About This Home
12 Month Lease
,
Available Now
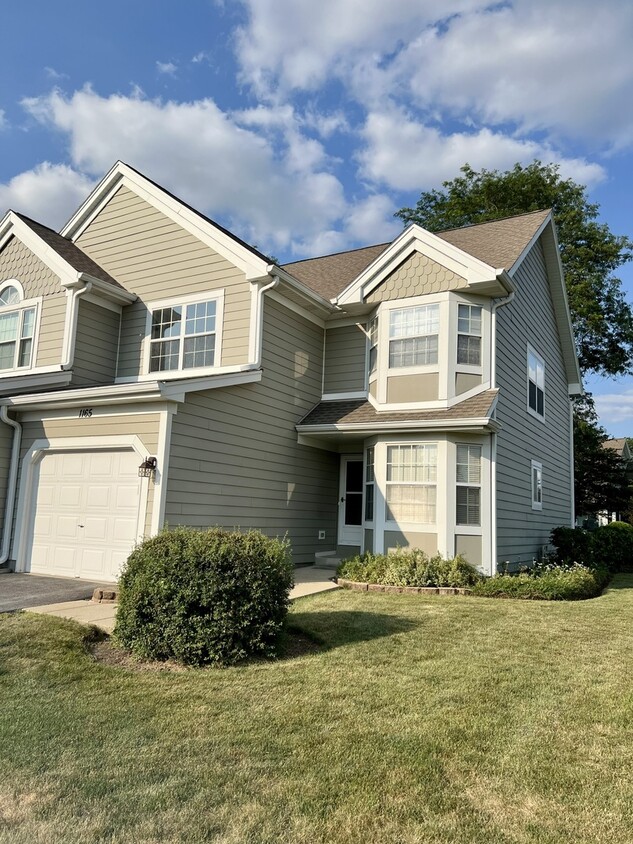
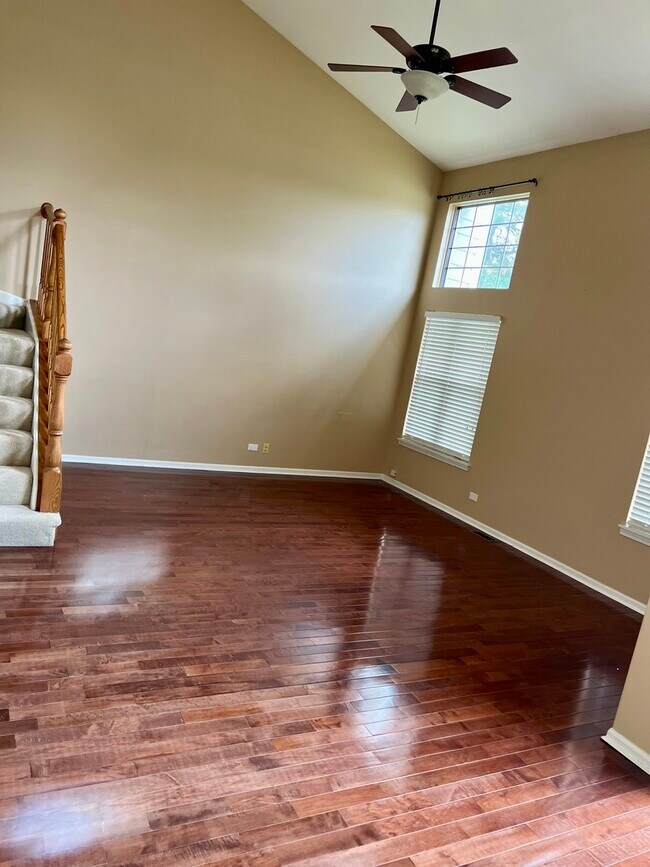
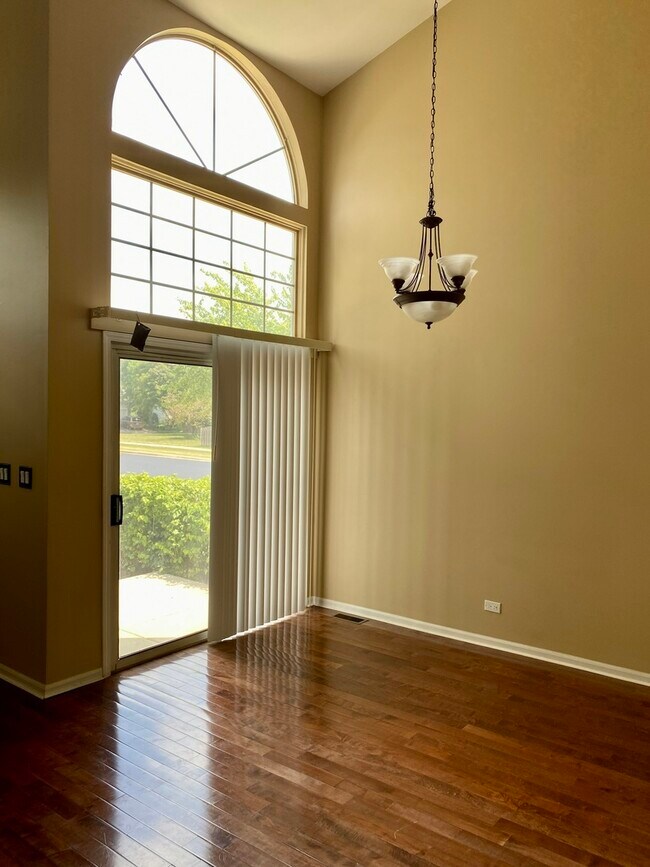
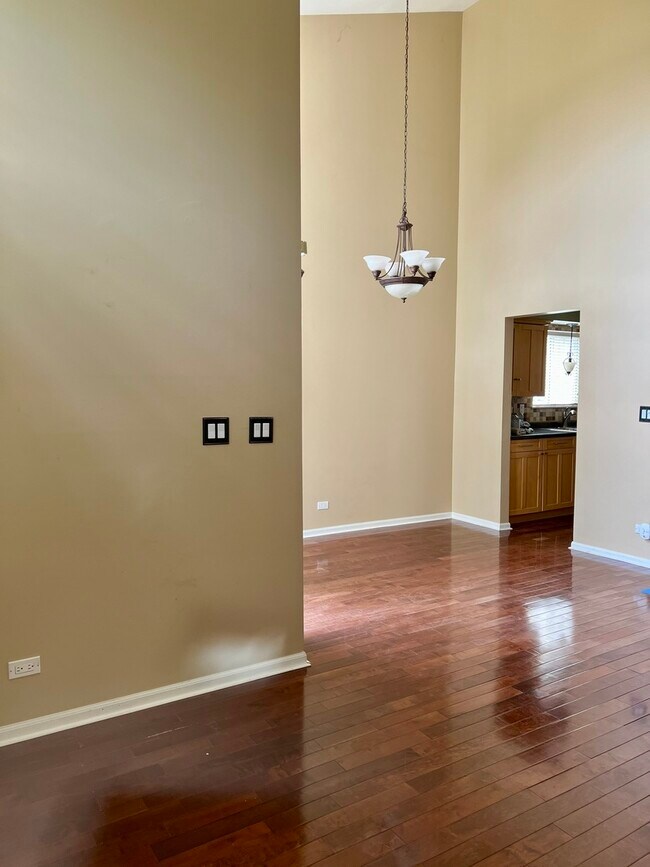
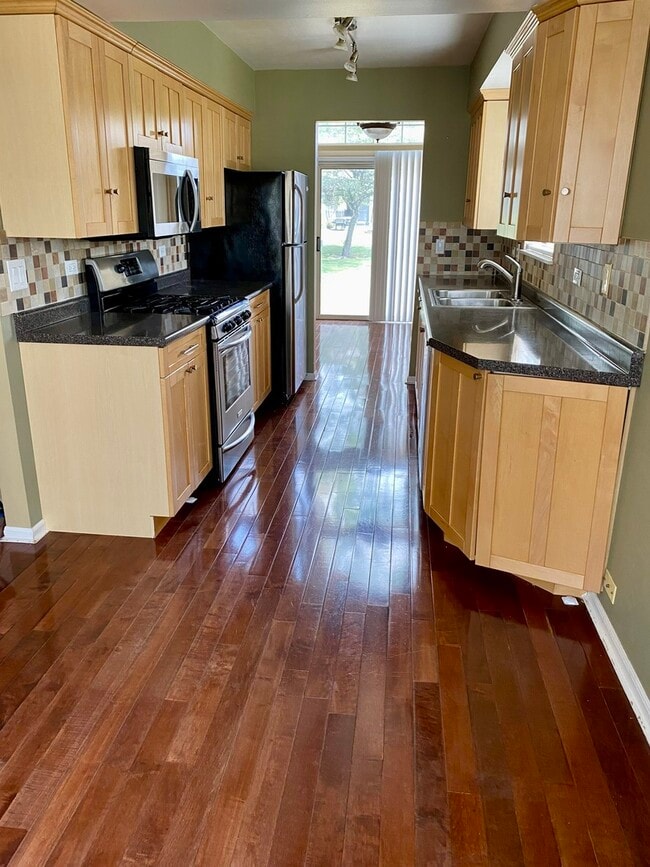
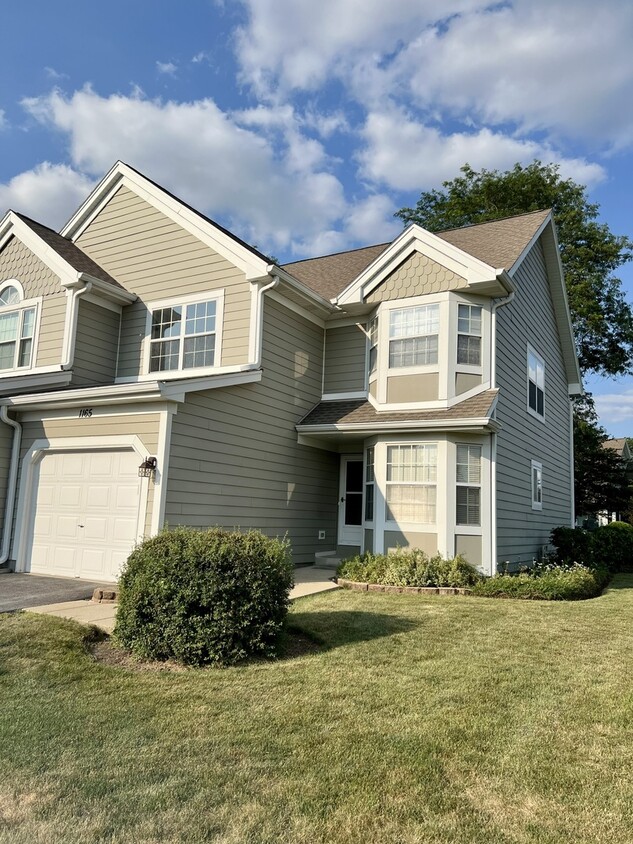
THIS REMODELED END UNIT TOWNHOME HAS GORGEOUS CHERRY HARDWOOD FLOORS ON THE MAIN LEVEL W/OPEN LIVING ROOM. THE SOARING TWO STORY CEILINGS ARE DRAMATIC & ALLOW LIGHT TO FLOOD IN FROM THE STACKED & ARCHED WINDOWS. THE KITCHEN IS UNBELIEVABLE W/ MAPLE CABINETS TOPPED W/CROWN MOLDING,NEWER COUNTERS,TILE BACKSPLASH & NEWER APPLIANCES. PRIVATE PATIO W/ GAS GRILL. THE MASTER SUITE IS LUXURIOUS - FINISHED BASEMENT AS WELL. DON'T MISS IT! (NON SMOKING UNIT,AND DOGS MAY BE ALLOWED ON A CASE BY CASE BASIS) MLS# MRD12714546 Based on information submitted to the MLS GRID as of [see last changed date above]. All data is obtained from various sources and may not have been verified by broker or MLS GRID. Supplied Open House Information is subject to change without notice. All information should be independently reviewed and verified for accuracy. Properties may or may not be listed by the office/agent presenting the information. Some IDX listings have been excluded from this website. Prices displayed on all Sold listings are the Last Known Listing Price and may not be the actual selling price.
1165 Edington Ct is a townhome located in DuPage County and the 60188 ZIP Code.
* Price shown is base rent. Excludes user-selected optional fees and variable or usage-based fees and required charges due at or prior to move-in or at move-out. Price, availability, fees, and any applicable rent special are subject to change without notice.
* Square footage definitions vary. Displayed square footage is approximate.
Home Details
Home Type
Townhome
Year Built
Built in 1989 | Remodeled in 2010
Bedrooms and Bathrooms
Whirlpool Bathtub
Separate Shower
Dual Sinks
1.5 Bathrooms
3 Bedrooms
3 Potential Bedrooms
Finished Basement
Basement Fills Entire Space Under The House
Flooring
Wood
Carpet
Home Design
Asphalt Roof
Concrete Perimeter Foundation
Cedar
Entry on the 1st floor
Home Security
Carbon Monoxide Detectors
Interior Spaces
Cathedral Ceiling
Combination Dining and Living Room
Ceiling Fan
Family Room
1,328 Sq Ft Home
2-Story Property
Kitchen
Range
Microwave
Dishwasher
Disposal
Laundry
Laundry Room
Laundry on main level
Listing and Financial Details
Security Deposit $2,450
Property Available on 8/2/26
12 Month Lease Term
Rent includes parking, exterior maintenance, lawn care, snow removal
Lot Details
Cul-De-Sac
Parking
1 Car Attached Garage
Parking Available
Garage Door Opener
Driveway
Parking Included in Price
Schools
Heritage Lakes Elementary School
Jay Stream Middle School
Glenbard North High School
Utilities
Forced Air Heating and Cooling System
Lake Michigan Water
Heating System Uses Natural Gas
Community Details
Overview
Cambridge Pointe Subdivision
Pet Policy
Dogs Allowed
Pets up to 20 lbs
Pet Size Limit
Pet Deposit Required
Fees and Policies
The fees listed below are community-provided and may exclude utilities or add-ons. All payments are made directly to the property and are non-refundable unless otherwise specified.
-
Dogs
-
Allowed
-
-
Garage Lot
Property Fee Disclaimer: Based on community-supplied data and independent market research. Subject to change without notice. May exclude fees for mandatory or optional services and usage-based utilities.
Details
Lease Options
-
12 Months
Contact
- Listed by Jeffrey Pochowicz | Front Door Realty
- Phone Number
- Contact
-
Source
 Midwest Real Estate Data LLC
Copyright © 2026 Midwest Real Estate Data, LLC. All rights reserved. All information provided by the listing agent/broker is deemed reliable but is not guaranteed and should be independently verified.
Location
Get Directions
Carol Stream is a village in DuPage County, about 30 miles west of Chicago, and it actually has a pretty interesting story behind its name. The community was incorporated in 1959 and named after the daughter of its founder, Jay Stream. If you're searching for apartments for rent in Carol Stream, you'll find a suburb built largely around residential living, with a mix of apartment communities, condos, and townhomes spread across well-kept neighborhoods. It's one of the more sought-after suburban corridors in northeastern Illinois, drawing renters who want a quieter pace without losing easy access to everything a major metro area offers. Renters in Carol Stream can choose from garden-style apartment communities and townhome-style rentals throughout the village's residential neighborhoods. Daily conveniences are close at hand, with shopping centers like Prime Center and Elk Trail Center just minutes away.
Learn more about living in Carol Stream
Amenities
- Air Conditioning
- Dishwasher
- Disposal
- Microwave
- Refrigerator
Education
| Colleges & Universities | Distance | ||
|---|---|---|---|
| Colleges & Universities | Distance | ||
| Drive: | 16 min | 6.8 mi | |
| Drive: | 23 min | 10.4 mi | |
| Drive: | 21 min | 12.8 mi | |
| Drive: | 22 min | 15.3 mi |
1165 Edington Ct is within 16 minutes or 6.8 miles from Wheaton College, Wheaton. It is also near College of DuPage and Elmhurst University.
Getting Around
 What do Walkability, Transit, Drivability, and Bikeability mean?
Walkability measures the walking distance to day-to-day needs.
Transit measures access to public transportation.
Drivability measures congestion, parking availability, and access to major roads.
Bikeability measures the suitability for cycling.
How It Works
What do Walkability, Transit, Drivability, and Bikeability mean?
Walkability measures the walking distance to day-to-day needs.
Transit measures access to public transportation.
Drivability measures congestion, parking availability, and access to major roads.
Bikeability measures the suitability for cycling.
How It Works
Fairly Walkable
Walkability
50
/ 100
Minimal Public Transit
Transit
0
/ 100
Moderately Drivable
Drivability
70
/ 100
Moderately Bikeable
Bikeability
60
/ 100
Scores provided by
What do Walkability, Transit, Drivability, and Bikeability mean?
Walkability measures the walking distance to day-to-day needs.
Transit measures access to public transportation.
Drivability measures congestion, parking availability, and access to major roads.
Bikeability measures the suitability for cycling.
How It Works
Active
Soundscore™
77
/ 100
Traffic
BusyAirport
CalmBusinesses
CalmScores provided by
HowLoud What is a Sound Score Rating? A Sound Score Rating aggregates noise caused by vehicle traffic, airplane traffic and local sources. How It WorksYou May Also Like
Similar Rentals Nearby
-
-
1 / 17
 2 Beds$4,0203 Beds$4,441+Total Monthly PriceTotal Monthly Price NewPrices include all required monthly fees.
Pets Allowed Stainless Steel Appliances Hardwood Floors
-
-
2 Beds$3,210+3 Beds$4,219+4 Beds$7,235+Total Monthly PriceTotal Monthly Price NewPrices include required monthly fees of $35.Base Rent:2 Beds$3,175+3 Beds$4,184+4 Beds$7,200+
Pets Allowed Fitness Center Pool In Unit Washer & Dryer Patio Stainless Steel Appliances Yard
-
-
-
-
-
-




1165 Edington Ct
Carol Stream, IL 60188