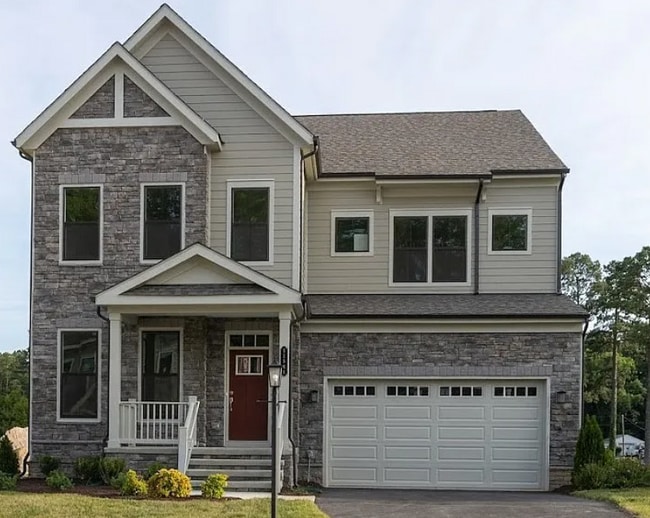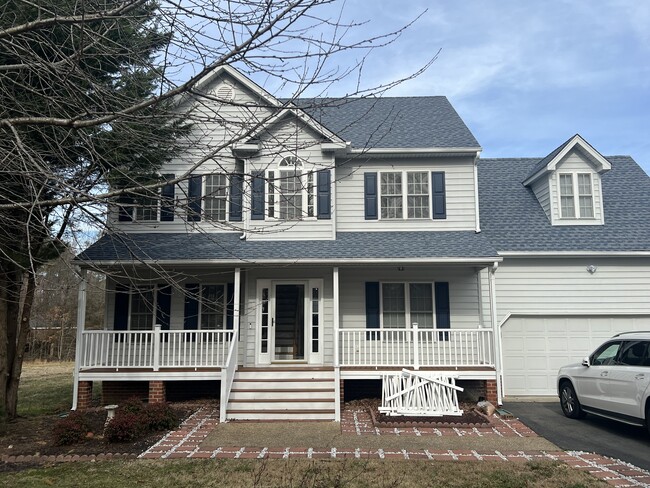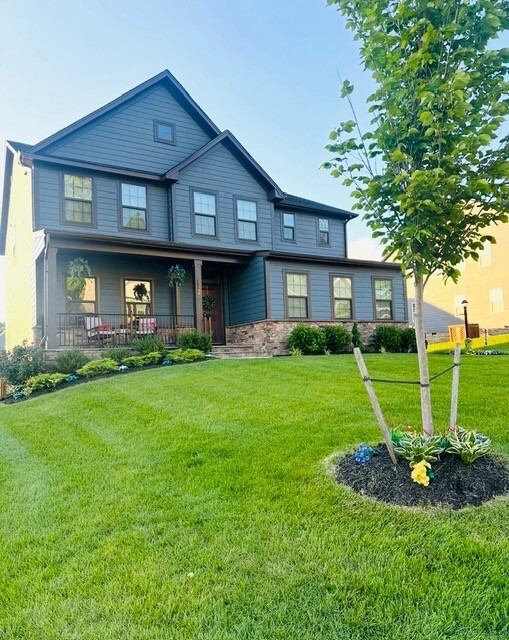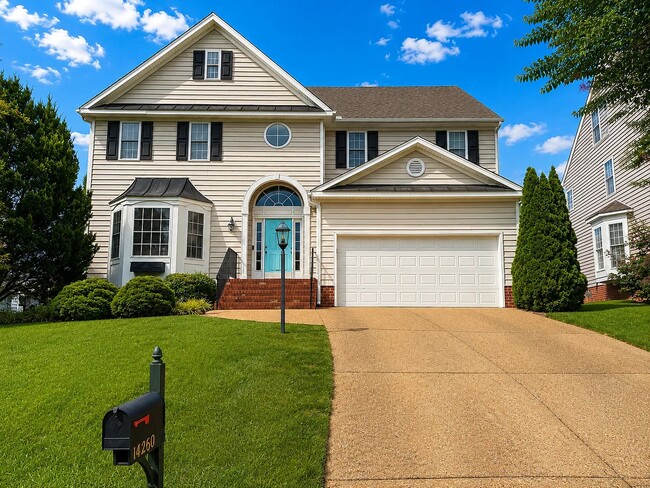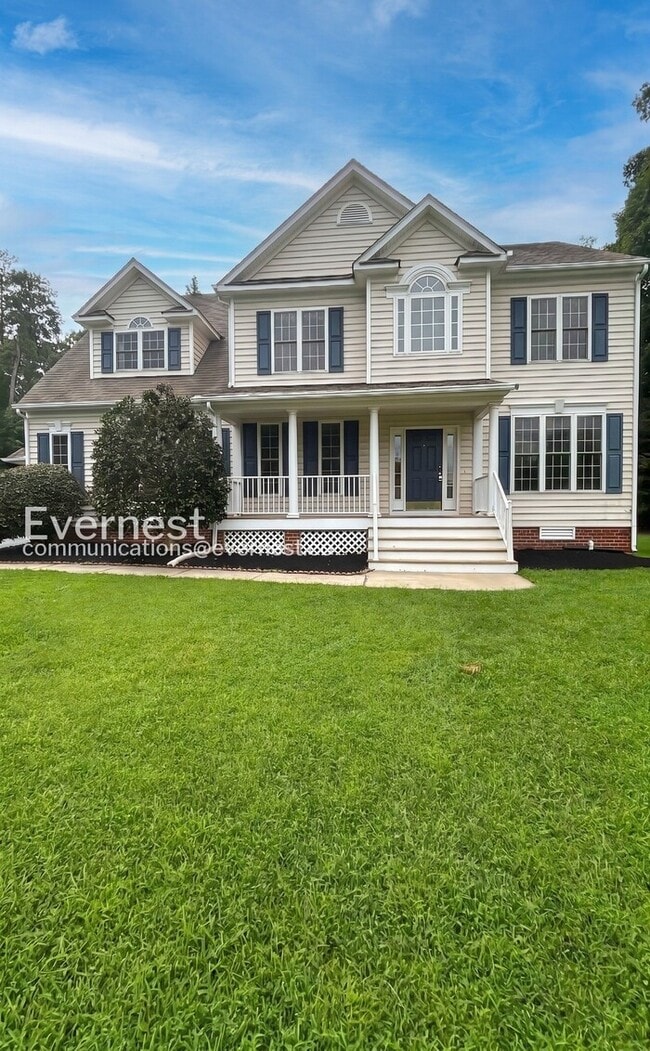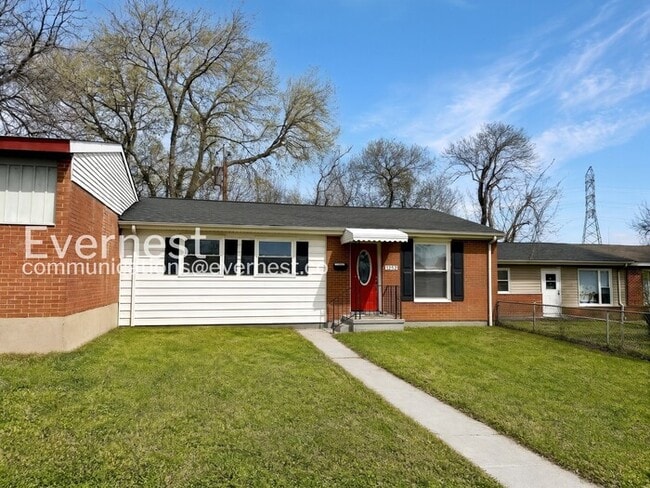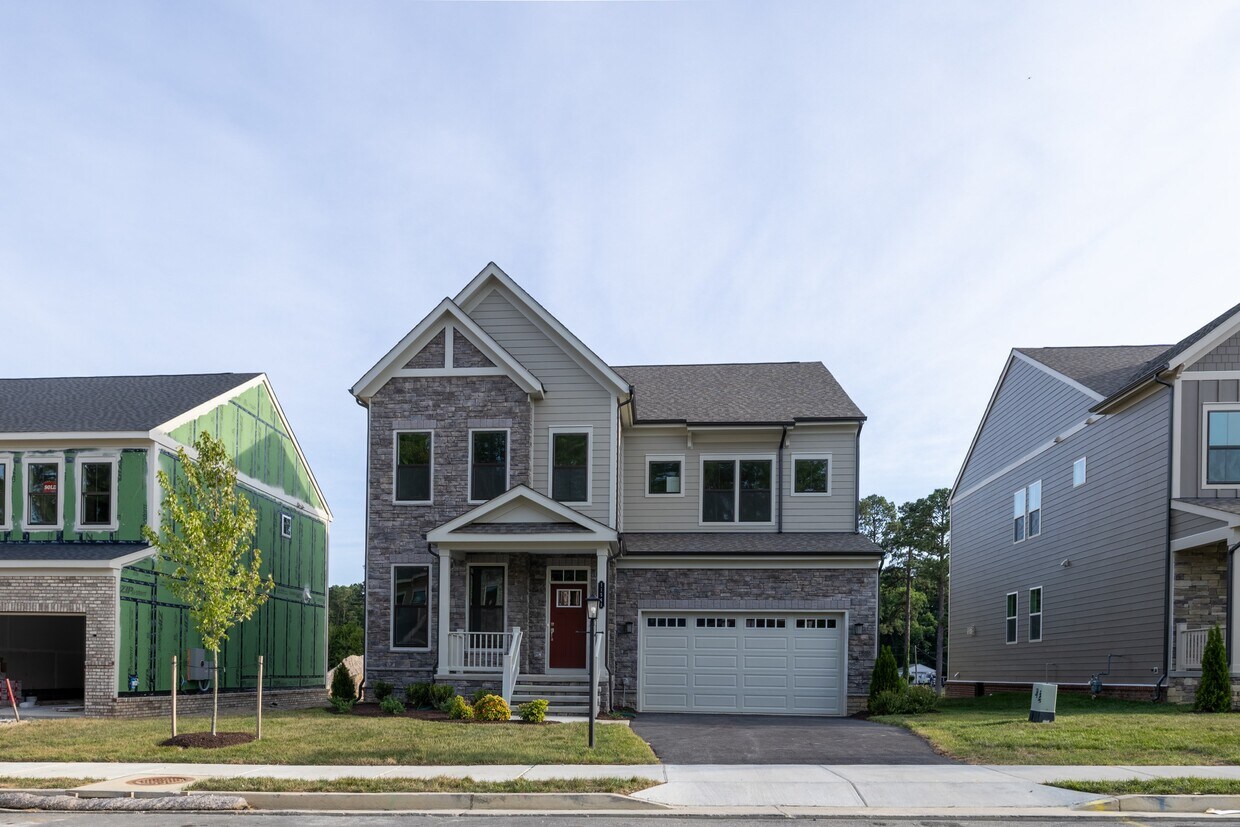


4 Beds, 2.5 Baths, 2,183 sq ft
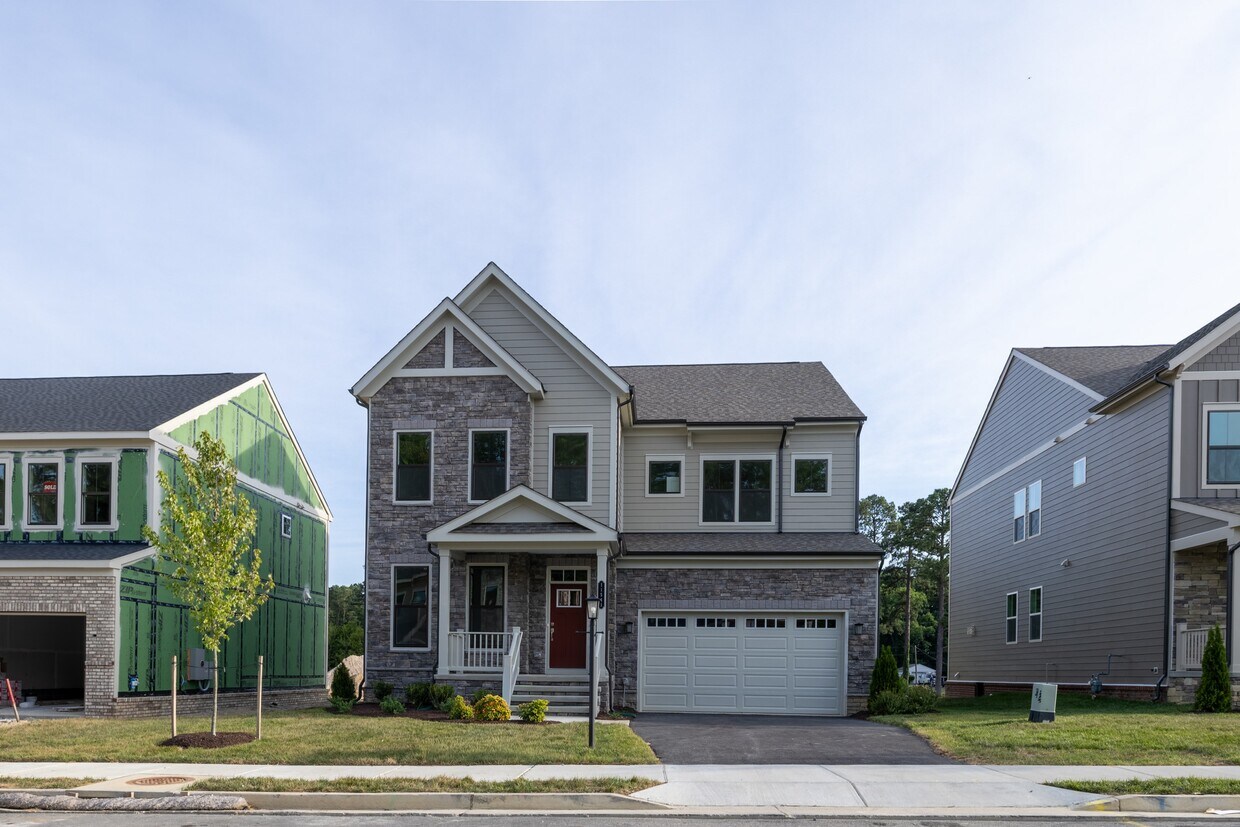
11541 Chapman Ml Dr
Glen Allen, VA 23060
-
Bedrooms
4
-
Bathrooms
3.5
-
Square Feet
3,310 sq ft
-
Available
Available Sep 14
About This Home
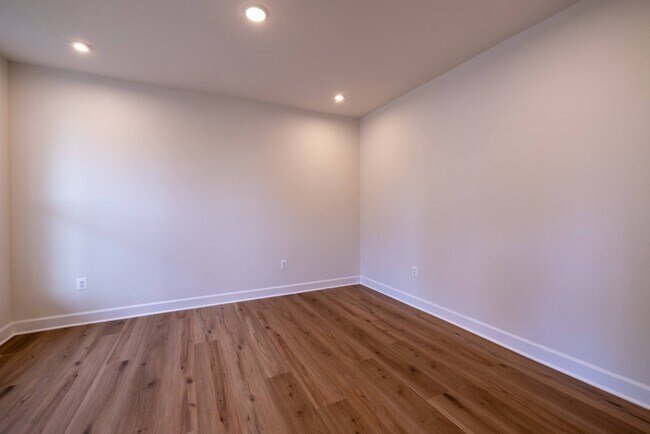
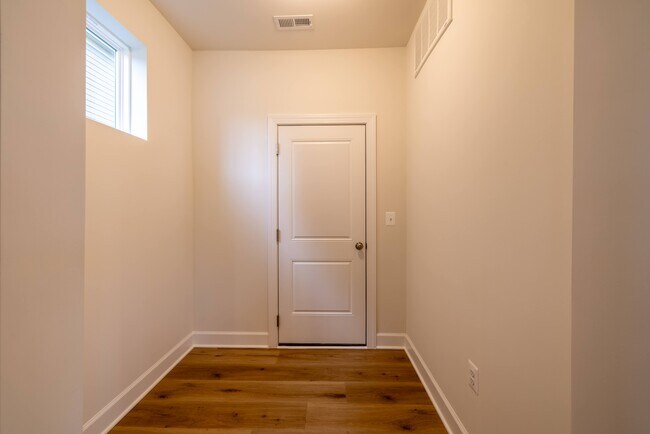
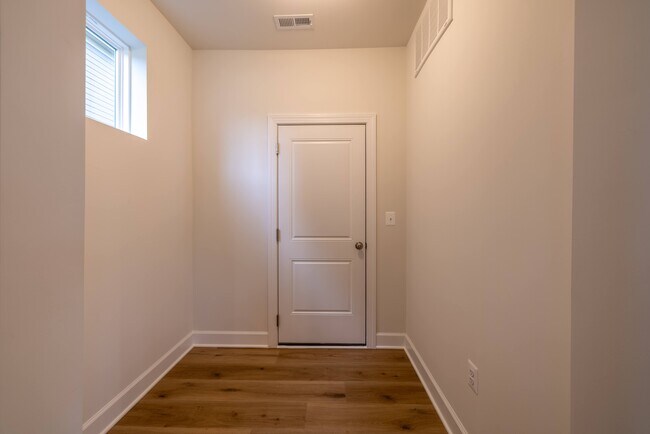
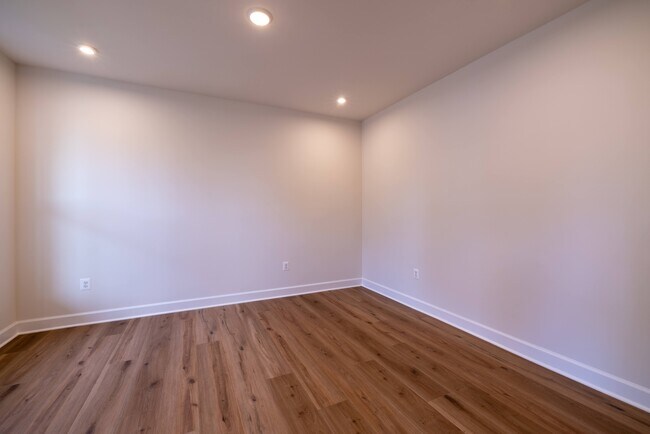

Move in Ready Northeast-Facing Arden Floor Plan in Sadler Square – Located in a Highly Sought-After School District. Welcome to this beautifully designed Arden floor plan in the desirable Sadler Square community, where modern style meets everyday functionality. A welcoming foyer leads to a private study with elegant French doors, which can also serve as a first-floor bedroom. Paired with a full bath on the main level, this flexible space is ideal for multi generational living, a home office, or a quiet retreat. The heart of the home features a spacious open-concept layout with a gourmet kitchen, walk-in pantry, formal dining area, and an inviting family room—perfect for both everyday living and entertaining. Step outside to the backyard, offering endless possibilities to create your dream outdoor living space with a future patio or deck for relaxing and hosting gatherings. The first floor features durable luxury vinyl plank (LVP) flooring, while the second floor offers comfortable carpeting throughout the bedrooms and loft. The staircase is beautifully finished with hardwood treads and carpet accents for a refined look. Thoughtful design continues with a family foyer connecting the garage to a convenient drop zone and coat closet, helping keep daily life organized. Upstairs, the luxurious primary suite provides a private retreat with a spa-inspired shower and a spacious walk-in closet. Three additional bedrooms, a versatile loft, and a full laundry room offer plenty of space for family, guests, and today's flexible lifestyle. Don't miss this exceptional opportunity to own a northeast-facing home in one of the area's most desirable communities, offering an ideal combination of comfort, style, and convenience.
11541 Chapman Ml Dr is a house located in Henrico County and the 23060 ZIP Code. This area is served by the Henrico County Public Schools attendance zone.
Fees and Policies
The fees listed below are community-provided and may exclude utilities or add-ons. All payments are made directly to the property and are non-refundable unless otherwise specified.
-
Dogs
-
Allowed
-
-
Cats
-
Allowed
-
Property Fee Disclaimer: Based on community-supplied data and independent market research. Subject to change without notice. May exclude fees for mandatory or optional services and usage-based utilities.
House Features
- Washer/Dryer
Contact
- Listed by West End Property Management
- Phone Number
- Contact
Tucked into the north side of Henrico County, Glen Allen sits about ten miles from downtown Richmond with easy access to the city’s dining and entertainment scene while maintaining its own quieter pace. The area spans roughly 62 square miles and borders popular pockets like Short Pump and Innsbrook, giving residents plenty to explore without a long commute. Lewis Ginter Botanical Garden anchors the southern edge of town, offering sprawling green space year-round, and Virginia Center Commons draws shoppers from across the region. Originally known as “Mountain Road Crossing” when rail service launched in 1836, Glen Allen earned its name from a local landowner’s homestead, a nod to deep roots that still give the area its grounded, established character.
The rental landscape here is genuinely varied. Spacious townhomes, garden-style apartment communities, and newer upscale developments give renters plenty of options across different layouts and price points.
Learn more about living in Glen Allen- Washer/Dryer
| Colleges & Universities | Distance | ||
|---|---|---|---|
| Colleges & Universities | Distance | ||
| Drive: | 14 min | 7.7 mi | |
| Drive: | 17 min | 8.6 mi | |
| Drive: | 20 min | 12.1 mi | |
| Drive: | 19 min | 12.9 mi |
The GreatSchools Rating helps parents compare schools within a state based on a variety of school quality indicators and provides a helpful picture of how effectively each school serves all of its students. Ratings are on a scale of 1 (below average) to 10 (above average) and can include test scores, college readiness, academic progress, advanced courses, equity, discipline and attendance data. We also advise parents to visit schools, consider other information on school performance and programs, and consider family needs as part of the school selection process.
View GreatSchools Rating Methodology
Data provided by GreatSchools.org © 2026. All rights reserved.
You May Also Like
Similar Rentals Nearby
-
$2,800Total Monthly PriceTotal Monthly Price NewPrices include all required monthly fees.12 Month LeaseHouse for Rent
-
5 Beds, 3 Baths, 3,866 sq ft$3,900Total Monthly Price12 Month LeaseTotal Monthly Price NewPrices include all required monthly fees.11541 Chapman Ml Dr
-
4 Beds, 2.5 Baths, 2,064 sq ft$3,150Total Monthly Price12 Month LeaseTotal Monthly Price NewPrices include all required monthly fees.4180 Innesbrook Rd
-
5 Beds, 3 Baths, 3,040 sq ft$3,800Total Monthly Price12 Month LeaseTotal Monthly Price NewPrices include all required monthly fees.9327 Janeway Dr
-
4 Beds, 3.5 Baths, 2,639 sq ft$3,600Total Monthly Price12 Month LeaseTotal Monthly Price NewPrices include all required monthly fees.111 Overbrook Rd
-
4 Beds, 3 Baths, 1,946 sq ft$2,995Total Monthly Price12 Month LeaseTotal Monthly Price NewPrices include all required monthly fees.230 Eastman Rd
-
5 Beds, 3.5 Baths, 3,376 sq ft$3,750Total Monthly Price12 Month LeaseTotal Monthly Price NewPrices include all required monthly fees.14260 Camack Trl
-
6 Beds$3,323Total Monthly PriceTotal Monthly Price NewPrices include required monthly fees of $127.Base Rent:6 Beds$3,195House for Rent
-
4 Beds$1,828Total Monthly PriceTotal Monthly Price NewPrices include required monthly fees of $127.Base Rent:4 Beds$1,700House for Rent
-