$5,000
/ Month
11524 Shadestone Terrace
Austin, TX 78732
Favorites
737-529-1566
-
Bedrooms
4
-
Bathrooms
2
-
Square Feet
2,078 sq ft
-
Available
Available Aug 1
Highlights
- Golf Course Community
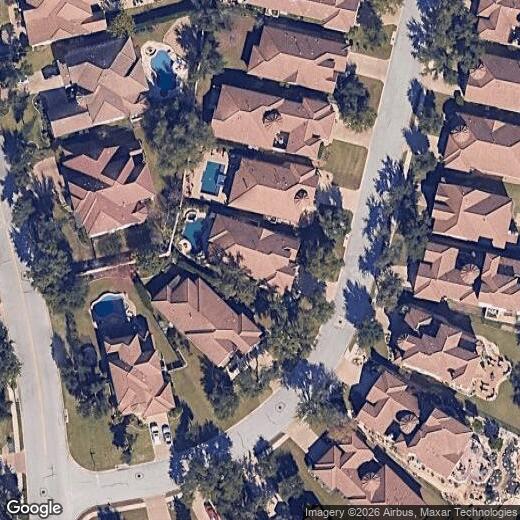
- Heated Pool
- Gated Community
- Clubhouse
- Private Lot
- High Ceiling
11524 Shadestone Terrace

Favorites
About This Home
Available Aug 1
Elegant single-story home with soaring ceilings in the desirable gated UT Golf Club community. This beautifully designed four-bedroom, two-bath home features a newly added pool and spa, fire pit, outdoor BBQ area, and a covered patio with retractable screens. The private backyard is perfect for relaxing, entertaining, and enjoying the outdoors year-round. Easy to show. Supra lockbox is located at the front door. MLS ID 7812428
11524 Shadestone Terrace is a house located in Travis County and the 78732 ZIP Code. This area is served by the Leander Independent School District attendance zone.
* Price shown is base rent. Excludes user-selected optional fees and variable or usage-based fees and required charges due at or prior to move-in or at move-out. Price, availability, fees, and any applicable rent special are subject to change without notice.
* Square footage definitions vary. Displayed square footage is approximate.
Home Details
Home Type
Single Family Detached Home
Year Built
Built in 2010
Bedrooms and Bathrooms
4 Main Level Bedrooms
2 Full Bathrooms
Flooring
Tile
Carpet
Home Design
Tile Roof
Masonry Siding
Slab Foundation
Interior Spaces
Living Room with Fireplace
High Ceiling
1-Story Property
2,078 Sq Ft Home
Blinds
Kitchen
Granite Countertops
Built-In Gas Range
Oven
Dishwasher
Listing and Financial Details
Security Deposit $5,000
12 Month Lease Term
$50 Application Fee
Assessor Parcel Number 01354807240000
Tax Block D
Tenant pays for all utilities, grounds care
The owner pays for association fees, pool maintenance
Lot Details
8,581 Sq Ft Lot
Private Lot
Landscaped
East Facing Home
Back Yard Fenced and Front Yard
Sprinkler System
Outdoor Features
Covered Patio or Porch
Outdoor Grill
Parking
2 Car Garage
Front Facing Garage
Garage Door Opener
Pool
Heated Pool
Fence Around Pool
Schools
River Ridge Elementary School
Canyon Ridge Middle School
Vandegrift High School
Utilities
Central Heating and Cooling System
Municipal Utilities District for Water and Sewer
Views
Neighborhood Views
Community Details
Amenities
Clubhouse
Overview
Steiner Ranch Ph 1 Sec 10D Rs Subdivision
Pet Policy
Dogs and Cats Allowed
Small pets allowed
Pet Deposit $300
Recreation
Golf Course Community
Security
Gated Community
Fees and Policies
The fees listed below are community-provided and may exclude utilities or add-ons. All payments are made directly to the property and are non-refundable unless otherwise specified.
-
Dogs
-
Allowed
-
-
Cats
-
Allowed
-
Property Fee Disclaimer: Based on community-supplied data and independent market research. Subject to change without notice. May exclude fees for mandatory or optional services and usage-based utilities.
Contact
- Listed by YUJING ZHAO | Team Price Real Estate
- Phone Number
- Contact
-
Source
 Austin Board of REALTORS®
The information included in this listing is provided exclusively for consumers’ personal, non-commercial use and may not be used for any purpose other than to identify prospective properties consumers may be interested in purchasing. The information on each listing is furnished by the owner and deemed reliable to the best of his/her knowledge, but should be verified by the purchaser. ABoR, ACTRIS and Estately assume no responsibility for typographical errors, misprints or misinformation. This property listing is offered without respect to any protected classes in accordance with the law. Copyright © 2026.
Location
Get Directions
Steiner Ranch is a scenic master-planned community, providing laidback waterfront living in the top-rated Leander Independent School District. Located between Lake Travis and Lake Austin, Steiner Ranch apartments provide easy access to ample outdoor activities available at both of these popular lakefront destinations. This neighborhood is also home to the University of Texas Golf Club. Balcones Canyonlands National Wildlife Refuge sits just northwest of Steiner Ranch, affording residents access to abundant park space and about 20 miles of hiking and bicycling trails.
Ideal for commuters, Steiner Ranch is about 18 miles northwest of Downtown Austin via Ranch to Market Road 2222. Quinlan Crossing, a shopping plaza near the intersection of Quinlan Park Road and Highway 620, provides plenty of shopping and dining options in the northern portion of the community.
Learn more about living in Steiner Ranch
Amenities
- Dishwasher
- Refrigerator
- Carpet
- Tile Floors
- Grill
- Pool
Education
| Colleges & Universities | Distance | ||
|---|---|---|---|
| Colleges & Universities | Distance | ||
| Drive: | 17 min | 7.5 mi | |
| Drive: | 25 min | 12.5 mi | |
| Drive: | 34 min | 18.8 mi | |
| Drive: | 39 min | 21.9 mi |
11524 Shadestone Terrace is within 17 minutes or 7.5 miles from Concordia University Texas. It is also near Austin C.C., Cypress Creek and Austin C.C., Rio Grande Campus.
Schools


Public Middle School
Grades 6-8
963 Students
Attendance Zone
Public Middle School
Grades 6-8
938 Students
Attendance Zone
Public High School
Grades 9-12
3,565 Students
Nearby
Private Elementary, Middle & High School
Grades K-12
Nearby
Private Elementary School
Grades PK-5
56 Students
Nearby
School data provided by
 The GreatSchools Rating helps parents compare schools within a state based on a variety of school quality indicators and provides a helpful picture of how effectively each school serves all of its students. Ratings are on a scale of 1 (below average) to 10 (above average) and can include test scores, college readiness, academic progress, advanced courses, equity, discipline and attendance data. We also advise parents to visit schools, consider other information on school performance and programs, and consider family needs as part of the school selection process.
View GreatSchools Rating Methodology
Data provided by GreatSchools.org © 2026. All rights reserved.
The GreatSchools Rating helps parents compare schools within a state based on a variety of school quality indicators and provides a helpful picture of how effectively each school serves all of its students. Ratings are on a scale of 1 (below average) to 10 (above average) and can include test scores, college readiness, academic progress, advanced courses, equity, discipline and attendance data. We also advise parents to visit schools, consider other information on school performance and programs, and consider family needs as part of the school selection process.
View GreatSchools Rating Methodology
Data provided by GreatSchools.org © 2026. All rights reserved.
Getting Around
 What do Walkability, Transit, Drivability, and Bikeability mean?
Walkability measures the walking distance to day-to-day needs.
Transit measures access to public transportation.
Drivability measures congestion, parking availability, and access to major roads.
Bikeability measures the suitability for cycling.
How It Works
What do Walkability, Transit, Drivability, and Bikeability mean?
Walkability measures the walking distance to day-to-day needs.
Transit measures access to public transportation.
Drivability measures congestion, parking availability, and access to major roads.
Bikeability measures the suitability for cycling.
How It Works
Not Walkable
Walkability
10
/ 100
Exceptionally Drivable
Drivability
90
/ 100
Somewhat Bikeable
Bikeability
20
/ 100
Scores provided by
What do Walkability, Transit, Drivability, and Bikeability mean?
Walkability measures the walking distance to day-to-day needs.
Transit measures access to public transportation.
Drivability measures congestion, parking availability, and access to major roads.
Bikeability measures the suitability for cycling.
How It Works
-
Soundscore™
-
/ 100
Traffic
-Airport
-Businesses
-Scores provided by
HowLoud What is a Sound Score Rating? A Sound Score Rating aggregates noise caused by vehicle traffic, airplane traffic and local sources. How It WorksYou May Also Like
Similar Rentals Nearby
-
-
-
-
-
-
-
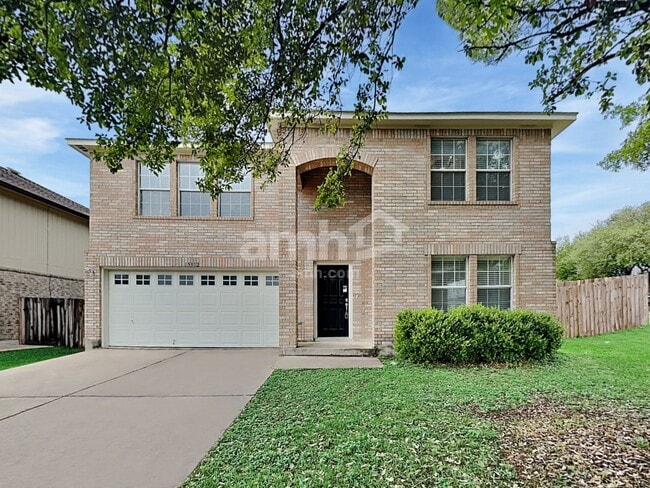 4 Beds$2,220Total Monthly PriceTotal Monthly Price NewPrices include all required monthly fees.House for Rent
 -
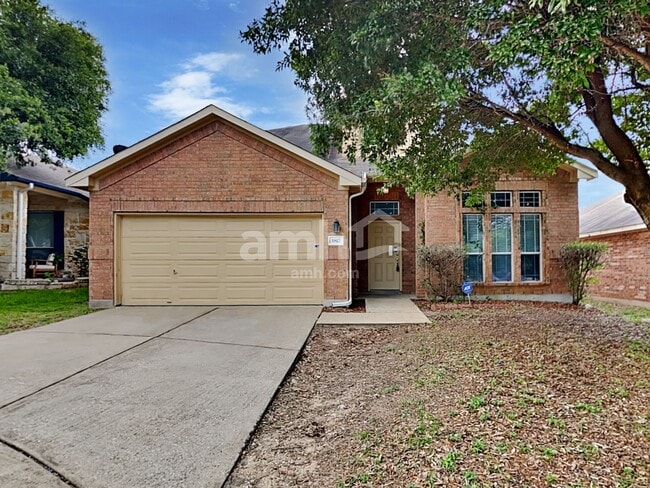 4 Beds$2,485Total Monthly PriceTotal Monthly Price NewPrices include all required monthly fees.House for Rent
 -
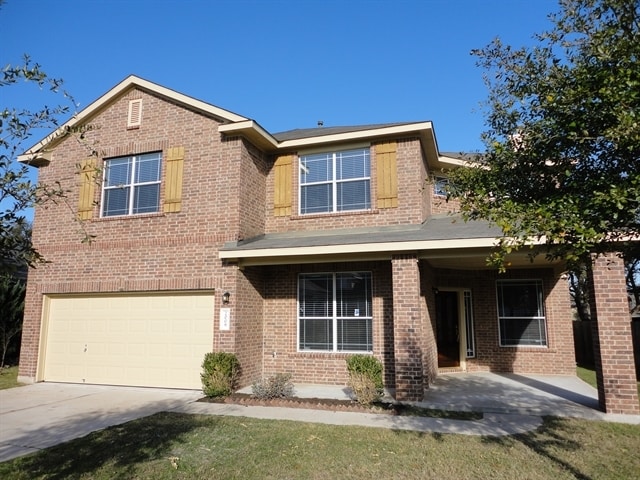 4 Beds$2,745Total Monthly PriceTotal Monthly Price NewPrices include all required monthly fees.House for Rent
 -
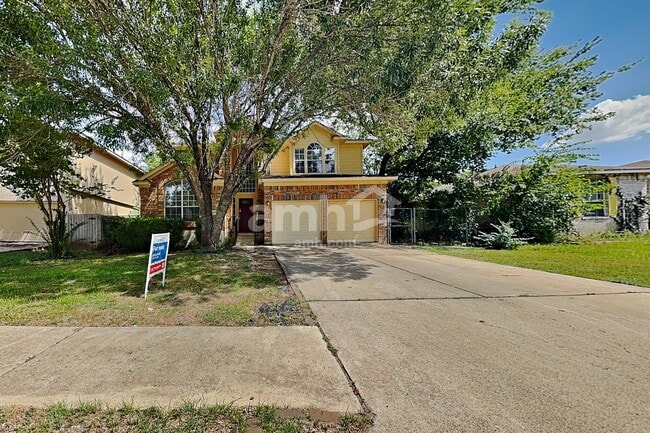 5 Beds$2,620Total Monthly PriceTotal Monthly Price NewPrices include all required monthly fees.House for Rent



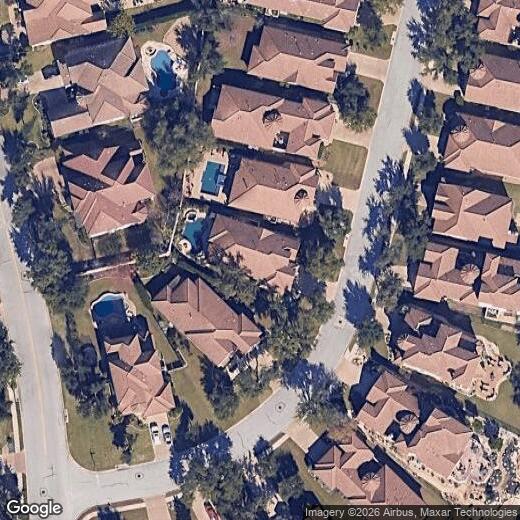
11524 Shadestone Terrace
Austin, TX 78732