


$2,895 / Month

11513 Juniper Ridge Dr

,

Austin, TX 78759

Share Listing
Favorites
512-658-5853
  • Bedrooms

    3

  • Bathrooms

    3

  • Square Feet

    2,231 sq ft

  • Available

    Available Now

Highlights

  • Spa
  • Mature Trees
  • Deck
  • Cathedral Ceiling
  • Park or Greenbelt View
  • Multiple Living Areas
11513 Juniper Ridge Dr
Share Listing
Favorites

About This Home

Available Now

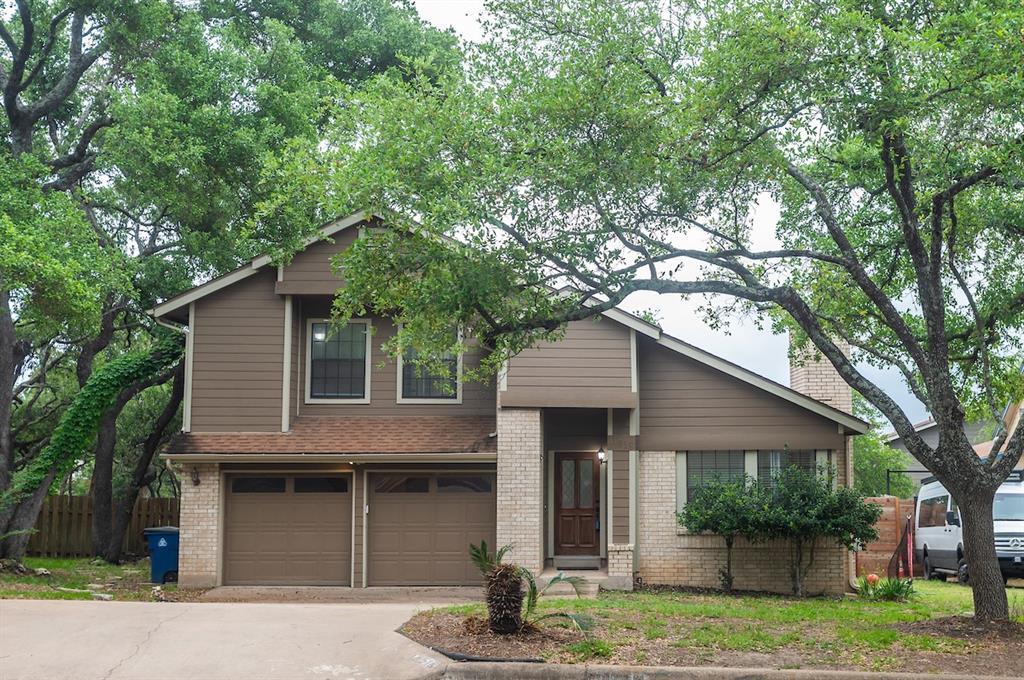
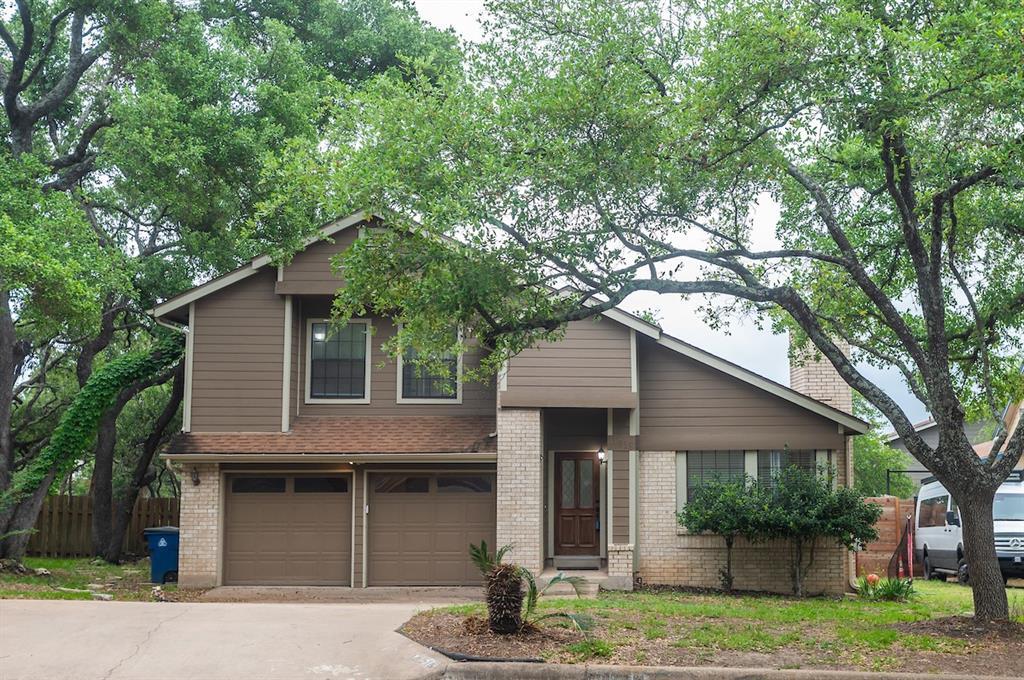
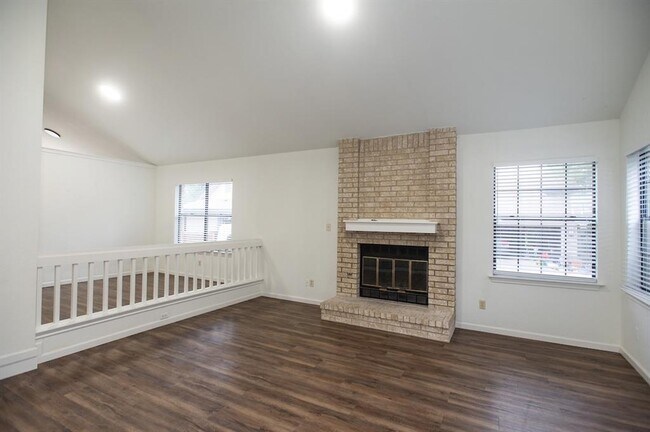
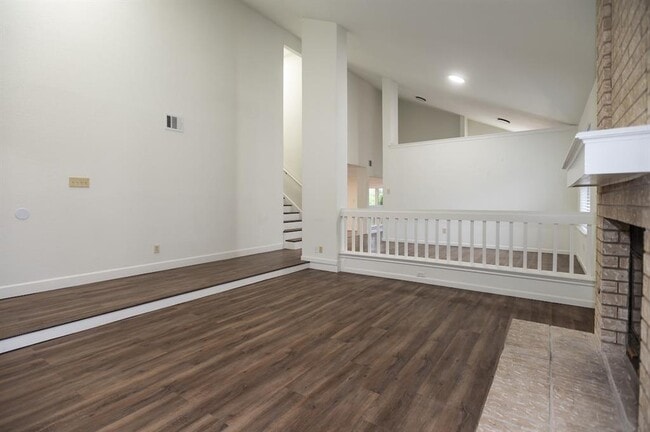
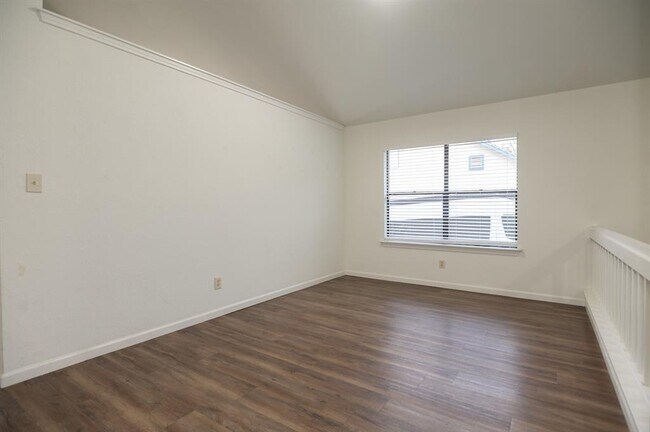
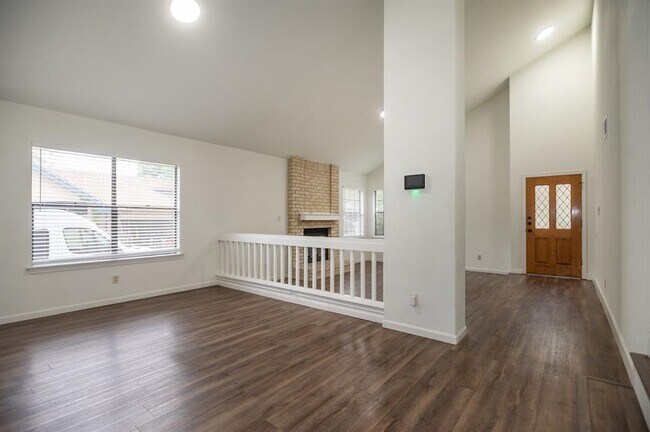
Welcome to this nicely updated home in the 183/Spicewood area of Austin, TX. Situated on a spacious half-acre lot with large trees, this 3-bedroom, 2.5-bathroom house offers a serene retreat in a convenient location. Enjoy the hot tub on the wood deck, which is perfect for relaxing after a long day. Inside, you'll find modern amenities like central heating and air conditioning, 2" faux wood blinds, vinyl faux wood flooring, ceiling fans, and a cozy fireplace in the living room. The master bedroom even has deck access for your morning coffee or evening stargazing. With a two-car attached garage and washer/dryer provided, this home has everything you need for comfortable living. Don't miss out on this opportunity to make this charming house your new home. Enjoy a crystal-clear, stress-free soak year-round. A flat $150/month fee covers expert quarterly detailing and comprehensive spa optimization. Please Note: Renters general liability insurance of $100,000 coverage is required. MLS ID 2810472

11513 Juniper Ridge Dr is a house located in Travis County and the 78759 ZIP Code. This area is served by the Austin Independent School District attendance zone.

* Price shown is base rent. Excludes user-selected optional fees and variable or usage-based fees and required charges due at or prior to move-in or at move-out. Price, availability, fees, and any applicable rent special are subject to change without notice.
* Square footage definitions vary. Displayed square footage is approximate.

Home Details

Home Type

Single Family Detached Home

Year Built

Built in 1984

Bedrooms and Bathrooms

Double Vanity Walk-In Closet 2.5 Bathrooms 3 Bedrooms

Home Design

Brick Exterior Construction Composition Roof Slab Foundation Frame Construction

Home Security

Carbon Monoxide Detectors Fire and Smoke Detector

Interior Spaces

Living Room with Fireplace Cathedral Ceiling Multiple Living Areas Bay Window Wet Bar Ceiling Fan Vinyl Flooring Window Screens 2,231 Sq Ft Home Multi-Level Property Blinds

Kitchen

Stainless Steel Appliances Electric Range Eat-In Kitchen Microwave Dishwasher Disposal Laminate Countertops

Laundry

Dryer Washer

Listing and Financial Details

Security Deposit $2,995 Negotiable Lease Term $75 Application Fee Assessor Parcel Number 01640309050000 Tenant pays for all utilities

Lot Details

26,484 Sq Ft Lot Mature Trees Wooded Lot Many Trees Northwest Facing Home Back Yard Fenced Irregular Lot

Outdoor Features

Deck Balcony Front Porch

Parking

2 Car Attached Garage Side by Side Parking Multiple Garage Doors Front Facing Garage Parking Accessed On Kitchen Level Off-Street Parking Garage Door Opener Driveway

Pool

Spa

Schools

Davis Elementary School Murchison Middle School Anderson High School

Utilities

Central Heating and Cooling System Water Softener ENERGY STAR Qualified Water Heater Heating System Uses Natural Gas

Views

Park or Greenbelt Views

Community Details

Overview

No Home Owners Association Built by NPC Property managed by Rollingwood Management Woodcrest A Subdivision

Pet Policy

Dogs and Cats Allowed Medium pets allowed Pet Deposit $300

Fees and Policies

The fees listed below are community-provided and may exclude utilities or add-ons. All payments are made directly to the property and are non-refundable unless otherwise specified.

  • Dogs
    • Allowed
  • Cats
    • Allowed

Property Fee Disclaimer: Based on community-supplied data and independent market research. Subject to change without notice. May exclude fees for mandatory or optional services and usage-based utilities.

Contact

  • Listed by Chris Francis | Rollingwood Management, Inc.
  • Phone Number
  • Contact
  • Source
    Austin Board of REALTORS®
The information included in this listing is provided exclusively for consumers’ personal, non-commercial use and may not be used for any purpose other than to identify prospective properties consumers may be interested in purchasing. The information on each listing is furnished by the owner and deemed reliable to the best of his/her knowledge, but should be verified by the purchaser. ABoR, ACTRIS and Estately assume no responsibility for typographical errors, misprints or misinformation. This property listing is offered without respect to any protected classes in accordance with the law. Copyright © 2026.
| Edit

Under 30 minutes

Commute Time is calculated at rush hour.
Neighborhood

The aptly named Great Hills is a scenic neighborhood with picturesque views just 11 miles north of Downtown Austin. Tree-lined streets and immaculate lawns shroud classic and contemporary homes and apartments that will suit any budget.

This desirable suburban locale is surrounded by outdoor destinations. Great Hills Park stretches along the neighborhood’s northeast side, while Lake Travis and the Colorado River sit just to the south, providing endless opportunities for aquatic adventures. Shopping opportunities abound on Great Hills’ southeast side with the Great Hills Market housing a Trader Joe’s, movie theater, and more. The Austin Aquarium sits on the northern tip of the area too, making this a great spot for families.

Great Hills is a fantastic springboard for the rest of Austin. Outdoorsy types will appreciate its proximity to the outdoor hotspots, while families and students will love the amenities and short drive to Downtown Austin and the University of Texas.

Learn more about living in Great Hills 
Amenities
  • Dishwasher
  • Disposal
  • Microwave
  • Vinyl Flooring
  • Balcony
Education
Colleges & Universities Distance
Drive: 12 min 4.8 mi
Drive: 13 min 7.6 mi
Drive: 17 min 8.6 mi
Drive: 17 min 8.7 mi
11513 Juniper Ridge Dr is within 12 minutes or 4.8 miles from Austin C.C., Northridge Campus. It is also near Austin C.C., Cypress Creek and Concordia University Texas.
Schools
Public Elementary School
Grades PK-5
461 Students
Nearby
Public Middle School
Grades 6-8
1,237 Students
Attendance Zone
Public High School
Grades 9-12
2,220 Students
Attendance Zone
Private Elementary, Middle & High School
Grades PK-12
765 Students
Nearby
Private Elementary School
Grades PK-5
125 Students
Nearby
Private Elementary School
Grades K-5
6 Students
Nearby
Transportation

Transportation options available in Austin include Kramer Station, located 4.5 miles from 11513 Juniper Ridge Dr. 11513 Juniper Ridge Dr is near Austin-Bergstrom International, located 23.6 miles or 36 minutes away.

Transit / Subway Distance
Drive: 10 min 4.5 mi
Drive: 11 min 4.9 mi
Drive: 11 min 5.0 mi
Drive: 12 min 6.3 mi
Drive: 13 min 7.5 mi
Commuter Rail Distance
Drive: 20 min 12.5 mi
Drive: 41 min 25.6 mi
Airports Distance
Airports Distance
Austin-Bergstrom International
Drive: 36 min 23.6 mi
Getting Around
Fairly Walkable
Walkability
50 / 100
Minimal Public Transit
Transit
0 / 100
Moderately Drivable
Drivability
70 / 100
Fairly Bikeable
Bikeability
50 / 100

Scores provided by

What do Walkability, Transit, Drivability, and Bikeability mean? Walkability measures the walking distance to day-to-day needs. Transit measures access to public transportation. Drivability measures congestion, parking availability, and access to major roads. Bikeability measures the suitability for cycling. How It Works
Active
Soundscore
78 / 100

Traffic

Busy

Airport

Calm

Businesses

Calm

Scores provided by

HowLoud What is a Sound Score Rating? A Sound Score Rating aggregates noise caused by vehicle traffic, airplane traffic and local sources. How It Works
Points of Interest

Time and distance from 11513 Juniper Ridge Dr.

Shopping Centers Distance
Walk: 13 min 0.7 mi
Walk: 16 min 0.9 mi
Drive: 3 min 1.1 mi
11513 Juniper Ridge Dr has 3 shopping centers within 1.1 miles, which is about a 3-minute drive. The miles and minutes will be for the farthest away property.
Parks and Recreation Distance
Great Hills Park
Drive: 5 min 1.3 mi
Balcones District Park
Drive: 7 min 2.9 mi
The Stephen F. Austin Planetarium
Drive: 8 min 3.5 mi
Bull Creek Greenbelt
Drive: 9 min 4.7 mi
Walnut Creek Park
Drive: 13 min 7.5 mi
11513 Juniper Ridge Dr has 5 parks within 7.5 miles, including Great Hills Park, Balcones District Park, and The Stephen F. Austin Planetarium.
Hospitals Distance
Hospitals Distance
Drive: 6 min 2.5 mi
Drive: 9 min 3.9 mi
Drive: 11 min 6.0 mi
11513 Juniper Ridge Dr has 3 hospitals within 6.0 miles, the nearest is Seton Northwest Hospital which is 2.5 miles away and a 6 minute drive.
Military Bases Distance
Drive: 82 min 64.3 mi
Drive: 97 min 78.8 mi
Drive: 120 min 93.7 mi
11513 Juniper Ridge Dr has 3 military bases within 93.7 miles, the nearest is Fort Hood which is 64.3 miles away and a 82 minute drive.

You May Also Like

Similar Rentals Nearby