

$1,995 / Month

1148 N Elmwood Ave

,

Rialto, CA 92376

Share Listing
Favorites
562-652-5613
  • Bedrooms

    1

  • Bathrooms

    1

  • Square Feet

    640 sq ft

  • Available

    Available Now

Highlights

  • Mountain View
  • Open to Family Room
  • Family Room Off Kitchen
  • Cul-De-Sac
  • Front Porch
  • Double Pane Windows
1148 N Elmwood Ave
Share Listing
Favorites

About This Home

12 Month Lease, $2,000 deposit, Available Now

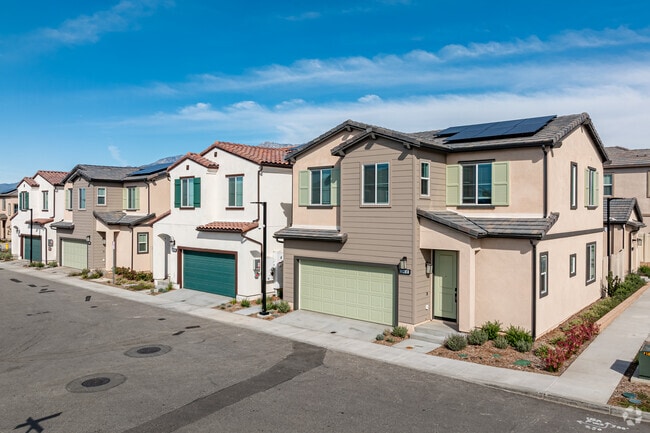
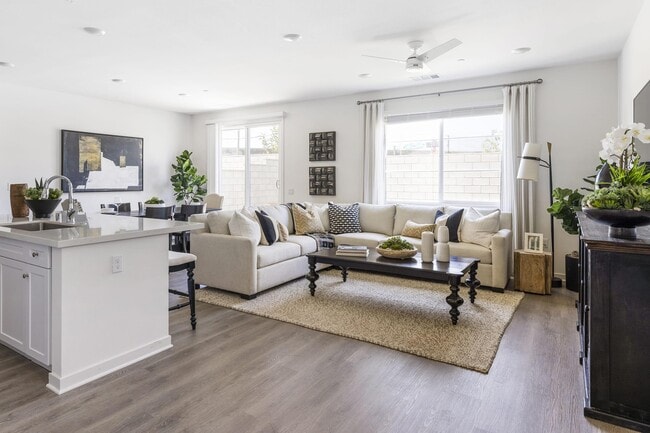
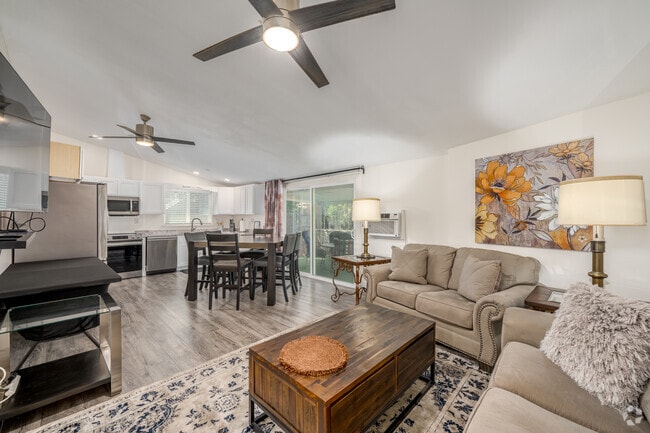
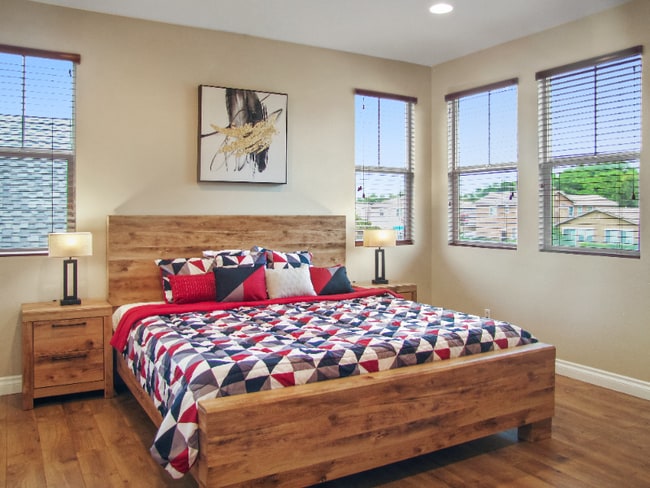
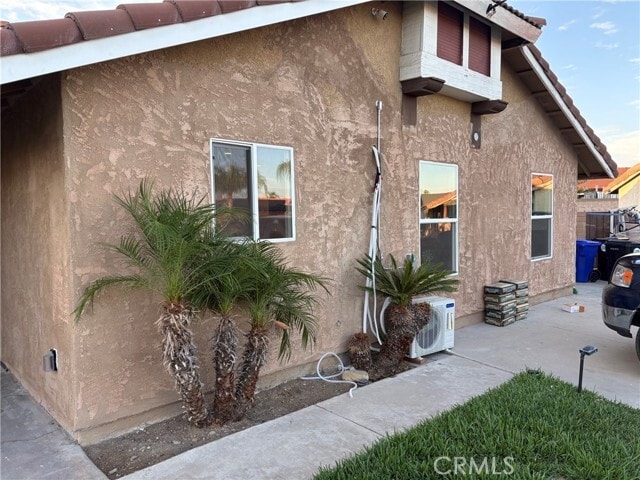
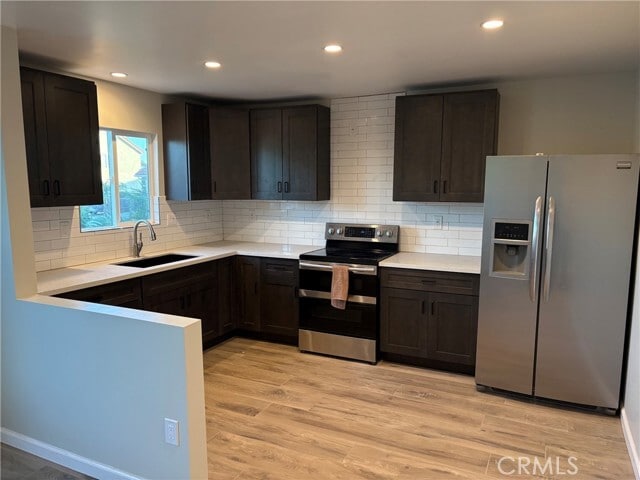
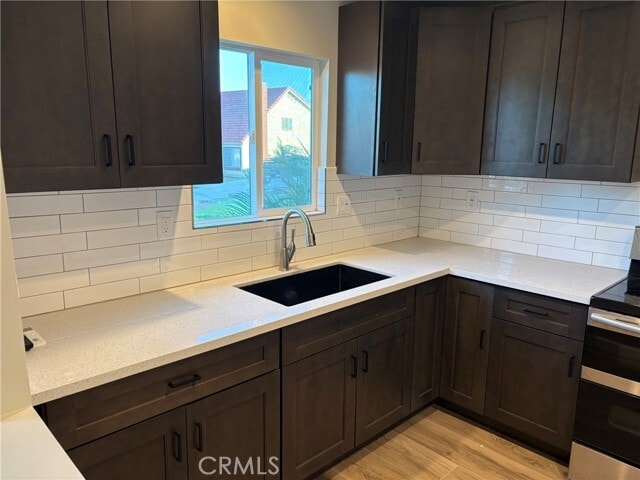
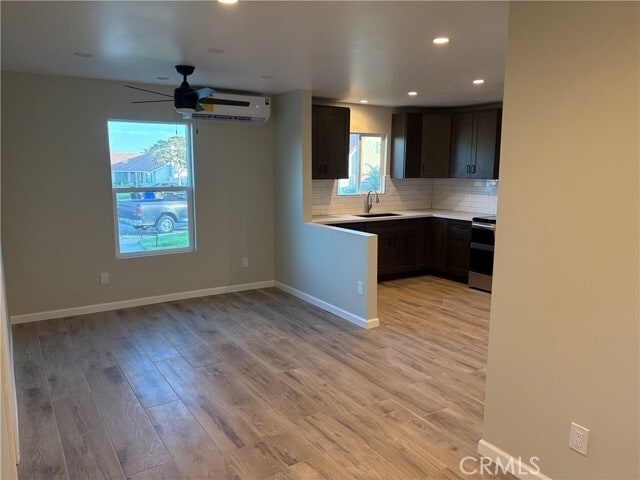
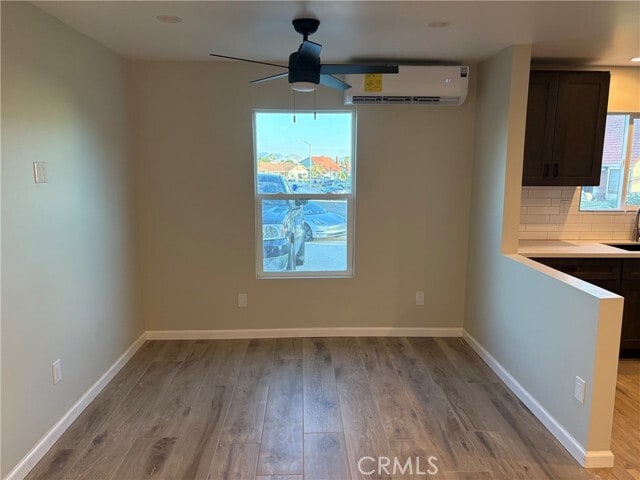
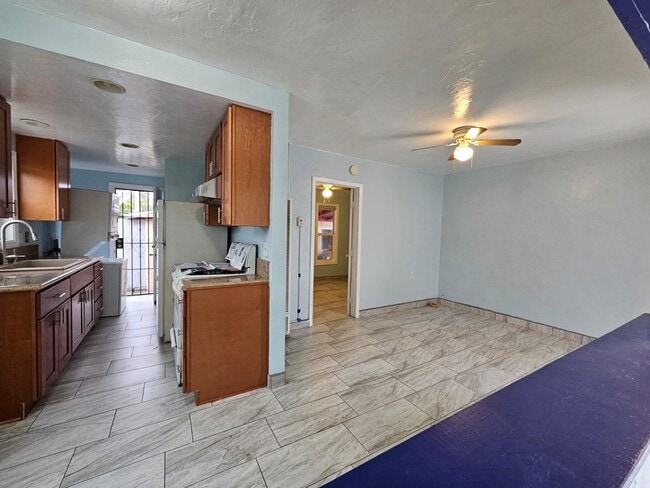
Honey, Stop The Car!! Did we just find the perfect house to call home?? Well, yes we did!!Looking to escape the crowded apartment life or simply looking to live on your own? Welcome to 1148 North Elmwood Avenue #02 in North Rialto. This is a brand-new ADU that features upscale living at its finest, giving you the privacy and security you prefer. This single-story home features One Bedroom, a spacious Living Area, a Chef's Kitchen, an interior laundry area, and a beautiful Bathroom with a walk-in shower. You can be the very first resident to enjoy this pristine property! To make your move seamless, the owner is including the range, refrigerator, washer, and dryer. Even better, water, sewer, and trash are all included in your monthly lease amount—you just need to connect the electricity! The home also features a private patio perfect for relaxing, enjoying the evening, or sipping your morning coffee. Your lease includes one dedicated parking space on the driveway, plus street parking for an additional vehicle. A private mailbox is also included. This stunning home is situated in a gorgeous neighborhood just south of the 210 freeway. It is only a few minutes' walk to the Renaissance Marketplace, providing you with immediate access to premier shopping, dining, entertainment, and services. The home will be available as early as October 01. Let’s schedule an appointment today—we look forward to handing you the keys to your brand-new home! MLS# IV26198406

1148 N Elmwood Ave is a house located in San Bernardino County and the 92376 ZIP Code. This area is served by the Rialto Unified School District attendance zone.

* Price shown is base rent. Excludes user-selected optional fees and variable or usage-based fees and required charges due at or prior to move-in or at move-out. Price, availability, fees, and any applicable rent special are subject to change without notice.
* Square footage definitions vary. Displayed square footage is approximate.

Home Details

Home Type

Single Family Detached Home

Year Built

Built in 2026

Bedrooms and Bathrooms

Walk-in Shower 1 Main Level Bedroom 1 Bathroom Exhaust Fan In Bathroom Low Flow Toliet

Flooring

Carpet Laminate

Home Design

Tile Roof Slab Foundation

Home Security

Carbon Monoxide Detectors Fire and Smoke Detector

Interior Spaces

Family Room Off Kitchen Double Pane Windows Living Room 640 Sq Ft Home 1-Story Property

Kitchen

Open to Family Room Electric Range Eat-In Kitchen

Laundry

Laundry Room Stacked Washer and Dryer

Listing and Financial Details

Security Deposit $2,000 12-Month Minimum Lease Term Available 10/1/26 Tax Lot 20 Tax Tract Number 10040 Assessor Parcel Number 0128681280000 Rent includes trash collection, water, sewer

Lot Details

1,500 Sq Ft Lot Cul-De-Sac Privacy Fence Fenced 1 Common Wall

Outdoor Features

Front Porch Patio Exterior Lighting

Parking

On-Street Parking Driveway

Utilities

Ductless Heating Or Cooling System High Efficiency Air Conditioning Cooling System Mounted To A Wall/Window High Efficiency Heating System Heat Pump System Cable TV Available

Views

Mountain Neighborhood

Community Details

Amenities

Laundry Facilities

Overview

No Home Owners Association

Pet Policy

Breed Restrictions Pet Deposit $350

Fees and Policies

The fees listed below are community-provided and may exclude utilities or add-ons. All payments are made directly to the property and are non-refundable unless otherwise specified. Use the Cost Calculator to determine costs based on your needs.

  • One-Time Basics
    • Due at Move-In
      • Security Deposit - Refundable
        Charged per unit.
        $2,000

Property Fee Disclaimer: Based on community-supplied data and independent market research. Subject to change without notice. May exclude fees for mandatory or optional services and usage-based utilities.

Details

Utilities Included

  • Water
  • Trash Removal
  • Sewer

Lease Options

  • 12 Months

Contact

  • Listed by KENNETH ADKINS | CENTURY 21 LOIS LAUER REALTY
  • Phone Number
  • Contact
  • Source
    California Regional Multiple Listing Service
Copyright 2026 © California Regional MLS. All rights reserved.
| Edit

Under 30 minutes

Commute Time is calculated at rush hour.
City - Rialto

Rialto sits at the base of the San Bernardino Mountains in California's Inland Empire, about 56 miles east of Los Angeles, where mountain views meet a steady, ground-level pace of everyday life. The city has grown substantially in recent years, driven in part by a major logistics and distribution corridor in the northern Las Colinas area that draws employers and workers from across the region. Downtown Rialto runs along Riverside Avenue and connects to the historic Route 66 stretch of Foothill Boulevard, giving the city a mix of local shops, casual eateries, and a Wednesday farmers market that keeps weekday routines grounded. For anyone commuting, the Rialto Metrolink Station offers rail access to San Bernardino in about ten minutes and reaches Los Angeles Union Station in roughly 80 minutes.

The rental landscape here spans a solid range of options, from single-story apartment communities and garden-style complexes to newer builds near Renaissance Parkway in the north end.

Learn more about living in Rialto 
Amenities
  • Washer/Dryer
  • Air Conditioning
  • Heating
  • Range
  • Carpet
  • Vinyl Flooring
  • Double Pane Windows
  • Fenced Lot
  • Patio
Expenses
Utilities Included
Water, Trash Removal, Sewer Included
Education
Colleges & Universities Distance
Drive: 13 min 7.3 mi
Drive: 16 min 8.8 mi
Drive: 19 min 12.5 mi
Drive: 19 min 13.2 mi
1148 N Elmwood Ave is within 13 minutes or 7.3 miles from San Bernardino Valley College. It is also near Cal State San Bernardino and Loma Linda University.
Schools
Public Elementary & Middle School
Grades PK-8
563 Students
Nearby
Public Elementary School
Grades K-5
608 Students
Attendance Zone
Public Middle School
Grades 6-8
978 Students
Attendance Zone
Public High School
Grades 9-12
2,075 Students
Attendance Zone
Public High School
Grades 9-12
1,951 Students
Attendance Zone
Private Elementary & Middle School
Grades PK-8
170 Students
Nearby
Private Elementary, Middle & High School
Grades K-12
Nearby
Transportation

1148 N Elmwood Ave is near Ontario International, located 16.5 miles or 24 minutes away.

Commuter Rail Distance
Drive: 6 min 3.4 mi
Drive: 8 min 4.6 mi
Drive: 13 min 6.8 mi
Drive: 13 min 7.3 mi
Drive: 14 min 7.7 mi
Airports Distance
Airports Distance
Ontario International
Drive: 24 min 16.5 mi
Getting Around
Somewhat Walkable
Walkability
30 / 100
Limited Public Transit
Transit
30 / 100
Exceptionally Drivable
Drivability
90 / 100
Somewhat Bikeable
Bikeability
30 / 100

Scores provided by

What do Walkability, Transit, Drivability, and Bikeability mean? Walkability measures the walking distance to day-to-day needs. Transit measures access to public transportation. Drivability measures congestion, parking availability, and access to major roads. Bikeability measures the suitability for cycling. How It Works
Active
Soundscore
75 / 100

Traffic

Busy

Airport

Active

Businesses

Calm

Scores provided by

HowLoud What is a Sound Score Rating? A Sound Score Rating aggregates noise caused by vehicle traffic, airplane traffic and local sources. How It Works
Points of Interest

Time and distance from 1148 N Elmwood Ave.

Shopping Centers Distance
Walk: 18 min 1.0 mi
Drive: 3 min 1.4 mi
Drive: 4 min 1.7 mi
1148 N Elmwood Ave has 3 shopping centers within 1.7 miles, which is about a 4-minute drive. The miles and minutes will be for the farthest away property.
Parks and Recreation Distance
Mary Vagle Nature Center
Drive: 15 min 8.7 mi
Arrowhead Country Club
Drive: 13 min 9.0 mi
1148 N Elmwood Ave has 2 parks within 9.0 miles, including Mary Vagle Nature Center, and Arrowhead Country Club.
Hospitals Distance
Hospitals Distance
Drive: 9 min 5.1 mi
Drive: 11 min 6.2 mi
Drive: 10 min 6.3 mi
1148 N Elmwood Ave has 3 hospitals within 6.3 miles, the nearest is Community Hospital of San Bernardino which is 5.1 miles away and a 9 minute drive.
Military Bases Distance
Drive: 44 min 22.0 mi
Drive: 76 min 57.6 mi
Drive: 115 min 89.5 mi
1148 N Elmwood Ave has 3 military bases within 89.5 miles, the nearest is March Air Reserve Base which is 22.0 miles away and a 44 minute drive.

You May Also Like

Similar Rentals Nearby