$2,295
/ Month
11443 W McCaslin Rose Ln
Surprise, AZ 85378
Favorites
623-330-4281
-
Bedrooms
4
-
Bathrooms
3
-
Square Feet
2,178 sq ft
-
Available
Available Now
Highlights
- Loft
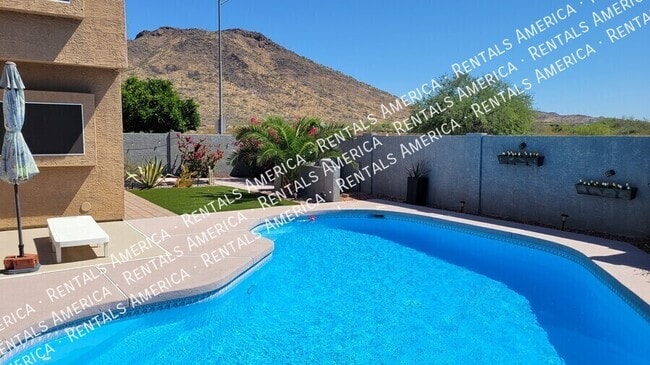
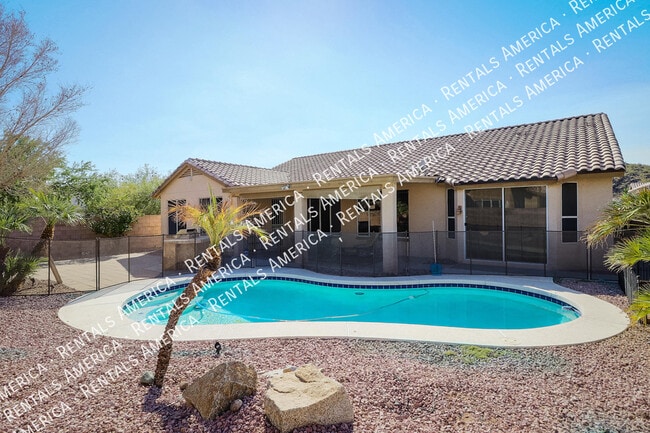
- Private Yard
- Covered Patio or Porch
- Walk-In Pantry
- Eat-In Kitchen
- Double Pane Windows
11443 W McCaslin Rose Ln

Favorites
About This Home
$2,300 deposit,
Available Now
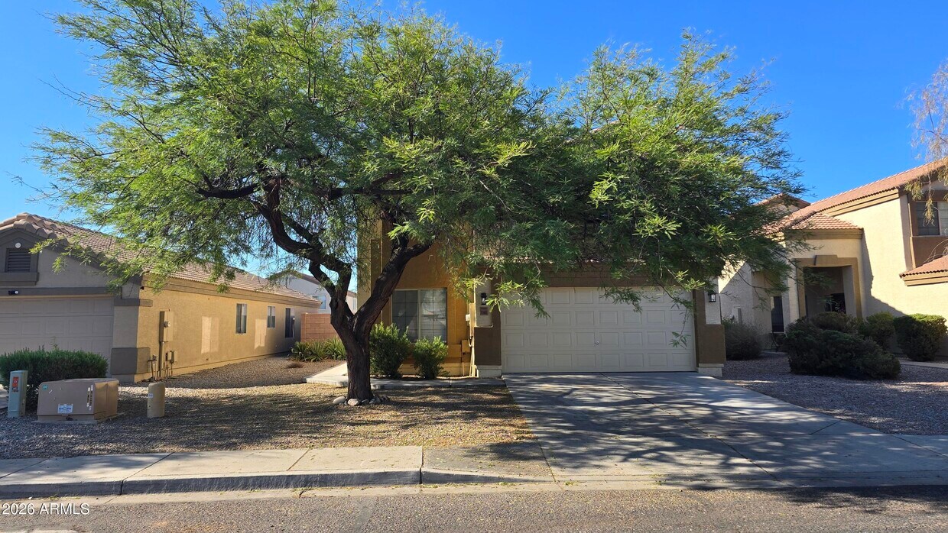
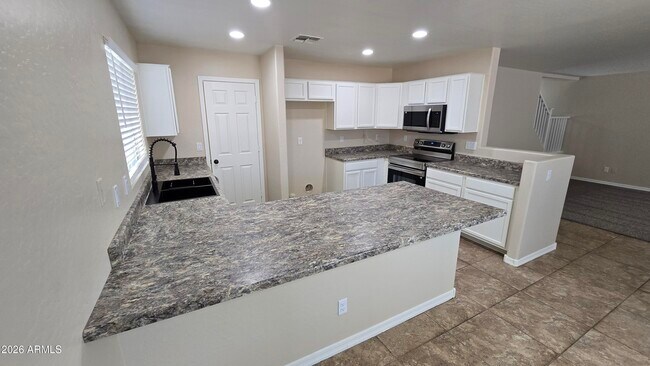
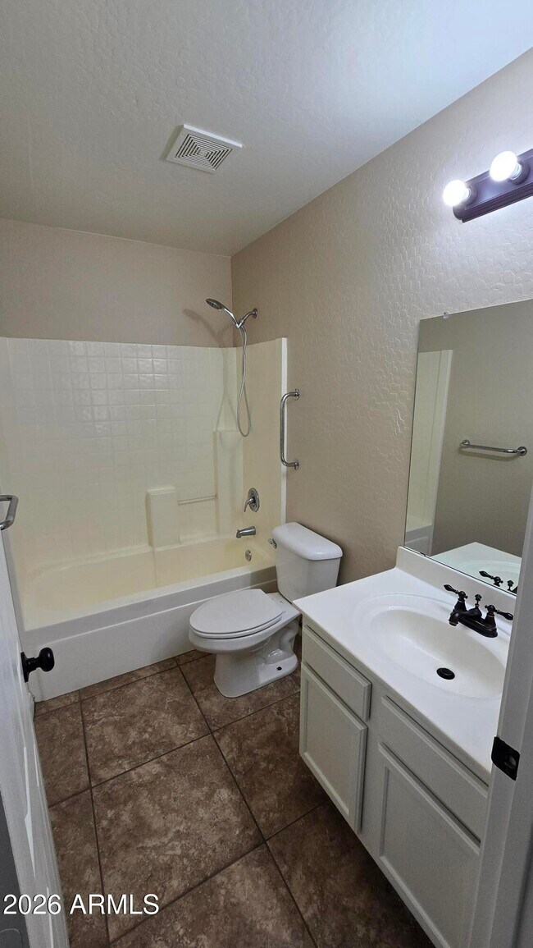
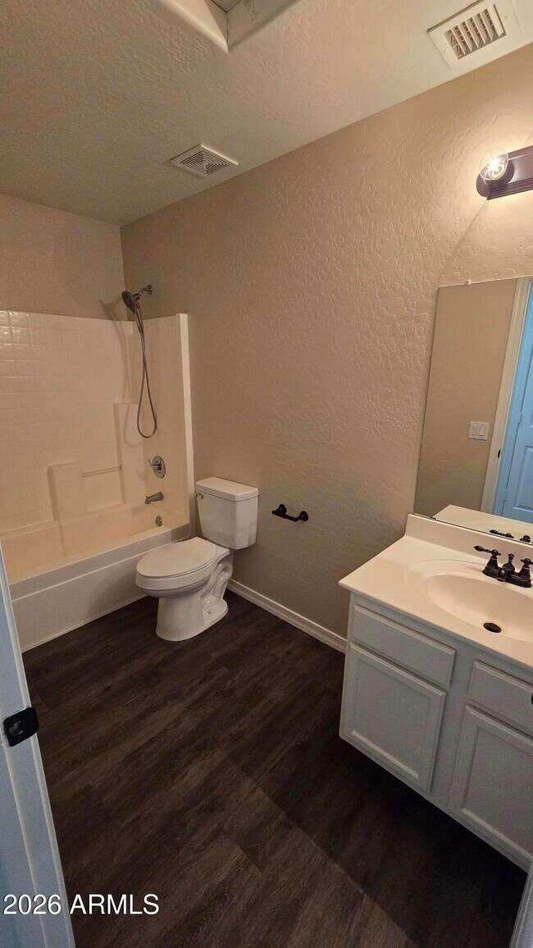
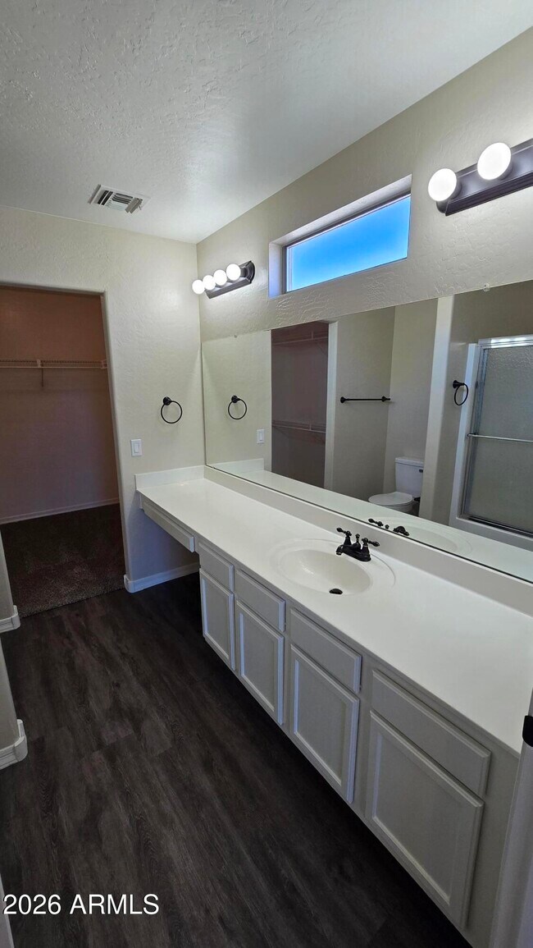
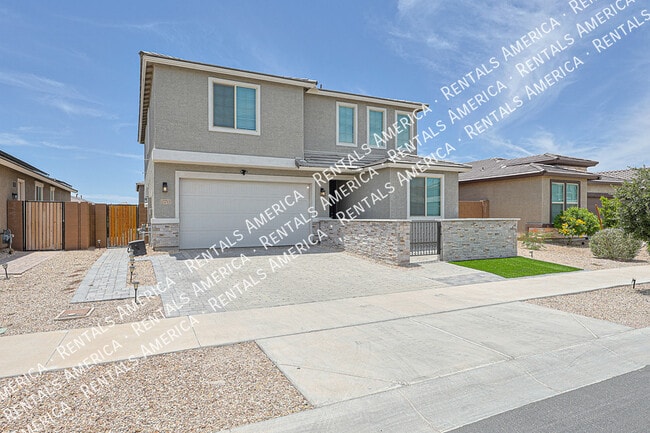
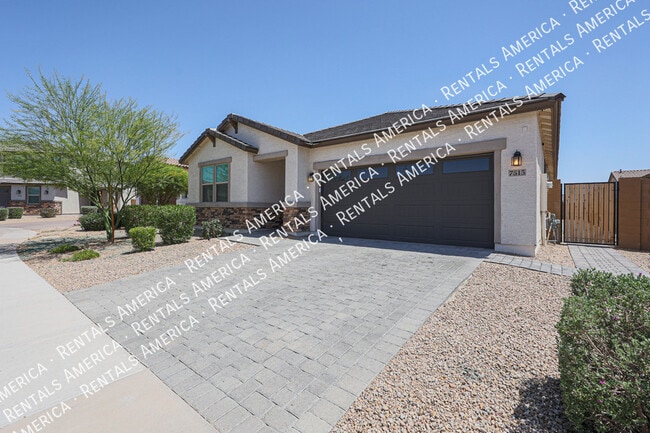
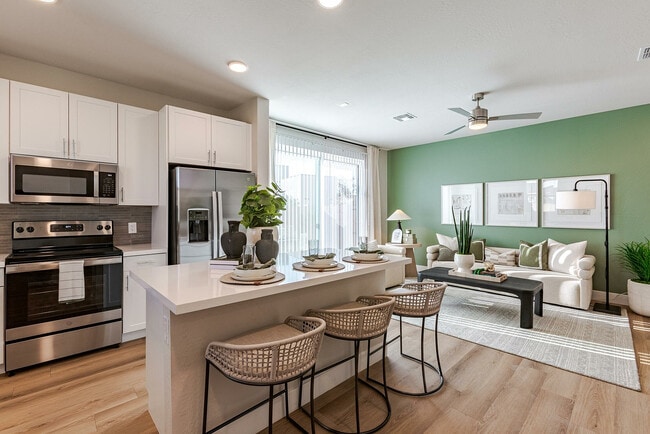
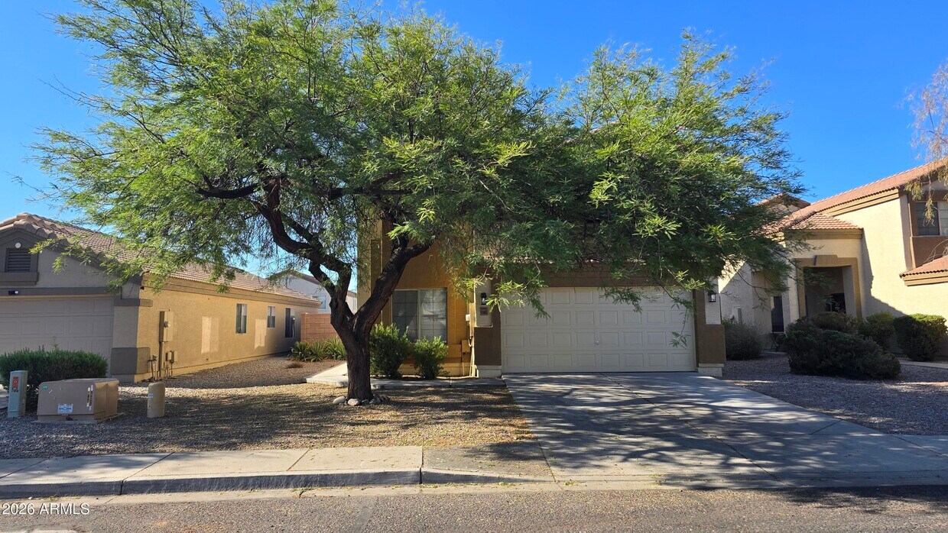
Don't miss this rare gem in Surprise featuring highly sought-after Peoria Unified School District status! Unbeatably located just minutes from the Loop 101,Hwy 60,Loop 303,Bell Road corridor,and Arrowhead Towne Center dining and shopping. The thoughtfully designed layout features 4 bedrooms,3 full bathrooms,an office,a versatile loft,and a 2-car garage. The main floor boasts a dedicated home office,full bathroom,open family room,dining area,and a bright kitchen complete with a center peninsula and a spacious walk-in pantry. Upstairs features 4 generous bedrooms,2 full bathrooms,and a loft perfect for a second living space. This home is packed with recent upgrades,including fresh interior and exterior paint,brand-new carpet,new kitchen countertops,** SEE MORE** new ceiling fans and light fixtures,a new garage door opener,and a new downstairs wall A/C unit for maximum cooling comfort. Pet Policy: NO CATS.. Dogs welcome (Subject to Approval) max 2. 25 lbs or less is $25 monthly per pet; 25 lbs or more is $50 monthly per pet + $200 per pet deposit. A $45/month Tenant Benefit Package per adult applies. MLS ID 7068308
11443 W McCaslin Rose Ln is a house located in Maricopa County and the 85378 ZIP Code.
* Price shown is base rent. Excludes user-selected optional fees and variable or usage-based fees and required charges due at or prior to move-in or at move-out. Price, availability, fees, and any applicable rent special are subject to change without notice.
* Square footage definitions vary. Displayed square footage is approximate.
Home Details
Home Type
Single Family Detached Home
Year Built
Built in 2005
Bedrooms and Bathrooms
3 Full Bathrooms
Walk-In Closet
Primary Bedroom Upstairs
4 Bedrooms
Eco-Friendly Details
Smoke Free Home
North or South Exposure
Flooring
Tile
Carpet
Vinyl
Home Design
Tile Roof
Stucco
Wood Frame Construction
Interior Spaces
Loft
Double Pane Windows
Combination Dining and Living Room
Ceiling Fan
Family Room
2,178 Sq Ft Home
2-Story Property
Blinds
Kitchen
Walk-In Pantry
Electric Range
Eat-In Kitchen
Breakfast Bar
Microwave
Dishwasher
Disposal
Laminate Countertops
Laundry
Laundry on upper level
220 Volts In Laundry
Washer Hookup
Listing and Financial Details
Property Available on 8/18/26
$100 Move-In Fee
12-Month Minimum Lease Term
$50 Application Fee
Tax Lot 66
Assessor Parcel Number 200-13-084
Lot Details
5,284 Sq Ft Lot
Desert faces the front of the property
Private Yard
Block Wall Fence
Outdoor Features
Covered Patio or Porch
Parking
2 Car Garage
Schools
Parkridge Elementary
Sunrise Mountain High School
Utilities
Cooling System Mounted In Outer Wall Opening
Cooling System Mounted To A Wall/Window
Central Air
High Speed Internet
Heat Pump System
Cable TV Available
Electric Water Heater
Community Details
Overview
Property has a Home Owners Association
Canyon Ridge HOA, Phone Number (602) 277-4418
Canyon Ridge West Parcel 5 Subdivision
Pet Policy
Call for details about the types of pets allowed
Recreation
Community Playground
Fees and Policies
The fees listed below are community-provided and may exclude utilities or add-ons. All payments are made directly to the property and are non-refundable unless otherwise specified. Use the Cost Calculator to determine costs based on your needs.
-
One-Time Basics
-
Due at Application
-
Application Fee Per ApplicantCharged per applicant.$50
-
-
Due at Move-In
-
Security Deposit - RefundableCharged per unit.$2,300
-
-
Due at Application
Property Fee Disclaimer: Based on community-supplied data and independent market research. Subject to change without notice. May exclude fees for mandatory or optional services and usage-based utilities.
Contact
- Listed by Brady Skidmore | Skidmore Realty & Property Mgt
- Phone Number
- Contact
-
Source
Arizona Regional MLS
Copyright 2026 Arizona Regional MLS. All rights reserved. Information is deemed reliable but not guaranteed.
Location
Get Directions
The Weedville and North 75th Avenue/West Country Gable Drive areas that make up the Outer Deer Valley neighborhood are upscale suburbs of Peoria, Arizona. They lie along the southern bank of the Arizona Canal about 5 miles north of downtown Peoria, part of an area of newer residential developments that stretches unbroken between Peoria and the small city of Deer Valley to the northeast. The area is distinguished by the presence of many large homes set on oversized rancho lots subdivided from the canal-irrigated agricultural fields that formerly occupied the entire area.
Wealthy homeowners make up the population of these neighborhoods, placing them among the top 15 percent of American highest income neighborhoods. Another notable local feature, the Peoria Sports Complex just to the west, hosts the spring training home of the San Diego Padres and Seattle Mariners Major League Baseball teams.
Learn more about living in Sun City Lakes Fe
Education
| Colleges & Universities | Distance | ||
|---|---|---|---|
| Colleges & Universities | Distance | ||
| Drive: | 16 min | 8.3 mi | |
| Drive: | 19 min | 9.3 mi | |
| Drive: | 21 min | 10.8 mi | |
| Drive: | 23 min | 11.3 mi |
11443 W McCaslin Rose Ln is within 16 minutes or 8.3 miles from Midwestern University. It is also near Thunderbird, West Campus and Glendale C.C., North Campus.
Getting Around
 What do Walkability, Transit, Drivability, and Bikeability mean?
Walkability measures the walking distance to day-to-day needs.
Transit measures access to public transportation.
Drivability measures congestion, parking availability, and access to major roads.
Bikeability measures the suitability for cycling.
How It Works
What do Walkability, Transit, Drivability, and Bikeability mean?
Walkability measures the walking distance to day-to-day needs.
Transit measures access to public transportation.
Drivability measures congestion, parking availability, and access to major roads.
Bikeability measures the suitability for cycling.
How It Works
Somewhat Walkable
Walkability
30
/ 100
Minimal Public Transit
Transit
0
/ 100
Very Drivable
Drivability
80
/ 100
Fairly Bikeable
Bikeability
40
/ 100
Scores provided by
What do Walkability, Transit, Drivability, and Bikeability mean?
Walkability measures the walking distance to day-to-day needs.
Transit measures access to public transportation.
Drivability measures congestion, parking availability, and access to major roads.
Bikeability measures the suitability for cycling.
How It Works
-
Soundscore™
-
/ 100
Traffic
-Airport
-Businesses
-Scores provided by
HowLoud What is a Sound Score Rating? A Sound Score Rating aggregates noise caused by vehicle traffic, airplane traffic and local sources. How It WorksYou May Also Like
Similar Rentals Nearby
-
-
1 / 8
-
4 Beds$2,884+Total Monthly PriceTotal Monthly Price NewPrices include base rent and required monthly fees of $171. Variable costs based on usage may apply.Base Rent:4 Beds$2,712+2 Months Free
-
-
-
-
-
-
-
11443 W McCaslin Rose Ln
Surprise, AZ 85378