$1,795
Total Monthly Price
1144 Rockhurst Dr Unit 401
Highlands Ranch, CO 80129
Favorites
303-210-9515
-
Bedrooms
2
-
Bathrooms
1
-
Square Feet
710 sq ft
-
Available
Available Now
1144 Rockhurst Dr Unit 401

Favorites
About This Home
Available Now
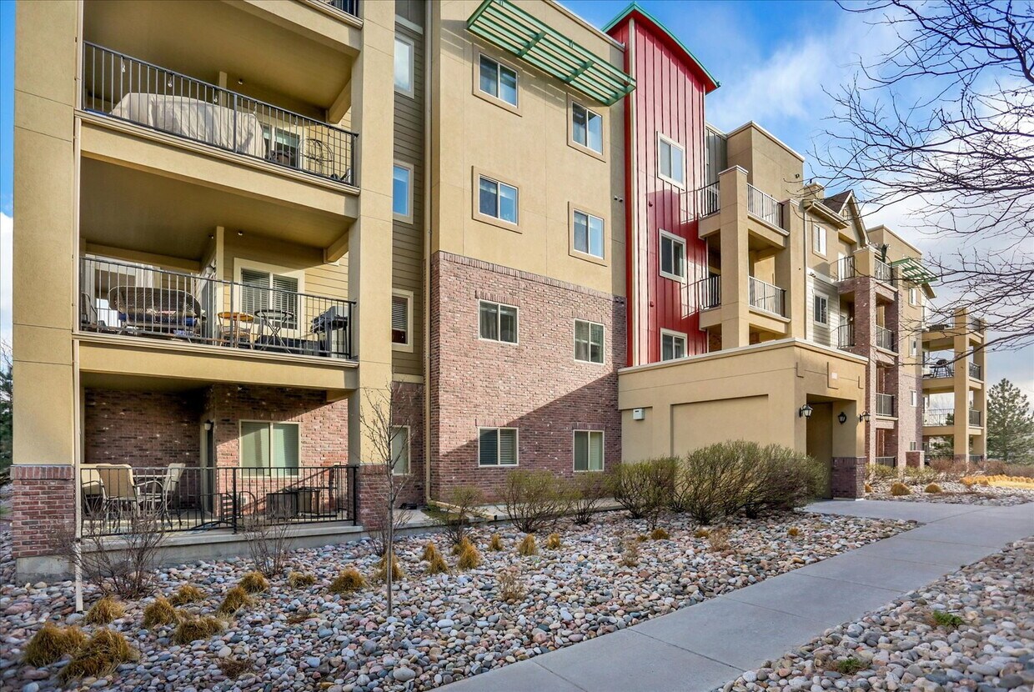
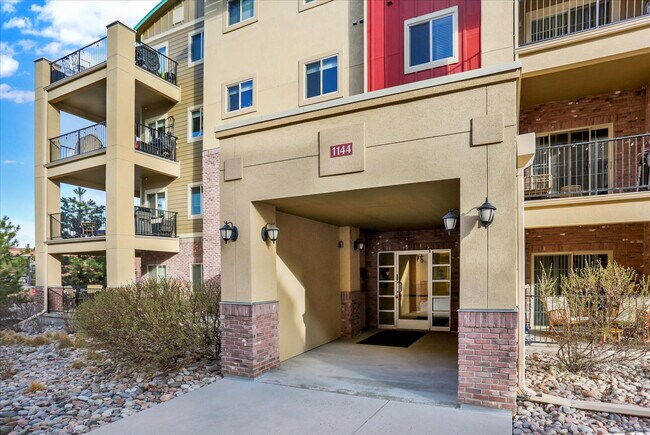
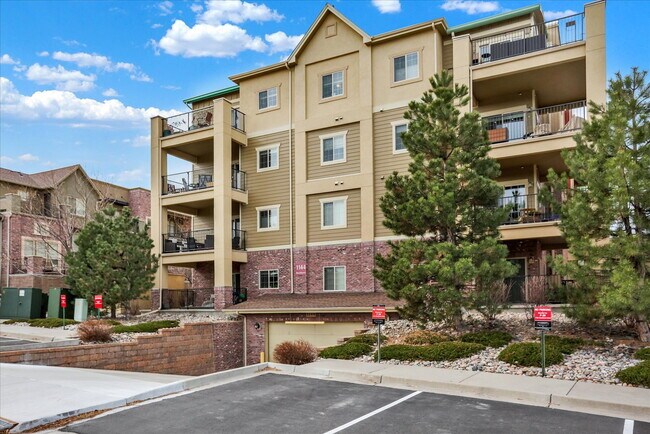
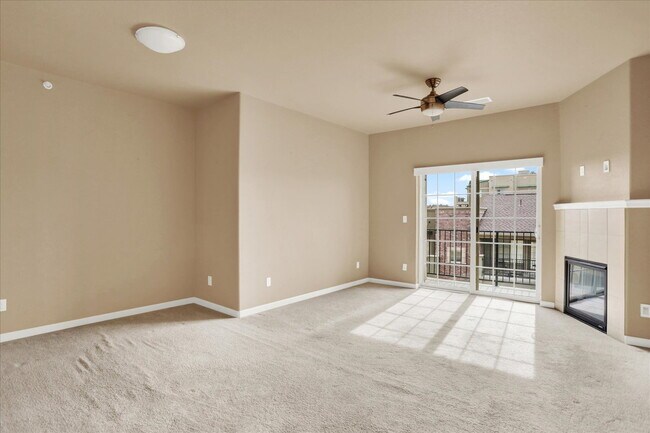
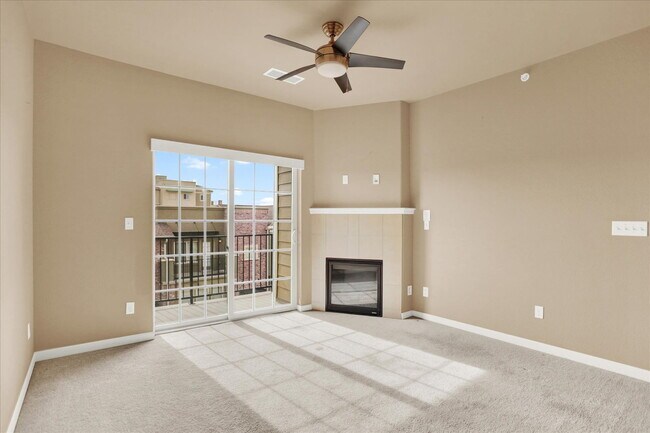
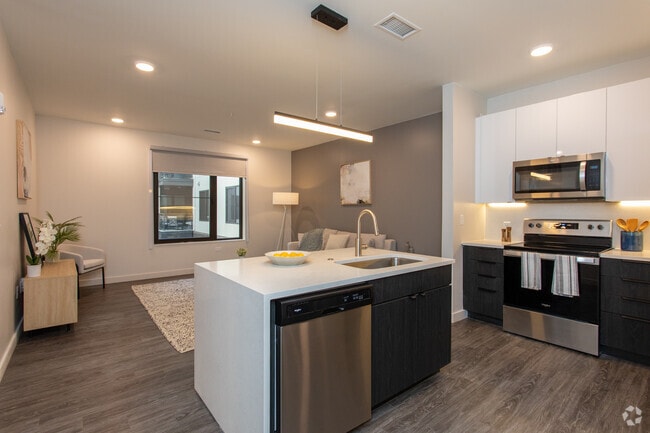

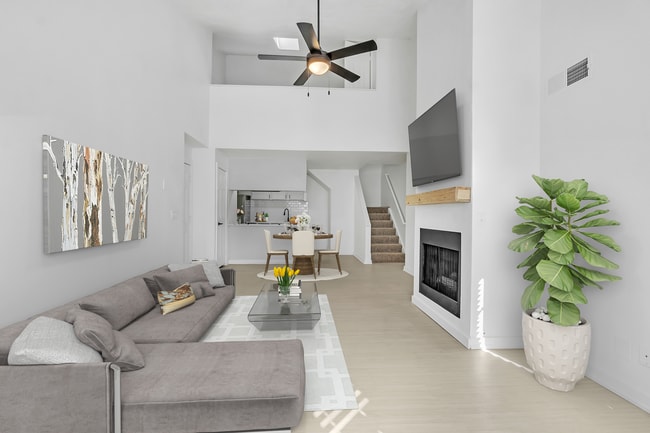

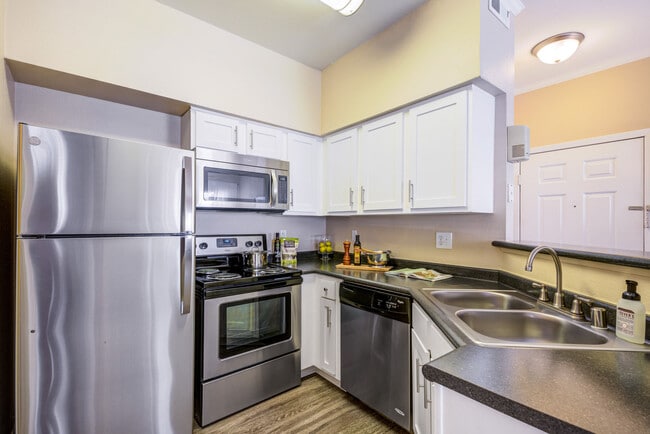
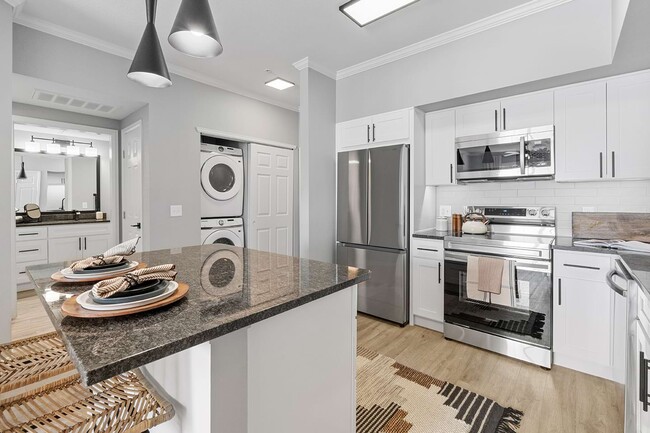
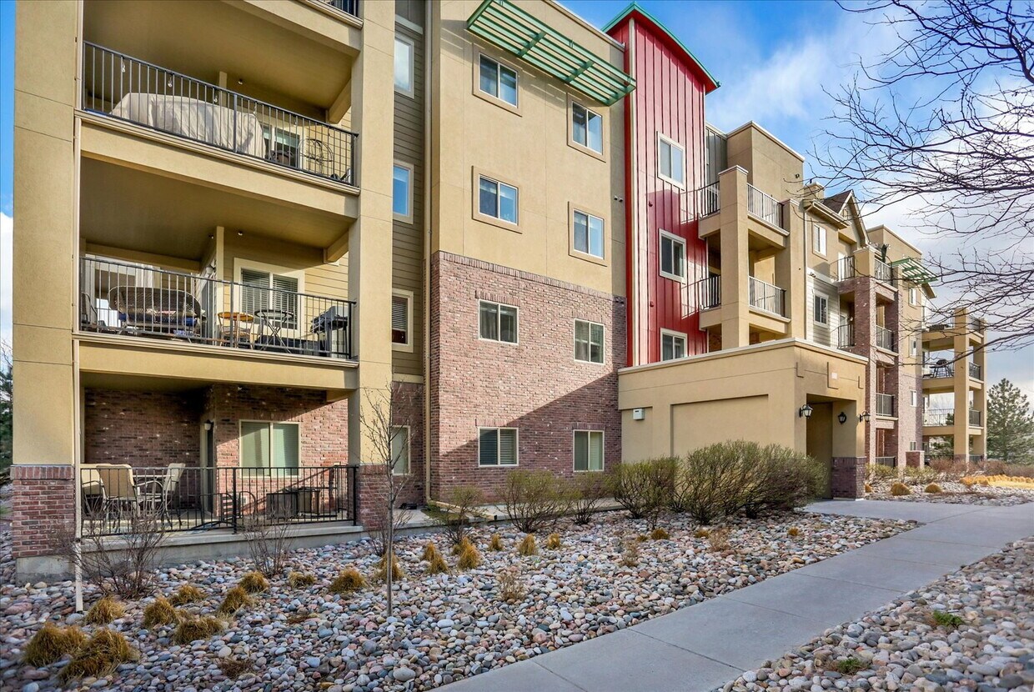
Don’t miss this exceptional top-floor Town Center condo! This spacious 2-bedroom, 1-bathroom unit boasts over 700 square feet of living space and offers stunning views in a quiet building with a secure entrance. Key features include high ceilings, a bright and open floor plan, and plantation shutters throughout. The kitchen is equipped with granite countertops and stainless steel appliances, providing both style and functionality. The living room is complemented by a cozy gas log fireplace, perfect for relaxing. The generously sized bedrooms include a primary suite with a walk-in closet. The second bedroom, though non-conforming due to the lack of a closet, is ideal for a second bedroom or a study. A full-size washer and dryer are included for added convenience. Additional highlights include elevator access to all floors, including the garage for storage space only, no parking of cars. One reserved parking spot is conveniently located in front of the building. No Pets. Enjoy walking distance to shopping, trails, parks, and open spaces, as well as easy access to recreation centers, C-470, the Chatfield Recreation Area, DTC, and Meridian Business Parks. All measurements are approximate. After driving by the property please call/text or to schedule an appointment to see the unit or for more information. **Qualifying Requirements** *No more than 2 unrelated individuals on a lease. *Must be 18 years old. *Application fee of $75.00 for all prospective tenant(s) 18 and older. *Must gross 2 times the amount of rent monthly. *Must have 70% good credit. *Must have 5 years of current/previous rental history as well as employment history. *No open bankruptcies or rental related collections. *Security deposit is due at lease signing and is equal to 1 months’ rent as long as all criteria are met. *Must have Renter's Insurance prior to key pick up. *No trampolines, swimming pools or inflatable playhouses are permitted on the property. *No BBQ Grills are permitted on the property. *No Pets. *No caged animals are permitted in the property - no fish tanks - no exceptions. *Administration fee of $100.00 to be paid at lease signing in certified funds.
1144 Rockhurst Dr is an apartment community located in Douglas County and the 80129 ZIP Code.
* Price shown is total price based on community-supplied monthly required fees. Excludes user-selected optional fees and variable or usage-based fees and required charges due at or prior to move-in or at move-out. Price, availability, fees, and any applicable rent special are subject to change without notice.
* Square footage definitions vary. Displayed square footage is approximate.
Fees and Policies
Details
Utilities Included
-
Trash Removal
-
Sewer
Features
Air Conditioning
Dishwasher
Microwave
Refrigerator
- Air Conditioning
- Ceiling Fans
- Smoke Free
- Fireplace
- Dishwasher
- Disposal
- Microwave
- Refrigerator
- Carpet
- Window Coverings
- Laundry Facilities
Contact
- Listed by The | The Littleton Real Estate Company
- Phone Number
- Contact
Location
Get Directions
The Highlands Ranch-Lone Tree area is one of the most popular suburbs in Colorado, known for its family-focused community, outdoor adventures, and premier location. Situated less than 20 miles south of Colorado’s capital city, residents of Highlands Ranch-Lone Tree can access Denver’s incredible restaurants, retailers, scenic views, and outdoor recreational opportunities.
Though Denver has some of the best mountain views in the state, Highlands Ranch-Lone Tree is known for its picturesque views of the Rocky Mountains from beautiful suburban neighborhoods. Residents enjoy quick commutes to Denver and nearby metropolitan areas, but the small town charm that lives within Highlands Ranch is unbeatable.
Learn more about living in Highlands Ranch-Lone Tree
Amenities
- Air Conditioning
- Ceiling Fans
- Smoke Free
- Fireplace
- Dishwasher
- Disposal
- Microwave
- Refrigerator
- Carpet
- Window Coverings
- Laundry Facilities
Expenses
Utilities Included
Trash Removal, Sewer
Included
Education
| Colleges & Universities | Distance | ||
|---|---|---|---|
| Colleges & Universities | Distance | ||
| Drive: | 11 min | 6.2 mi | |
| Drive: | 12 min | 6.6 mi | |
| Drive: | 17 min | 9.3 mi | |
| Drive: | 20 min | 12.8 mi |
1144 Rockhurst Dr Unit 401 is within 11 minutes or 6.2 miles from Denver Seminary. It is also near Arapahoe C.C., Littleton and University of Colorado Denver.
Transportation options available in Highlands Ranch include Littleton-Mineral, located 4.0 miles from 1144 Rockhurst Dr Unit 401. 1144 Rockhurst Dr Unit 401 is near Denver International, located 41.9 miles or 47 minutes away.
| Transit / Subway | Distance | ||
|---|---|---|---|
| Transit / Subway | Distance | ||
|
|
Drive: | 7 min | 4.0 mi |
|
|
Drive: | 12 min | 6.7 mi |
|
|
Drive: | 13 min | 8.6 mi |
|
|
Drive: | 13 min | 8.9 mi |
|
|
Drive: | 13 min | 9.3 mi |
| Commuter Rail | Distance | ||
|---|---|---|---|
| Commuter Rail | Distance | ||
| Drive: | 28 min | 17.2 mi | |
|
|
Drive: | 27 min | 17.2 mi |
| Drive: | 31 min | 18.9 mi | |
| Drive: | 38 min | 19.2 mi | |
| Drive: | 29 min | 19.2 mi |
| Airports | Distance | ||
|---|---|---|---|
| Airports | Distance | ||
|
Denver International
|
Drive: | 47 min | 41.9 mi |
Getting Around
 What do Walkability, Transit, Drivability, and Bikeability mean?
Walkability measures the walking distance to day-to-day needs.
Transit measures access to public transportation.
Drivability measures congestion, parking availability, and access to major roads.
Bikeability measures the suitability for cycling.
How It Works
What do Walkability, Transit, Drivability, and Bikeability mean?
Walkability measures the walking distance to day-to-day needs.
Transit measures access to public transportation.
Drivability measures congestion, parking availability, and access to major roads.
Bikeability measures the suitability for cycling.
How It Works
Fairly Walkable
Walkability
50
/ 100
Limited Public Transit
Transit
30
/ 100
Very Drivable
Drivability
80
/ 100
Moderately Bikeable
Bikeability
60
/ 100
Scores provided by
What do Walkability, Transit, Drivability, and Bikeability mean?
Walkability measures the walking distance to day-to-day needs.
Transit measures access to public transportation.
Drivability measures congestion, parking availability, and access to major roads.
Bikeability measures the suitability for cycling.
How It Works
Active
Soundscore™
69
/ 100
Traffic
BusyAirport
CalmBusinesses
CalmScores provided by
HowLoud What is a Sound Score Rating? A Sound Score Rating aggregates noise caused by vehicle traffic, airplane traffic and local sources. How It WorksTime and distance from 1144 Rockhurst Dr Unit 401.
| Shopping Centers | Distance | ||
|---|---|---|---|
| Shopping Centers | Distance | ||
| Walk: | 5 min | 0.3 mi | |
| Walk: | 10 min | 0.5 mi | |
| Drive: | 3 min | 1.4 mi |
1144 Rockhurst Dr Unit 401 has 3 shopping centers within 1.4 miles, which is about a 3-minute drive. The miles and minutes will be for the farthest away property.
| Parks and Recreation | Distance | ||
|---|---|---|---|
| Parks and Recreation | Distance | ||
|
Carson Nature Center
|
Drive: | 9 min | 4.4 mi |
|
South Platte Park
|
Drive: | 8 min | 4.4 mi |
|
Hudson Gardens
|
Drive: | 10 min | 5.9 mi |
|
Littleton Historical Museum
|
Drive: | 13 min | 6.1 mi |
|
Chatfield State Park
|
Drive: | 19 min | 9.3 mi |
1144 Rockhurst Dr Unit 401 has 5 parks within 9.3 miles, including Carson Nature Center, South Platte Park, and Littleton Historical Museum.
| Hospitals | Distance | ||
|---|---|---|---|
| Hospitals | Distance | ||
| Drive: | 3 min | 1.3 mi | |
| Drive: | 6 min | 3.2 mi | |
| Drive: | 11 min | 7.2 mi |
1144 Rockhurst Dr Unit 401 has 3 hospitals within 7.2 miles, the nearest is UCHealth Highlands Ranch Hospital which is 1.3 miles away and a 3 minute drive.
| Military Bases | Distance | ||
|---|---|---|---|
| Military Bases | Distance | ||
| Drive: | 54 min | 28.3 mi | |
| Drive: | 71 min | 57.6 mi | |
| Drive: | 80 min | 67.2 mi |
1144 Rockhurst Dr Unit 401 has 3 military bases within 67.2 miles, the nearest is Buckley Space Force Base which is 28.3 miles away and a 54 minute drive.
You May Also Like
Can I submit a Portable Tenant Screening Report when I apply?
Applicant has the right to provide the property manager or owner with a Portable Tenant Screening Report (PTSR) that is not more than 30 days old, as defined in § 38-12-902(2.5), Colorado Revised Statutes; and 2) if Applicant provides the property manager or owner with a PTSR, the property manager or owner is prohibited from: a) charging Applicant a rental application fee; or b) charging Applicant a fee for the property manager or owner to access or use the PTSR.
Similar Rentals Nearby
-
-
2 Beds$2,469+Total Monthly PriceTotal Monthly Price NewPrices include base rent and required monthly fees of $39. Variable costs based on usage may apply.Base Rent:2 Beds$2,430+Specials
Clubhouse Courtyard Gated
-
2 Beds$2,526+Total Monthly Price12 Month LeaseTotal Monthly Price NewPrices include required monthly fees of $130.Base Rent:2 Beds$2,395+Specials
Pets Allowed Fitness Center Pool In Unit Washer & Dryer Maintenance on site Controlled Access EV Charging
-
2 Beds$1,877+3 Beds$2,692Total Monthly PriceTotal Monthly Price NewPrices include base rent and required monthly fees of $21. Variable costs based on usage may apply.Base Rent:2 Beds$1,855+3 Beds$2,6702 Months Free
Walk-In Closets Package Service Playground
-
2 Beds$1,918+Total Monthly Price12 Month LeaseTotal Monthly Price NewPrices include required monthly fees of $27.Base Rent:2 Beds$1,890+1 Month Free
Pets Allowed Fitness Center Pool Dishwasher Refrigerator Kitchen
-
2 Beds$1,759+3 Beds$2,514+Total Monthly PriceTotal Monthly Price NewPrices include base rent and required monthly fees of $38. Variable costs based on usage may apply.Base Rent:2 Beds$1,720+3 Beds$2,475+1 Month Free
Walk-In Closets Balcony Fireplace
-
2 Beds$2,361+Total Monthly PriceTotal Monthly Price NewPrices include base rent and required monthly fees of $20 - $34. Variable costs based on usage may apply.Base Rent:2 Beds$2,340+2 Months Free
Gated Fireplace
-
2 Beds$2,510+3 Beds$3,110Total Monthly Price12 Month LeaseTotal Monthly Price NewPrices include required monthly fees of $114.Base Rent:2 Beds$2,395+3 Beds$2,995Specials
Pets Allowed Fitness Center Pool Clubhouse Business Center
-
2 Beds$1,990+3 Beds$2,350+Total Monthly PriceTotal Monthly Price NewPrices include base rent and required monthly fees of $14. Variable costs based on usage may apply.Base Rent:2 Beds$1,975+3 Beds$2,335+Specials
Walk-In Closets Package Service Walk-Up
-
2 Beds$2,299+Total Monthly PriceTotal Monthly Price NewPrices include all required monthly fees.Specials
Pets Allowed Pool In Unit Washer & Dryer Walk-In Closets Stainless Steel Appliances Package Service Granite Countertops
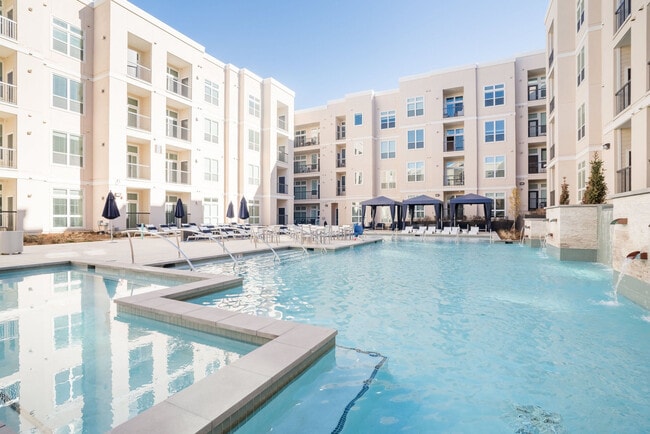
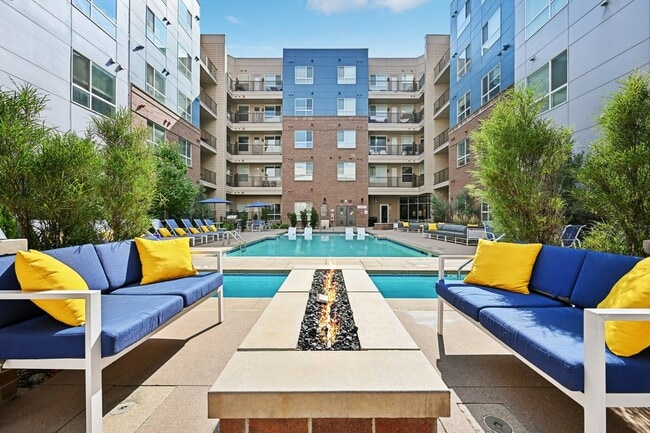
1144 Rockhurst Dr
Highlands Ranch, CO 80129