$13,995 / Month

11439 Chenault St

,

Los Angeles, CA 90049

Share Listing
Favorites
310-650-1116
  • Bedrooms

    5

  • Bathrooms

    5

  • Square Feet

    3,202 sq ft

  • Available

    Available Now

Highlights

  • Two Primary Bedrooms
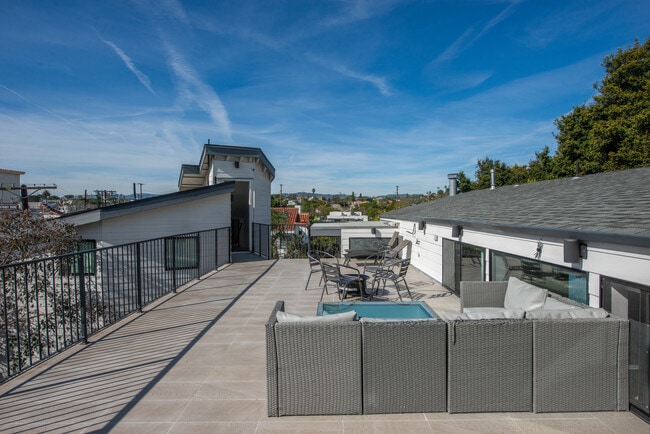
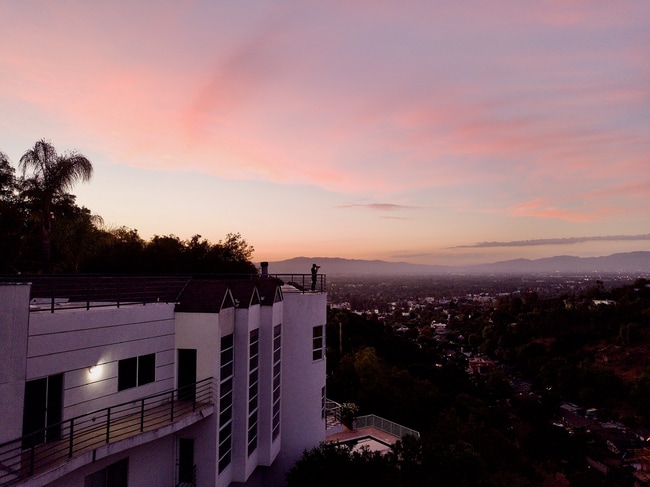
  • Skyline View
  • Traditional Architecture
  • Wood Flooring
  • Mud Room
  • Den
11439 Chenault St
Share Listing
Favorites

About This Home

$14,995 deposit, Available Now

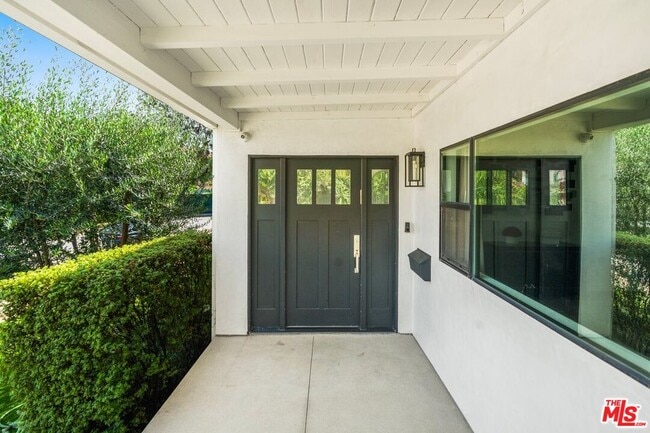
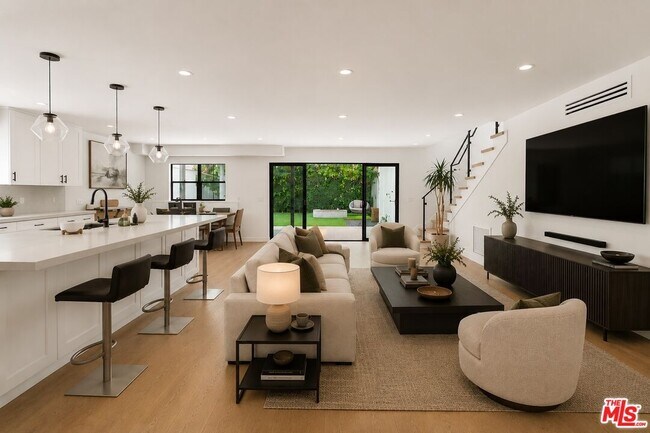
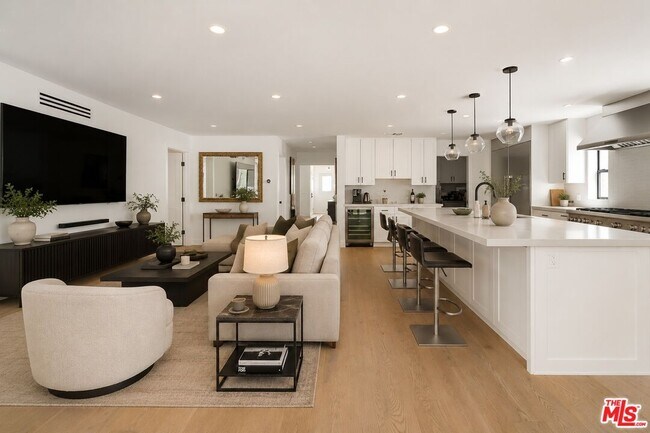
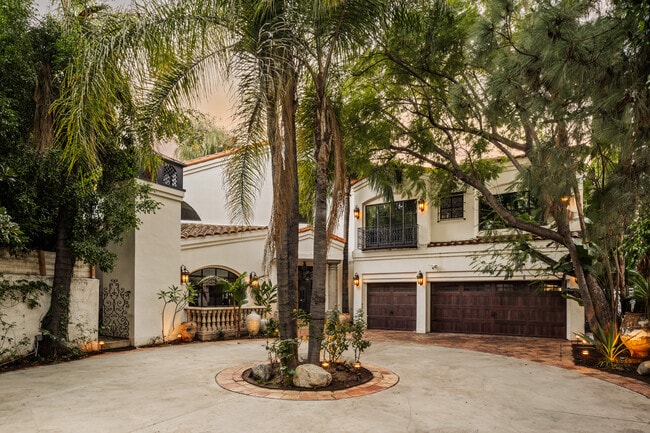
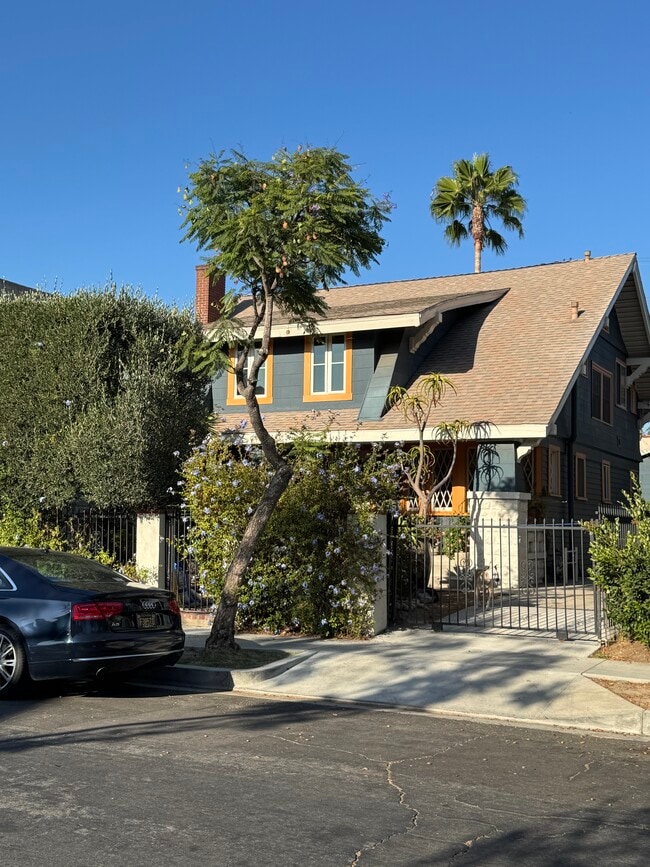
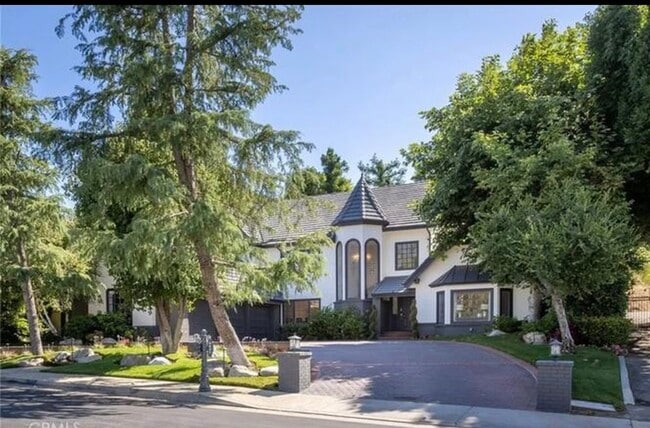
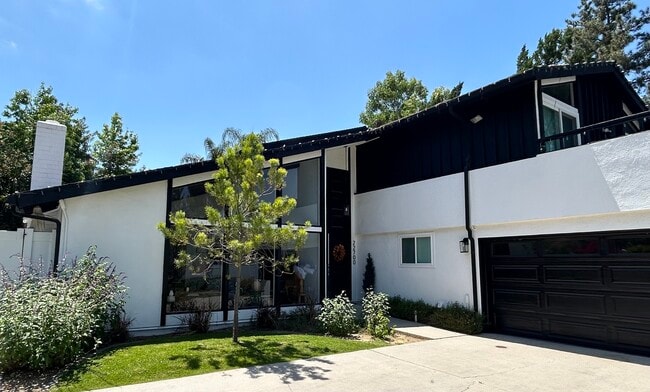
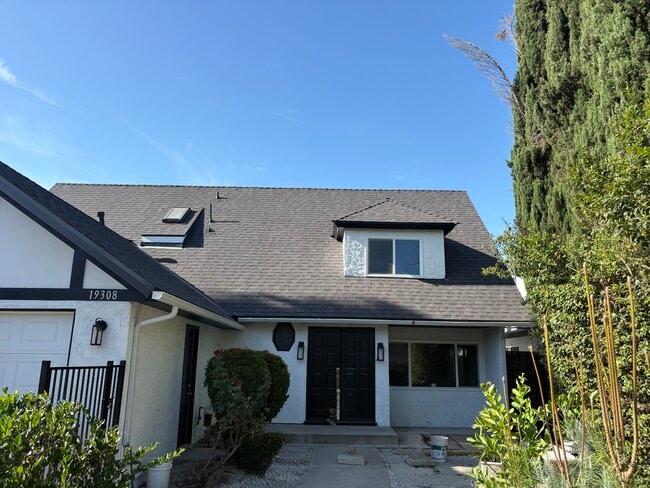
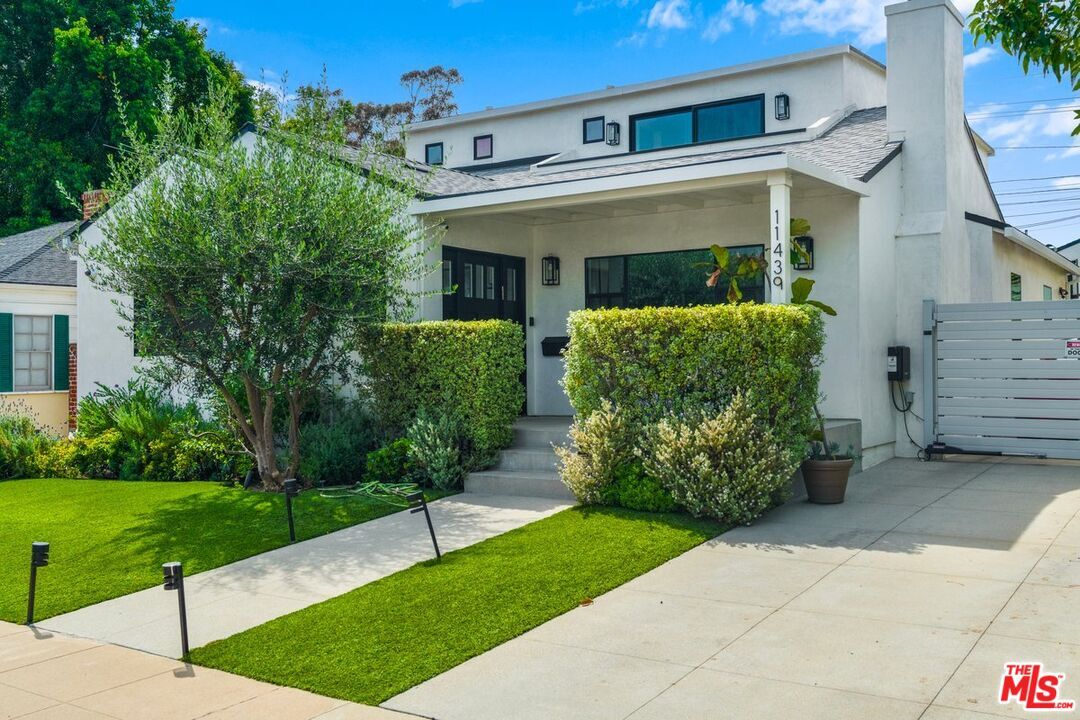
Tucked away on one of Brentwood Glen's most sought-after cul-de-sacs, this exceptional designer-renovated Modern Traditional masterfully balances timeless elegance with contemporary comfort. Designed for effortless California living and entertaining, the thoughtfully conceived floor plan offers expansive gathering spaces, seamless indoor-outdoor flow, and the rare convenience of dual primary suites on both the main and upper levels. The sophisticated formal living room, centered around a striking oversized paneled fireplace, provides a versatile setting equally suited for intimate evenings or elegant dining occasions. The heart of the home is the spectacular chef's kitchen, beautifully appointed with premium appliances, an oversized refrigerator, extensive cabinetry and prep space, a generous center island with breakfast bar, and an impressive butler's pantry. A charming built-in breakfast banquette with seating for five creates the perfect setting for casual meals and morning coffee, while the kitchen flows effortlessly into the expansive family room, forming an inviting central hub designed for everyday living and memorable entertaining alike. Walls of sliding glass doors open to a private backyard sanctuary featuring a covered patio ideal for al fresco dining, a lush grassy lawn, and a finished detached garage that offers endless flexibility as a gym, studio, playroom, or additional entertaining space. The main-level primary suite serves as a tranquil retreat, complete with a spa-inspired bath featuring dual vanities and a custom-tiled shower. An additional bedroom on the main level offers flexibility for guests, extended family, or a private office if desired. Upstairs, three bright en-suite bedrooms capture peaceful treetop and sky views, including the luxurious primary suite featuring a spacious walk-in closet and a beautifully appointed bath with dual vanities, a soaking tub, oversized shower, and a private water closet with Toto bidet-style toilet. Additional amenities include a mudroom with direct backyard access, a separate laundry room with barn door, custom-designed closets throughout, dual-zone central heating and air conditioning, beautiful hardwood floors, plush carpeting in most bedrooms, a powder room, and an extended driveway. Rarely does a home so effortlessly combine impeccable design, warmth, functionality, and refined style in one of Brentwood Glen's most coveted locations. MLS ID 26871733

11439 Chenault St is a house located in Los Angeles County and the 90049 ZIP Code. This area is served by the Los Angeles Unified Rocp School District attendance zone.

* Price shown is base rent. Excludes user-selected optional fees and variable or usage-based fees and required charges due at or prior to move-in or at move-out. Price, availability, fees, and any applicable rent special are subject to change without notice.
* Square footage definitions vary. Displayed square footage is approximate.
Home Details

Home Type

Single Family Detached Home

Year Built

Built in 1942

Bedrooms and Bathrooms

Double Master Bedroom Soaking Tub Double Vanity Walk-In Closet Bathtub with Shower 4.5 Bathrooms Powder Room 5 Bedrooms

Flooring

Wood Carpet

Home Design

Traditional Architecture Entry on the 1st floor

Interior Spaces

Living Room with Fireplace Mud Room Den Dining Room Family Room 3,202 Sq Ft Home 2-Story Property

Kitchen

Breakfast Area or Nook Butlers Pantry Kitchen Island Oven or Range Dishwasher

Laundry

Laundry Room Dryer Washer

Listing and Financial Details

Security Deposit $14,995 Negotiable Lease Term Assessor Parcel Number 4365-012-003 Tenant pays for gas, electricity, water, trash collection

Lot Details

5,252 Sq Ft Lot No Common Walls Lot Dimensions are 50x105 Property is zoned LAR1

Outdoor Features

Covered Patio or Porch

Parking

2 Car Detached Garage Electric Vehicle Home Charger Auto Driveway Gate 3 Open Parking Spaces Garage Door Opener Driveway

Utilities

Two cooling system units Central Heating and Cooling System

Views

Skyline Trees

Community Details

Pet Policy

Call for details about the types of pets allowed

Fees and Policies

The fees listed below are community-provided and may exclude utilities or add-ons. All payments are made directly to the property and are non-refundable unless otherwise specified. Use the Cost Calculator to determine costs based on your needs.

  • One-Time Basics
    • Due at Move-In
      • Security Deposit - Refundable
        Charged per unit.
        $14,995

Property Fee Disclaimer: Based on community-supplied data and independent market research. Subject to change without notice. May exclude fees for mandatory or optional services and usage-based utilities.

Contact

  • Listed by Jimmy Heckenberg | Rodeo Realty
  • Phone Number
  • Contact
  • Source
    MLS(TM)/CLAW
Copyright 2026 TheMLS/CLAW. All rights reserved. Information is deemed reliable but not guaranteed.
| Edit

Under 30 minutes

Commute Time is calculated at rush hour.
Neighborhood

West Los Angeles, or West L.A., a district in the City of Los Angeles, is part of the larger “Westside” region. Centrally located, between the beaches of Santa Monica, and downtown L.A., West Los Angeles has seen quite a bit of commercial development, with several high-rise office buildings along Olympic, Santa Monica and Wilshire Boulevards. Residences in the neighborhood are a mix of low-rise apartment buildings and ranch-style tract homes, mostly built between the 1920s and 1960s.

Buildings in West Los Angeles are often used in film and television. The traditional look of University High School, with weathered brick and arched entries has been well utilized, as has the Westside Pavilion Mall, which was featured in the movie “Clueless,” as well as several scenes in the music video for Tom Petty’s “Free Fallin’.” The exterior for Phil and Claire’s house on the hit sitcom “Modern Family” can be found on Dunleer Drive in West L.A.

Learn more about living in West Los Angeles 
Amenities
  • Washer/Dryer
  • Washer/Dryer Hookup
  • Dishwasher
  • Refrigerator
  • Hardwood Floors
  • Carpet
  • Dining Room
  • Family Room
  • Den
  • Views
  • Walk-In Closets
Education
Colleges & Universities Distance
Drive: 5 min 1.7 mi
Drive: 13 min 3.8 mi
Drive: 10 min 4.1 mi
Drive: 12 min 5.1 mi
11439 Chenault St is within 5 minutes or 1.7 miles from UCLA. It is also near Santa Monica Coll., Academy and Mount St. Mary's Coll, Chalon.
Schools
Public Elementary School
Grades PK-5
218 Students
Nearby
Public Elementary School
Grades K-5
453 Students
Attendance Zone
Public Middle School
Grades 6-8
1,715 Students
Attendance Zone
Grades 9-12
1,385 Students
Attendance Zone
Private Elementary & Middle School
Grades PK-8
128 Students
Nearby
Private Elementary, Middle & High School
Grades K-12
996 Students
Nearby
Grades K-5
17 Students
Nearby
Transportation

Transportation options available in Los Angeles include Expo / Sepulveda Station, located 3.3 miles from 11439 Chenault St. 11439 Chenault St is near Los Angeles International, located 11.6 miles or 20 minutes away, and Bob Hope, located 16.5 miles or 26 minutes away.

Transit / Subway Distance
Drive: 8 min 3.3 mi
Drive: 10 min 3.9 mi
Drive: 9 min 4.8 mi
Drive: 12 min 4.9 mi
Drive: 11 min 6.1 mi
Commuter Rail Distance
Drive: 19 min 12.6 mi
Drive: 20 min 12.9 mi
Drive: 26 min 16.4 mi
Drive: 26 min 16.5 mi
Drive: 27 min 18.0 mi
Airports Distance
Airports Distance
Los Angeles International
Drive: 20 min 11.6 mi
Bob Hope
Drive: 26 min 16.5 mi
Getting Around
Moderately Walkable
Walkability
60 / 100
Limited Public Transit
Transit
30 / 100
Exceptionally Drivable
Drivability
90 / 100
Somewhat Bikeable
Bikeability
30 / 100

Scores provided by

What do Walkability, Transit, Drivability, and Bikeability mean? Walkability measures the walking distance to day-to-day needs. Transit measures access to public transportation. Drivability measures congestion, parking availability, and access to major roads. Bikeability measures the suitability for cycling. How It Works
Active
Soundscore
71 / 100

Traffic

Busy

Airport

Calm

Businesses

Calm

Scores provided by

HowLoud What is a Sound Score Rating? A Sound Score Rating aggregates noise caused by vehicle traffic, airplane traffic and local sources. How It Works
Points of Interest

Time and distance from 11439 Chenault St.

Shopping Centers Distance
Drive: 5 min 1.7 mi
Drive: 7 min 2.5 mi
Drive: 6 min 2.5 mi
11439 Chenault St has 3 shopping centers within 2.5 miles, which is about a 6-minute drive. The miles and minutes will be for the farthest away property.
Parks and Recreation Distance
Mathias Botanical Garden
Drive: 6 min 2.0 mi
Hannah Carter Japanese Garden
Drive: 8 min 2.9 mi
Virginia Robinson Gardens
Drive: 13 min 4.7 mi
Will Rogers State Historic Park
Drive: 17 min 6.4 mi
Santa Monica State Beach
Drive: 14 min 8.1 mi
11439 Chenault St has 5 parks within 8.1 miles, including Mathias Botanical Garden, Hannah Carter Japanese Garden, and Virginia Robinson Gardens.
Hospitals Distance
Hospitals Distance
Drive: 6 min 1.9 mi
Drive: 6 min 2.0 mi
Drive: 10 min 4.2 mi
11439 Chenault St has 3 hospitals within 4.2 miles, the nearest is Ronald Reagan UCLA Medical Center which is 1.9 miles away and a 6 minute drive.
Military Bases Distance
Drive: 20 min 14.1 mi
Drive: 42 min 30.9 mi
Drive: 45 min 33.1 mi
11439 Chenault St has 3 military bases within 33.1 miles, the nearest is Los Angeles Air Force Base which is 14.1 miles away and a 20 minute drive.

You May Also Like

Similar Rentals Nearby