


$12,500
/ Month
11418 Lago Verde Dr
Richmond, TX 77406
Favorites
281-787-8668
-
Bedrooms
6
-
Bathrooms
7
-
Square Feet
7,287 sq ft
-
Available
Available Now
Highlights
- Lake Front
- Fitness Center
- Tennis Courts
- Wine Room
- Media Room
- Pool and Spa
11418 Lago Verde Dr

Favorites
About This Home
Available Now
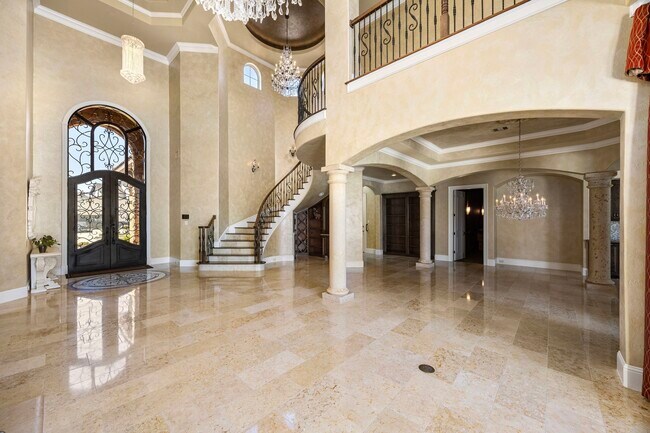
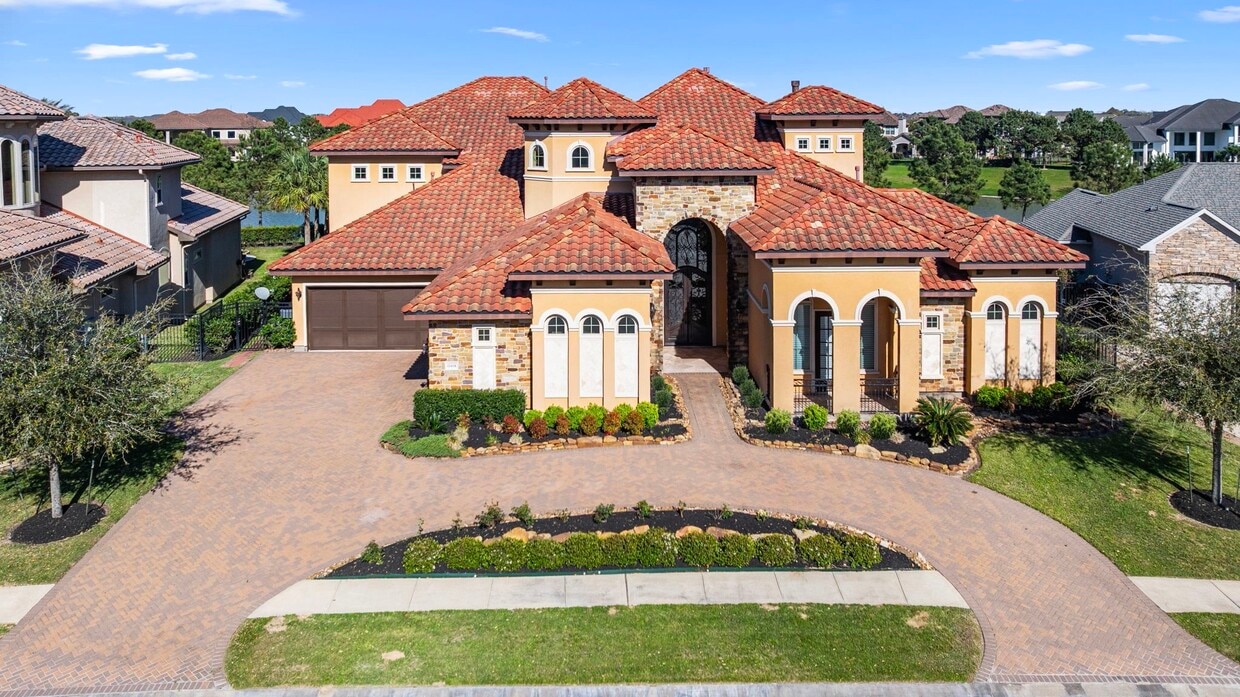
LEASE: An opulent Mediterranean estate for lease. This custom home is reminiscent of old-world elegance and is positioned on a premier waterfront lot in the gated enclave of Lago Verde Estates. A home that beckons you to indulge in a luxurious lifestyle & is designed for entertaining. Architectural grandeur & exceptional attention to detail abound. Luxury finishes,custom millwork,grand ceilings. Rooms bathed in natural light. Lavish entertaining spaces & intimate family rooms. Epicurean kitchen offers professional grade appliances,custom cabinetry,lavish details. Wine grotto. Cocktail bars. Luxurious primary suite & spa bath. Custom closets. Stately library. Theater room boasts a cinematic experience. Game room & entertainer’s bar curated for social gatherings. Resort inspired backyard. Lagoon-style pool & spa. Fully equipped summer kitchen. Expansive outdoor spaces. Loggias offering captivating lake views. A stunning palatial estate designed to capture European elegance. MLS ID 18215417
11418 Lago Verde Dr is a house located in Fort Bend County and the 77406 ZIP Code. This area is served by the Lamar Consolidated Independent School District attendance zone.
* Price shown is base rent. Excludes user-selected optional fees and variable or usage-based fees and required charges due at or prior to move-in or at move-out. Price, availability, fees, and any applicable rent special are subject to change without notice.
* Square footage definitions vary. Displayed square footage is approximate.
Home Details
Home Type
Single Family Detached Home
Year Built
Built in 2014
Accessible Home Design
Handicap Accessible
Accessible Full Bathroom
Attic
Attic Fan
Bedrooms and Bathrooms
Bidet
Soaking Tub
Double Vanity
En-Suite Primary Bedroom
Separate Shower
Single Vanity
6.5 Bathrooms
6 Bedrooms
Eco-Friendly Details
ENERGY STAR Certified Homes
ENERGY STAR Qualified Appliances
Energy-Efficient Windows with Low Emissivity
Energy-Efficient Thermostat
Energy-Efficient Lighting
Energy-Efficient Doors
Ventilation
Flooring
Wood
Travertine
Vinyl Plank
Vinyl
Home Design
Mediterranean Architecture
Radiant Barrier
Home Security
Security System Owned
Fire and Smoke Detector
Fire Sprinkler System
Interior Spaces
Wine Room
Media Room
Dual Staircase
4 Fireplaces
High Ceiling
Game Room
Home Office
Home Gym
Breakfast Room
Family Room Off Kitchen
Crown Molding
Living Room
Formal Entry
Dining Room
Central Vacuum
Utility Room
Insulated Doors
Electric Fireplace
7,287 Sq Ft Home
2-Story Property
Window Treatments
Gas Log Fireplace
Kitchen
Wine Refrigerator
Pots and Pans Drawers
Butlers Pantry
Breakfast Bar
Kitchen Island
Gas Oven
Gas Range
Ice Maker
Microwave
Dishwasher
Disposal
Self-Closing Drawers
Laundry
Dryer
Washer
Listing and Financial Details
Property Available on 6/1/26
12 Month Lease Term
Lot Details
Lake Front
16,193 Sq Ft Lot
West Facing Home
Back Yard Fenced
Sprinkler System
Outdoor Features
Tennis Courts
Deck
Pond
Outdoor Kitchen
Terrace
Balcony
Patio
Play Equipment
Mosquito Control System
Parking
4 Car Attached Garage
Garage Door Opener
Driveway
Pool
Pool and Spa
In Ground Pool
Gunite Pool
Schools
Hubenak Elementary School
Banks Middle School
Tomas High School
Utilities
Tankless Water Heater
Central Heating and Cooling System
Heating System Uses Gas
Views
Views to the East
Community Details
Amenities
Clubhouse
Overview
Located in a master-planned community
Front Yard Maintenance
First Service Residential Association
Lakes Of Bella Terra Sec 7 Subdivision
Pet Policy
No Pets Allowed
Recreation
Fitness Center
Community Pool
Tennis Courts
Community Basketball Court
Pickleball Courts
Sport Court
Community Playground
Park
Trails
Dog Park
Security
Controlled Access
Contact
- Listed by Mia Cardenas | Keller Williams Premier Realty
- Phone Number
- Contact
-
Source
 Houston Association of REALTORS®
Copyright © 2026 Houston Association of Realtors. All rights reserved. All information provided by the listing agent/broker is deemed reliable but is not guaranteed and should be independently verified.
Location
Get Directions
The suburban community of Richmond/Rosenberg is nestled in the Houston-The Woodlands-Sugar Land metro area – which also happens to be the locale of the Fort Bend County Fair. Outside of their homes, locals look forward to learning about the history at the Rosenberg Railroad Museum.
Golfers residing in the neighborhood will enjoy the Fort Bend Country Club to help improve their game. The Fort Bend Museum is minutes from the golf course, and offers house tours of the 1800s-era Long-Smith Cottage and Moore Mansion.
Down the street from your Richmond/Rosenberg apartment is Brazo Town Center. This shopping destination is encompassed by a movie theater, HomeGoods, and restaurants. When you just want to be outdoors, head on over to Sunset Park for sports. Route 90 and Interstate 69 are conveniently located for easy travel into nearby cities.
Learn more about living in Richmond/Rosenberg
Education
| Colleges & Universities | Distance | ||
|---|---|---|---|
| Colleges & Universities | Distance | ||
| Drive: | 15 min | 9.7 mi | |
| Drive: | 27 min | 19.7 mi | |
| Drive: | 29 min | 20.1 mi | |
| Drive: | 29 min | 22.7 mi |
11418 Lago Verde Dr is within 15 minutes or 9.7 miles from Houston Community College. It is also near Houston Baptist University and Houston Christian University.
Schools

Public Elementary School
Grades PK-5
1,214 Students
Attendance Zone
Public Elementary & Middle School
Grades K-8
1,289 Students
Nearby
Public Middle & High School
Grades 6-12
590 Students
Nearby
Public High School
Grades 9-12
Attendance Zone
Private Elementary, Middle & High School
Grades PK-12
154 Students
Nearby
School data provided by
 The GreatSchools Rating helps parents compare schools within a state based on a variety of school quality indicators and provides a helpful picture of how effectively each school serves all of its students. Ratings are on a scale of 1 (below average) to 10 (above average) and can include test scores, college readiness, academic progress, advanced courses, equity, discipline and attendance data. We also advise parents to visit schools, consider other information on school performance and programs, and consider family needs as part of the school selection process.
View GreatSchools Rating Methodology
Data provided by GreatSchools.org © 2026. All rights reserved.
The GreatSchools Rating helps parents compare schools within a state based on a variety of school quality indicators and provides a helpful picture of how effectively each school serves all of its students. Ratings are on a scale of 1 (below average) to 10 (above average) and can include test scores, college readiness, academic progress, advanced courses, equity, discipline and attendance data. We also advise parents to visit schools, consider other information on school performance and programs, and consider family needs as part of the school selection process.
View GreatSchools Rating Methodology
Data provided by GreatSchools.org © 2026. All rights reserved.
Getting Around
 What do Walkability, Transit, Drivability, and Bikeability mean?
Walkability measures the walking distance to day-to-day needs.
Transit measures access to public transportation.
Drivability measures congestion, parking availability, and access to major roads.
Bikeability measures the suitability for cycling.
How It Works
What do Walkability, Transit, Drivability, and Bikeability mean?
Walkability measures the walking distance to day-to-day needs.
Transit measures access to public transportation.
Drivability measures congestion, parking availability, and access to major roads.
Bikeability measures the suitability for cycling.
How It Works
Somewhat Walkable
Walkability
30
/ 100
Very Drivable
Drivability
80
/ 100
Somewhat Bikeable
Bikeability
30
/ 100
Scores provided by
What do Walkability, Transit, Drivability, and Bikeability mean?
Walkability measures the walking distance to day-to-day needs.
Transit measures access to public transportation.
Drivability measures congestion, parking availability, and access to major roads.
Bikeability measures the suitability for cycling.
How It Works
Active
Soundscore™
77
/ 100
Traffic
BusyAirport
BusyBusinesses
CalmScores provided by
HowLoud What is a Sound Score Rating? A Sound Score Rating aggregates noise caused by vehicle traffic, airplane traffic and local sources. How It WorksYou May Also Like
Similar Rentals Nearby
-
-
-
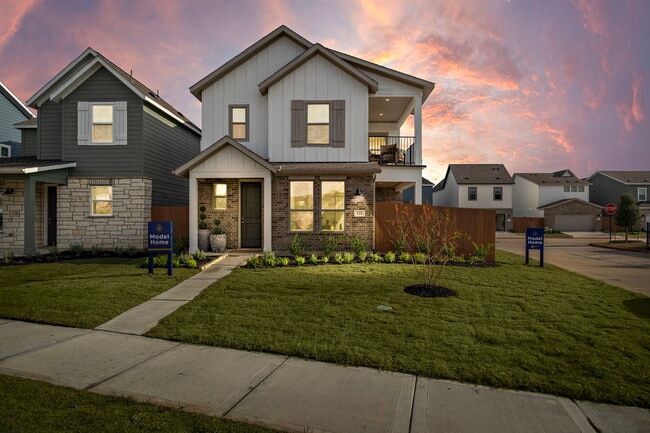
4 Beds$2,756+Total Monthly PriceTotal Monthly Price NewPrices include base rent and required monthly fees of $206. Variable costs based on usage may apply.Base Rent:4 Beds$2,549+2 Months Free
Pets Allowed Fitness Center Pool In Unit Washer & Dryer High-Speed Internet Stainless Steel Appliances Ceiling Fans
-
1 / 74
-
-
4 Beds$2,900+Total Monthly PriceTotal Monthly Price NewPrices include required monthly fees of $250.Base Rent:4 Beds$2,650+2 Months Free
-
4 Beds$2,996+Total Monthly PriceTotal Monthly Price NewPrices include base rent and required monthly fees of $150. Variable costs based on usage may apply.Base Rent:4 Beds$2,845+2 Months Free
-
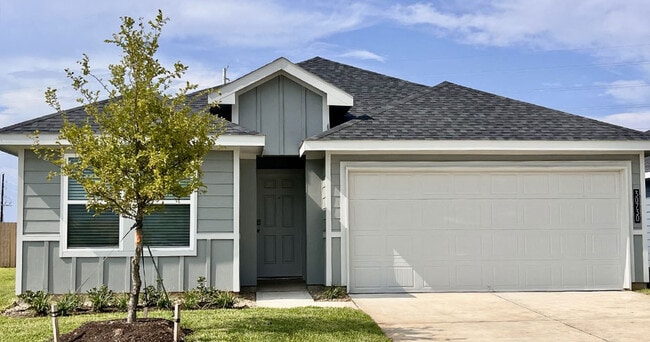 Total Monthly Price New4 Beds$2,421+Total Monthly PricePrices include base rent and required monthly fees of $100. Variable costs based on usage may apply.Base Rent:4 Beds$2,321+2 Months Free
 -
 Total Monthly Price New4 Beds$2,363Total Monthly Price18 Month LeasePrices include base rent and required monthly fees of $37. Variable costs based on usage may apply.Base Rent:4 Beds$2,325
 -
11418 Lago Verde Dr
Richmond, TX 77406