$1,300
/ Month
114 Troy Ave
Lubbock, TX 79416
Favorites
806-788-1492
-
Bedrooms
2
-
Bathrooms
2
-
Square Feet
1,492 sq ft
-
Available
Available Now
Highlights
- Open Floorplan
- Clubhouse
- Vaulted Ceiling
- Traditional Architecture
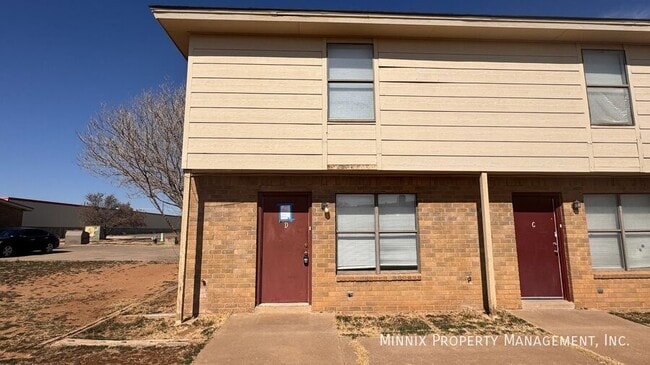
- End Unit
- Granite Countertops
114 Troy Ave

Favorites
About This Home
$1,300 deposit,
Available Now
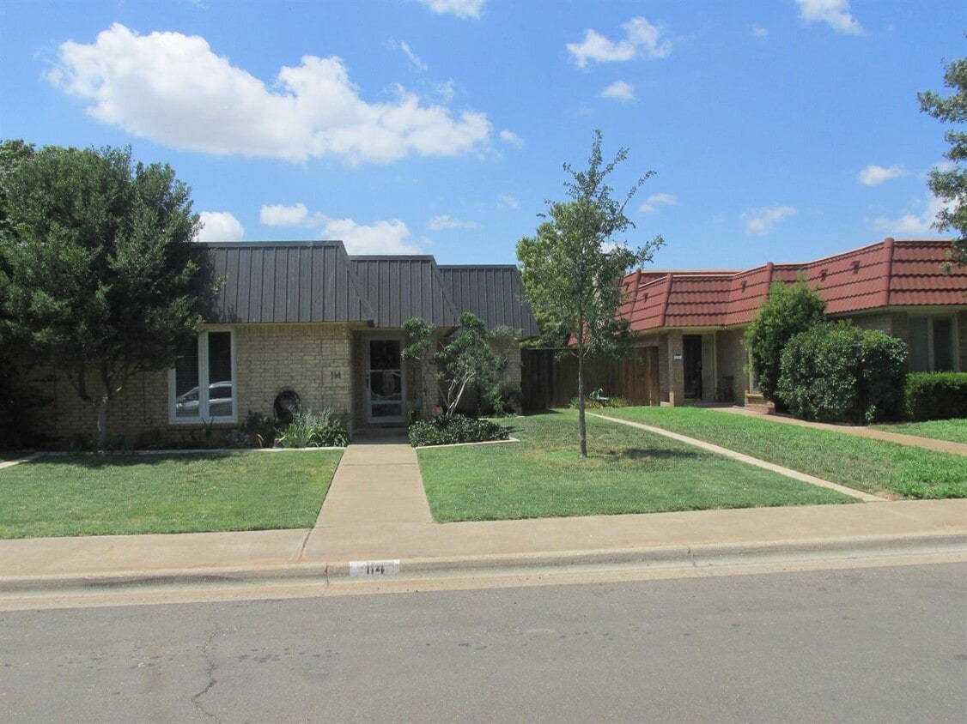
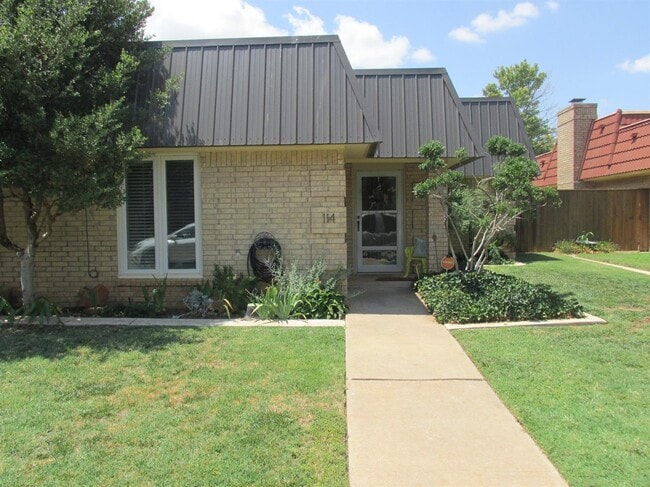
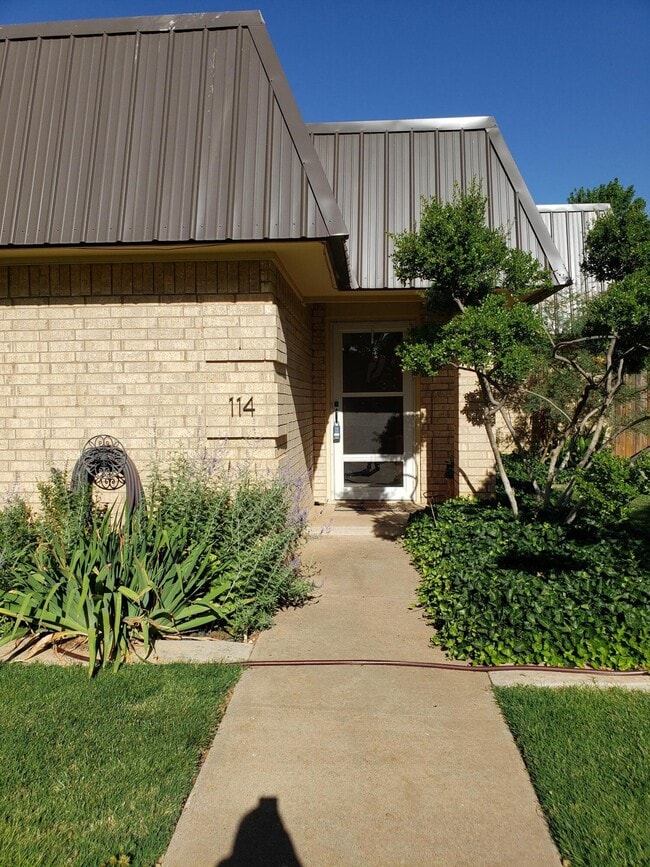
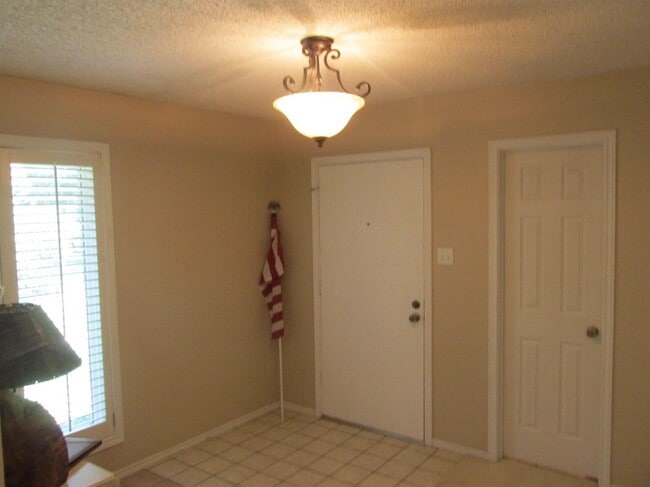
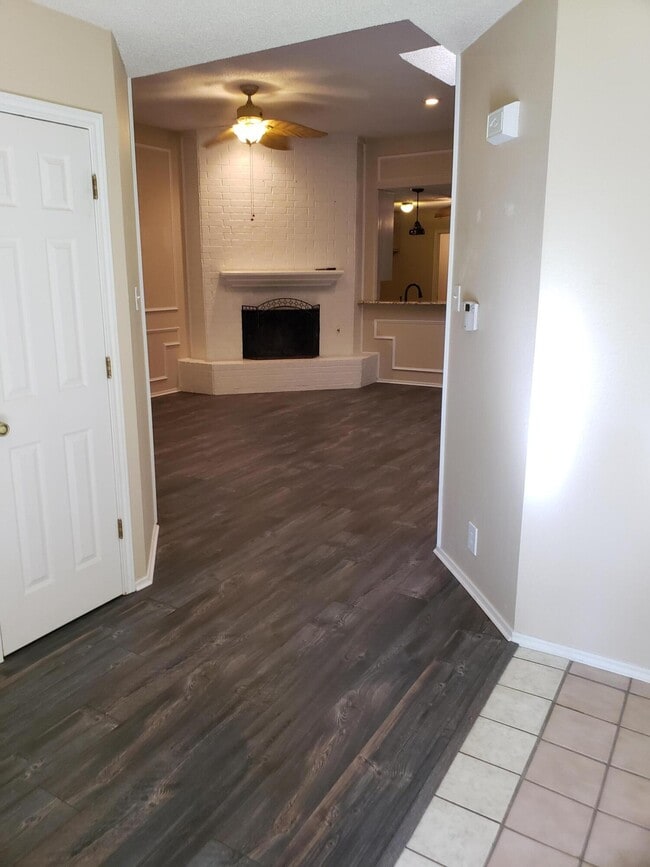
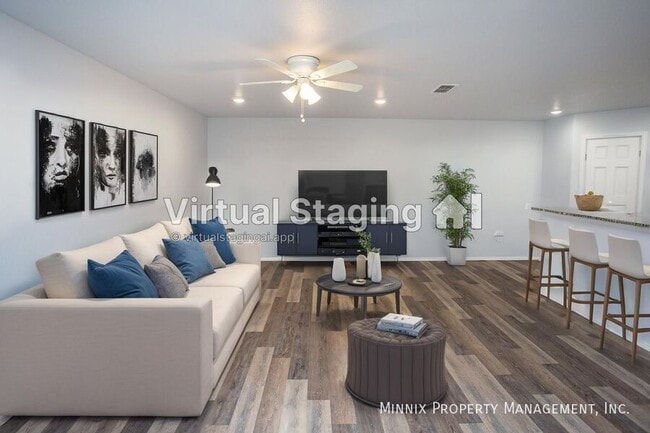


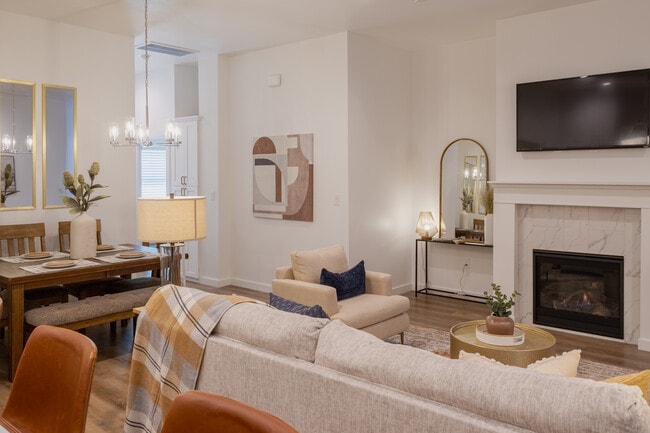
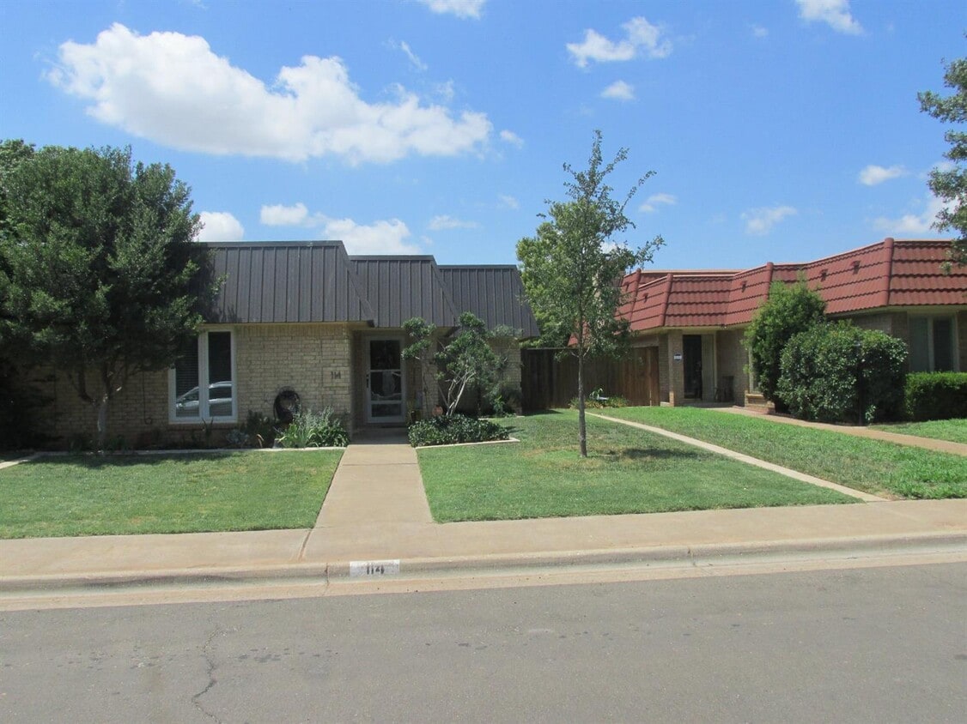
Updated 2 Bedroom,2 Bath Townhome with 2-Car Garage & Private Fenced Yard Welcome home to this beautifully updated 2-bedroom,2-bath townhome offering approximately 1,400 square feet of comfortable living space in the desirable Whisperwood neighborhood. This move-in-ready home features fresh interior paint,luxury vinyl plank flooring,and newer carpet,creating a bright,modern feel throughout. The spacious floor plan offers comfortable living areas,well-sized bedrooms,and plenty of storage. Enjoy the convenience of a 2-car rear-entry garage and a private,pet-friendly fenced backyard—perfect for relaxing,entertaining,or giving your furry friends room to play. Community amenities include: Free lawn care—enjoy a beautifully maintained yard without the work Swimming pool Tennis courts Clubhouse Located in the peaceful Whisperwood neighborhood,this townhome offers the perfect combination of comfort,convenience,and low-maintenance living. Don't miss this opportunity to make this beautifully updated townhome your next home. Contact us today to schedule a showing!
114 Troy Ave is a townhome located in Lubbock County and the 79416 ZIP Code. This area is served by the Lubbock Independent School District attendance zone.
* Price shown is base rent. Excludes user-selected optional fees and variable or usage-based fees and required charges due at or prior to move-in or at move-out. Price, availability, fees, and any applicable rent special are subject to change without notice.
* Square footage definitions vary. Displayed square footage is approximate.
Home Details
Home Type
Townhome
Year Built
Built in 1982
Bedrooms and Bathrooms
Walk-In Closet
Bathroom on Main Level
Mirrored Closets Doors
2 Full Bathrooms
2 Bedrooms
Flooring
Tile
Luxury Vinyl Tile
Carpet
Home Design
Traditional Architecture

Brick Veneer
Membrane Roofing
Slab Foundation
Frame Construction
Blown-In Insulation
Home Security
Storm Doors
Carbon Monoxide Detectors
Fire and Smoke Detector
Security Lights
Interior Spaces
Open Floorplan
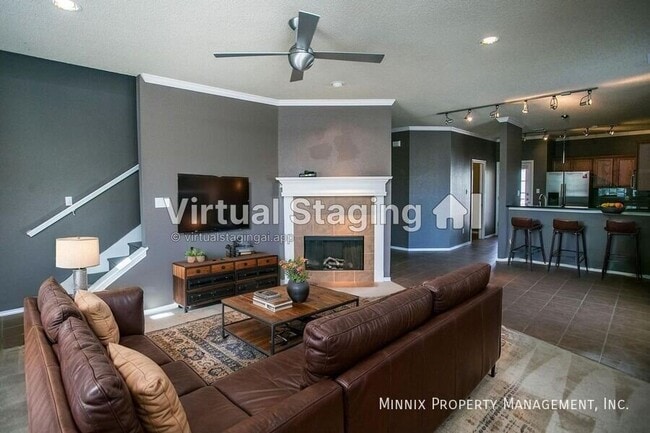
Living Room with Fireplace
Vaulted Ceiling
Plantation Shutters
Double Pane Windows
Bar
Crown Molding
Dry Bar
Entrance Foyer
Sliding Doors
Ceiling Fan
Wood Burning Fireplace
Raised Hearth
Gas Fireplace
1,492 Sq Ft Home
Fireplace Features Masonry
1-Story Property
Aluminum Window Frames
Kitchen
Granite Countertops
Stainless Steel Appliances
Breakfast Bar
Free-Standing Electric Range
Dishwasher
Disposal
Laundry
Laundry Room
Laundry on main level
Washer and Electric Dryer Hookup
Listing and Financial Details
12 Month Lease Term
Assessor Parcel Number R94882
Location
City Lot
Lot Details
4,218 Sq Ft Lot
End Unit
Interior Lot
Landscaped
Level Lot
1 Common Wall
Back Yard Fenced and Front Yard
Front Yard Sprinklers
Outdoor Features
Covered Patio or Porch
Rain Gutters
Exterior Lighting
Parking
2 Car Attached Garage
Rear-Facing Garage
On-Street Parking
Alley Access
Garage Door Opener
Driveway
Utilities
Natural Gas Connected
Community Details
Amenities
Clubhouse
Pet Policy
Dogs and Cats Allowed
Breed Restrictions
Pet Deposit $300
$25 Monthly Pet Rent
2 Pets Allowed
Recreation
Community Pool
Tennis Courts
Fees and Policies
The fees listed below are community-provided and may exclude utilities or add-ons. All payments are made directly to the property and are non-refundable unless otherwise specified. Use the Cost Calculator to determine costs based on your needs.
-
One-Time Basics
-
Due at Application
-
Application Fee Per ApplicantCharged per applicant.$40
-
-
Due at Move-In
-
Security Deposit - RefundableCharged per unit.$1,300
-
-
Due at Application
Property Fee Disclaimer: Based on community-supplied data and independent market research. Subject to change without notice. May exclude fees for mandatory or optional services and usage-based utilities.
Contact
- Listed by Paul Garrett | Paul Garrett,REALTORS
- Phone Number
- Contact
-
Source
 Lubbock Association of REALTORS®
Information should be deemed reliable but not guaranteed, all representations are approximate, and individual verification is recommended.
Location
Get Directions
Northwest Lubbock refers to a broad area both north and west of Lubbock proper. Among the numerous communities in this area are parts of Reese Center, Shallowater, and New Deal. Northwest Lubbock offers a wide variety of apartments, condos, townhomes, and houses available for rent in a peaceful, suburban atmosphere.
Many Northwest Lubbock residents enjoy close proximity to Texas Tech University, Lubbock Lake National Historic Landmark, and Lubbock Preston Smith International Airport. Northwest Lubbock is generally a great choice for those seeking a small-town vibe with easy access to all that Greater Lubbock has to offer.
Learn more about living in Northwest Lubbock
Amenities
- Dishwasher
- Disposal
Education
| Colleges & Universities | Distance | ||
|---|---|---|---|
| Colleges & Universities | Distance | ||
| Drive: | 6 min | 2.7 mi | |
| Drive: | 5 min | 2.8 mi | |
| Drive: | 12 min | 6.9 mi | |
| Drive: | 36 min | 28.0 mi |
114 Troy Ave is within 6 minutes or 2.7 miles from Lubbock Christian University. It is also near Texas Tech University and South Plains College, Reese.
Schools


Public Elementary School
Grades PK-5
331 Students
Attendance Zone
Public Middle School
Grades 6-8
413 Students
Attendance Zone
Public High School
Grades 9-12
1,876 Students
Attendance Zone
Private Elementary, Middle & High School
Grades PK-12
337 Students
Nearby
Private Elementary School
Grades PK-5
40 Students
Nearby
School data provided by
 The GreatSchools Rating helps parents compare schools within a state based on a variety of school quality indicators and provides a helpful picture of how effectively each school serves all of its students. Ratings are on a scale of 1 (below average) to 10 (above average) and can include test scores, college readiness, academic progress, advanced courses, equity, discipline and attendance data. We also advise parents to visit schools, consider other information on school performance and programs, and consider family needs as part of the school selection process.
View GreatSchools Rating Methodology
Data provided by GreatSchools.org © 2026. All rights reserved.
The GreatSchools Rating helps parents compare schools within a state based on a variety of school quality indicators and provides a helpful picture of how effectively each school serves all of its students. Ratings are on a scale of 1 (below average) to 10 (above average) and can include test scores, college readiness, academic progress, advanced courses, equity, discipline and attendance data. We also advise parents to visit schools, consider other information on school performance and programs, and consider family needs as part of the school selection process.
View GreatSchools Rating Methodology
Data provided by GreatSchools.org © 2026. All rights reserved.
Getting Around
 What do Walkability, Transit, Drivability, and Bikeability mean?
Walkability measures the walking distance to day-to-day needs.
Transit measures access to public transportation.
Drivability measures congestion, parking availability, and access to major roads.
Bikeability measures the suitability for cycling.
How It Works
What do Walkability, Transit, Drivability, and Bikeability mean?
Walkability measures the walking distance to day-to-day needs.
Transit measures access to public transportation.
Drivability measures congestion, parking availability, and access to major roads.
Bikeability measures the suitability for cycling.
How It Works
Fairly Walkable
Walkability
50
/ 100
Limited Public Transit
Transit
20
/ 100
Very Drivable
Drivability
80
/ 100
Fairly Bikeable
Bikeability
40
/ 100
Scores provided by
What do Walkability, Transit, Drivability, and Bikeability mean?
Walkability measures the walking distance to day-to-day needs.
Transit measures access to public transportation.
Drivability measures congestion, parking availability, and access to major roads.
Bikeability measures the suitability for cycling.
How It Works
Active
Soundscore™
76
/ 100
Traffic
BusyAirport
CalmBusinesses
CalmScores provided by
HowLoud What is a Sound Score Rating? A Sound Score Rating aggregates noise caused by vehicle traffic, airplane traffic and local sources. How It WorksYou May Also Like
Similar Rentals Nearby
-
-
-
1 / 10
-
1 / 50
-
-
-
-
-
-
114 Troy Ave
Lubbock, TX 79416