Map
  • Add a Property
  • Renter Tools
    • Favorites
    • Saved Searches
  • Manage Rentals
  • Apartments For Rent
  • Houses For Rent
  • Condos For Rent
  • Townhomes For Rent
  • Help Center
  • Lubbock Average Rent
  • Area Guide
  • Rent Calculator
  • Property Management Companies
English

Language

English Español
Apartments.com Logo
Manage Rentals      Sign Up / Sign In
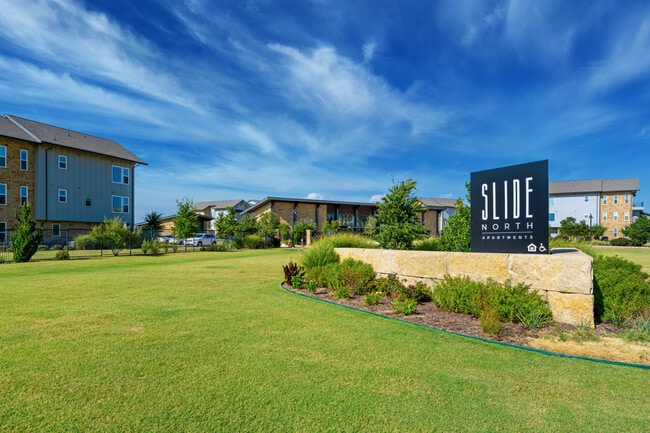
  • Primary Photo - Slide North Apartments 1
  • Building Photo - Slide North Apartments 1
    Building Photo - Slide North Apartments 1
  • Building Photo - Slide North Apartments 1
    Building Photo - Slide North Apartments 1
Contact This Property

Language: English

Open 8:30am - 5:30pm Today

View All Hours Office Hours Monday - Thursday, 8:30am - 5:30pm Friday, 8:30am - 5pm Saturday, 10am - 4pm Sunday, Closed

Slide North Apartments 1 media gallery Unit
call 806-513-0876
Floor Plan View Body
Texas Lubbock County Lubbock North By Northwest

Slide North Apartments 1

5205 Auburn St, Lubbock, TX 79416

5.0
Renter Rating 1 Review
Verified Listing CoStar Verified® Listing

This Listing has been verified by CoStar’s listing verification process, which combines internal screening and fraud detection technology. Always beware of scams.

Today
Share Listing
Favorites
806-513-0876
  • Monthly Rent

    $1,132 - $1,653

  • Bedrooms

    1 - 2 bd

  • Bathrooms

    1 - 2 ba

  • Square Feet

    648 - 1,146 sq ft

Slide North Apartments 1
Property Management Company Logo
Share Listing
Favorites

Highlights

  • Pickleball Court
  • Pool
  • Deck
  • Controlled Access
  • Dog Park
  • Grill
  • Hardwood Floors

Pricing & Floor Plans

Check Back Soon for Upcoming Availability

Beds Baths Average SF Availability
1 Bedroom 1 Bedroom 1 Br 1 Bath 1 Bath 1 Ba 751 SF Not Available
2 Bedrooms 2 Bedrooms 2 Br 1 Bath 1 Bath 1 Ba 982 SF Not Available
2 Bedrooms 2 Bedrooms 2 Br 2 Baths 2 Baths 2 Ba 1,146 SF Not Available
1x1
$1,132 1 Bed 1 Bath 648 Sq Ft $250 Deposit
Not Available
1x1
$1,159 1 Bed 1 Bath 686 Sq Ft $250 Deposit
Not Available
1x1
$1,159 1 Bed 1 Bath 686 Sq Ft $250 Deposit
Not Available
1x1
$1,197 1 Bed 1 Bath 648 Sq Ft $250 Deposit
Not Available
1x1
$1,224 1 Bed 1 Bath 686 Sq Ft $250 Deposit
Not Available
1x1
$1,230 1 Bed 1 Bath 779 Sq Ft $250 Deposit
Not Available
1x1
$1,285 1 Bed 1 Bath 779 Sq Ft $250 Deposit
Not Available
1x1
$1,297 1 Bed 1 Bath 880 Sq Ft $250 Deposit
Not Available
1x1
$1,335 1 Bed 1 Bath 734 Sq Ft $250 Deposit
Not Available
1x1
$1,377 1 Bed 1 Bath 880 Sq Ft $250 Deposit
Not Available
1x1
$1,392 1 Bed 1 Bath 880 Sq Ft $250 Deposit
Not Available
1x1
$1,433 1 Bed 1 Bath 734 Sq Ft $250 Deposit
Not Available
2x1
$1,420 2 Beds 1 Bath 982 Sq Ft $350 Deposit
Not Available
2x1
$1,529 2 Beds 1 Bath 982 Sq Ft $350 Deposit
Not Available
2x2
$1,565 2 Beds 2 Baths 1,146 Sq Ft $350 Deposit
Not Available
2x2
$1,653 2 Beds 2 Baths 1,146 Sq Ft $350 Deposit
Not Available
1x1
$1,132 1 Bed 1 Bath 648 Sq Ft $250 Deposit
Not Available
1x1
$1,159 1 Bed 1 Bath 686 Sq Ft $250 Deposit
Not Available
1x1
$1,159 1 Bed 1 Bath 686 Sq Ft $250 Deposit
Not Available
1x1
$1,197 1 Bed 1 Bath 648 Sq Ft $250 Deposit
Not Available
1x1
$1,224 1 Bed 1 Bath 686 Sq Ft $250 Deposit
Not Available
1x1
$1,230 1 Bed 1 Bath 779 Sq Ft $250 Deposit
Not Available
1x1
$1,285 1 Bed 1 Bath 779 Sq Ft $250 Deposit
Not Available
1x1
$1,297 1 Bed 1 Bath 880 Sq Ft $250 Deposit
Not Available
1x1
$1,335 1 Bed 1 Bath 734 Sq Ft $250 Deposit
Not Available
1x1
$1,377 1 Bed 1 Bath 880 Sq Ft $250 Deposit
Not Available
1x1
$1,392 1 Bed 1 Bath 880 Sq Ft $250 Deposit
Not Available
1x1
$1,433 1 Bed 1 Bath 734 Sq Ft $250 Deposit
Not Available
2x1
$1,420 2 Beds 1 Bath 982 Sq Ft $350 Deposit
Not Available
2x1
$1,529 2 Beds 1 Bath 982 Sq Ft $350 Deposit
Not Available
2x2
$1,565 2 Beds 2 Baths 1,146 Sq Ft $350 Deposit
Not Available
2x2
$1,653 2 Beds 2 Baths 1,146 Sq Ft $350 Deposit
Not Available
* Price shown is base rent. Excludes user-selected optional fees and variable or usage-based fees and required charges due at or prior to move-in or at move-out.View Fees and Policies for details. Price, availability, fees, and any applicable rent special are subject to change without notice.
* Square footage definitions vary. Displayed square footage is approximate.

Fees and Policies

The fees listed below are community-provided and may exclude utilities or add-ons. All payments are made directly to the property and are non-refundable unless otherwise specified.

  • Utilities & Essentials
    • Trash
      Charged per unit.
      $15 / mo
    • Pest Control
      Charged per unit.
      $5 / mo
  • One-Time Basics
    • Due at Application
      • Administrative Fee
        Charged per unit.
        $0
      • Application Fee Per Applicant
        Charged per applicant.
        $135
  • Dogs
    • Pet Deposit
      Max of 2. Charged per pet.
      $200
    • Pet Fee
      Max of 2. Charged per unit.
      $300
    • Monthly Pet Fee
      Max of 2. Charged per pet.
      $30 / mo
    0 lbs. Weight Limit, Pet interview, Spayed/Neutered
    Restrictions:
    Some Breed Restrictions
    Read More Read Less
    Comments
    Each additional pet deposit - $250
    Read More Read Less
  • Cats
    • Pet Deposit
      Max of 2. Charged per unit.
      $200
    • Pet Fee
      Max of 2. Charged per unit.
      $300
    • Monthly Pet Fee
      Max of 2. Charged per pet.
      $30 / mo
    0 lbs. Weight Limit, Pet interview, Spayed/Neutered
    Comments
    Each additional pet deposit - $250
    Read More Read Less
  • Storage Unit
    • Storage Fee
      Charged per rentable item.
      $25 / mo

Property Fee Disclaimer: Based on community-supplied data and independent market research. Subject to change without notice. May exclude fees for mandatory or optional services and usage-based utilities.

Details

Property Information

  • Built in 2021
  • 364 units/3 stories

Matterport 3D Tours

This well-designed single-story home offers two bedrooms, one bathroom, and a thoughtfully crafted open-concept floor plan that maximizes both space and functionality. The living room immediately impresses with soaring vaulted ceilings, light hardwood-style flooring, and a ceiling fan overhead. French doors flood the space with natural light while providing outdoor access, creating an airy and welcoming atmosphere. The kitchen and living area flow seamlessly together, anchored by a generous island featuring a striking granite countertop and bar seating illuminated by elegant pendant lights. White shaker cabinetry, a white subway tile backsplash, stainless steel appliances, and dark countertops complete the kitchen's modern aesthetic. A built-in wine rack adds a distinctive design touch. The spacious primary bedroom features plush carpeting, a ceiling fan, and multiple windows that invite ample natural light and outdoor views. Two closets provide generous storage throughout the home. The bathroom is clean and functional, offering a combined tub and shower, a white vanity with dark countertop, and brushed gold hardware accents. Throughout the home, a crisp white palette, warm wood-toned flooring, and carefully considered details create a cohesive, modern, and inviting living environment.

2BR, 2BA - 1,234SF
1/4
This well-designed single-story home offers two bedrooms, one bathroom, and a thoughtfully crafted open-concept floor plan that maximizes both space and functionality. The living room immediately impresses with soaring vaulted ceilings, light hardwood-style flooring, and a ceiling fan overhead. French doors flood the space with natural light while providing outdoor access, creating an airy and welcoming atmosphere.

The kitchen and living area flow seamlessly together, anchored by a generous island featuring a striking granite countertop and bar seating illuminated by elegant pendant lights. White shaker cabinetry, a white subway tile backsplash, stainless steel appliances, and dark countertops complete the kitchen's modern aesthetic. A built-in wine rack adds a distinctive design touch.

The spacious primary bedroom features plush carpeting, a ceiling fan, and multiple windows that invite ample natural light and outdoor views. Two closets provide generous storage throughout the home. The bathroom is clean and functional, offering a combined tub and shower, a white vanity with dark countertop, and brushed gold hardware accents.

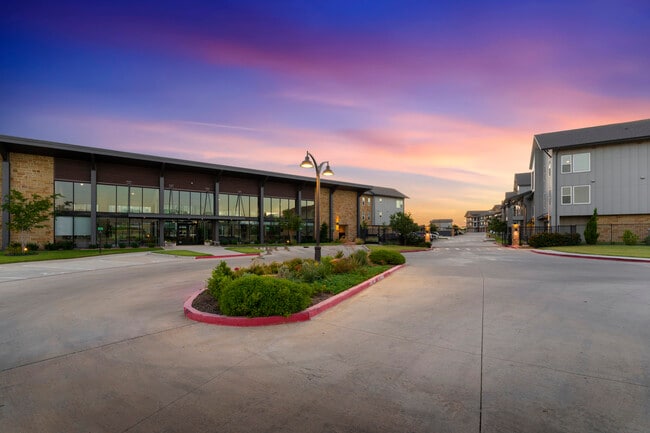
Throughout the home, a crisp white palette, warm wood-toned flooring, and carefully considered details create a cohesive, modern, and inviting living environment. This thoughtfully designed single-story residence offers 1 bedroom and 2 bathrooms within a smartly utilized floor plan. The open-concept kitchen and living area serves as the heart of the home, where light hardwood flooring flows throughout. The kitchen is outfitted with crisp white shaker cabinetry, granite countertops, a full suite of stainless steel appliances, and a central island with bar seating, illuminated by elegant pendant lighting — ideal for both cooking and casual dining. The kitchen opens seamlessly into the living room, which features large windows and French doors that invite an abundance of natural light and provide outdoor access. A ceiling fan adds comfort to the airy space. The bedroom is a serene retreat, carpeted for warmth, with wide windows that allow natural light to filter through sheer curtains. The primary bathroom connects directly to a walk-in closet, and features granite countertops, white cabinetry, and wood-look flooring. A dedicated closet provides additional storage. The overall aesthetic is clean and contemporary, with a bright, neutral palette that creates a welcoming and cohesive atmosphere throughout the home. This generously sized single-floor community clubhouse is defined by its dramatic double-height ceilings clad in warm wood paneling, supported by exposed structural beams that lend an inviting, modern-rustic character. The open-plan layout flows seamlessly across light-toned hardwood-style flooring, connecting distinct functional zones within one expansive volume.

At the heart of the space stands a floor-to-ceiling natural stone fireplace, anchored by a wall-mounted television, serving as a striking architectural focal point. Adjacent to it, a comfortable lounge area features plush sectional seating arranged around a round coffee table, ideal for relaxed gatherings. Overhead, a statement chandelier adds an elegant touch.

Large-format, floor-to-ceiling black-framed windows wrap multiple walls of the space, flooding the interior with abundant natural light and providing panoramic views of the surrounding outdoor landscape. A dedicated dining area accommodates a long communal table with upholstered chairs, complemented by bar-height counter seating along the perimeter windows. A well-appointed kitchenette area with vibrant teal cabinetry adds a lively accent.

A recreation zone with a foosball table and casual lounge seating rounds out the space, making this clubhouse a well-balanced, multi-functional gathering destination suited for socializing, dining, and leisure. This fitness center is a thoughtfully designed workout facility that combines rustic architectural charm with modern amenities. The defining architectural feature is the dramatic vaulted ceiling, adorned with exposed natural wood truss frameworks accented by black metal hardware, which lend a warm, lodge-inspired aesthetic to the otherwise contemporary space. Sleek linear pendant lighting runs alongside the trusses, providing ample illumination throughout.

Large floor-to-ceiling windows line multiple walls, flooding the interior with natural light and offering open views of the surrounding outdoor landscape. Full-length mirrored walls expand the sense of space and assist users during workouts. The flooring features a neutral, striped carpet tile pattern that adds visual texture while providing comfort underfoot.

The facility is outfitted with a robust selection of commercial-grade equipment from brands including TRUE and Hoist. A row of treadmills and elliptical machines is positioned along the windowed wall, offering outdoor views during cardio sessions. A well-stocked dumbbell rack with adjustable benches supports free weight training, while multi-station cable machines and strength equipment provide full-body workout options. A bold geometric teal and white accent wall adds a dynamic visual focal point, and ceiling fans ensure comfortable airflow throughout this generously proportioned fitness space.

About Slide North Apartments 1

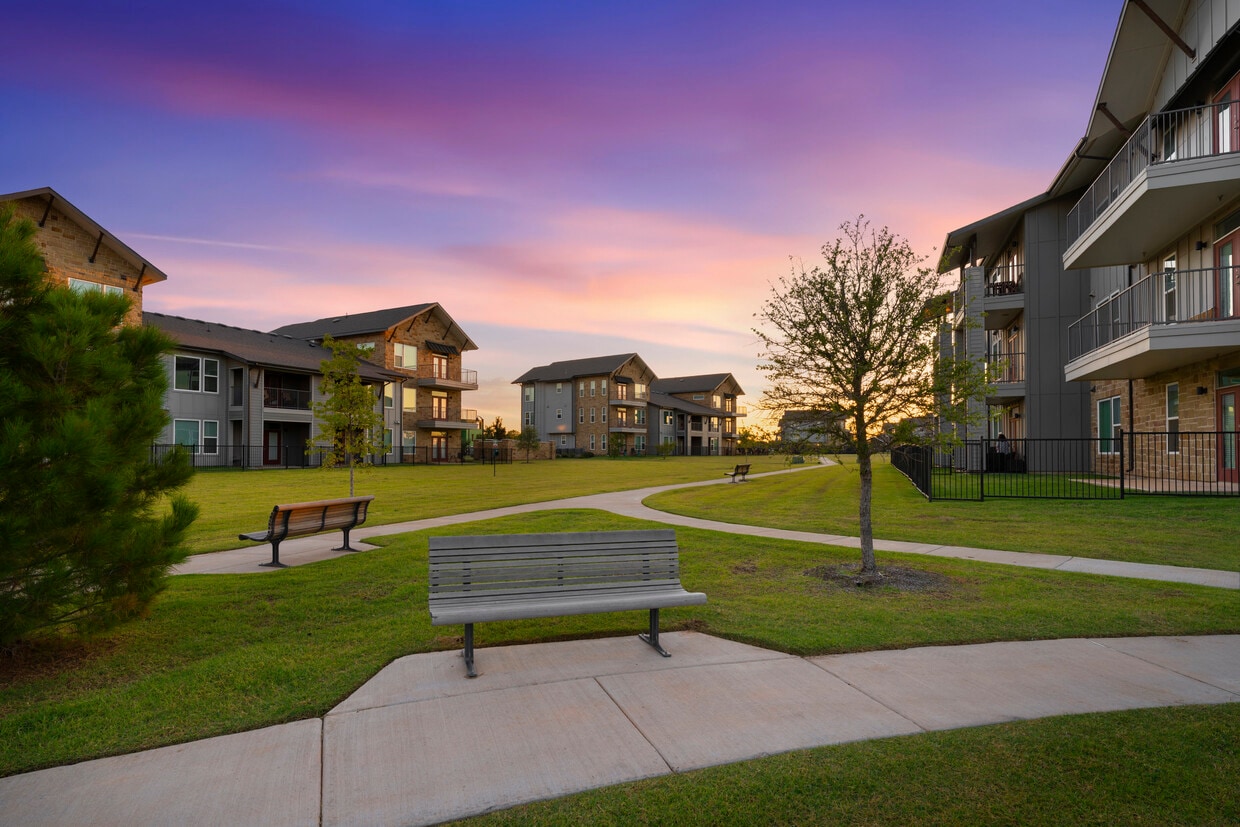
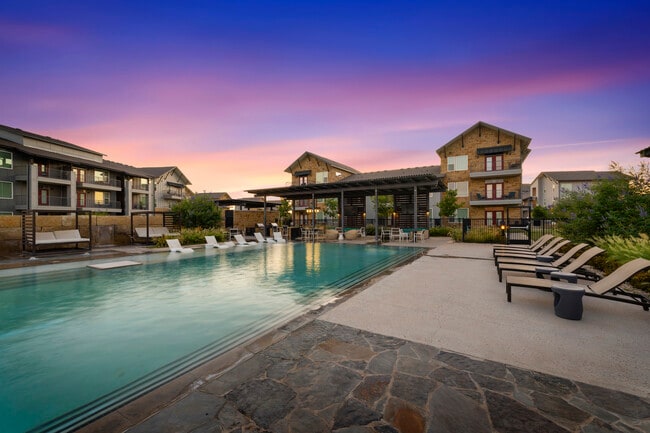
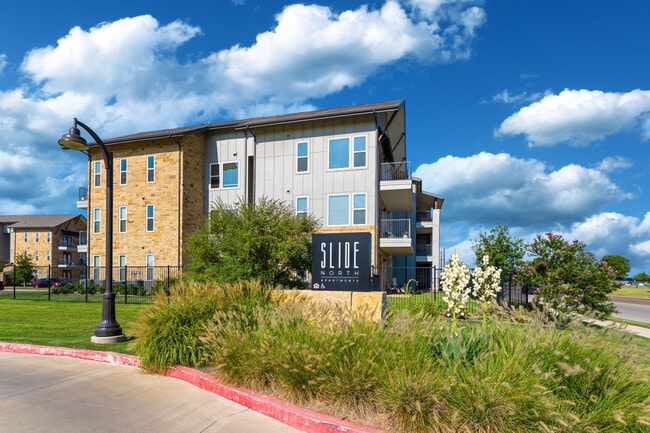
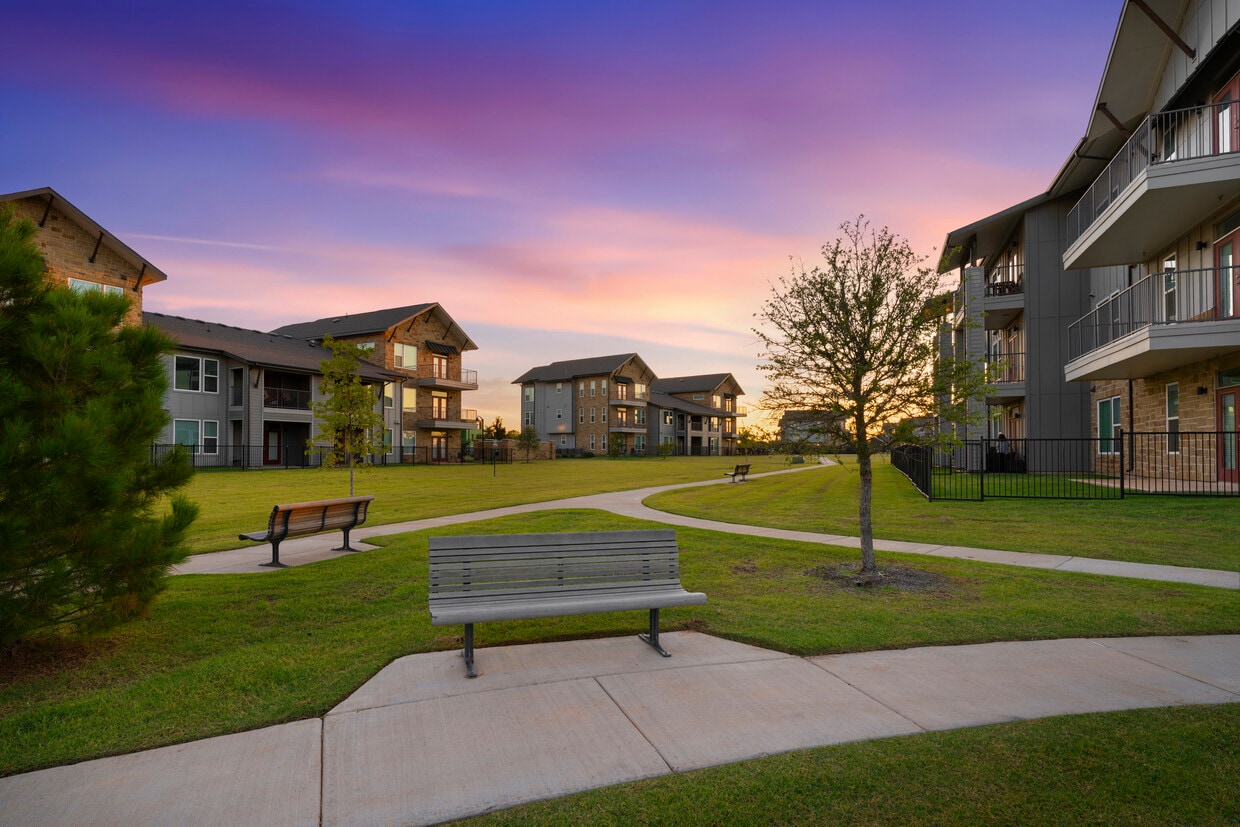
Contemporary styling and finishes, spacious floor plans and incredible pet friendly amenities are just some of the reasons you want to live at Slide North Apartments. Choose from our selection of 1 and 2 Bedroom Apartment Homes, created with livability, luxury and your comfort in mind. We also offer 28 premium units with enhanced comforts including vaulted ceilings, wood flooring, ceramic tile, back lit vanity mirrors, wine racks and more.Relax and socialize in our resort style Pool with Wet Deck, Pavilion with TVs and Grilling Stations; 2,300 SQFT - 24 Hour State of the Art Fitness Center; 4,620 SQFT Community Clubhouse; Small and Large Fenced Dog Park; Tranquil Greenway connecting all Amenities; and more!Situated right off Loop 289 and N Slide Road in NW Lubbock, we're mere minutes from great shopping and dining. We look forward to providing you our own version of West Texas Hospitality, as you live your best life at Slide North Apartments.

Slide North Apartments 1 is an apartment community located in Lubbock County and the 79416 ZIP Code. This area is served by the Lubbock Independent School District attendance zone.

Unique Features

  • Pickleball Courts Coming 2026
  • Undercounter Lighting

Contact

View Property Website
Language: English
Open 8:30am - 5:30pm Today
  • Monday - Thursday, 8:30am - 5:30pm
  • Friday, 8:30am - 5pm
  • Saturday, 10am - 4pm
  • Sunday, Closed

Community Amenities

Pool

Fitness Center

Clubhouse

Controlled Access

  • Controlled Access
  • Clubhouse
  • Fitness Center
  • Pool
  • Pickleball Court
  • Grill
  • Dog Park

Apartment Features

Washer/Dryer

Air Conditioning

Hardwood Floors

Granite Countertops

  • Washer/Dryer
  • Air Conditioning
  • Heating
  • Granite Countertops
  • Hardwood Floors
  • Vaulted Ceiling
  • Deck
Location
5205 Auburn St, Lubbock,
TX 79416
Get Directions
Schools Restaurants Groceries Coffee Banks Shops Fitness
| Edit
Edit Commute

Destination is required

Under 30 minutes

Commute Time is calculated at rush hour.
Neighborhood

North by Northwest offers residents a peaceful, secluded atmosphere within minutes of countless suburban amenities. The neighborhood is defined by its vast expanses of open fields, as well as its many tranquil residences. North by Northwest boasts a wide variety of apartments, condos, townhomes, and houses available for rent in a quiet home environment.

Suburban offerings are largely clustered near Highway 289, which forms the southeastern border of the neighborhood. Residents appreciate short commute times to Texas Tech University, Lubbock Christian University, Reese Technology Center, the Medical District, and Downtown Lubbock. Area attractions like Lubbock Lake National Historic Landmark, Mackenzie Park, and Buddy Holly Center are all within close reach of North by Northwest as well.

Learn more about living in North By Northwest 
Average Prices by Area

Compare neighborhood and city base rent averages by bedroom.

North By Northwest Lubbock, TX
Studio $649 $689
1 Bedroom $1,124 $871
2 Bedrooms $1,270 $1,044
3 Bedrooms $1,259 $1,323
Amenities
  • Controlled Access
  • Clubhouse
  • Grill
  • Dog Park
  • Fitness Center
  • Pool
  • Pickleball Court
  • Pickleball Courts Coming 2026
  • Undercounter Lighting
  • Washer/Dryer
  • Air Conditioning
  • Heating
  • Granite Countertops
  • Hardwood Floors
  • Vaulted Ceiling
  • Deck
Expenses
Recurring
Cat Rent $30
Dog Rent $30
One-Time
Cat Fee $300
Cat Deposit $200
Dog Fee $300
Dog Deposit $200
Office Hours
Monday 8:30am - 5:30pm
Tuesday 8:30am - 5:30pm
Wednesday 8:30am - 5:30pm
Thursday 8:30am - 5:30pm
Friday 8:30am - 5pm
Saturday 10am - 4pm
Sunday Closed
806-513-0876
Education
Colleges & Universities Distance
Lubbock Christian University
Drive: 5 min 2.6 mi
Texas Tech University
Drive: 6 min 3.5 mi
South Plains College, Reese
Drive: 11 min 6.6 mi
South Plains Coll., Levelland
Drive: 35 min 27.7 mi
Slide North Apartments 1 is within 5 minutes or 2.6 miles from Lubbock Christian University. It is also near Texas Tech University and South Plains College, Reese.
Schools
  • Public Schools
  • Private Schools
Centennial Elementary School
Public Elementary School
Grades PK-5
618 Students
Attendance Zone
Mackenzie Middle School
Public Middle School
Grades 6-8
515 Students
Attendance Zone
Premier High School Of Lubbock
Public High School
Grades 9-12
170 Students
Nearby
Coronado High School
Public High School
Grades 9-12
1,960 Students
Attendance Zone
Lubbock Christian School
Private Elementary, Middle & High School
Grades PK-12
337 Students
Nearby
Creative Learning Center
Private Elementary School
Grades PK-5
40 Students
Nearby
School data provided by The GreatSchools Rating helps parents compare schools within a state based on a variety of school quality indicators and provides a helpful picture of how effectively each school serves all of its students. Ratings are on a scale of 1 (below average) to 10 (above average) and can include test scores, college readiness, academic progress, advanced courses, equity, discipline and attendance data. We also advise parents to visit schools, consider other information on school performance and programs, and consider family needs as part of the school selection process.

View GreatSchools Rating Methodology


Data provided by GreatSchools.org © 2026. All rights reserved.
Transportation

Slide North Apartments 1 is near Lubbock Preston Smith International, located 14.2 miles or 26 minutes away.

Airports Distance
Airports Distance
Lubbock Preston Smith International
Drive: 26 min 14.2 mi
Getting Around
Fairly Walkable
Walkability
50 / 100
Minimal Public Transit
Transit
10 / 100
Very Drivable
Drivability
80 / 100
Somewhat Bikeable
Bikeability
30 / 100

Scores provided by

What do Walkability, Transit, Drivability, and Bikeability mean? Walkability measures the walking distance to day-to-day needs. Transit measures access to public transportation. Drivability measures congestion, parking availability, and access to major roads. Bikeability measures the suitability for cycling. How It Works
Active
Soundscore™
70 / 100

Traffic

Busy

Airport

Calm

Businesses

Calm

Scores provided by

HowLoud What is a Sound Score Rating? A Sound Score Rating aggregates noise caused by vehicle traffic, airplane traffic and local sources. How It Works
Points of Interest

Time and distance from Slide North Apartments 1.

Shopping Centers Distance
Lubbock Commons
Walk: 12 min 0.6 mi
Northpark Village
Walk: 14 min 0.8 mi
Woodhaven
Walk: 16 min 0.9 mi
Slide North Apartments 1 has 3 shopping centers within 0.9 mile, which is about a 16-minute walk. The miles and minutes will be for the farthest away property.
Parks and Recreation Distance
Moody Planetarium
Drive: 5 min 2.9 mi
Lubbock Lake Landmark
Drive: 7 min 3.4 mi
Science Spectrum Museum
Drive: 11 min 8.4 mi
Slide North Apartments 1 has 3 parks within 8.4 miles, including Moody Planetarium, Lubbock Lake Landmark, and Science Spectrum Museum.
Hospitals Distance
Hospitals Distance
Lubbock Heart Hospital
Drive: 3 min 1.5 mi
University Medical Center
Drive: 5 min 2.8 mi
Covenant Childrens Hospital
Drive: 7 min 3.3 mi
Slide North Apartments 1 has 3 hospitals within 3.3 miles, the nearest is Lubbock Heart Hospital which is 1.5 miles away and a 3 minute drive.


Reviews for Slide North Apartments 1

5.0
Renter Rating
5 Stars
1
4 Stars
0
3 Stars
0
2 Stars
0
1 Star
0
Share details of your own experience with this property
Renter Reviews 1 Review
 
  • Most Recent
  • Most Helpful
  • Rating Low-High
  • Rating High-Low
Submitted by a verified resident of the apartment community. Participating residents may receive reward points in exchange for posting a review during their lease term, regardless of the nature of the review. Delete

Property Manager Responded:

Property Manager Responded

Show full review Show less
Was this helpful? Vote review helpful Thanks for your feedback!
Flag Review
  1. ...
  2. ...

Slide North Apartments 1 Photos

  • Slide North Apartments 1

  • 2BR, 2BA - 1,234SF

Nearby Apartments

Within 50 Miles of Slide North Apartments 1

  • Renaissance At North Park

    5202 Auburn St

    Lubbock, TX 79416

    $1,025 - $1,660

    1-2 Br 0.1 mi

Frequently Asked Questions
Does Slide North Apartments 1 have in-unit laundry?

Slide North Apartments 1 has units with in‑unit washers and dryers, making laundry day simple for residents.

What utilities are included in rent at Slide North Apartments 1?

Utilities are not included in rent. Residents should plan to set up and pay for all services separately.

Is parking available at Slide North Apartments 1?

Contact this property for parking details.

Is Slide North Apartments 1 pet-friendly?

Yes, Slide North Apartments 1 welcomes pets. Breed restrictions, weight limits, and additional fees may apply. View this property's pet policy.

How much income do I need to rent at Slide North Apartments 1?

A good rule of thumb is to spend no more than 30% of your gross income on rent. Based on the lowest available rent of $1,132 for a one-bedroom, you would need to earn about $45,280 per year to qualify. Want to double-check your budget? Calculate how much rent you can afford with our Rent Affordability Calculator.

Does Slide North Apartments 1 have move-in specials?

Slide North Apartments 1 is not currently offering any rent specials. Check back soon, as promotions change frequently.

Does Slide North Apartments 1 offer Matterport 3D tours?

Yes! Slide North Apartments 1 offers 4 Matterport 3D Tours. Explore different floor plans and see unit level details, all without leaving home.
Back To Top
Send a Message
Contact Property
enter move in date in the format: 2 digit month / 2 digit day / 4 digit year

I would like to...

Send Message

Submitting Request

Send a Message
Contact Property

Thank you! Your email has been sent.

Error

Report an Issue Print Get Directions
Try These Popular Nearby Searches

Cities

  • Wolfforth Rentals

Search by Bedrooms

  • Studio Apartments in Lubbock
  • 1 Bedroom Apartments in Lubbock
  • 2 Bedroom Apartments in Lubbock
  • 3 Bedroom Apartments in Lubbock
  • Rooms for Rent in Lubbock

Other Rental Types

  • Lubbock Lofts for Rent
  • Lubbock Houses for Rent
  • Lubbock Condos for Rent
  • Lubbock Townhomes for Rent
  • Private Landlord Rentals Lubbock
  • Lubbock Duplex Rentals
  • 79416 Houses for Rent
  • 79416 Condos for Rent
  • 79416 Townhomes for Rent

Stay on Budget

  • Lubbock Apartments Under $500
  • Lubbock Apartments Under $600
  • Lubbock Apartments Under $800
  • Lubbock Apartments Under $900
  • Lubbock Apartments Under $1,200
  • Lubbock Apartments Under $1,300
  • Lubbock Apartments Under $1,400
  • Lubbock Apartments Under $1,500

Filter by Popular Amenities

  • Pet Friendly Apartments in Lubbock
  • Furnished Apartments in Lubbock
  • Apartments with Washer & Dryer in Lubbock
  • Wheelchair Accessible Apartments in Lubbock
  • Apartments with EV Charging in Lubbock
  • Apartments with Balcony in Lubbock
  • Apartments with Air Conditioning in Lubbock
  • Lubbock Apartments with Pickleball Court
  • Lubbock Apartments with Virtual Tours
  • Lubbock Waterfront Apartments

Find Specialty Housing

  • Student Housing in Lubbock
  • Lubbock Low Income Housing
  • Senior Housing in Lubbock
  • Short Term Rentals in Lubbock
  • Luxury Apartments in Lubbock
  • Cheap Apartments in Lubbock
  • Corporate Housing in Lubbock
  • Move-In Specials in Lubbock
  • New Apartments in Lubbock
  • About Us
  • Advertise
  • Legal Notices
  • Privacy Notice
  • Avoid Scams
  • Accessibility
  • Calculate Rent Affordability
  • Renterverse
  • Sitemap
Property Logo
apartments.com
© 2026 CoStar Group, Inc. Equal Housing Opportunity

Equal Housing Opportunity

© 2026 CoStar Group, Inc.

Equal Housing Opportunity

Ready to Apply?

Good News! This rental is accepting applications through Apartments.com. Act now and your $ purchase will include 9 additional FREE application submissions to participating properties.

Or if you already have an account


Required

Required

Valid Email Required

You must acknowledge the disclaimer to continue
Next
You're leaving Apartments.com

Do you want this community to contact you?

Required

Required

Valid Email Required

Continue to Property Website
Skip this Step
Continue

Take me to this property's website
Send Message
Interested in this property? Send message today.
Rate & Review Slide North Apartments 1
Please select a rating
50 character minimum
By clicking submit, I agree to the Apartments.com Terms of Service and the Ratings & Reviews Terms of Use.
Share This Listing
Listing Image

5205 Auburn St

Lubbock, TX 79416

Email

Link Copied

(806) 513-0876
Get Directions
Schools Restaurants Groceries Coffee Banks Shops Fitness

