
$3,800 / Month

1133 Shady Creek Dr

,

San Bernardino, CA 92407

Share Listing
Favorites
909-307-5665
  • Bedrooms

    5

  • Bathrooms

    3

  • Square Feet

    2,670 sq ft

  • Available

    Available Now

Highlights

  • Granite Countertops
  • Covered Patio or Porch
  • Walk-In Pantry
  • 3 Car Direct Access Garage
  • Open to Family Room
  • Family Room Off Kitchen
1133 Shady Creek Dr
Share Listing
Favorites

About This Home

12 Month Lease, $3,800 deposit, Available Now

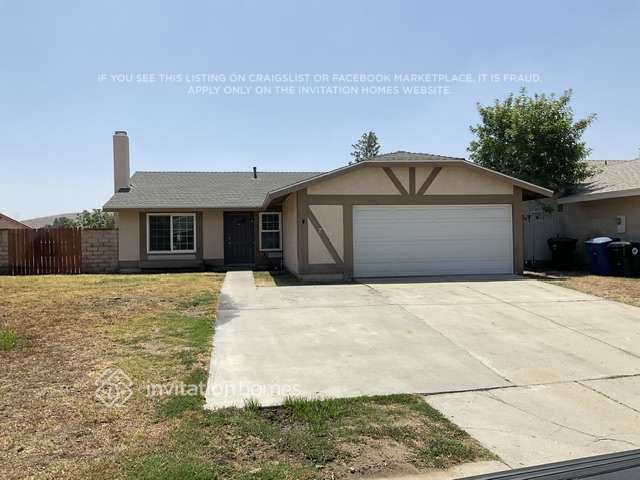
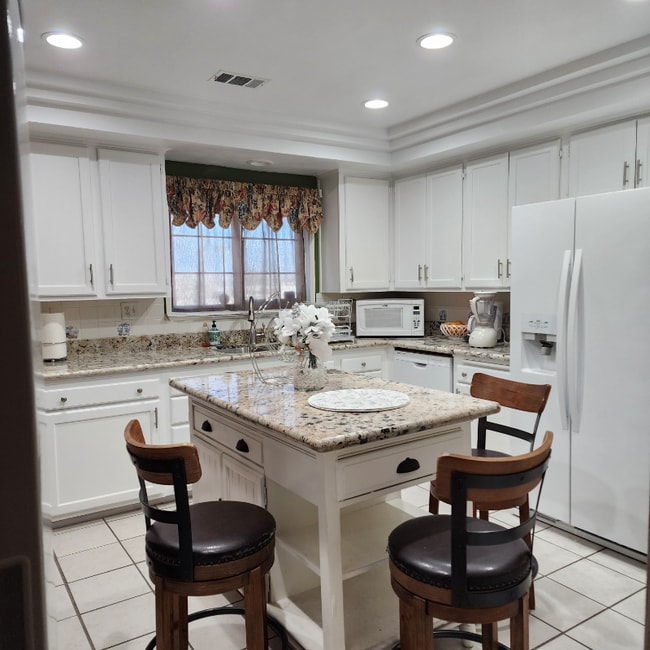
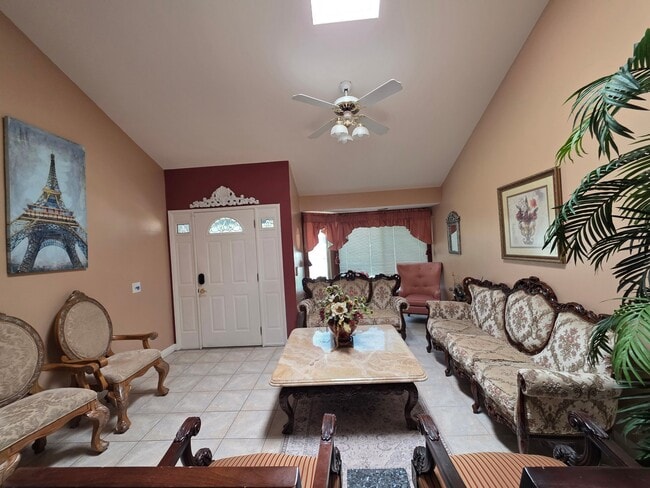
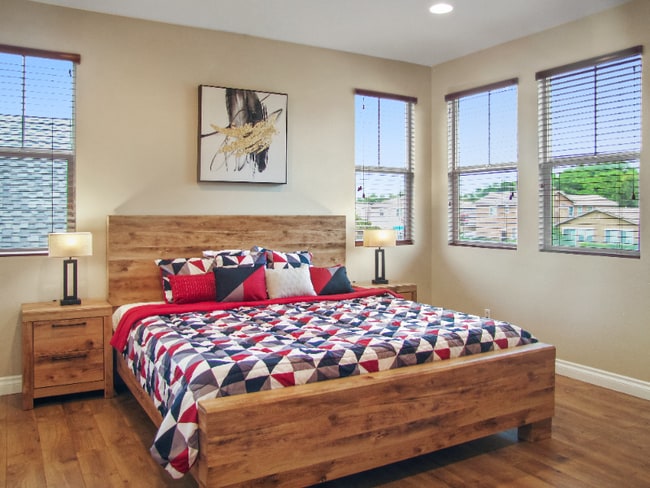
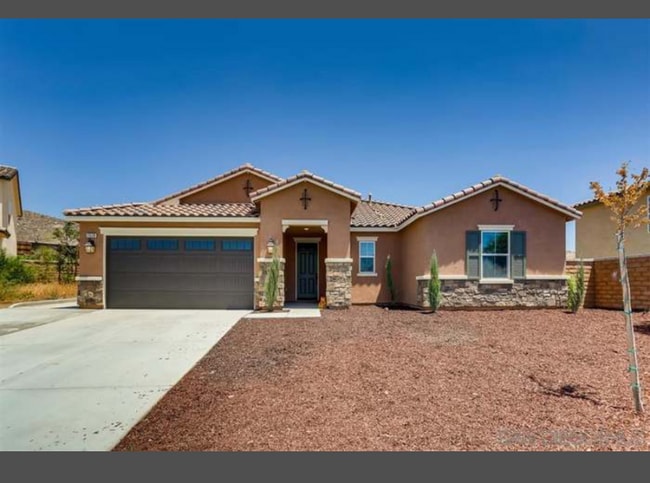
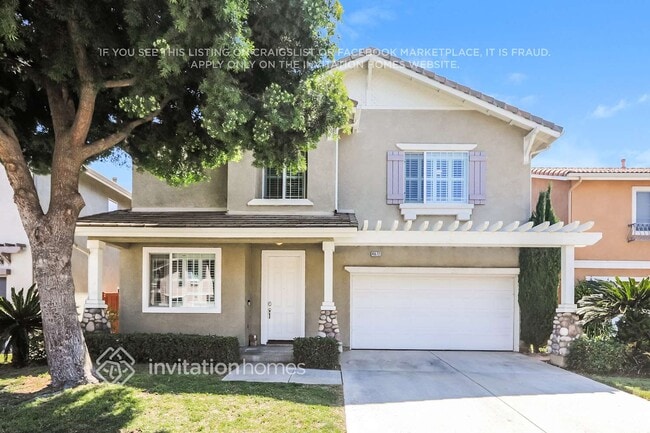
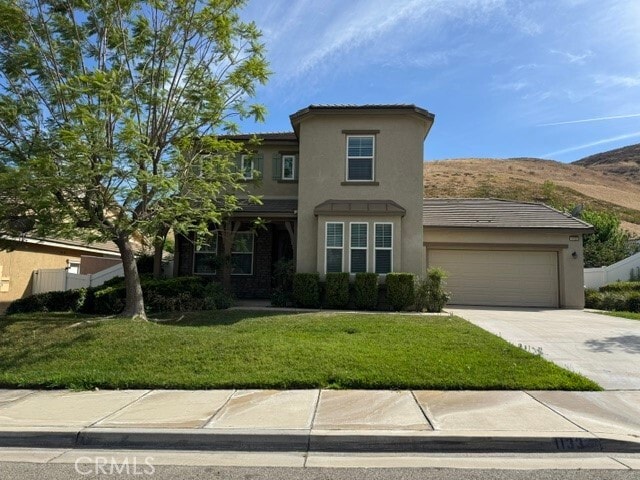
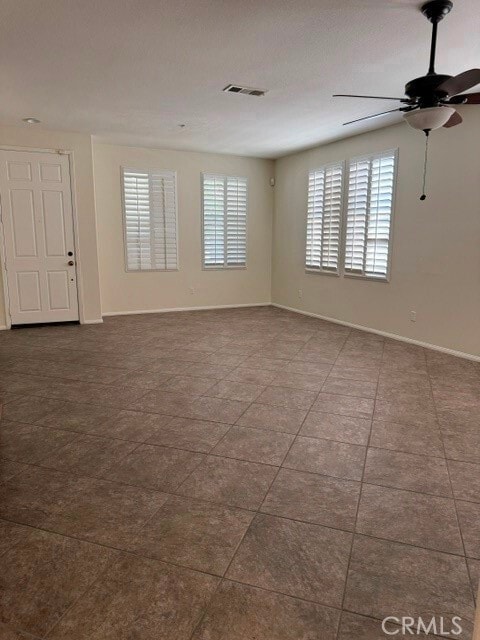
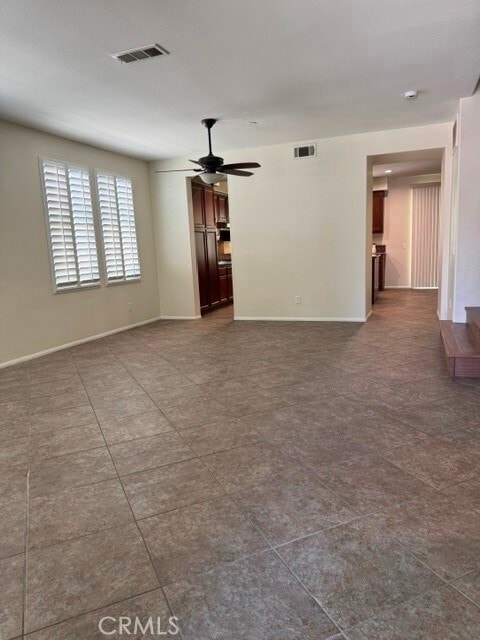
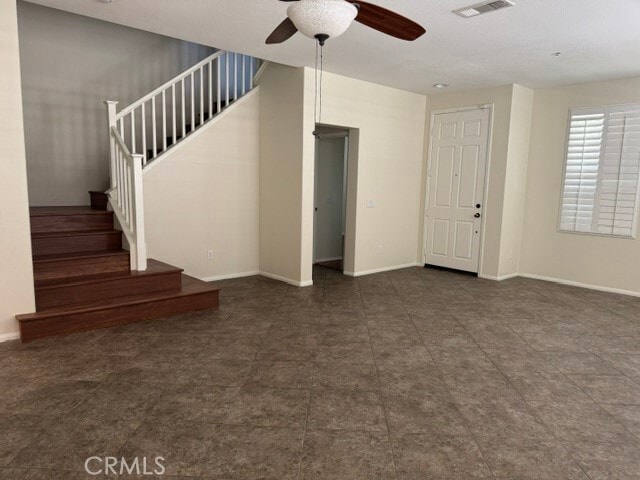
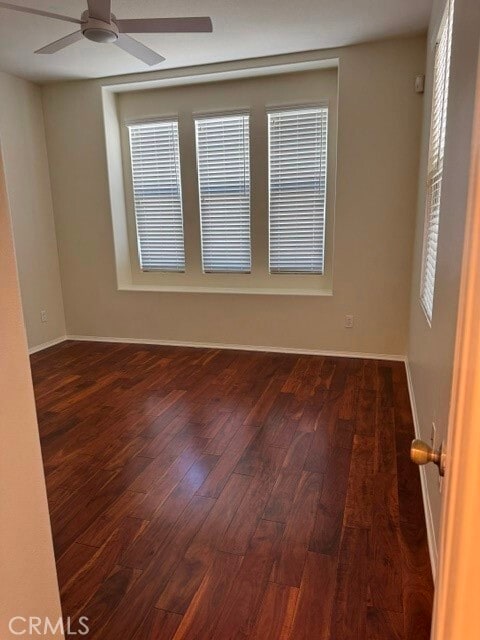
Welcome to a beautiful and spacious two-story home located in a desirable San Bernardino neighborhood. This well-maintained home, featuring fresh paint and a brand-new laminate flooring upstairs, offers approximately 2,670 square feet of comfortable living space with 5 bedrooms and 3 bathrooms, making it ideal for families. The home features a bright and spacious living room, a formal dining area, and a cozy family room with a fireplace. The kitchen offers granite countertops, a center island and plenty of cabinet space, featuring a functional layout perfect for everyday living and entertaining. One bedroom and a full bathroom are conveniently located downstairs, providing an excellent option for guests, extended family, or a home office. Upstairs, the spacious primary bedroom features a walk-in closet, and additional bedrooms provide plenty of space for family members. The backyard includes a covered patio, creating a wonderful outdoor space for relaxing, dining, and entertaining. There are also roses and various fruit trees. The property also features a 3-car attached garage and a private driveway. The home is conveniently located near shopping, restaurants, schools, major roads, and California State University, San Bernardino (CSUSB). Come check it out Now! MLS# IG26173798

1133 Shady Creek Dr is a house located in San Bernardino County and the 92407 ZIP Code.

* Price shown is base rent. Excludes user-selected optional fees and variable or usage-based fees and required charges due at or prior to move-in or at move-out. Price, availability, fees, and any applicable rent special are subject to change without notice.
* Square footage definitions vary. Displayed square footage is approximate.

Home Details

Home Type

Single Family Detached Home

Year Built

Built in 2006

Bedrooms and Bathrooms

Walk-In Closet Bathtub with Shower 5 Bedrooms | 1 Main Level Bedroom 3 Full Bathrooms Separate Shower

Flooring

Tile Laminate

Home Design

Tile Roof Entry on the 1st floor

Interior Spaces

Family Room with Fireplace Family Room Off Kitchen Shutters Double Pane Windows Living Room Dining Room Window Screens 2,670 Sq Ft Home 2-Story Property Blinds

Kitchen

Granite Countertops Walk-In Pantry Open to Family Room Eat-In Kitchen Microwave Dishwasher Disposal Kitchenette

Laundry

Laundry Room

Listing and Financial Details

Security Deposit $3,800 12-Month Minimum Lease Term Available 8/8/26 Tax Lot 10 Tax Tract Number 14254 Assessor Parcel Number 0266811100000

Lot Details

9,454 Sq Ft Lot No Common Walls Back and Front Yard Drip System Landscaping Front Yard Sprinklers

Outdoor Features

Covered Patio or Porch

Parking

3 Car Direct Access Garage Three Garage Doors Front Facing Garage Parking Available Garage Door Opener

Schools

Cajon High School

Utilities

Tankless Water Heater Central Heating and Cooling System Sewer Paid

Community Details

Amenities

Laundry Facilities

Overview

No Home Owners Association

Pet Policy

Breed Restrictions Limit on the number of pets

Fees and Policies

The fees listed below are community-provided and may exclude utilities or add-ons. All payments are made directly to the property and are non-refundable unless otherwise specified. Use the Cost Calculator to determine costs based on your needs.

  • One-Time Move-In Fees
  • Security Deposit Refundable - Refundable
    $3,800

Details

Lease Options

  • 12 Months

Contact

  • Listed by LILY SHEU | RE/MAX Advantage
  • Phone Number
  • Contact
  • Source
    California Regional Multiple Listing Service
Copyright 2026 © California Regional MLS. All rights reserved.
| Edit

Under 30 minutes

Commute Time is calculated at rush hour.
City - San Bernardino

Living in San Bernardino puts you at the foot of the San Bernardino Mountains, offering a stunning backdrop to this Southern California city. Located about 60 miles east of Los Angeles, San Bernardino features diverse housing options from apartment communities to single-family homes, with current average rents ranging from $1,167 for studios to $2,772 for four-bedroom units. The area around California State University San Bernardino adds to the city's character, while established neighborhoods like Arrowhead Springs showcase the area's heritage. Residents enjoy outdoor recreation at Blair Park, known for its skate park and hiking trails, while Perris Hill Park offers amenities including the historic Roosevelt Bowl and Fiscalini Field.

San Bernardino's location near the Cajon and San Gorgonio passes has made it an important transportation center, contributing to the local economy.

Learn more about living in San Bernardino 
Amenities
  • Air Conditioning
  • Heating
  • Fireplace
  • Dishwasher
  • Disposal
  • Microwave
  • Tile Floors
  • Vinyl Flooring
  • Dining Room
  • Double Pane Windows
  • Window Coverings
  • Patio
Education
Colleges & Universities Distance
Drive: 5 min 2.2 mi
Drive: 12 min 7.2 mi
Drive: 17 min 11.2 mi
Drive: 21 min 15.0 mi
1133 Shady Creek Dr is within 5 minutes or 2.2 miles from Cal State San Bernardino. It is also near San Bernardino Valley College and Loma Linda University.
Transportation

1133 Shady Creek Dr is near Ontario International, located 23.8 miles or 34 minutes away.

Commuter Rail Distance
Drive: 10 min 6.0 mi
Drive: 10 min 6.1 mi
Drive: 11 min 6.4 mi
Drive: 16 min 9.7 mi
Drive: 16 min 9.8 mi
Airports Distance
Airports Distance
Ontario International
Drive: 34 min 23.8 mi
Getting Around
Fairly Walkable
Walkability
40 / 100
Limited Public Transit
Transit
20 / 100
Exceptionally Drivable
Drivability
90 / 100
Fairly Bikeable
Bikeability
40 / 100

Scores provided by

What do Walkability, Transit, Drivability, and Bikeability mean? Walkability measures the walking distance to day-to-day needs. Transit measures access to public transportation. Drivability measures congestion, parking availability, and access to major roads. Bikeability measures the suitability for cycling. How It Works
-
Soundscore
- / 100

Traffic

-

Airport

-

Businesses

-

Scores provided by

HowLoud What is a Sound Score Rating? A Sound Score Rating aggregates noise caused by vehicle traffic, airplane traffic and local sources. How It Works
Points of Interest

Time and distance from 1133 Shady Creek Dr.

Shopping Centers Distance
Walk: 6 min 0.4 mi
Walk: 7 min 0.4 mi
Walk: 8 min 0.4 mi
1133 Shady Creek Dr has 3 shopping centers within 0.4 mile, which is about a 8-minute walk. The miles and minutes will be for the farthest away property.
Parks and Recreation Distance
Arrowhead Country Club
Drive: 5 min 2.8 mi
Lake Gregory Regional Park
Drive: 22 min 14.3 mi
Silverwood Lake State Recreation Area
Drive: 35 min 22.7 mi
1133 Shady Creek Dr has 3 parks within 22.7 miles, including Arrowhead Country Club, Lake Gregory Regional Park, and Silverwood Lake State Recreation Area.
Hospitals Distance
Hospitals Distance
Drive: 7 min 4.0 mi
Drive: 9 min 4.5 mi
Drive: 16 min 11.6 mi
1133 Shady Creek Dr has 3 hospitals within 11.6 miles, the nearest is St. Bernardine Medical Center which is 4.0 miles away and a 7 minute drive.
Military Bases Distance
Drive: 45 min 25.4 mi
Drive: 79 min 63.1 mi
Drive: 83 min 70.2 mi
1133 Shady Creek Dr has 3 military bases within 70.2 miles, the nearest is March Air Reserve Base which is 25.4 miles away and a 45 minute drive.

You May Also Like

Similar Rentals Nearby