$3,300
/ Month
112 Alpen Ct
Salado, TX 76571
Favorites
254-760-5855
-
Bedrooms
5
-
Bathrooms
3.5
-
Square Feet
2,843 sq ft
-
Available
Available Now
Highlights
- Prep Kitchen
- In Ground Pool
- Open Floorplan
- Clubhouse
- Traditional Architecture
- High Ceiling
112 Alpen Ct

Favorites
About This Home
Available Now
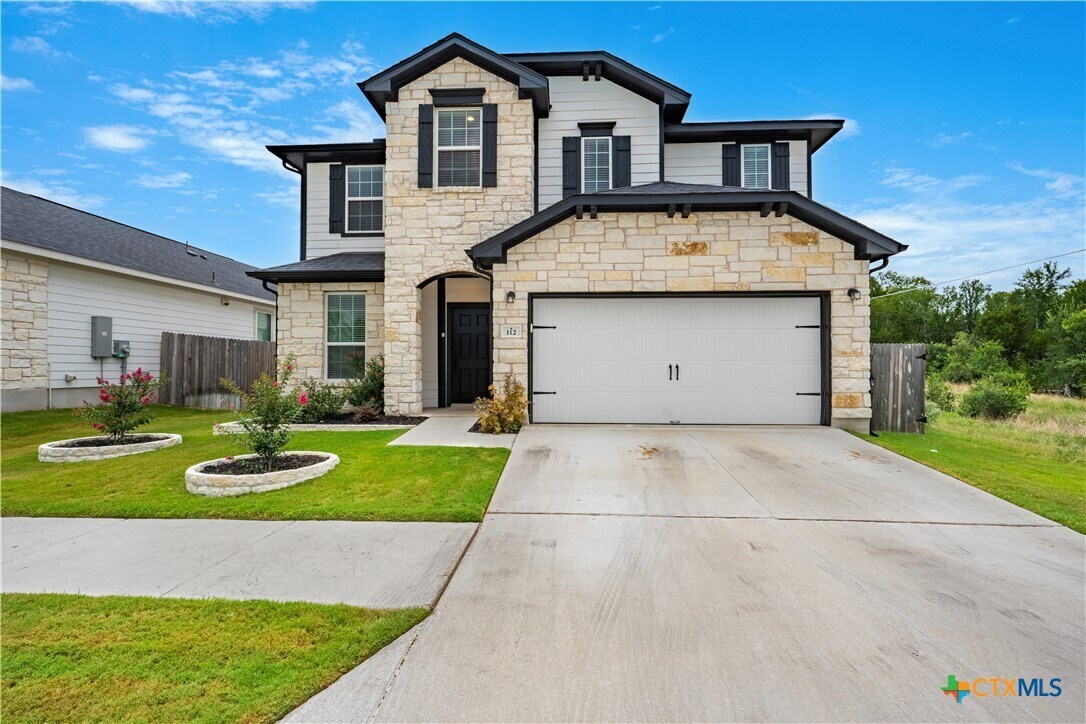
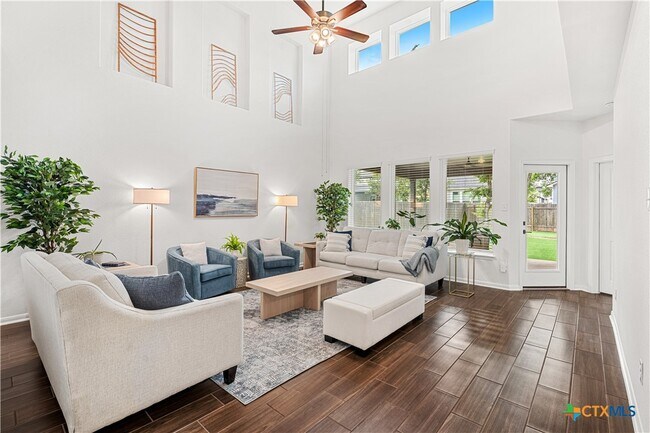
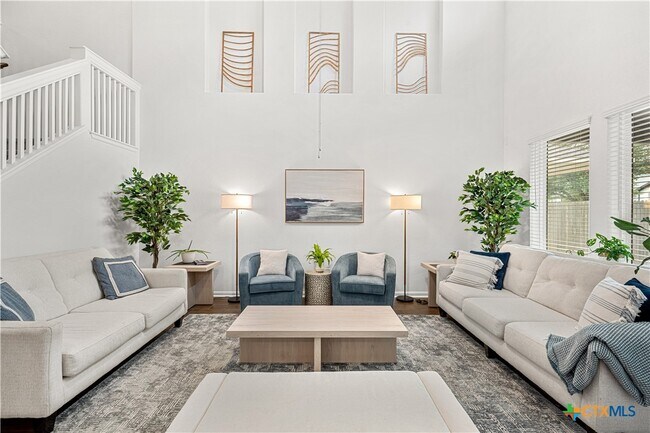
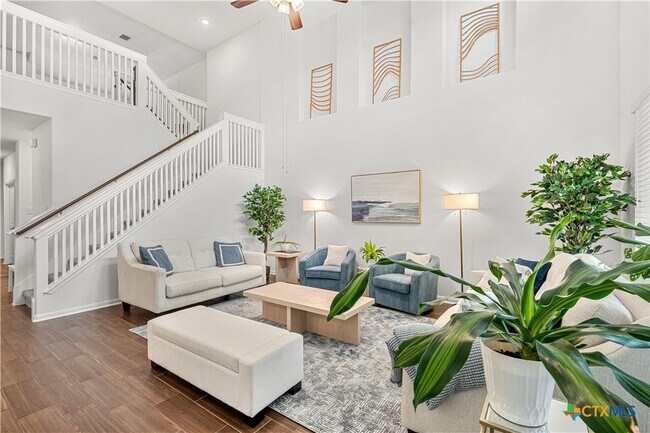
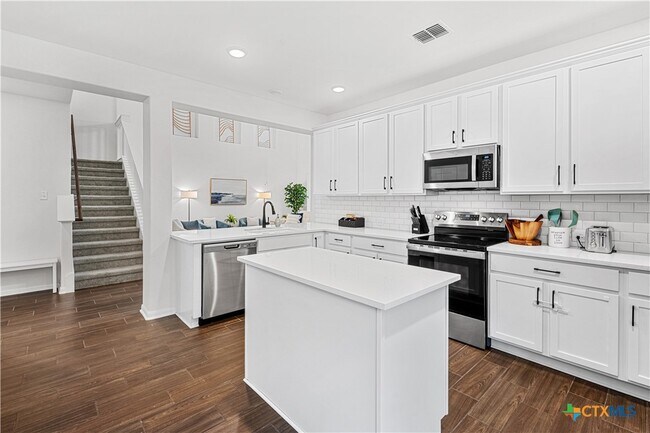
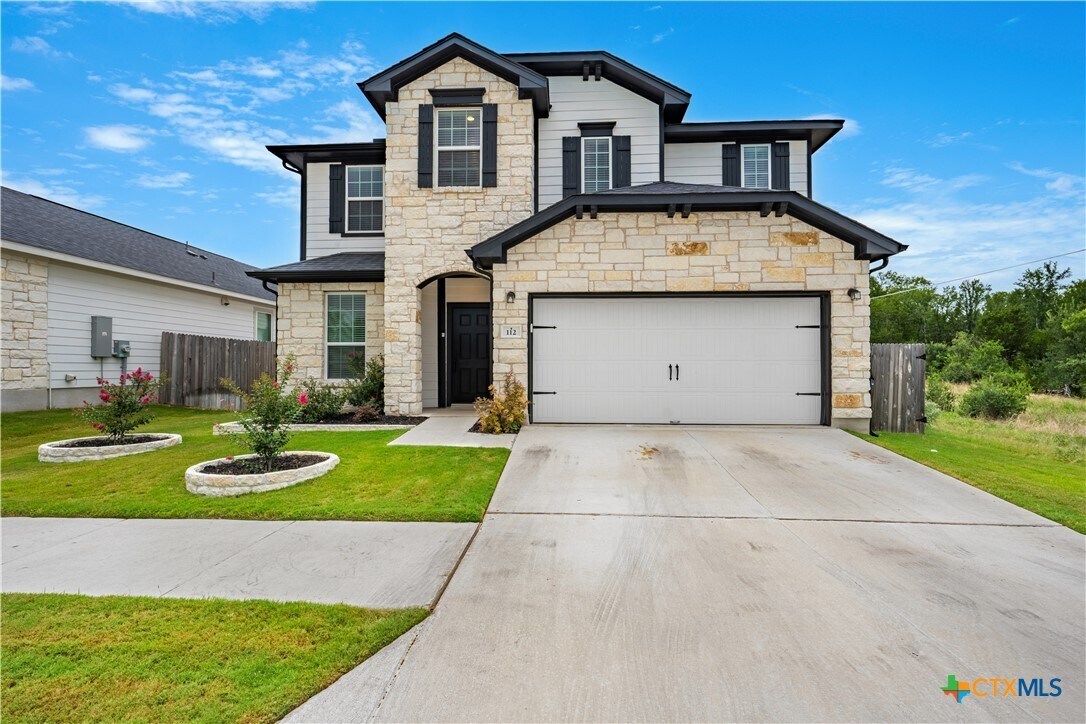
Welcome to this spacious 5-bed,3.5-bath home in the desirable Sanctuary Subdivision! The open and inviting living room rises a full two stories,seamlessly tying the home’s floor plan together from top to bottom. The private primary suite is conveniently located on the main level and thoughtfully separated from the secondary bedrooms. An additional flex room on the first floor offers endless possibilities as a home office,playroom,exercise room,hobby room,or formal dining room. Upstairs,you’ll find four generously sized bedrooms,two full bathrooms,and a spacious secondary living area,providing plenty of room for family,guests,or recreation. Outside,enjoy a low-maintenance backyard with privacy fencing,ideal for relaxing or entertaining. Residents of Sanctuary Subdivision enjoy exceptional community amenities,including a resort-style swimming pool,clubhouse with meeting room,beautifully appointed outdoor grilling area,and golf cart access to downtown Salado.
112 Alpen Ct is a house located in Bell County and the 76571 ZIP Code. This area is served by the Salado Independent School District attendance zone.
* Price shown is base rent. Excludes user-selected optional fees and variable or usage-based fees and required charges due at or prior to move-in or at move-out. Price, availability, fees, and any applicable rent special are subject to change without notice.
* Square footage definitions vary. Displayed square footage is approximate.
Home Details
Home Type
Single Family Detached Home
Year Built
Built in 2024
Attic
Pull Down Stairs to Attic
Bedrooms and Bathrooms
Split Bedroom Floorplan
Double Vanity
Walk-In Closet
Garden Bath
Walk-in Shower
3.5 Bathrooms
5 Bedrooms
Flooring
Tile
Carpet
Home Design
Traditional Architecture
Shingle Roof
Lap Siding
Composition Roof
Stone Veneer
Masonry
Slab Foundation
Interior Spaces
Open Floorplan
High Ceiling
Home Office
Recessed Lighting
Inside Utility
Combination Kitchen and Dining Room
Ceiling Fan
2,843 Sq Ft Home
Property has 2 Levels
Wired For Sound
Window Treatments
Kitchen
Prep Kitchen
Breakfast Area or Nook
Walk-In Pantry
Built-In Oven
Open to Family Room
Electric Cooktop
Eat-In Kitchen
Breakfast Bar
Kitchen Island
Microwave
Dishwasher
Laundry
Laundry Room
Laundry on lower level
Washer and Electric Dryer Hookup
Listing and Financial Details
Legal Lot and Block 21 / G
Assessor Parcel Number 515964
The owner pays for association fees, taxes
Rent includes association dues, taxes
Location
City Lot
Lot Details
6,678 Sq Ft Lot
Cul-De-Sac
Wood Fence
Back Yard Fenced
Outdoor Features
Covered Patio or Porch
Rain Gutters
Exterior Lighting
Parking
2 Car Garage
Pool
In Ground Pool
Utilities
Central Heating and Cooling System
Water Heater
Private Water Source
Community Details
Amenities
Clubhouse
Community Barbecue Grill
Overview
$50 Monthly HOA Fees
Sanctuary East HOA
Salado Sanctuary Ph 1A Subdivision
Recreation
Community Pool
Community Spa
Community Playground
Park
Fees and Policies
The fees listed below are community-provided and may exclude utilities or add-ons. All payments are made directly to the property and are non-refundable unless otherwise specified.
-
Garage Lot
Property Fee Disclaimer: Based on community-supplied data and independent market research. Subject to change without notice. May exclude fees for mandatory or optional services and usage-based utilities.
Contact
- Listed by Melanie Kirchmeier | CENTURY 21 BILL BARTLETT
- Phone Number
- Contact
-
Source
 Central Texas MLS
Copyright © 2026 Central Texas MLS. All rights reserved. All information provided by the listing agent/broker is deemed reliable but is not guaranteed and should be independently verified.
Location
Get Directions
Education
| Colleges & Universities | Distance | ||
|---|---|---|---|
| Colleges & Universities | Distance | ||
| Drive: | 19 min | 13.4 mi | |
| Drive: | 25 min | 19.6 mi | |
| Drive: | 31 min | 25.6 mi | |
| Drive: | 41 min | 26.3 mi |
112 Alpen Ct is within 19 minutes or 13.4 miles from Univ. of Mary Hardin-Baylor. It is also near Temple College and Southwestern University.
Schools

Public Middle School
Grades 6-8
1,418 Students
Attendance Zone
Public Middle School
Grades 6-8
587 Students
Attendance Zone
Public High School
Grades 9-12
768 Students
Attendance Zone
Private Elementary, Middle & High School
Grades PK-12
359 Students
Nearby
School data provided by
 The GreatSchools Rating helps parents compare schools within a state based on a variety of school quality indicators and provides a helpful picture of how effectively each school serves all of its students. Ratings are on a scale of 1 (below average) to 10 (above average) and can include test scores, college readiness, academic progress, advanced courses, equity, discipline and attendance data. We also advise parents to visit schools, consider other information on school performance and programs, and consider family needs as part of the school selection process.
View GreatSchools Rating Methodology
Data provided by GreatSchools.org © 2026. All rights reserved.
The GreatSchools Rating helps parents compare schools within a state based on a variety of school quality indicators and provides a helpful picture of how effectively each school serves all of its students. Ratings are on a scale of 1 (below average) to 10 (above average) and can include test scores, college readiness, academic progress, advanced courses, equity, discipline and attendance data. We also advise parents to visit schools, consider other information on school performance and programs, and consider family needs as part of the school selection process.
View GreatSchools Rating Methodology
Data provided by GreatSchools.org © 2026. All rights reserved.
Getting Around
 What do Walkability, Transit, Drivability, and Bikeability mean?
Walkability measures the walking distance to day-to-day needs.
Transit measures access to public transportation.
Drivability measures congestion, parking availability, and access to major roads.
Bikeability measures the suitability for cycling.
How It Works
What do Walkability, Transit, Drivability, and Bikeability mean?
Walkability measures the walking distance to day-to-day needs.
Transit measures access to public transportation.
Drivability measures congestion, parking availability, and access to major roads.
Bikeability measures the suitability for cycling.
How It Works
Somewhat Walkable
Walkability
20
/ 100
Exceptionally Drivable
Drivability
100
/ 100
Fairly Bikeable
Bikeability
40
/ 100
Scores provided by
What do Walkability, Transit, Drivability, and Bikeability mean?
Walkability measures the walking distance to day-to-day needs.
Transit measures access to public transportation.
Drivability measures congestion, parking availability, and access to major roads.
Bikeability measures the suitability for cycling.
How It Works
-
Soundscore™
-
/ 100
Traffic
-Airport
-Businesses
-Scores provided by
HowLoud What is a Sound Score Rating? A Sound Score Rating aggregates noise caused by vehicle traffic, airplane traffic and local sources. How It WorksYou May Also Like
Similar Rentals Nearby
-
-
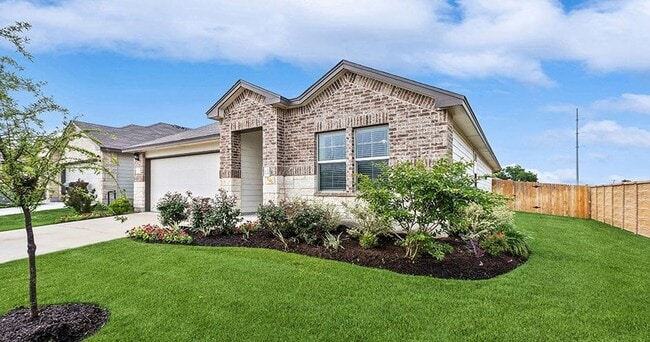 Total Monthly Price New4 Beds$2,132+Total Monthly PricePrices include base rent and required monthly fees of $86. Variable costs based on usage may apply.Base Rent:4 Beds$2,045+2 Months Free
 -
-
-
-
-
-
-
-
112 Alpen Ct
Salado, TX 76571