

$2,300 Total Monthly Price

11101 E Alameda Ave Unit 201

,

Aurora, CO 80012

Share Listing
Favorites
303-995-1174
  • Bedrooms

    2

  • Bathrooms

    1.5

  • Square Feet

    1,352 sq ft

  • Available

    Available Now

Highlights

  • Primary Bedroom Suite
  • City View
  • Midcentury Modern Architecture
  • Vaulted Ceiling
  • Loft
  • 1 Fireplace
11101 E Alameda Ave Unit 201
Share Listing
Favorites

About This Home

$2,300 deposit, Available Now

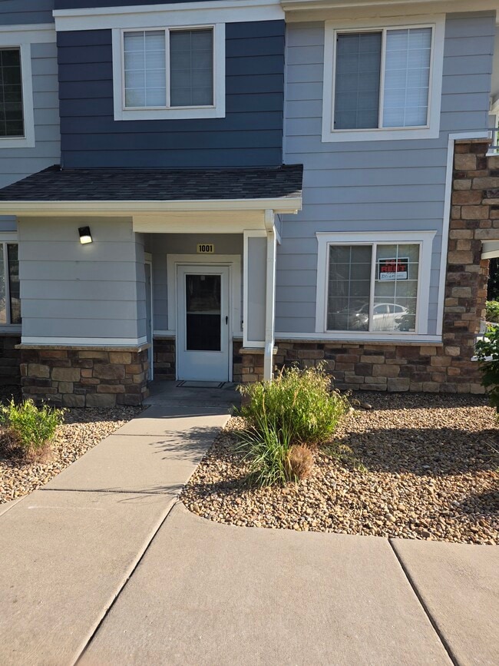
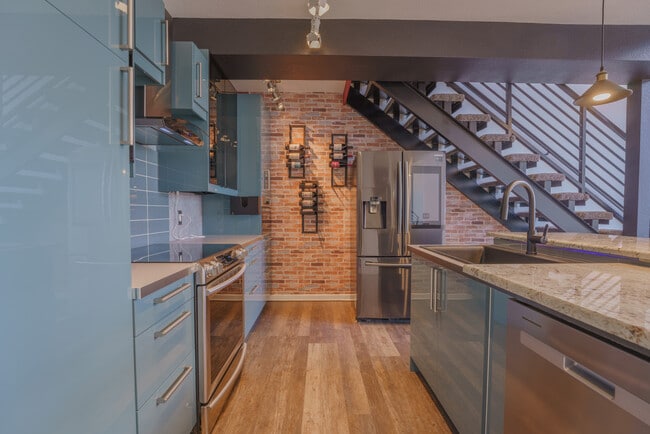
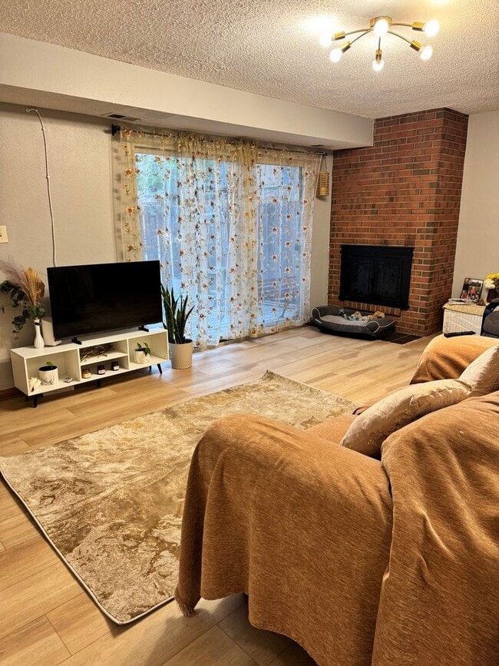
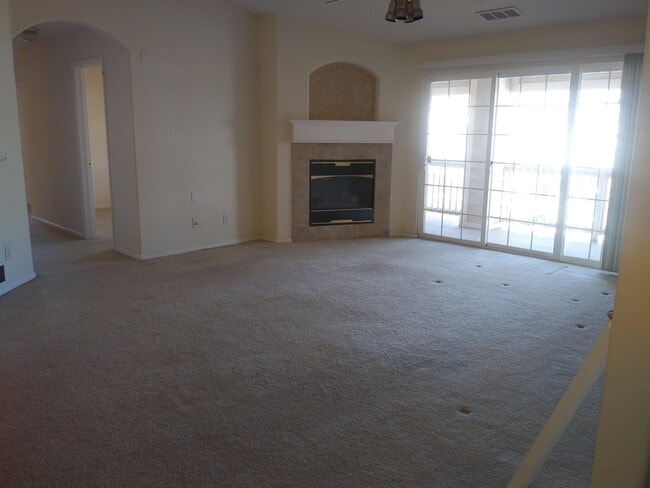
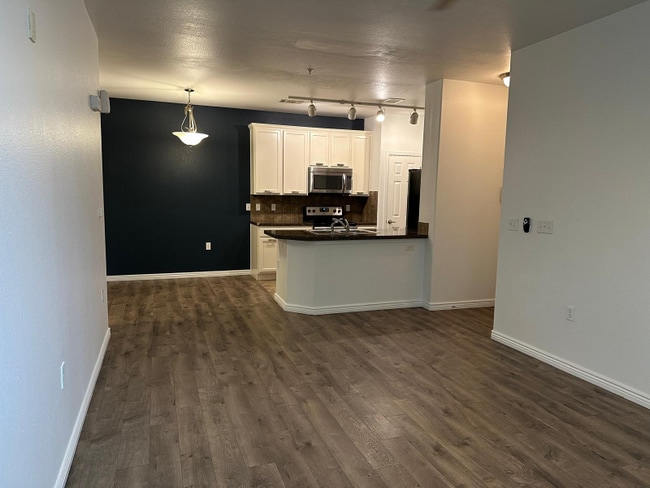
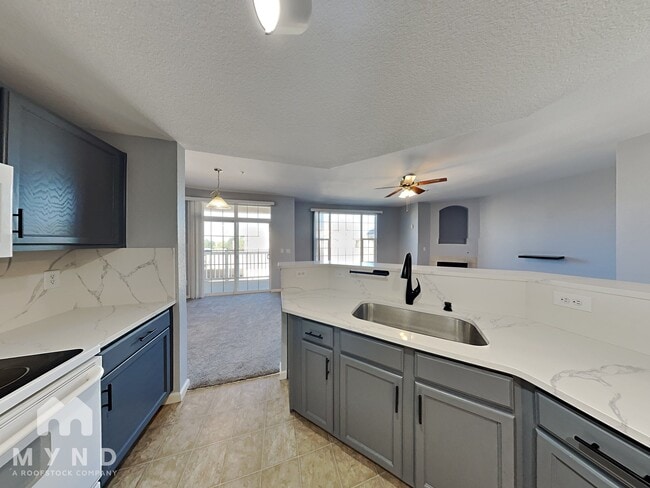
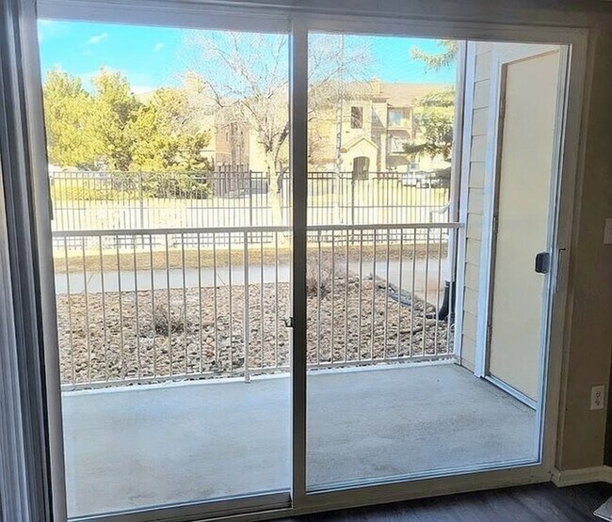
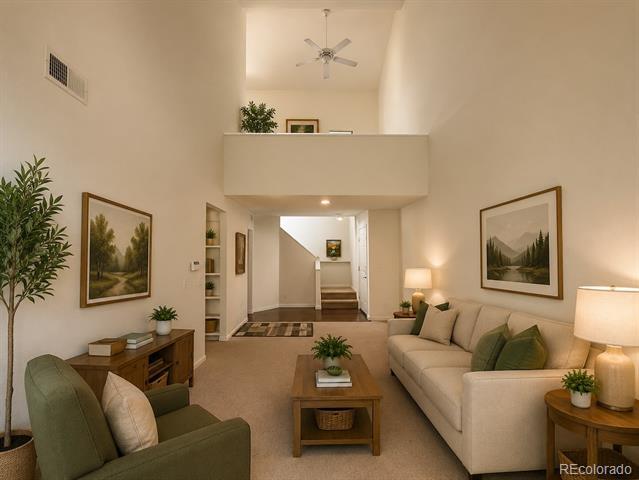
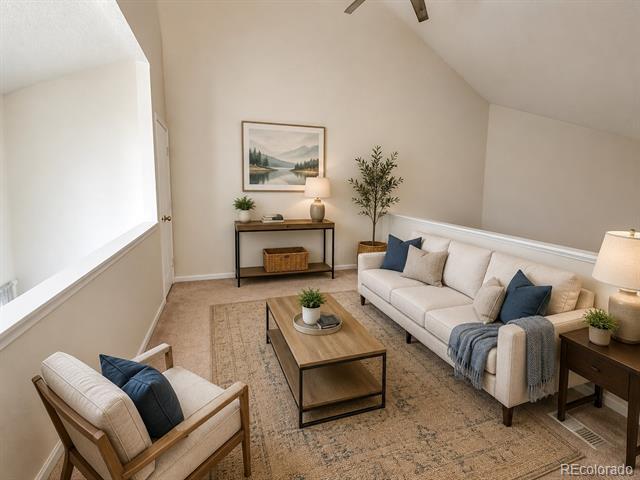
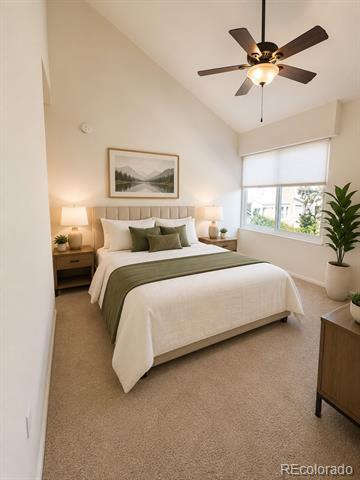
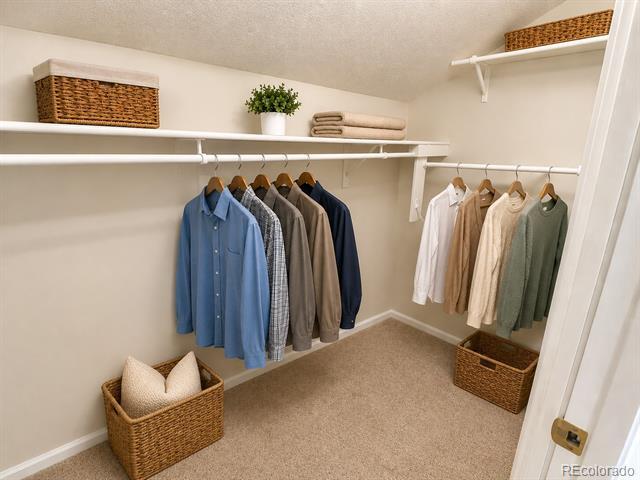
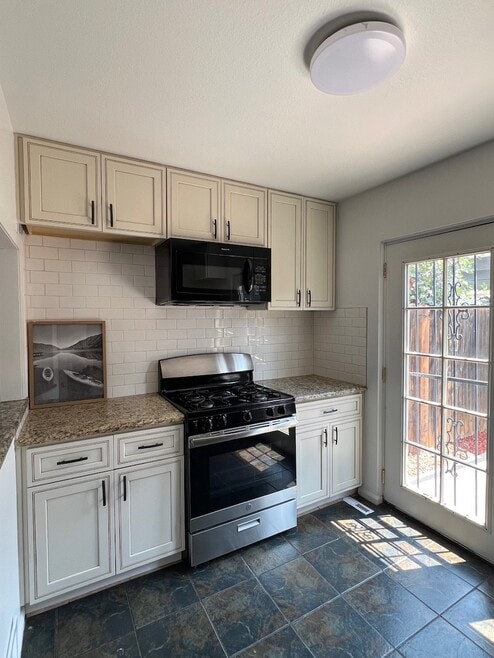
Welcome home to this spacious and inviting two-story condo in the Eleven One Eleven community! Offering 2 bedrooms, 1.5 bathrooms, a versatile loft and approximately 1,352 square feet, this home provides plenty of room to live, work and relax. The bright main level features vaulted ceilings, an open living and dining area, a wood-burning fireplace and an enclosed lanai that adds valuable year-round living space. The galley-style kitchen offers ample cabinetry and an efficient layout. A generously sized bedroom and bathroom complete the main floor. Upstairs, you'll find the primary bedroom with a walk-in closet, a flexible loft area ideal for a home office or sitting room, and the convenience of an in-unit washer and dryer. Additional highlights include abundant storage and one reserved covered parking space. Conveniently located near the High Line Canal, parks, shopping, restaurants, public transportation, light rail, Anschutz Medical Campus and major commuter routes. Schedule your showing today! 12-month lease Owner pays water, sewer and trash Tenant pays electricity and gas No smoking or vaping permitted Security deposit equal to one month's rent Renters insurance required Pets subject to owner approval, applicable deposit and monthly pet rent Applicant screening and lease qualification requirements apply Condominium MLS# 5049358

11101 E Alameda Ave is a condo located in Arapahoe County and the 80012 ZIP Code.

* Price shown is total price based on community-supplied monthly required fees. Excludes user-selected optional fees and variable or usage-based fees and required charges due at or prior to move-in or at move-out. Price, availability, fees, and any applicable rent special are subject to change without notice.
* Square footage definitions vary. Displayed square footage is approximate.

Home Details

Home Type

Condominium

Year Built

Built in 1984

Bedrooms and Bathrooms

Primary Bedroom Suite Walk-In Closet 2 Bedrooms | 1 Main Level Bedroom 1.5 Bathrooms

Eco-Friendly Details

Smoke Free Home

Flooring

Tile Carpet Vinyl

Home Design

Midcentury Modern Architecture Entry on the 1st floor

Interior Spaces

Vaulted Ceiling Loft 1 Fireplace Sun or Florida Room Built-In Features Living Room Ceiling Fan 1,352 Sq Ft Home 2-Story Property

Kitchen

Cooktop Dishwasher Self-Cleaning Oven Disposal

Laundry

Laundry Room Dryer

Listing and Financial Details

Security Deposit $2,300 Property Available on 8/1/26 12 Month Lease Term $35 Application Fee The owner pays for association fees, exterior maintenance, grounds care, taxes, trash collection, water

Lot Details

End Unit Irrigation

Outdoor Features

Covered Patio or Porch Balcony Outdoor Grill

Parking

Guest Parking 1 Car Garage

Schools

Lansing Elementary School South Middle School Aurora Central High School

Utilities

Forced Air Heating and Cooling System

Views

City Views

Community Details

Amenities

Community Garden

Overview

Low-Rise Community Eleven One Eleven Condos Subdivision Community Parking

Pet Policy

Dogs Allowed Pet Deposit $350

Security

Security Service

Fees and Policies

The fees listed below are community-provided and may exclude utilities or add-ons. All payments are made directly to the property and are non-refundable unless otherwise specified. Use the Cost Calculator to determine costs based on your needs.

  • One-Time Basics
    • Due at Application
      • Application Fee Per Applicant
        Charged per applicant.
        $35
    • Due at Move-In
      • Security Deposit - Refundable
        Charged per unit.
        $2,300

Property Fee Disclaimer: Based on community-supplied data and independent market research. Subject to change without notice. May exclude fees for mandatory or optional services and usage-based utilities.

Contact

  • Listed by James Falko | Falko Realty
  • Phone Number
  • Contact
  • Source
    REcolorado®
© 2026 REcolorado® All rights reserved. Certain information contained herein is derived from information which is the licensed property of, and copyrighted by, REcolorado®
| Edit

Under 30 minutes

Commute Time is calculated at rush hour.
Neighborhood

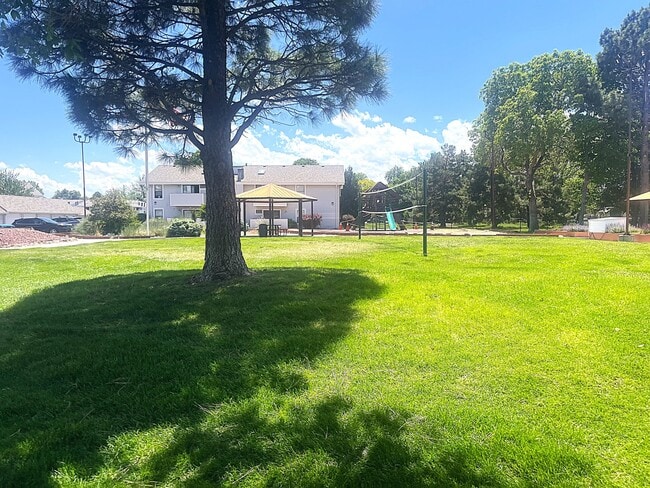
Highline Villages blends both suburban and city living. Complemented by tree-lined streets, Highline Villages features houses, townhomes, and apartments for every budget. Similar to many Coloradoans, Highline Villages residents enjoy spending time outdoors. Conveniently, the neighborhood is surrounded by park space. The neighborhood is bookended between CommonGround Golf Course and the Aurora Hills Golf Course, while Expo Park and Del Mar Park lie directly north and south of Highline Villages. Residents also enjoy proximity to several schools, restaurants, and shopping centers like Town Center at Aurora. Located just over 8 miles from the heart of Downtown Denver, Highline Villages residents are just a short drive away from some of the Mile High City’s best dining, shopping, and entertainment.

Learn more about living in Highline Villages 
Amenities
  • Washer/Dryer
  • Air Conditioning
  • Smoke Free
  • Fireplace
  • Dishwasher
  • Disposal
  • Range
  • Carpet
  • Walk-In Closets
  • Balcony
Education
Colleges & Universities Distance
Drive: 5 min 2.4 mi
Drive: 8 min 3.9 mi
Drive: 8 min 4.2 mi
Drive: 17 min 8.4 mi
11101 E Alameda Ave Unit 201 is within 5 minutes or 2.4 miles from Comm. Coll. of Aurora at Lowry. It is also near University of Colorado Denver and Community College of Aurora.
Transportation

Transportation options available in Aurora include Aurora Metro Center Station, located 2.3 miles from 11101 E Alameda Ave Unit 201. 11101 E Alameda Ave Unit 201 is near Denver International, located 19.4 miles or 25 minutes away.

Transit / Subway Distance
Drive: 4 min 2.3 mi
Drive: 4 min 2.3 mi
Drive: 7 min 3.5 mi
Drive: 7 min 4.1 mi
Drive: 9 min 4.6 mi
Commuter Rail Distance
Drive: 12 min 5.8 mi
Drive: 12 min 5.9 mi
Drive: 11 min 6.0 mi
Drive: 15 min 8.8 mi
Airports Distance
Airports Distance
Denver International
Drive: 25 min 19.4 mi
Getting Around
Moderately Walkable
Walkability
60 / 100
Limited Public Transit
Transit
30 / 100
Exceptionally Drivable
Drivability
100 / 100
Moderately Bikeable
Bikeability
70 / 100

Scores provided by

What do Walkability, Transit, Drivability, and Bikeability mean? Walkability measures the walking distance to day-to-day needs. Transit measures access to public transportation. Drivability measures congestion, parking availability, and access to major roads. Bikeability measures the suitability for cycling. How It Works
Busy
Soundscore
66 / 100

Traffic

Busy

Airport

Calm

Businesses

Calm

Scores provided by

HowLoud What is a Sound Score Rating? A Sound Score Rating aggregates noise caused by vehicle traffic, airplane traffic and local sources. How It Works
Points of Interest

Time and distance from 11101 E Alameda Ave Unit 201.

Shopping Centers Distance
Walk: 6 min 0.3 mi
Walk: 19 min 1.0 mi
Walk: 20 min 1.0 mi
11101 E Alameda Ave Unit 201 has 3 shopping centers within 1.0 miles, which is about a 20-minute walk. The miles and minutes will be for the farthest away property.
Parks and Recreation Distance
Del Mar Park
Drive: 4 min 2.5 mi
Sand Creek Regional Greenway
Drive: 8 min 4.6 mi
Bluff Lake Nature Center
Drive: 9 min 5.1 mi
Morrison Nature Center
Drive: 11 min 6.4 mi
Denver Museum of Nature & Science
Drive: 14 min 7.2 mi
11101 E Alameda Ave Unit 201 has 5 parks within 7.2 miles, including Del Mar Park, Sand Creek Regional Greenway, and Bluff Lake Nature Center.
Hospitals Distance
Hospitals Distance
Drive: 6 min 2.9 mi
Drive: 7 min 3.8 mi
Drive: 8 min 4.2 mi
11101 E Alameda Ave Unit 201 has 3 hospitals within 4.2 miles, the nearest is Aurora South Hospital and Medical Center which is 2.9 miles away and a 6 minute drive.
Military Bases Distance
Drive: 30 min 9.0 mi
Drive: 78 min 64.3 mi
Drive: 87 min 73.9 mi
11101 E Alameda Ave Unit 201 has 3 military bases within 73.9 miles, the nearest is Buckley Space Force Base which is 9.0 miles away and a 30 minute drive.

You May Also Like

Frequently Asked Questions
Can I submit a Portable Tenant Screening Report when I apply?

Applicant has the right to provide the property manager or owner with a Portable Tenant Screening Report (PTSR) that is not more than 30 days old, as defined in § 38-12-902(2.5), Colorado Revised Statutes; and 2) if Applicant provides the property manager or owner with a PTSR, the property manager or owner is prohibited from: a) charging Applicant a rental application fee; or b) charging Applicant a fee for the property manager or owner to access or use the PTSR.

Similar Rentals Nearby