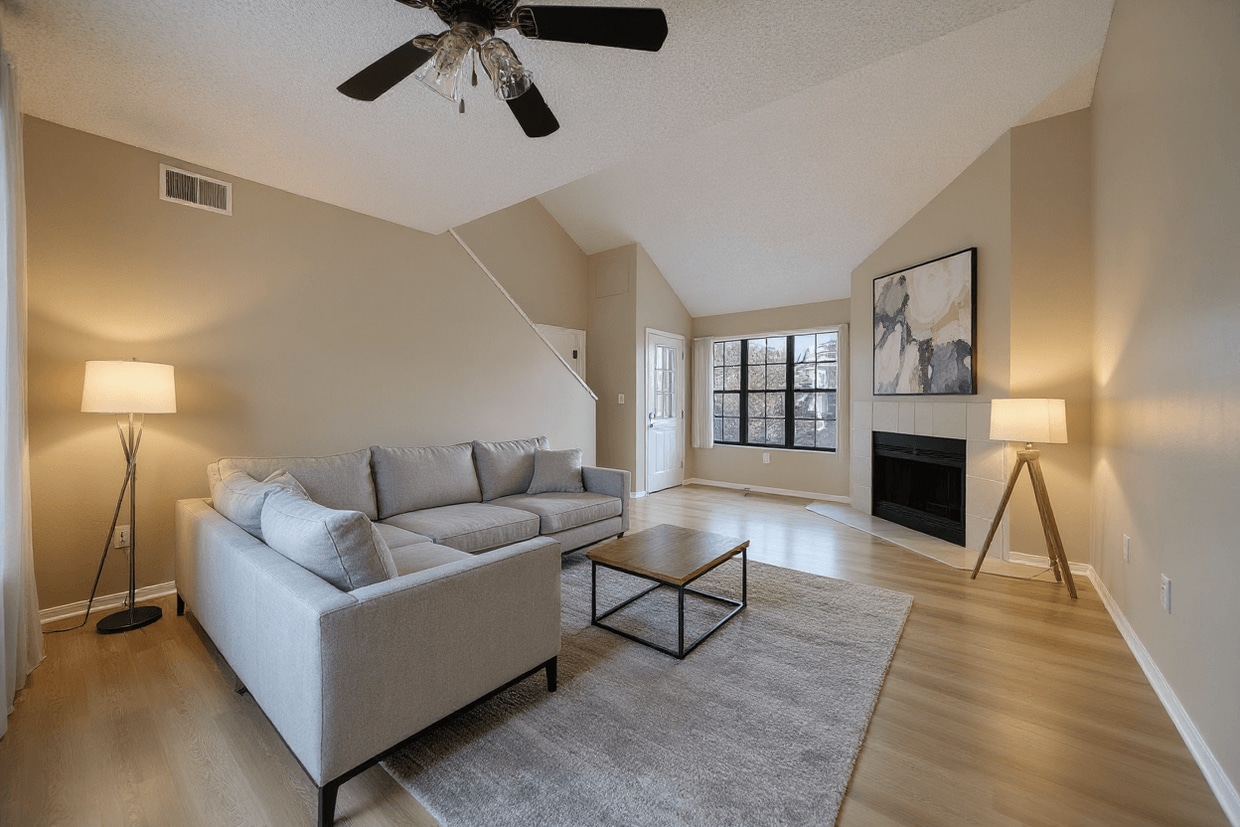
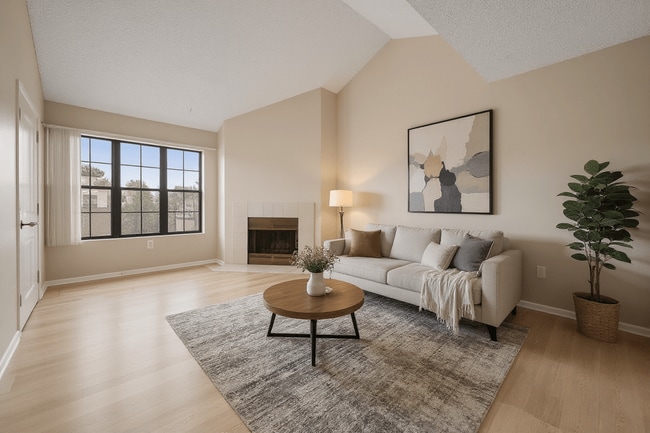
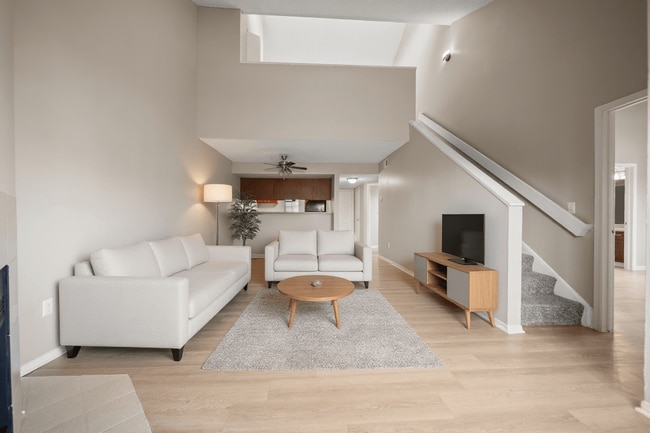
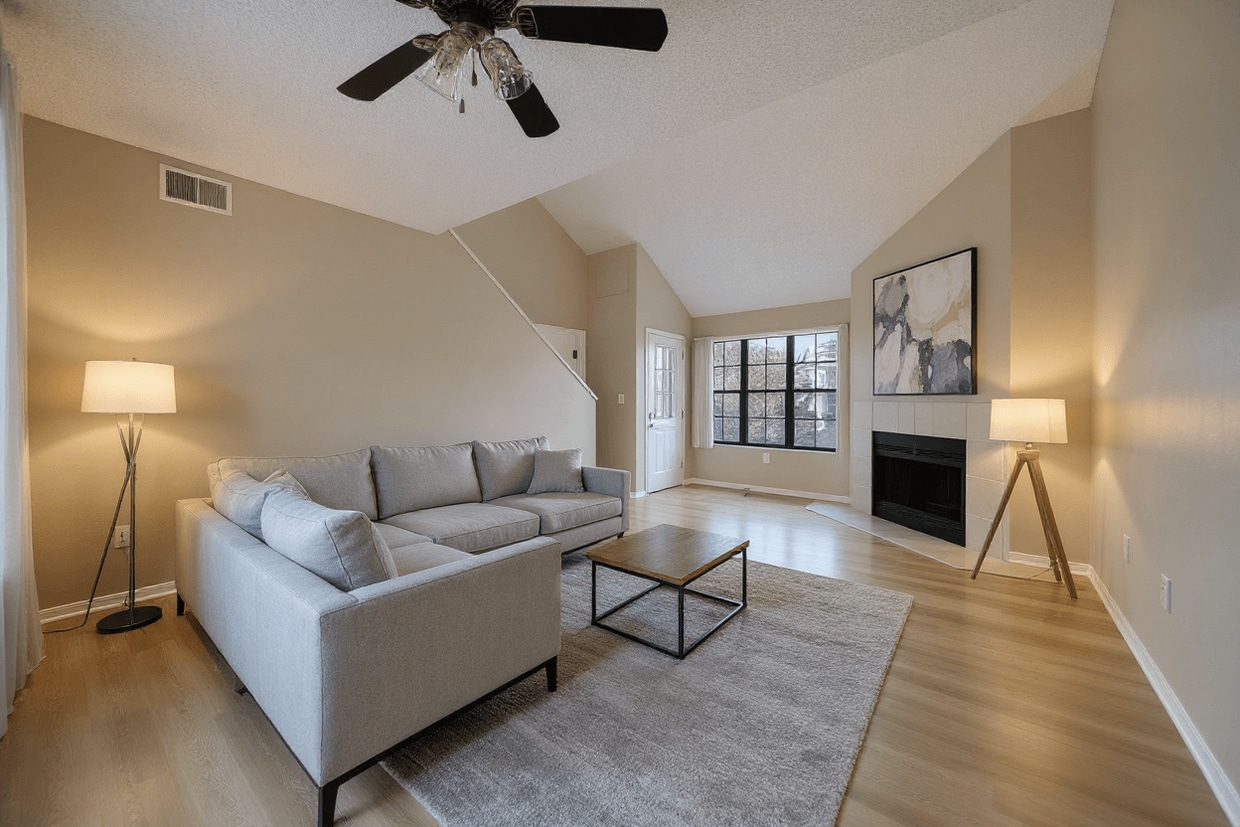
Located at 151 S Joliet Cir in Aurora, Colorado, this single-story community clubhouse delivers a sleek, contemporary design with an open, flowing layout. The space immediately impresses with its soaring vaulted ceilings that amplify the sense of openness throughout. The central lounge area serves as the heart of the space, anchored by a striking floor-to-ceiling tiled fireplace surround finished in rich, striated gray tones. Comfortable sectional seating, a round coffee table, and curated wall art create a welcoming and sophisticated atmosphere. Wide-plank wood-look flooring flows seamlessly throughout, unifying the open floor plan. Adjacent to the lounge, a full community kitchen features bold chartreuse cabinetry, a mosaic tile backsplash, stainless steel appliances, and a large dark granite island with bar seating, illuminated by modern pendant lighting. Large windows flood this area with abundant natural light and views of the surrounding exterior. The leasing office area offers an open workspace with multiple desks, large windows overlooking the outdoor grounds, and high ceilings that maintain the airy feel consistent with the rest of the space. Stone accent stools and tile flooring add textural contrast in the entry zone. Throughout, the design balances modern elegance with functional, community-focused amenities.
-
Total Monthly Price
$1,154 - $2,147
-
Bedrooms
Studio - 3 bd
-
Bathrooms
1 - 2 ba
-
Square Feet
600 - 1,190 sq ft

Highlights
- English and Spanish Speaking Staff
- Cabana
- Pet Washing Station
- High Ceilings
- Pool
- Walk-In Closets
- Pet Play Area
- Walking/Biking Trails
- Fireplace
Pricing & Floor Plans
-
Unit 16-207price $1,154square feet 600availibility Now
-
Unit 08-207price $1,229square feet 600availibility Sep 24
-
Unit 15-207price $1,229square feet 600availibility Sep 30
-
Unit 17-203price $1,232square feet 682availibility Now
-
Unit 05-104price $1,246square feet 682availibility Now
-
Unit 08-103price $1,312square feet 682availibility Now
-
Unit 13-105price $1,324square feet 782availibility Now
-
Unit 01-105price $1,329square feet 782availibility Now
-
Unit 10-305price $1,446square feet 782availibility Now
-
Unit 05-102price $1,489square feet 820availibility Now
-
Unit 06-302price $1,582square feet 820availibility Now
-
Unit 06-307price $1,532square feet 814availibility Now
-
Unit 15-307price $1,532square feet 814availibility Now
-
Unit 09-201price $1,362square feet 768availibility Sep 12
-
Unit 03-303price $1,709square feet 1,000availibility Now
-
Unit 17-302price $1,767square feet 1,000availibility Now
-
Unit 15-303price $1,817square feet 1,000availibility Now
-
Unit 11-308price $2,147square feet 1,190availibility Now
-
Unit 08-306price $2,147square feet 1,190availibility Now
-
Unit 16-207price $1,154square feet 600availibility Now
-
Unit 08-207price $1,229square feet 600availibility Sep 24
-
Unit 15-207price $1,229square feet 600availibility Sep 30
-
Unit 17-203price $1,232square feet 682availibility Now
-
Unit 05-104price $1,246square feet 682availibility Now
-
Unit 08-103price $1,312square feet 682availibility Now
-
Unit 13-105price $1,324square feet 782availibility Now
-
Unit 01-105price $1,329square feet 782availibility Now
-
Unit 10-305price $1,446square feet 782availibility Now
-
Unit 05-102price $1,489square feet 820availibility Now
-
Unit 06-302price $1,582square feet 820availibility Now
-
Unit 06-307price $1,532square feet 814availibility Now
-
Unit 15-307price $1,532square feet 814availibility Now
-
Unit 09-201price $1,362square feet 768availibility Sep 12
-
Unit 03-303price $1,709square feet 1,000availibility Now
-
Unit 17-302price $1,767square feet 1,000availibility Now
-
Unit 15-303price $1,817square feet 1,000availibility Now
-
Unit 11-308price $2,147square feet 1,190availibility Now
-
Unit 08-306price $2,147square feet 1,190availibility Now
Fees and Policies
The fees listed below are community-provided and may exclude utilities or add-ons. All payments are made directly to the property and are non-refundable unless otherwise specified.
-
Utilities & Essentials
-
Valet Trash BillingUtility Billing - Valet Trash Charged per unit.$25.61 / mo
-
Monthly Billing Service FeeUtility Billing - Monthly Administrative Billing Fee Charged per unit.$5.50 / mo
-
Stormwater BillingUtility Billing - Water Usage Charged per unit.Varies / mo
-
Sewer BillingUtility Billing - Sewer Usage Charged per unit.Varies / mo
-
Water BillingUtility Billing - Water Usage Charged per unit.Varies / mo
-
-
One-Time Basics
-
Due at Application
-
Administrative FeeCharged per unit.$23
-
Application FeeCharged per applicant.$26
-
-
Due at Move-In
-
Refundable Security DepositCharged per unit.$500
-
-
Due at Application
-
Dogs
-
Dog DepositMax of 2. Charged per unit.$300
-
Dog RentCharged per unit.$35 / mo
Pet interview, Spayed/NeuteredRestrictions:NoneRead More Read LessComments -
-
Cats
-
Cat DepositMax of 2. Charged per unit.$300
-
Cat RentCharged per unit.$35 / mo
Pet interview, Spayed/NeuteredRestrictions:Comments -
-
Other Pets
-
Pet FeeRefundable Pet Deposit Charged per pet.Varies
-
-
Storage - Small
-
Storage FeeCharged per rentable item.$30 / mo
-
-
Storage - Large
-
Storage FeeCharged per rentable item.$60 / mo
-
Property Fee Disclaimer: Based on community-supplied data and independent market research. Subject to change without notice. May exclude fees for mandatory or optional services and usage-based utilities.
Details
Lease Options
-
6 - 15 Month Leases
Property Information
-
Built in 1986
-
351 units/3 stories
Matterport 3D Tours
About The Joliet at Lowry
Limited-Time Offer: Up to 6 Weeks FREE!!!Here's the deal: Lease now and move in by September 15, 2026, to enjoy your special savings!
The Joliet at Lowry is an apartment community located in Arapahoe County and the 80012 ZIP Code. This area is served by the Adams-Arapahoe 28j School District attendance zone.
Unique Features
- Balcony Storage
- Carport
- Fire Pit
- Fountain View
- Pond View
- Trail View
- Two Balconies
- Upgraded Flooring
Community Amenities
Pool
Fitness Center
Clubhouse
Business Center
- Maintenance on site
- Property Manager on Site
- Trash Pickup - Door to Door
- Renters Insurance Program
- Online Services
- Pet Play Area
- Pet Washing Station
- Business Center
- Clubhouse
- Lounge
- Multi Use Room
- Fitness Center
- Pool
- Walking/Biking Trails
- Gated
- Cabana
- Courtyard
- Grill
- Pond
- Dog Park
Apartment Features
Washer/Dryer
Air Conditioning
Dishwasher
High Speed Internet Access
Walk-In Closets
Microwave
Refrigerator
Tub/Shower
Indoor Features
- High Speed Internet Access
- Washer/Dryer
- Air Conditioning
- Heating
- Ceiling Fans
- Smoke Free
- Cable Ready
- Tub/Shower
- Fireplace
Kitchen Features & Appliances
- Dishwasher
- Disposal
- Kitchen
- Microwave
- Oven
- Range
- Refrigerator
- Freezer
Model Details
- Carpet
- Vinyl Flooring
- High Ceilings
- Walk-In Closets
- Linen Closet
- Window Coverings
- Balcony
- Patio
Highline Villages blends both suburban and city living. Complemented by tree-lined streets, Highline Villages features houses, townhomes, and apartments for every budget. Similar to many Coloradoans, Highline Villages residents enjoy spending time outdoors. Conveniently, the neighborhood is surrounded by park space. The neighborhood is bookended between CommonGround Golf Course and the Aurora Hills Golf Course, while Expo Park and Del Mar Park lie directly north and south of Highline Villages. Residents also enjoy proximity to several schools, restaurants, and shopping centers like Town Center at Aurora. Located just over 8 miles from the heart of Downtown Denver, Highline Villages residents are just a short drive away from some of the Mile High City’s best dining, shopping, and entertainment.
Learn more about living in Highline VillagesCompare neighborhood and city base rent averages by bedroom.
| Highline Villages | Aurora, CO | |
|---|---|---|
| Studio | $1,172 | $1,249 |
| 1 Bedroom | $1,250 | $1,366 |
| 2 Bedrooms | $1,678 | $1,756 |
| 3 Bedrooms | $2,304 | $2,557 |
- Maintenance on site
- Property Manager on Site
- Trash Pickup - Door to Door
- Renters Insurance Program
- Online Services
- Pet Play Area
- Pet Washing Station
- Business Center
- Clubhouse
- Lounge
- Multi Use Room
- Gated
- Cabana
- Courtyard
- Grill
- Pond
- Dog Park
- Fitness Center
- Pool
- Walking/Biking Trails
- Balcony Storage
- Carport
- Fire Pit
- Fountain View
- Pond View
- Trail View
- Two Balconies
- Upgraded Flooring
- High Speed Internet Access
- Washer/Dryer
- Air Conditioning
- Heating
- Ceiling Fans
- Smoke Free
- Cable Ready
- Tub/Shower
- Fireplace
- Dishwasher
- Disposal
- Kitchen
- Microwave
- Oven
- Range
- Refrigerator
- Freezer
- Carpet
- Vinyl Flooring
- High Ceilings
- Walk-In Closets
- Linen Closet
- Window Coverings
- Balcony
- Patio
| Monday | 10am - 6pm |
|---|---|
| Tuesday | 10am - 6pm |
| Wednesday | 10am - 6pm |
| Thursday | 10am - 6pm |
| Friday | 10am - 6pm |
| Saturday | 10am - 5pm |
| Sunday | 12pm - 4pm |
| Colleges & Universities | Distance | ||
|---|---|---|---|
| Colleges & Universities | Distance | ||
| Drive: | 5 min | 2.0 mi | |
| Drive: | 8 min | 3.3 mi | |
| Drive: | 9 min | 4.2 mi | |
| Drive: | 18 min | 8.6 mi |


 The GreatSchools Rating helps parents compare schools within a state based on a variety of school quality indicators and provides a helpful picture of how effectively each school serves all of its students. Ratings are on a scale of 1 (below average) to 10 (above average) and can include test scores, college readiness, academic progress, advanced courses, equity, discipline and attendance data. We also advise parents to visit schools, consider other information on school performance and programs, and consider family needs as part of the school selection process.
View GreatSchools Rating Methodology
Data provided by GreatSchools.org © 2026. All rights reserved.
Transportation options available in Aurora include Aurora Metro Center Station, located 2.8 miles from The Joliet at Lowry. The Joliet at Lowry is near Denver International, located 19.3 miles or 27 minutes away.
| Transit / Subway | Distance | ||
|---|---|---|---|
| Transit / Subway | Distance | ||
| Drive: | 6 min | 2.8 mi | |
| Drive: | 6 min | 2.8 mi | |
| Drive: | 8 min | 3.6 mi | |
| Drive: | 9 min | 4.0 mi | |
| Drive: | 10 min | 4.1 mi |
| Commuter Rail | Distance | ||
|---|---|---|---|
| Commuter Rail | Distance | ||
| Drive: | 11 min | 5.0 mi | |
| Drive: | 11 min | 5.1 mi | |
| Drive: | 12 min | 5.4 mi | |
| Drive: | 12 min | 5.5 mi | |
| Drive: | 17 min | 8.7 mi |
| Airports | Distance | ||
|---|---|---|---|
| Airports | Distance | ||
|
Denver International
|
Drive: | 27 min | 19.3 mi |
Scores provided by
 What do Walkability, Transit, Drivability, and Bikeability mean?
Walkability measures the walking distance to day-to-day needs.
Transit measures access to public transportation.
Drivability measures congestion, parking availability, and access to major roads.
Bikeability measures the suitability for cycling.
How It Works
What do Walkability, Transit, Drivability, and Bikeability mean?
Walkability measures the walking distance to day-to-day needs.
Transit measures access to public transportation.
Drivability measures congestion, parking availability, and access to major roads.
Bikeability measures the suitability for cycling.
How It Works
Traffic
BusyAirport
CalmBusinesses
ActiveScores provided by
HowLoud What is a Sound Score Rating? A Sound Score Rating aggregates noise caused by vehicle traffic, airplane traffic and local sources. How It WorksTime and distance from The Joliet at Lowry.
| Shopping Centers | Distance | ||
|---|---|---|---|
| Shopping Centers | Distance | ||
| Walk: | 3 min | 0.2 mi | |
| Walk: | 12 min | 0.7 mi | |
| Drive: | 3 min | 1.1 mi |
| Parks and Recreation | Distance | ||
|---|---|---|---|
| Parks and Recreation | Distance | ||
|
Del Mar Park
|
Drive: | 4 min | 1.5 mi |
|
Sand Creek Regional Greenway
|
Drive: | 9 min | 3.7 mi |
|
Bluff Lake Nature Center
|
Drive: | 9 min | 4.1 mi |
|
Morrison Nature Center
|
Drive: | 13 min | 6.2 mi |
|
Denver Museum of Nature & Science
|
Drive: | 15 min | 6.6 mi |
| Hospitals | Distance | ||
|---|---|---|---|
| Hospitals | Distance | ||
| Drive: | 7 min | 2.9 mi | |
| Drive: | 8 min | 3.2 mi | |
| Drive: | 8 min | 3.4 mi |
| Military Bases | Distance | ||
|---|---|---|---|
| Military Bases | Distance | ||
| Drive: | 32 min | 9.5 mi | |
| Drive: | 80 min | 63.0 mi | |
| Drive: | 89 min | 72.7 mi |
The Joliet at Lowry Photos
-
-
Clubhouse
-
-
-
-
-
-
-
Models
-
Studio
-
Studio
-
1 Bedroom
-
1 Bedroom
-
1 Bedroom
-
1 Bedroom
Nearby Apartments
Within 50 Miles of The Joliet at Lowry
-
Aurora Meadows
777 Dillon Way
Aurora, CO 80011
$1,093 - $1,542 Total Monthly Price
1-2 Br 2.4 mi
-
Avere On the High Line
1850 S Quebec Way
Denver, CO 80231
$2,786 - $4,029 Total Monthly Price
2-4 Br 2.6 mi
-
Trailgrove Apartments
2470 S Quebec St
Denver, CO 80231
$1,082 - $2,470 Total Monthly Price
1-3 Br 3.6 mi
-
Willowstone Apartments
7300-7500 E Harvard Ave
Denver, CO 80231
$1,026 - $1,501 Total Monthly Price
1-2 Br 3.7 mi
-
AlfaCharlie
18799 E 65th Ave
Denver, CO 80249
$1,550 - $2,485 Total Monthly Price
1-3 Br 8.5 mi
-
Aspect
10400 Park Meadows Dr
Lone Tree, CO 80124
$1,770 - $2,146 Total Monthly Price
1-2 Br 12.0 mi
The Joliet at Lowry has units with in‑unit washers and dryers, making laundry day simple for residents.
Utilities are not included in rent. Residents should plan to set up and pay for all services separately.
Parking is available at The Joliet at Lowry. Fees may apply depending on the type of parking offered. Contact this property for details.
The Joliet at Lowry has studios to three-bedrooms with rent ranges from $1,154/mo. to $2,147/mo.
Yes, The Joliet at Lowry welcomes pets. Breed restrictions, weight limits, and additional fees may apply. View this property's pet policy.
A good rule of thumb is to spend no more than 30% of your gross income on rent. Based on the lowest available rent of $1,154 for a studio, you would need to earn about $46,160 per year to qualify. Want to double-check your budget? Calculate how much rent you can afford with our Rent Affordability Calculator.
The Joliet at Lowry is offering 1 Month Free for eligible applicants, with rental rates starting at $1,154.
Yes! The Joliet at Lowry offers 6 Matterport 3D Tours. Explore different floor plans and see unit level details, all without leaving home.
Applicant has the right to provide the property manager or owner with a Portable Tenant Screening Report (PTSR) that is not more than 30 days old, as defined in § 38-12-902(2.5), Colorado Revised Statutes; and 2) if Applicant provides the property manager or owner with a PTSR, the property manager or owner is prohibited from: a) charging Applicant a rental application fee; or b) charging Applicant a fee for the property manager or owner to access or use the PTSR.
151 S Joliet Cir
Aurora, CO 80012