$1,695
/ Month
1110 Chalet Dr Unit 304
Darien, IL 60561
Favorites
630-201-7586
-
Bedrooms
2
-
Bathrooms
1
-
Square Feet
1,095 sq ft
-
Available
Available Now
Highlights
- Lock-and-Leave Community
- Balcony
- Park
- Resident Manager or Management On Site
- Laundry Room
- Guest Parking
1110 Chalet Dr Unit 304

Favorites
About This Home
12 Month Lease
,
Available Now
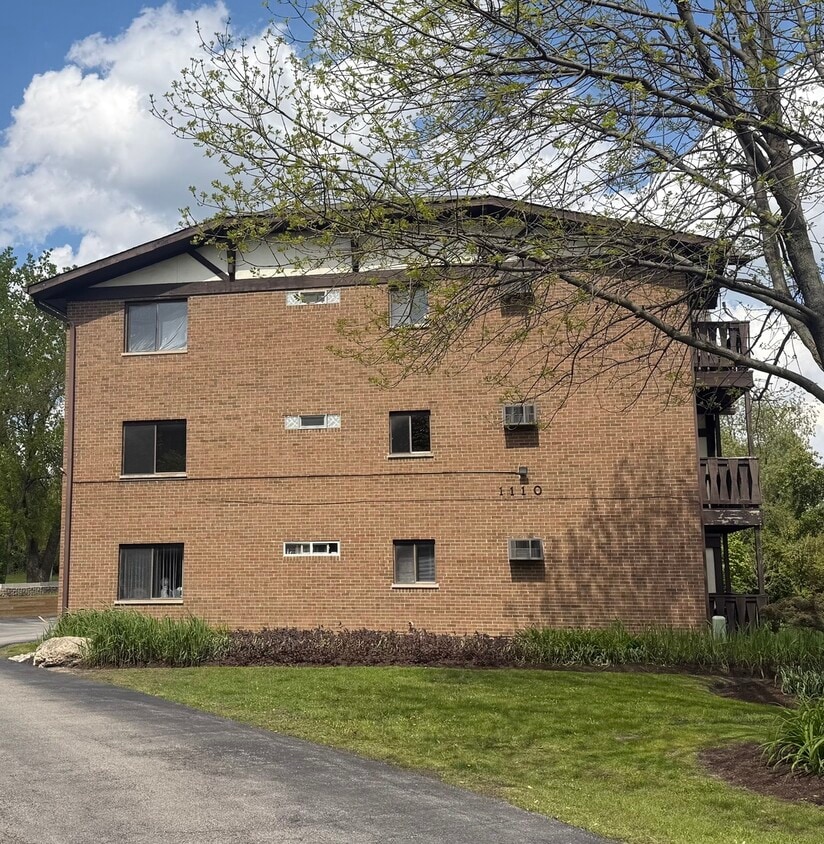
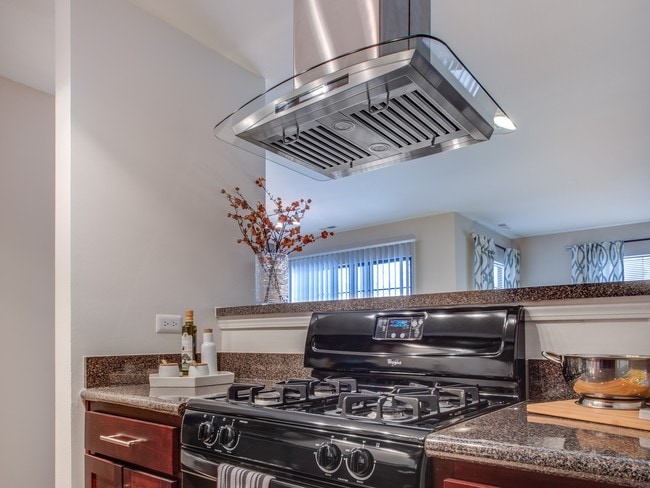

Beautifully updated top-floor 2 bedroom,1 bathroom unit featuring a private balcony and modern finishes throughout. This move-in ready home offers brand new kitchen countertops,an updated bathroom vanity,new carpeting,and fresh paint throughout the entire unit. Enjoy a bright and spacious layout along with the convenience of 2 dedicated parking spaces. Great location with comfortable living and stylish updates throughout. **Landlord requirements: background checks for all applicants,minimum credit score must be met on all applicants over 18,$95 rental application,no smoking,2 yr employment and income verification,2 yr landlord or prior rental verification,ID and three most recent check stubs**. MLS# MRD12694487 Based on information submitted to the MLS GRID as of [see last changed date above]. All data is obtained from various sources and may not have been verified by broker or MLS GRID. Supplied Open House Information is subject to change without notice. All information should be independently reviewed and verified for accuracy. Properties may or may not be listed by the office/agent presenting the information. Some IDX listings have been excluded from this website. Prices displayed on all Sold listings are the Last Known Listing Price and may not be the actual selling price.
1110 Chalet Dr is an apartment community located in DuPage County and the 60561 ZIP Code.
* Price shown is base rent. Excludes user-selected optional fees and variable or usage-based fees and required charges due at or prior to move-in or at move-out. Price, availability, fees, and any applicable rent special are subject to change without notice.
* Square footage definitions vary. Displayed square footage is approximate.
Home Details
Year Built
Built in 1985 | Remodeled in 2026
Bedrooms and Bathrooms
1 Full Bathroom
2 Bedrooms
2 Potential Bedrooms
Home Design
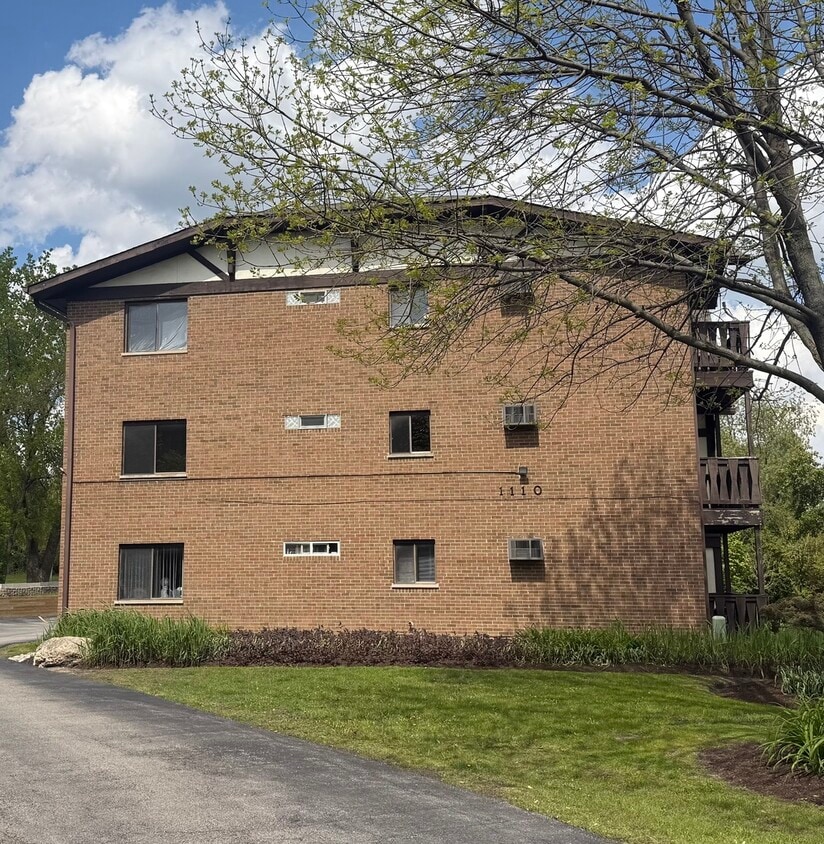
Brick Exterior Construction
Property Attached
Asphalt Roof
Concrete Perimeter Foundation
Entry on the 3rd floor
Interior Spaces
Combination Dining and Living Room
Ceiling Fan
Family Room
Carpet
Window Screens
1,095 Sq Ft Home
3-Story Property
Kitchen
Range
Microwave
Laundry
Laundry Room
Listing and Financial Details
Security Deposit $1,895
Property Available on 8/1/26
12 Month Lease Term
Rent includes gas, heat, water, parking, scavenger, exterior maintenance, lawn care, snow removal, internet, air conditioning
Location
Property is near bus stop
Lot Details
Lot Dimensions are 100x100
Outdoor Features
Balcony
Parking
Guest Parking
Assigned Parking
Parking Available
Off-Street Parking
Driveway
Parking Included in Price
2 Parking Spaces
Utilities
Baseboard Heating
Cable TV Available
Cooling System Mounted In Outer Wall Opening
Community Details
Amenities
Coin Laundry
Common Area
Overview
Lock-and-Leave Community
6 Units
Main Office Line Association, Phone Number (630) 769-0800
Low-Rise Community
Property managed by Real-T-Properies
Hinswood Subdivision
Pet Policy
Dogs and Cats Allowed
Breed Restrictions
Pets up to 99 lbs
Limit on the number of pets
Pet Size Limit
Pet Deposit Required
Recreation
Park
Security
Resident Manager or Management On Site
Fees and Policies
The fees listed below are community-provided and may exclude utilities or add-ons. All payments are made directly to the property and are non-refundable unless otherwise specified.
-
Dogs
-
Allowed
-
-
Cats
-
Allowed
-
-
Street Parking
Property Fee Disclaimer: Based on community-supplied data and independent market research. Subject to change without notice. May exclude fees for mandatory or optional services and usage-based utilities.
Details
Lease Options
-
12 Months
Contact
- Listed by Troy Salela | Coldwell Banker Realty
- Phone Number
- Contact
-
Source
 Midwest Real Estate Data LLC
Copyright © 2026 Midwest Real Estate Data, LLC. All rights reserved. All information provided by the listing agent/broker is deemed reliable but is not guaranteed and should be independently verified.
Location
Get Directions
Amenities
- Microwave
- Refrigerator
Education
| Colleges & Universities | Distance | ||
|---|---|---|---|
| Colleges & Universities | Distance | ||
| Drive: | 15 min | 7.5 mi | |
| Drive: | 17 min | 9.0 mi | |
| Drive: | 20 min | 13.4 mi | |
| Drive: | 26 min | 13.5 mi |
1110 Chalet Dr Unit 304 is within 15 minutes or 7.5 miles from Midwestern Univ., Davenport. It is also near Benedictine University and Moraine Valley Comm. Coll..
Getting Around
 What do Walkability, Transit, Drivability, and Bikeability mean?
Walkability measures the walking distance to day-to-day needs.
Transit measures access to public transportation.
Drivability measures congestion, parking availability, and access to major roads.
Bikeability measures the suitability for cycling.
How It Works
What do Walkability, Transit, Drivability, and Bikeability mean?
Walkability measures the walking distance to day-to-day needs.
Transit measures access to public transportation.
Drivability measures congestion, parking availability, and access to major roads.
Bikeability measures the suitability for cycling.
How It Works
Fairly Walkable
Walkability
50
/ 100
Limited Public Transit
Transit
20
/ 100
Exceptionally Drivable
Drivability
100
/ 100
Fairly Bikeable
Bikeability
50
/ 100
Scores provided by
What do Walkability, Transit, Drivability, and Bikeability mean?
Walkability measures the walking distance to day-to-day needs.
Transit measures access to public transportation.
Drivability measures congestion, parking availability, and access to major roads.
Bikeability measures the suitability for cycling.
How It Works
Active
Soundscore™
79
/ 100
Traffic
BusyAirport
CalmBusinesses
CalmScores provided by
HowLoud What is a Sound Score Rating? A Sound Score Rating aggregates noise caused by vehicle traffic, airplane traffic and local sources. How It WorksYou May Also Like
Similar Rentals Nearby


1110 Chalet Dr
Darien, IL 60561