Map
  • Add a Property
  • Renter Tools
    • Favorites
    • Saved Searches
  • Manage Rentals
  • Apartments For Rent
  • Houses For Rent
  • Condos For Rent
  • Townhomes For Rent
  • Help Center
  • Rent Calculator
English

Language

English Español
Apartments.com Logo
Manage Rentals      Sign Up / Sign In
  • Primary Photo - ReNew Westmont
  • Matterport 3D Exterior
    3D Exterior - ReNew Westmont
    Building Photo - ReNew Westmont
  • Building Photo - ReNew Westmont
    Building Photo - ReNew Westmont
Contact This Property
Schedule In-Person Tour

Tour Options: In-Person

Language: English

Open 10am - 6pm Today

View All Hours Office Hours Monday, 10am - 6pm Tuesday, 10am - 7pm Wednesday, 10am - 6pm Thursday, 10am - 7pm Friday, 10am - 6pm Saturday, 10am - 5pm Sunday, Closed

Contact This Property

Tour Options: In-Person

Language: English

Open 10am - 6pm Today

View All Hours Office Hours Monday, 10am - 6pm Tuesday, 10am - 7pm Wednesday, 10am - 6pm Thursday, 10am - 7pm Friday, 10am - 6pm Saturday, 10am - 5pm Sunday, Closed

ReNew Westmont media gallery Unit
call 630-489-6327
Floor Plan View Body
Illinois DuPage County Westmont

ReNew Westmont

6715 Lake Shore Dr, Westmont, IL 60559

4.1
Renter Rating 203 Reviews
Verified Listing CoStar Verified® Listing

This Listing has been verified by CoStar’s listing verification process, which combines internal screening and fraud detection technology. Always beware of scams.

1 Day Ago
Share Listing
Favorites
630-489-6327
Property Management Company Logo Property Website
  • Monthly Rent

    $1,669 - $3,219

  • Bedrooms

    1 - 3 bd

  • Bathrooms

    1 ba

  • Square Feet

    872 - 1,327 sq ft

ReNew Westmont
Property Management Company Logo
Share Listing
Favorites


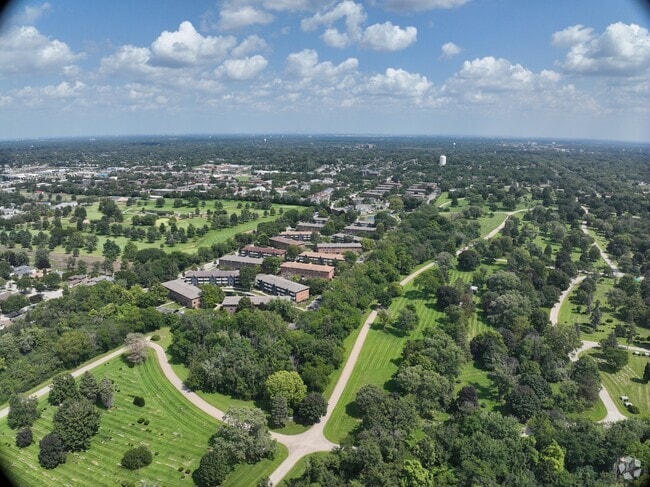
Welcome to ReNew Westmont! You will enjoy the greenery our community has to offer in our beautiful park-like setting. Our community offers renovated and classic one, two, and three-bedroom apartments for rent in Westmont, IL complete with all the perks you expect in your next home. Enjoy your very own fully equipped kitchen with sleek black or white appliances, private patio or balcony, as well as plush carpeting, brand-new cabinetry, and more. Your furry friend is welcome to join since we are a pet-friendly community! At ReNew Westmont you are conveniently located near Darien School District 61, and Midwestern University. Located just outside of our community down Cass Ave, you will find many shopping and dining destinations at your convenience. Oak Brook Mall is just 20 minutes away as well. Quick access to I-55, Route 83, and the 63rd Street/Cass Ave. intersection makes getting to Willowbrook, Downers Grove, or Oak Brook simple. Even The Loop is just 26 miles away. Call today to make ReNew Westmont your new home.

Read More

Rent Specials are Available on Select Units

Units with rent specials are marked with a price tag icon. Explore unit details to find available offers.

Highlights

  • Top Rated by Renters
  • Pool
  • Sundeck
  • Dog Park
  • Balcony
  • Hardwood Floors
  • Patio
  • Business Center

Pricing & Floor Plans

filter results by bedrooms
1x1
Starting at $1,669
Floor Plan Special
1 Bed 1 Bath 872 Sq Ft $500 Deposit
5 Available units
Unit
Base Price
Sq Ft
Availability
Unit Details
  • Unit 02-724-4
    price $1,669
    Unit Special
    square feet 872
    availibility Oct 21
  • Unit 05-704-2
    price $1,699
    Unit Special
    square feet 872
    availibility Oct 21
  • Unit 08-721-2
    price $1,729
    Unit Special
    square feet 872
    availibility Oct 30
  • Unit 04-719-6
    price $1,669
    Unit Special
    square feet 872
    availibility Nov 14
  • Unit 26-703-2
    price $1,699
    Unit Special
    square feet 872
    availibility Nov 14

2x1
Starting at $1,779
Floor Plan Special
2 Beds 1 Bath 1,103 Sq Ft $500 Deposit
Matterport 3D Tour
8 Available units
Unit
Base Price
Sq Ft
Availability
Unit Details
  • Unit 01-704-5
    price $1,779
    Unit Special
    square feet 1,103
    availibility Now
  • Unit 07-705-5
    price $1,779
    Unit Special
    square feet 1,103
    availibility Now
  • Unit 08-723-4
    price $1,799
    Unit Special
    square feet 1,103
    availibility Now
  • Unit 25-722-5
    price $1,799
    Unit Special
    square feet 1,103
    availibility Now
  • Unit 20-704-6
    price $1,799
    Unit Special
    square feet 1,103
    availibility Now
  • Unit 31-721-6
    price $1,799
    Unit Special
    square feet 1,103
    availibility Now
  • Unit 26-705-6
    price $1,809
    Unit Special
    square feet 1,103
    availibility Now
  • Unit 02-722-6
    price $1,809
    Unit Special
    square feet 1,103
    availibility Now

3x1
Starting at $2,399
Floor Plan Special
3 Beds 1 Bath 1,327 Sq Ft $500 Deposit
3 Available units
Unit
Base Price
Sq Ft
Availability
Unit Details
  • Unit 03-703-3
    price $2,399
    Unit Special
    square feet 1,327
    availibility Now
  • Unit 04-721-3
    price $2,409
    Unit Special
    square feet 1,327
    availibility Sep 18
  • Unit 23-721-3
    price $2,399
    Unit Special
    square feet 1,327
    availibility Sep 19
1x1
Starting at $1,669
Floor Plan Special
1 Bed 1 Bath 872 Sq Ft $500 Deposit
5 Available units
Unit
Base Price
Sq Ft
Availability
Unit Details
  • Unit 02-724-4
    price $1,669
    Unit Special
    square feet 872
    availibility Oct 21
  • Unit 05-704-2
    price $1,699
    Unit Special
    square feet 872
    availibility Oct 21
  • Unit 08-721-2
    price $1,729
    Unit Special
    square feet 872
    availibility Oct 30
  • Unit 04-719-6
    price $1,669
    Unit Special
    square feet 872
    availibility Nov 14
  • Unit 26-703-2
    price $1,699
    Unit Special
    square feet 872
    availibility Nov 14

2x1
Starting at $1,779
Floor Plan Special
2 Beds 1 Bath 1,103 Sq Ft $500 Deposit
Matterport 3D Tour
8 Available units
Unit
Base Price
Sq Ft
Availability
Unit Details
  • Unit 01-704-5
    price $1,779
    Unit Special
    square feet 1,103
    availibility Now
  • Unit 07-705-5
    price $1,779
    Unit Special
    square feet 1,103
    availibility Now
  • Unit 08-723-4
    price $1,799
    Unit Special
    square feet 1,103
    availibility Now
  • Unit 25-722-5
    price $1,799
    Unit Special
    square feet 1,103
    availibility Now
  • Unit 20-704-6
    price $1,799
    Unit Special
    square feet 1,103
    availibility Now
  • Unit 31-721-6
    price $1,799
    Unit Special
    square feet 1,103
    availibility Now
  • Unit 26-705-6
    price $1,809
    Unit Special
    square feet 1,103
    availibility Now
  • Unit 02-722-6
    price $1,809
    Unit Special
    square feet 1,103
    availibility Now

3x1
Starting at $2,399
Floor Plan Special
3 Beds 1 Bath 1,327 Sq Ft $500 Deposit
3 Available units
Unit
Base Price
Sq Ft
Availability
Unit Details
  • Unit 03-703-3
    price $2,399
    Unit Special
    square feet 1,327
    availibility Now
  • Unit 04-721-3
    price $2,409
    Unit Special
    square feet 1,327
    availibility Sep 18
  • Unit 23-721-3
    price $2,399
    Unit Special
    square feet 1,327
    availibility Sep 19
* Price shown is base rent. Excludes user-selected optional fees and variable or usage-based fees and required charges due at or prior to move-in or at move-out.View Fees and Policies for details. Price, availability, fees, and any applicable rent special are subject to change without notice.
* Square footage definitions vary. Displayed square footage is approximate.

Fees and Policies

The fees listed below are community-provided and may exclude utilities or add-ons. All payments are made directly to the property and are non-refundable unless otherwise specified.

  • One-Time Basics
    • Due at Move-In
      • Administrative Fee
        Charged per unit.
        $250
  • Dogs
    • One-Time Pet Fee
      Max of 2. Charged per pet.
      $300
    • Monthly Pet Fee
      Max of 2. Charged per pet.
      $35
    70 lbs. Weight Limit
    Restrictions:
    Breed Restrictions: Pit Bull Terrier, Staffordshire Terrier, Doberman Pinscher, Rottweiler, Presa Canarios, Akita, Alaskan Malamute, Wolf-Hybrid, Mastiff, Chow Chow, German Shepherd or any mixes of these breeds.
    Read More Read Less
    Comments
    Dogs Welcome (some breed restriction see below)<br /> Weight Limit: 70 pounds<br /> Maximum Pets per Apartment: 2<br /> Pet Fee per Pet: $300.00<br /> Monthly Pet Rent per Pet: $35.00
    Read More Read Less
  • Cats
    • One-Time Pet Fee
      Max of 2. Charged per pet.
      $300
    • Monthly Pet Fee
      Max of 2. Charged per pet.
      $35
    70 lbs. Weight Limit
    Comments
    Cats Welcome (some breed restriction see below)<br /> Weight Limit: 70 pounds<br /> Maximum Pets per Apartment: 2<br /> Pet Fee per Pet: $300.00<br /> Monthly Pet Rent per Pet: $35.00
    Read More Read Less

Property Fee Disclaimer: Based on community-supplied data and independent market research. Subject to change without notice. May exclude fees for mandatory or optional services and usage-based utilities.

Details

Lease Options

  • 6 - 15 Month Leases

Property Information

  • Built in 1974
  • 558 units/3 stories

Matterport 3D Tours

Located at 6715 Lake Shore Dr in Westmont, Illinois, this single-floor community clubhouse offers a generously sized, open-concept gathering space designed with a sleek, contemporary aesthetic. The most striking architectural feature is the dramatic vaulted ceiling with exposed beams that soar overhead, flooding the interior with natural light through expansive floor-to-ceiling windows and glass entry doors that frame views of the surrounding greenery. The polished concrete flooring runs seamlessly throughout, tying together several distinct functional zones. The main lounge area is anchored by a cozy fireplace framed in white brick, a wall-mounted flat-screen television, and a curated seating arrangement featuring a tan leather sofa, mid-century style armchairs, and a patterned area rug. Adjacent to the lounge, a long white bar counter with wood-and-metal barstools provides a casual dining and social hub, complemented by pendant lighting above. A dedicated dining area accommodates a large wood table with upholstered chairs beneath a striking layered pendant chandelier, ideal for group gatherings or events. A separate game and lounge nook features a shuffleboard table and additional seating surrounded by bold, framed abstract artwork. Dark horizontal banding on the walls throughout adds graphic contrast and visual cohesion to the bright, airy interior, creating a polished and inviting community environment.

Clubhouse
1/5
Located at 6715 Lake Shore Dr in Westmont, Illinois, this single-floor community clubhouse offers a generously sized, open-concept gathering space designed with a sleek, contemporary aesthetic. The most striking architectural feature is the dramatic vaulted ceiling with exposed beams that soar overhead, flooding the interior with natural light through expansive floor-to-ceiling windows and glass entry doors that frame views of the surrounding greenery.

The polished concrete flooring runs seamlessly throughout, tying together several distinct functional zones. The main lounge area is anchored by a cozy fireplace framed in white brick, a wall-mounted flat-screen television, and a curated seating arrangement featuring a tan leather sofa, mid-century style armchairs, and a patterned area rug. Adjacent to the lounge, a long white bar counter with wood-and-metal barstools provides a casual dining and social hub, complemented by pendant lighting above.

A dedicated dining area accommodates a large wood table with upholstered chairs beneath a striking layered pendant chandelier, ideal for group gatherings or events. A separate game and lounge nook features a shuffleboard table and additional seating surrounded by bold, framed abstract artwork. Dark horizontal banding on the walls throughout adds graphic contrast and visual cohesion to the bright, airy interior, creating a polished and inviting community environment. Located at 6715 Lakeshore Dr in Westmont, Illinois, this single-story community clubhouse is defined by its striking architectural design, highlighted by a soaring gabled roofline with dramatic floor-to-ceiling triangular windows that flood the interior with natural light. The exterior features a clean combination of white siding and dark trim, lending a modern yet welcoming aesthetic.

The outdoor spaces are equally impressive and thoughtfully designed for both relaxation and entertainment. A expansive paver patio wraps around the building, offering multiple seating areas with outdoor furniture. A pergola-covered terrace provides shaded gathering space, while a fully equipped outdoor kitchen with built-in grills and a stone masonry fireplace serve as focal points for outdoor entertaining. Lush landscaping with colorful seasonal plantings, ornamental shrubs, and mature trees enhances the natural surroundings throughout.





Additional outdoor amenities include a dedicated bocce ball court, a swimming pool with fencing visible along the side of the building, and wide open green spaces that contribute to an inviting, resort-like atmosphere. The overall ambiance of the space is vibrant and community-focused, blending functional amenities with attractive landscaping to create an engaging environment for residents and guests alike. Located at 6715 Lake Shore Dr in Westmont, IL, this two-bedroom, one-bathroom home offers a well-organized single-floor layout designed for comfortable everyday living. The living room is a bright, inviting space featuring light wood-style flooring, a sliding glass door that opens to a view of lush greenery, and a ceiling-mounted air conditioning unit. The open flow connects seamlessly to the dining area, which features a ceiling fan, light wood flooring, and a clean, modern aesthetic with neutral walls. The kitchen is efficiently designed with white cabinetry, granite-style countertops, a double basin sink, and a full suite of stainless steel appliances including a gas range and refrigerator. The primary bedroom is a generously sized retreat with plush carpeting, a ceiling fan, natural light from a window, and ample room for a seating area. The second bedroom is similarly carpeted and well-lit, offering a comfortable and versatile space. The bathroom features a clean, all-white design with a tub-shower combo, a single vanity with white cabinetry, and light wood-style flooring. Throughout the home, a neutral color palette and consistent finishes create a cohesive, move-in-ready atmosphere. This single-floor residence is designed with an open-concept layout that seamlessly connects the living area to the kitchen, creating a cohesive and functional living environment. The living room serves as the central gathering space, featuring wall-to-wall carpeting in a warm neutral tone that adds comfort underfoot. A dark upholstered sofa anchors the seating area, complemented by a light gray accent chair, a glass-top coffee table, and a compact media console housing a flat-screen television. A floor lamp provides ambient lighting, while decorative wall art contributes a personalized touch to the space.

The open sightline extends toward a dining area, where a small table and chairs offer a dedicated space for meals. Beyond the dining area, the kitchen is visible and includes dark wood cabinetry and a full-size white refrigerator. The corridor connecting these spaces is well-lit and efficiently designed. Throughout the residence, the neutral gray and beige color palette creates a calm, cohesive atmosphere. The layout prioritizes practicality while maintaining a comfortable, livable aesthetic suited for everyday use. This thoughtfully designed single-floor residence offers an open-concept layout that seamlessly connects the living, dining, and kitchen areas, creating a spacious and cohesive environment. The living area is anchored by a comfortable sectional sofa and complementary armchair, arranged around a round white coffee table atop a patterned area rug. A media console with a flat-screen TV and built-in shelving provides both function and visual interest along one wall, while a framed landscape artwork adds a refined touch above the seating area. A sleek white desk with ample workspace serves as a dedicated work-from-home zone, positioned to take advantage of the open flow of the room. Rich hardwood-style flooring runs throughout, grounding the neutral gray and white color palette and lending warmth to the overall ambiance. The kitchen is visible from the main living space and features a full-size refrigerator, contributing to the home's practical design. A dining area with a table and chairs sits adjacent to the kitchen, ideal for casual meals or entertaining. The interiors are bathed in soft, warm lighting from a combination of floor lamps and overhead fixtures, creating an inviting and comfortable atmosphere throughout.
Exterior 360º View of ReNew Westmont

About ReNew Westmont

Welcome to ReNew Westmont! You will enjoy the greenery our community has to offer in our beautiful park-like setting. Our community offers renovated and classic one, two, and three-bedroom apartments for rent in Westmont, IL complete with all the perks you expect in your next home. Enjoy your very own fully equipped kitchen with sleek black or white appliances, private patio or balcony, as well as plush carpeting, brand-new cabinetry, and more. Your furry friend is welcome to join since we are a pet-friendly community! At ReNew Westmont you are conveniently located near Darien School District 61, and Midwestern University. Located just outside of our community down Cass Ave, you will find many shopping and dining destinations at your convenience. Oak Brook Mall is just 20 minutes away as well. Quick access to I-55, Route 83, and the 63rd Street/Cass Ave. intersection makes getting to Willowbrook, Downers Grove, or Oak Brook simple. Even The Loop is just 26 miles away. Call today to make ReNew Westmont your new home.

ReNew Westmont is an apartment community located in DuPage County and the 60559 ZIP Code. This area is served by the Darien School District 61 attendance zone.

Unique Features

  • Business Center with Printer & Scanner
  • Energy Efficient LED Lighting
  • Free Resident Parking
  • Laundry Facilities in Each Building
  • New Light Fixtures Throughout*
  • New Sliding Glass Doors*
  • Outdoor Patio Lounge with Fire Pit
  • Oversized Gourmet Grilling Station
  • Pet Friendly Community with Dog Park
  • Plank Wood Flooring*
  • Private Conference Room
  • Quartz Kitchen Countertops*
  • Resort-Style Pool and Sundeck
  • Slate, Black or White Appliance Package*
  • Stainless Steel Double Kitchen Sinks*
  • Two-Panel Interior Doors*

Contact

View Property Website
Language: English
Open 10am - 6pm Today
  • Monday, 10am - 6pm
  • Tuesday, 10am - 7pm
  • Wednesday, 10am - 6pm
  • Thursday, 10am - 7pm
  • Friday, 10am - 6pm
  • Saturday, 10am - 5pm
  • Sunday, Closed
Property Management Company Logo

Community Amenities

Pool

Fitness Center

Clubhouse

Business Center

  • Business Center
  • Clubhouse
  • Lounge
  • Conference Rooms
  • Walk-Up
  • Fitness Center
  • Pool
  • Sundeck
  • Dog Park

Apartment Features

  • Kitchen
  • Hardwood Floors
  • Balcony
  • Patio
Location
6715 Lake Shore Dr, Westmont,
IL 60559
Get Directions
Schools Restaurants Groceries Coffee Banks Shops Fitness
| Edit
Edit Commute

Destination is required

Under 30 minutes

Commute Time is calculated at rush hour.
Amenities
  • Business Center
  • Clubhouse
  • Lounge
  • Conference Rooms
  • Walk-Up
  • Sundeck
  • Dog Park
  • Fitness Center
  • Pool
  • Business Center with Printer & Scanner
  • Energy Efficient LED Lighting
  • Free Resident Parking
  • Laundry Facilities in Each Building
  • New Light Fixtures Throughout*
  • New Sliding Glass Doors*
  • Outdoor Patio Lounge with Fire Pit
  • Oversized Gourmet Grilling Station
  • Pet Friendly Community with Dog Park
  • Plank Wood Flooring*
  • Private Conference Room
  • Quartz Kitchen Countertops*
  • Resort-Style Pool and Sundeck
  • Slate, Black or White Appliance Package*
  • Stainless Steel Double Kitchen Sinks*
  • Two-Panel Interior Doors*
  • Kitchen
  • Hardwood Floors
  • Balcony
  • Patio
Expenses
Recurring
Cat Rent $35
Dog Rent $35
One-Time
Cat Fee $300
Dog Fee $300
Office Hours
Monday 10am - 6pm
Tuesday 10am - 7pm
Wednesday 10am - 6pm
Thursday 10am - 7pm
Friday 10am - 6pm
Saturday 10am - 5pm
Sunday Closed
630-489-6327
Education
Colleges & Universities Distance
Midwestern Univ., Davenport
Drive: 13 min 6.0 mi
Benedictine University
Drive: 16 min 7.9 mi
North Central College
Drive: 21 min 10.3 mi
College of DuPage
Drive: 24 min 11.7 mi
ReNew Westmont is within 13 minutes or 6.0 miles from Midwestern Univ., Davenport. It is also near Benedictine University and North Central College.
Schools
  • Public Schools
  • Private Schools
Mark Delay School
Public Elementary School
Grades PK-5
451 Students
Attendance Zone
Lace Elementary School
Public Elementary School
Grades K-5
374 Students
Attendance Zone
GreatSchools rating: 8 out of 10
Eisenhower Jr High School
Public Middle School
Grades 6-8
407 Students
Attendance Zone
GreatSchools rating: 6 out of 10
Westview Hills Middle School
Public Middle School
Grades 6-8
446 Students
Nearby
GreatSchools rating: 7 out of 10
Community H S Dist 99 - South High School
Public High School
Grades 9-12
2,551 Students
Attendance Zone
GreatSchools rating: 5 out of 10
Hinsdale South High School
Public High School
Grades 9-12
1,324 Students
Nearby
GreatSchools rating: 7 out of 10
Powerthink Academy
Private Elementary, Middle & High School
Grades K-12
Nearby
Good Shepherd Lutheran Academy
Private Elementary & Middle School
Grades PK-8
77 Students
Nearby
School data provided by GreatSchools The GreatSchools Rating helps parents compare schools within a state based on a variety of school quality indicators and provides a helpful picture of how effectively each school serves all of its students. Ratings are on a scale of 1 (below average) to 10 (above average) and can include test scores, college readiness, academic progress, advanced courses, equity, discipline and attendance data. We also advise parents to visit schools, consider other information on school performance and programs, and consider family needs as part of the school selection process.

View GreatSchools Rating Methodology


Data provided by GreatSchools.org © 2026. All rights reserved.
Transportation

ReNew Westmont is near Chicago Midway International, located 15.2 miles or 23 minutes away, and Chicago O'Hare International, located 22.8 miles or 35 minutes away.

Commuter Rail Distance
Westmont
Drive: 5 min 2.4 mi
Fairview Ave.
Drive: 7 min 3.4 mi
Clarendon Hills
Drive: 9 min 3.5 mi
Downers Grove
Drive: 9 min 4.0 mi
West Hinsdale
Drive: 9 min 4.6 mi
Airports Distance
Airports Distance
Chicago Midway International
Drive: 23 min 15.2 mi
Chicago O'Hare International
Drive: 35 min 22.8 mi
Getting Around
Fairly Walkable
Walkability
50 / 100
Limited Public Transit
Transit
20 / 100
Exceptionally Drivable
Drivability
100 / 100
Fairly Bikeable
Bikeability
40 / 100

Scores provided by

Local Logic What do Walkability, Transit, Drivability, and Bikeability mean? Walkability measures the walking distance to day-to-day needs. Transit measures access to public transportation. Drivability measures congestion, parking availability, and access to major roads. Bikeability measures the suitability for cycling. How It Works
Calm
Soundscore™
81 / 100

Traffic

Active

Airport

Calm

Businesses

Calm

Scores provided by

HowLoud What is a Sound Score Rating? A Sound Score Rating aggregates noise caused by vehicle traffic, airplane traffic and local sources. How It Works
Points of Interest

Time and distance from ReNew Westmont.

Shopping Centers Distance
Falcon Plaza
Walk: 8 min 0.5 mi
Falcon Plaza
Walk: 9 min 0.5 mi
Cass Harbor
Walk: 13 min 0.7 mi
ReNew Westmont has 3 shopping centers within 0.7 mile, which is about a 13-minute walk. The miles and minutes will be for the farthest away property.
Parks and Recreation Distance
Waterfall Glen Forest Preserve
Drive: 6 min 3.2 mi
Oldfield Oaks Forest Preserve
Drive: 9 min 4.6 mi
Mayslake Forest Preserve
Drive: 12 min 5.6 mi
Fullersburg Woods Nature Center
Drive: 13 min 6.6 mi
Belmont Prairie
Drive: 14 min 7.5 mi
ReNew Westmont has 5 parks within 7.5 miles, including Waterfall Glen Forest Preserve, Oldfield Oaks Forest Preserve, and Mayslake Forest Preserve.
Hospitals Distance
Hospitals Distance
Adventist Hinsdale Hospital
Drive: 11 min 5.7 mi
Advocate Good Samaritan Hospital
Drive: 12 min 5.7 mi
Adventist La Grange Memorial Hospital
Drive: 14 min 6.5 mi
ReNew Westmont has 3 hospitals within 6.5 miles, the nearest is Adventist Hinsdale Hospital which is 5.7 miles away and a 11 minute drive.
Military Bases Distance
US Military Reservation Naperville
Drive: 24 min 12.8 mi
Fermi National Accelerator Lab Winfield
Drive: 34 min 17.8 mi
Fermi National Accelerator Lab Batavia
Drive: 45 min 20.4 mi
ReNew Westmont has 3 military bases within 20.4 miles, the nearest is US Military Reservation Naperville which is 12.8 miles away and a 24 minute drive.


Reviews for ReNew Westmont

4.1
Renter Rating
5 Stars
120
4 Stars
35
3 Stars
17
2 Stars
8
1 Star
23
Share details of your own experience with this property
Renter Reviews 203 Reviews
 
  • Most Recent
  • Most Helpful
  • Rating Low-High
  • Rating High-Low
Submitted by a verified resident of the apartment community. Participating residents may receive reward points in exchange for posting a review during their lease term, regardless of the nature of the review. Delete

Property Manager Responded:

Property Manager Responded

Show full review Show less
Was this helpful? Vote review helpful Thanks for your feedback!
Flag Review
  1. ...
  2. ...

ReNew Westmont Photos

  • Clubhouse

Models

  • 1x1

  • 2x1

  • 3x1

Nearby Apartments

Within 50 Miles of ReNew Westmont

  • Arrive Oak Brook Heights

    201 W Oakley Dr

    Westmont, IL 60559

    $1,759 - $4,099

    1-3 Br 3.9 mi

  • ReNew Oak Park

    150 Forest Ave

    Oak Park, IL 60301

    $2,389 - $4,769

    1-2 Br 12.6 mi

  • ReNew Des Plaines North & South

    730 W Algonquin Rd

    Des Plaines, IL 60016

    $1,569 - $2,649

    1-3 Br 18.5 mi

  • Arrive South Loop

    1935 S Wabash Ave

    Chicago, IL 60616

    $2,269 - $4,589

    1-2 Br 19.3 mi

  • Arrive Michigan Avenue

    1326 S Michigan Ave

    Chicago, IL 60605

    $2,969 - $9,759

    1-3 Br 19.5 mi

  • The Seneca Apartments

    200 E Chestnut St

    Chicago, IL 60611

    $2,289 - $3,269

    1 Br 20.6 mi

Frequently Asked Questions
Does ReNew Westmont have in-unit laundry?

ReNew Westmont does not offer in-unit laundry or shared facilities. Please contact the property to learn about nearby laundry options.

What utilities are included in rent at ReNew Westmont?

Utilities are not included in rent. Residents should plan to set up and pay for all services separately.

Is parking available at ReNew Westmont?

Contact this property for parking details.

Which floor plans are available, and what are the price ranges?

ReNew Westmont has one to three-bedrooms with rent ranges from $1,669/mo. to $3,219/mo.

Is ReNew Westmont pet-friendly?

Yes, ReNew Westmont welcomes pets. Breed restrictions, weight limits, and additional fees may apply. View this property's pet policy.

How much income do I need to rent at ReNew Westmont?

A good rule of thumb is to spend no more than 30% of your gross income on rent. Based on the lowest available rent of $1,669 for a one-bedroom, you would need to earn about $66,760 per year to qualify. Want to double-check your budget? Calculate how much rent you can afford with our Rent Affordability Calculator.

Does ReNew Westmont have move-in specials?

ReNew Westmont is offering Discounts on select floor plans, with rental rates starting at $1,669.

Does ReNew Westmont offer Matterport 3D tours?

Yes! ReNew Westmont offers 5 Matterport 3D Tours. Explore different floor plans and see unit level details, all without leaving home.
Back To Top
Send a Message
Contact Property
Send Message
By providing us with your information and clicking the button above, you agree we may pass along your info to this property, and you agree to receive e-mail, phone calls... By providing us with your information and clicking the button above, you agree we may pass along your info to this property, and you agree to receive e-mail, phone calls, and automated and/or AI generated marketing text messages to your mobile phone number about the property. You also agree to Apartments.com's Privacy Statement and Terms of Service. Consent to receiving messages is not a condition for services and not required to lease with this property. No purchase necessary. Message and data rates may apply, and frequency of the messages varies. You also agree to receive a text message confirming any opt-out and acknowledge that we, our vendors, and the property or its affiliates may record the messages.

Submitting Request

Send a Message

Thank you! Your email has been sent.

Error

Report an Issue Print Get Directions
Try These Popular Nearby Searches

Nearby Cities

  • Clarendon Hills Rentals
  • Hinsdale Rentals
  • Downers Grove Rentals
  • Willowbrook Rentals
  • Oak Brook Rentals
  • Western Springs Rentals
  • Medinah Rentals
  • Indian Head Park Rentals
  • Oakbrook Terrace Rentals

Neighborhood Apartment Rentals

  • Villas of Deer Creek Apartments for Rent
  • Williamsport Village Apartments for Rent
  • The Woodlands of Darien Condominiums Apartments for Rent
  • South Park Terrace Apartments for Rent
  • Westbrook Condominiums Apartments for Rent
  • Hinsdale Highlands Apartments for Rent
  • Jefferson Gardens Apartments for Rent
  • Commonwealth in the Village Apartments for Rent
  • Gallgher Henrys Farmingdale Ridge Apartments for Rent
  • Uptown La Grange Apartments for Rent

Westmont Apartments by Zip Code

  • Apartments in 60559 for Rent
  • Apartments in 60514 for Rent
  • Apartments in 60521 for Rent
  • Apartments in 60523 for Rent
  • Apartments in 60515 for Rent
  • Apartments in 60558 for Rent
  • Apartments in 60561 for Rent
  • Apartments in 60516 for Rent
  • Apartments in 60527 for Rent
  • Apartments in 60526 for Rent

Other Rental Types

  • Westmont Houses for Rent
  • Westmont Condos for Rent
  • Westmont Townhomes for Rent
  • Private Landlord Rentals Westmont
  • Westmont Duplex Rentals
  • About Us
  • Advertise
  • Legal Notices
  • Privacy Notice
  • Avoid Scams
  • Accessibility
  • Calculate Rent Affordability
  • Renterverse
  • Sitemap
Property Logo
apartments.com
© 2026 CoStar Group, Inc. Equal Housing Opportunity

Equal Housing Opportunity

© 2026 CoStar Group, Inc.

Equal Housing Opportunity

Ready to Apply?

Good News! This rental is accepting applications through Apartments.com. Act now and your $ purchase will include 9 additional FREE application submissions to participating properties.

Or if you already have an account


Required

Required

Valid Email Required

You must acknowledge the disclaimer to continue
Next
You're leaving Apartments.com

Do you want this property to contact you?

Required

Required

Valid Email Required

Continue to Property Website Skip this Step
Continue

Take me to this property's website
Schedule Tour
Interested in this property? Schedule a tour today.
Rate & Review ReNew Westmont
Please select a rating
50 character minimum
By clicking submit, I agree to the Apartments.com Terms of Service and the Ratings & Reviews Terms of Use.
Share This Listing
Listing Image

6715 Lake Shore Dr

Westmont, IL 60559

Email

Link Copied

(630) 489-6327
Get Directions
Schools Restaurants Groceries Coffee Banks Shops Fitness