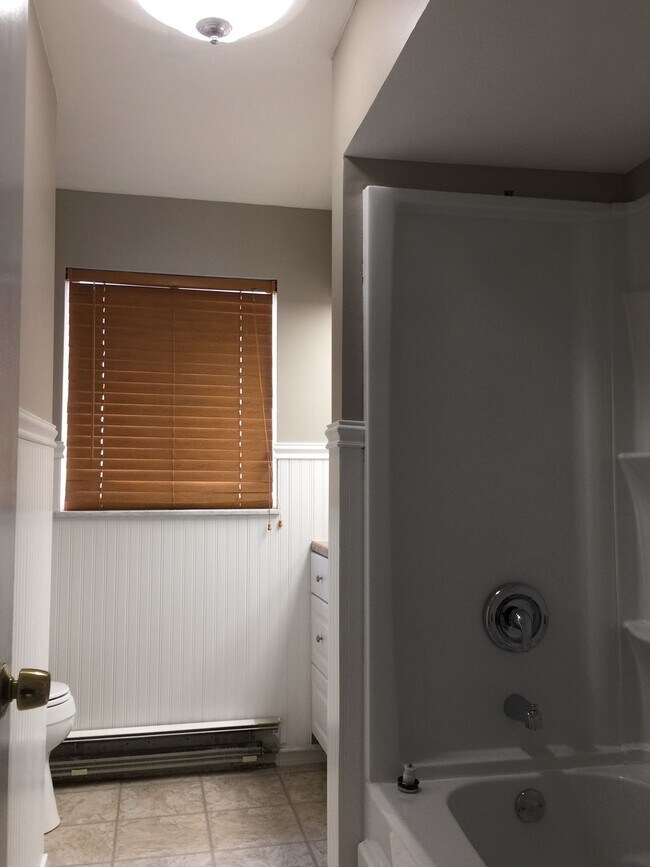
111 West End Ave
Total Monthly Price111 West End Ave
Binghamton, NY 13905
Favorites
-
Bedrooms
2
-
Bathrooms
1
-
Square Feet
1,500 sq ft
-
Available
Available Now
Highlights
- Balcony
- Hardwood Floors
- Basement
- Smoke Free
111 West End Ave

Favorites
2 Available Units
2nd Floor
Call for Rent
2 beds,
1 bath
12 Month Lease,
Available Now
2
$1,300
Total Monthly Price
2 beds,
1 bath,
1,500 sq ft
12 Month Lease, $2,600 deposit,
Aug 1
* Price shown is base rent. Excludes user-selected optional fees and variable or usage-based fees and required charges due at or prior to move-in or at move-out.
Price, availability, fees, and any applicable rent special are subject to change without notice.
* Square footage definitions vary. Displayed square footage is approximate.
About 111 West End Ave Binghamton, NY 13905
12 Month Lease
,
Available Now
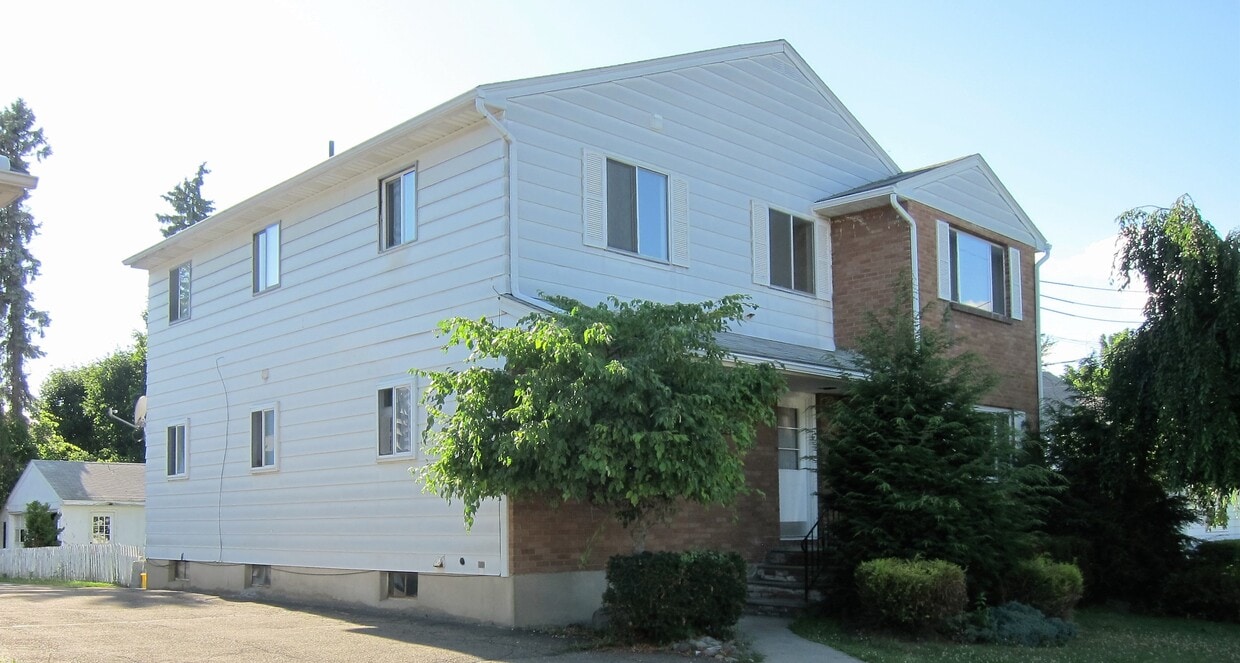
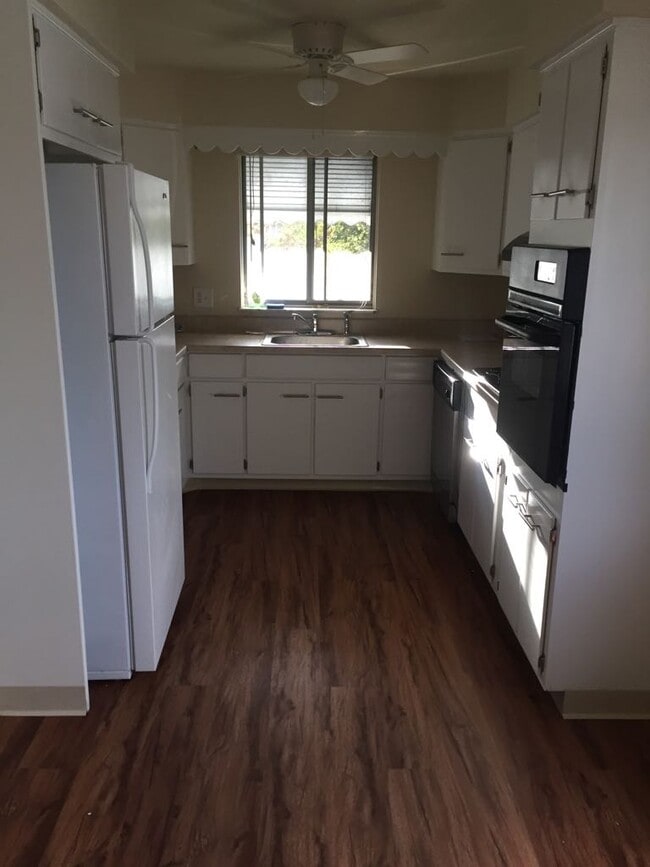
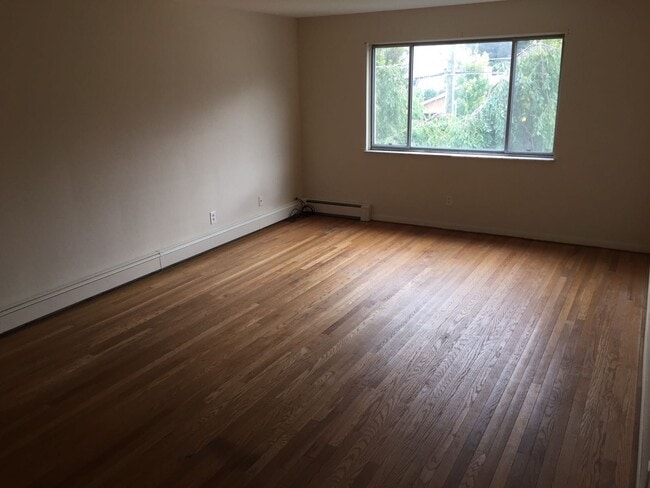
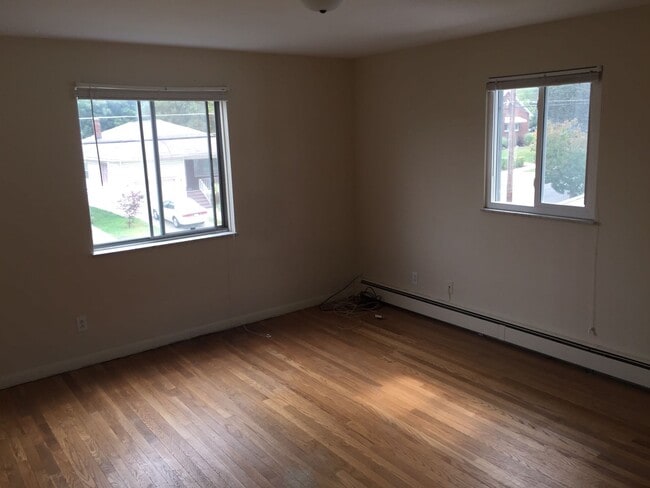
2nd Floor Walk-Up Apartment 2 Bedrooms, 1 Bath, Eat-in Kitchen, Spacious Living Room, Dining Room & bonus storage room or office. Beautiful Hardwood Floors recently refinished. Ample closet space in bedrooms & main hall. Balcony overlooks fenced picturesque backyard. Washer/Dryer Hookups in Basement - plus private storage area. Garage parking for one vehicle. Desirable, walkable West Side Neighborhood. Walking distance to Guthrie Lourdes & UHS Wilson hospitals, Binghamton University's Pharmacy/Health Sciences campuses. 2 miles from Binghamton University main campus. Proof of income & background check required for all applicants.
111 West End Ave is an apartment community located in Broome County and the 13905 ZIP Code. This area is served by the Binghamton City School District attendance zone.
* Price shown is total price based on community-supplied monthly required fees. Excludes user-selected optional fees and variable or usage-based fees and required charges due at or prior to move-in or at move-out. Price, availability, fees, and any applicable rent special are subject to change without notice.
* Square footage definitions vary. Displayed square footage is approximate.
Apartment Features
Washer/Dryer Hookup
Hardwood Floors
Office
Smoke Free
- Washer/Dryer Hookup
- Smoke Free
- Eat-in Kitchen
- Hardwood Floors
- Dining Room
- Basement
- Office
- Storage Space
- Walk-Up
- Balcony
Fees and Policies
The fees listed below are community-provided and may exclude utilities or add-ons. All payments are made directly to the property and are non-refundable unless otherwise specified.
- Parking
-
Garage--
Details
Property Information
-
2 units
Contact
- Contact
Location
Get Directions
The west side of Binghamton provides a riverfront charm to this small New York State town. Residents love the numerous parks scattered throughout the neighborhood, including Valley Street Park, which features amenities such as a children's playground, a lighted softball field, two tennis courts, and open green space. Confluence Park, located where the Chenango and Susquehanna Rivers meet, remains a favorite place for walking and cycling along the river trail or just sitting on park benches and enjoying the view. Single-family homes and housing for students at nearby Binghamton University line the streets of Westside Binghamton, along with a sprinkling of historic mansions. Locals can reach downtown by crossing the Chenango River, just a short distance east of the area.
Learn more about living in Westside Binghamton
Education
| Colleges & Universities | Distance | ||
|---|---|---|---|
| Colleges & Universities | Distance | ||
| Drive: | 9 min | 3.3 mi |
111 West End Ave is within 9 minutes or 3.3 miles from SUNY Binghamton.
Schools


Public Elementary School
Grades K-5
267 Students
Attendance Zone
Public Middle School
Grades PK & 6-8
539 Students
Attendance Zone
Public High School
Grades PK & 9-12
1,257 Students
Nearby
Private Elementary School
Grades PK-5
86 Students
Nearby
Private Middle & High School
Grades 6-12
371 Students
Nearby
School data provided by
 The GreatSchools Rating helps parents compare schools within a state based on a variety of school quality indicators and provides a helpful picture of how effectively each school serves all of its students. Ratings are on a scale of 1 (below average) to 10 (above average) and can include test scores, college readiness, academic progress, advanced courses, equity, discipline and attendance data. We also advise parents to visit schools, consider other information on school performance and programs, and consider family needs as part of the school selection process.
View GreatSchools Rating Methodology
Data provided by GreatSchools.org © 2026. All rights reserved.
The GreatSchools Rating helps parents compare schools within a state based on a variety of school quality indicators and provides a helpful picture of how effectively each school serves all of its students. Ratings are on a scale of 1 (below average) to 10 (above average) and can include test scores, college readiness, academic progress, advanced courses, equity, discipline and attendance data. We also advise parents to visit schools, consider other information on school performance and programs, and consider family needs as part of the school selection process.
View GreatSchools Rating Methodology
Data provided by GreatSchools.org © 2026. All rights reserved.
Getting Around
 What do Walkability, Transit, Drivability, and Bikeability mean?
Walkability measures the walking distance to day-to-day needs.
Transit measures access to public transportation.
Drivability measures congestion, parking availability, and access to major roads.
Bikeability measures the suitability for cycling.
How It Works
What do Walkability, Transit, Drivability, and Bikeability mean?
Walkability measures the walking distance to day-to-day needs.
Transit measures access to public transportation.
Drivability measures congestion, parking availability, and access to major roads.
Bikeability measures the suitability for cycling.
How It Works
Moderately Walkable
Walkability
60
/ 100
Limited Public Transit
Transit
30
/ 100
Moderately Drivable
Drivability
70
/ 100
Fairly Bikeable
Bikeability
50
/ 100
Scores provided by
What do Walkability, Transit, Drivability, and Bikeability mean?
Walkability measures the walking distance to day-to-day needs.
Transit measures access to public transportation.
Drivability measures congestion, parking availability, and access to major roads.
Bikeability measures the suitability for cycling.
How It Works
Active
Soundscore™
78
/ 100
Traffic
BusyAirport
CalmBusinesses
CalmScores provided by
HowLoud What is a Sound Score Rating? A Sound Score Rating aggregates noise caused by vehicle traffic, airplane traffic and local sources. How It Works
Amenities
- Washer/Dryer Hookup
- Smoke Free
- Eat-in Kitchen
- Hardwood Floors
- Dining Room
- Basement
- Office
- Storage Space
- Walk-Up
- Balcony
111 West End Ave Photos
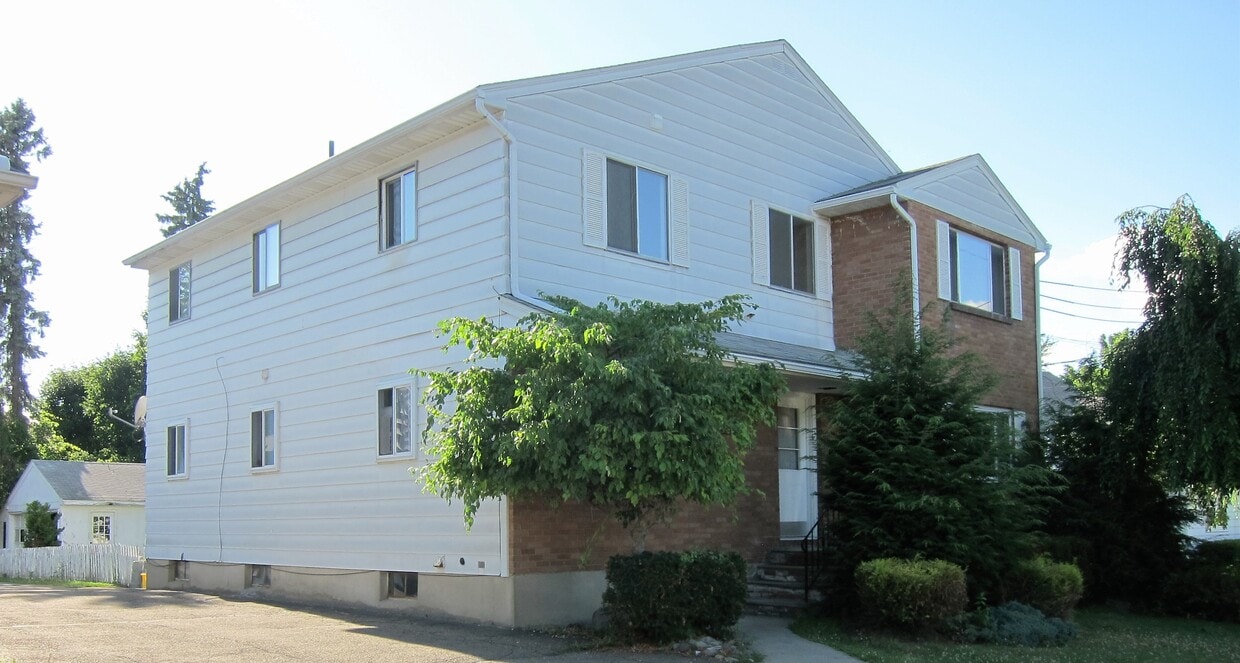
111 West End Ave
Binghamton, NY 13905