
$6,895 / Month

11064 McBroom St

,

Los Angeles, CA 91040

Share Listing
Favorites
818-470-3738
  • Bedrooms

    4

  • Bathrooms

    3

  • Square Feet

    1,718 sq ft

  • Available

    Available Now

Highlights

  • Golf Course Community
  • Community Stables
  • Horse Property
  • In Ground Pool
  • Solar Power System
  • Automatic Gate
11064 McBroom St
Share Listing
Favorites

About This Home

12 Month Lease, $10,000 deposit, Available Now

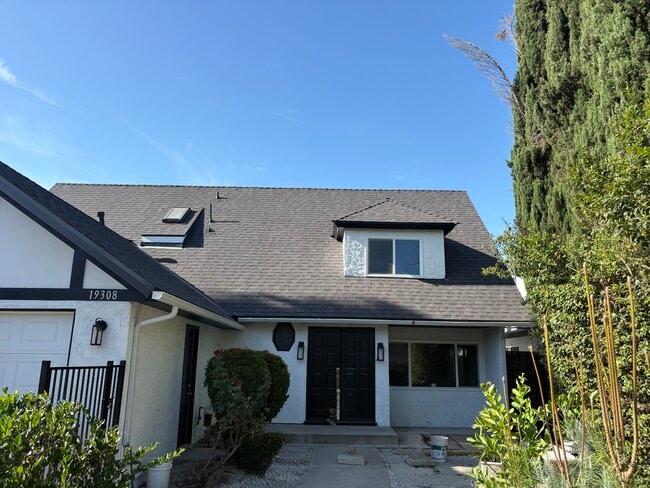
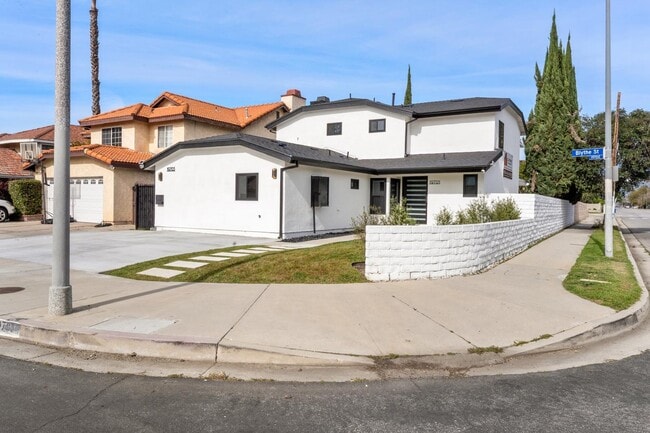
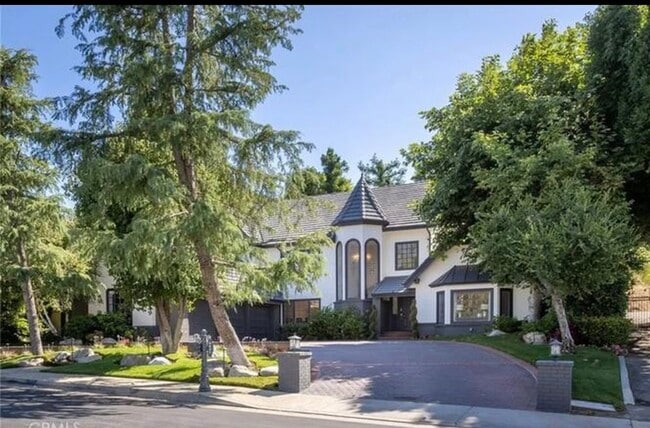
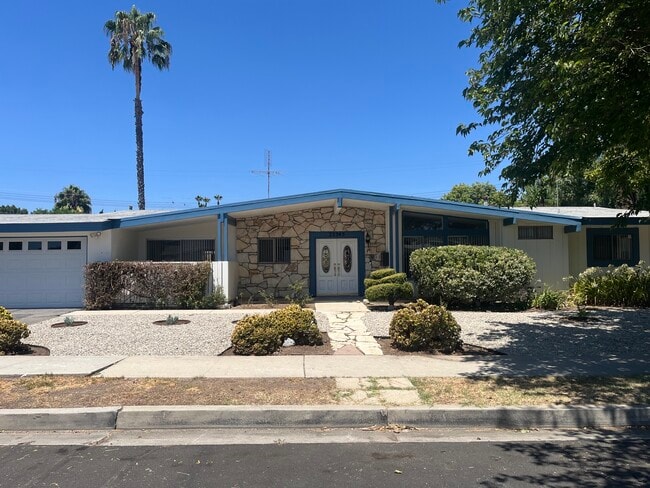
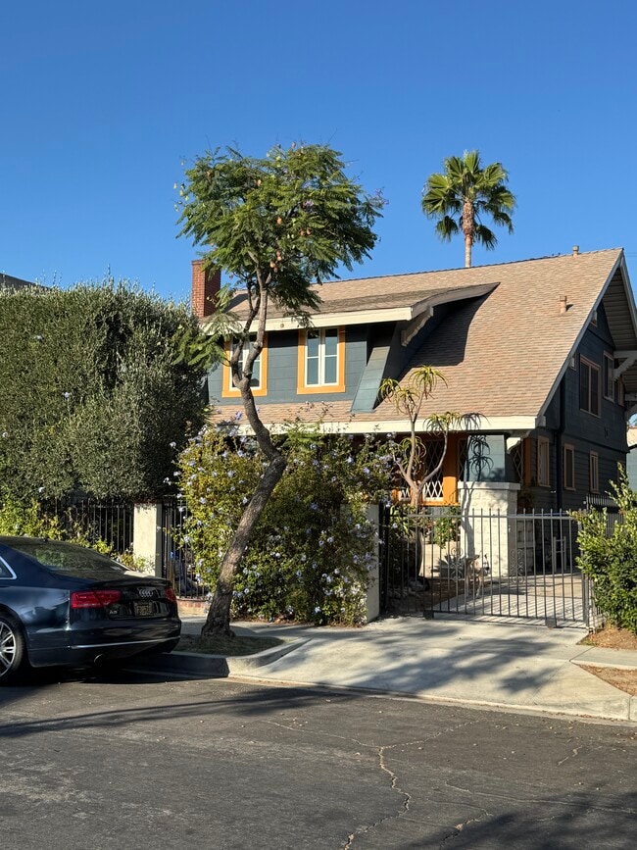
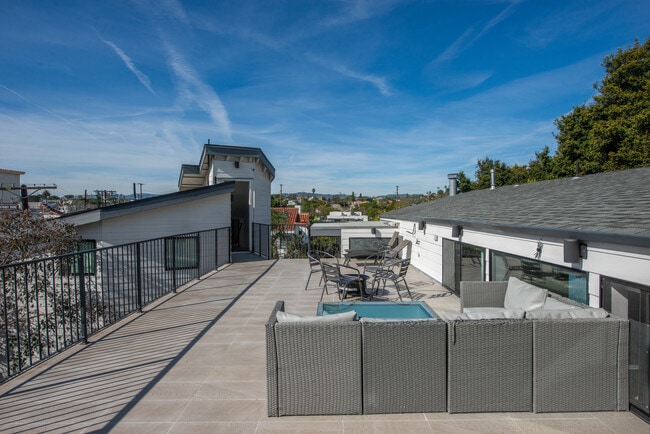
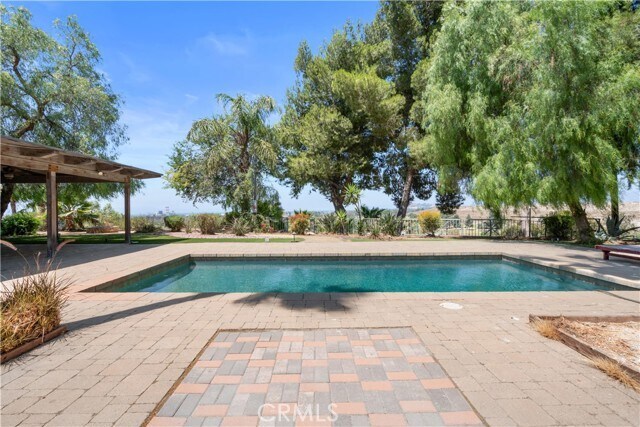
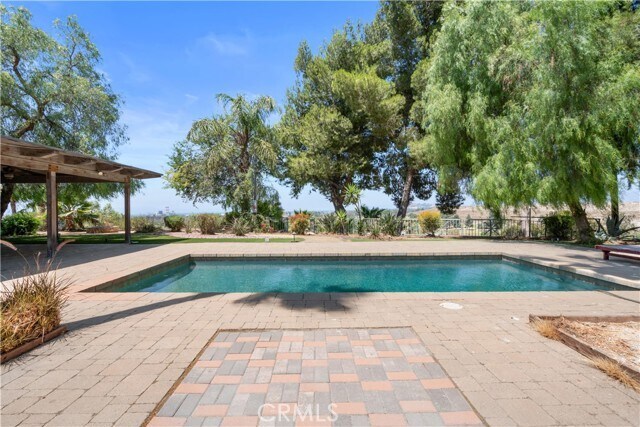
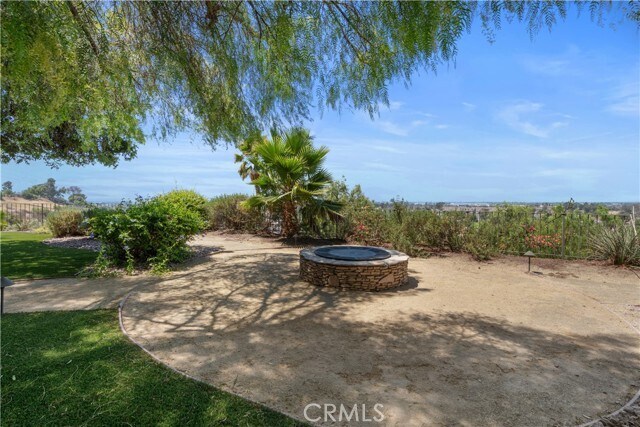
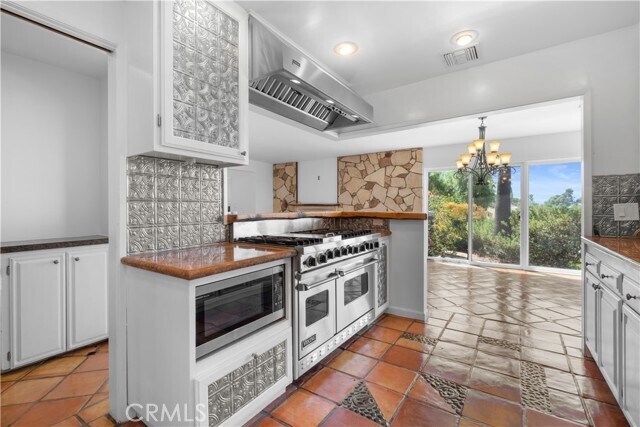
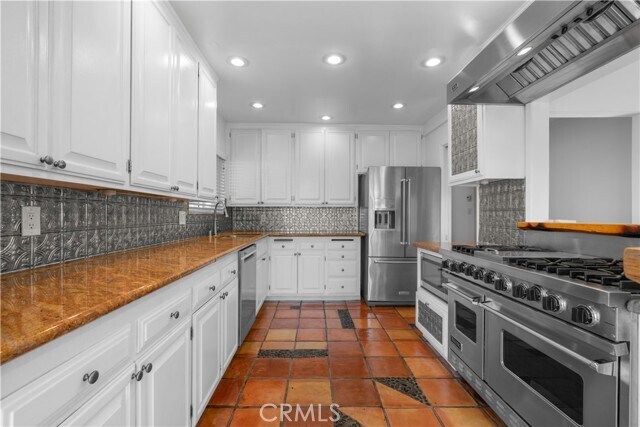
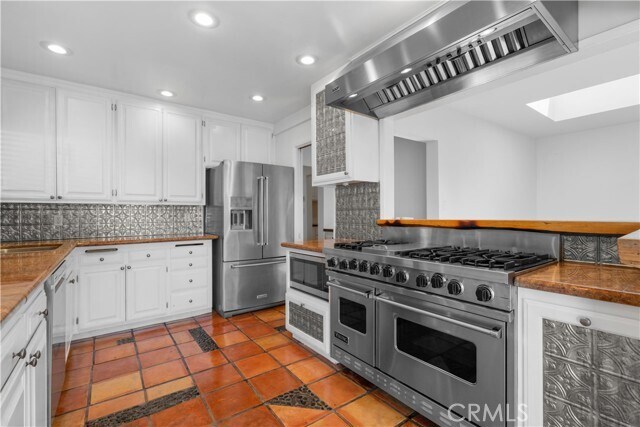
Nestled in the charming equestrian community of Shadow Hills, this unique Ranch-style home offers privacy, space and an exceptional indoor-outdoor lifestyle. Set behind a private gated entrance on a sprawling multi-acre property, the single-story residence features 4 bedrooms and 2.5 baths with a spacious, open floor plan. The inviting living room is filled with natural light from a skylight and features a travertine marble-framed wood-burning fireplace. The kitchen is equipped with a 6-burner Viking range, new refrigerator and faucet, stainless steel appliances, and newer dishwasher and microwave. The primary suite includes a walk-in closet, while the home's generous living spaces open to an expansive approximately 1,500-square-foot covered patio overlooking the pool and surrounding grounds—perfect for relaxing, dining and entertaining. Enjoy the outdoor fire pit while taking in beautiful city and valley views. Equestrian amenities include two horse stalls, with nearby riding and hiking trails adding to the true country-living experience. Additional features include solar panels, Tesla charging, driveway and guest parking, and beautifully maintained outdoor spaces. A rare opportunity to enjoy peaceful ranch style living in Shadow Hills while remaining conveniently connected to the city. MLS# SR26183057

11064 McBroom St is a house located in Los Angeles County and the 91040 ZIP Code.

* Price shown is base rent. Excludes user-selected optional fees and variable or usage-based fees and required charges due at or prior to move-in or at move-out. Price, availability, fees, and any applicable rent special are subject to change without notice.
* Square footage definitions vary. Displayed square footage is approximate.

Home Details

Home Type

Single Family Detached Home

Year Built

Built in 1949

Accessible Home Design

More Than Two Accessible Exits

Bedrooms and Bathrooms

4 Main Level Bedrooms Walk-In Closet Bathtub with Shower Granite Bathroom Countertops Walk-in Shower 2.5 Bathrooms Dual Vanity Sinks in Primary Bathroom

Eco-Friendly Details

Solar Power System

Home Design

Flat Roof Shape Stucco Slab Foundation Entry on the 1st floor

Home Security

Fire and Smoke Detector

Interior Spaces

Living Room with Fireplace Skylights Double Pane Windows Tile Flooring Dining Room Ceiling Fan 1,718 Sq Ft Home 1-Story Property

Kitchen

Viking Appliances Granite Countertops Six Burner Stove Breakfast Bar Gas Cooktop Microwave Dishwasher Range Hood

Laundry

Laundry Room Dryer Washer

Listing and Financial Details

Security Deposit $10,000 12-Month Minimum Lease Term Available 8/20/26 Legal Lot and Block 8 / 12 Tax Tract Number 672 Assessor Parcel Number 2528019024 Rent includes gardener, trash collection, pool, sewer

Lot Details

2.25 Acre Lot Secluded Lot Wooded Lot No Common Walls Wrought Iron Fence Density is 2-5 Units/Acre

Outdoor Features

Horse Property Covered Patio or Porch

Parking

Automatic Gate Up Slope from Street Electric Vehicle Home Charger Guest Parking Parking Available 3 Open Parking Spaces Driveway 3 Parking Spaces

Pool

In Ground Pool Gunite Pool

Utilities

Central Heating and Cooling System Natural Gas Connected Conventional Septic

Views

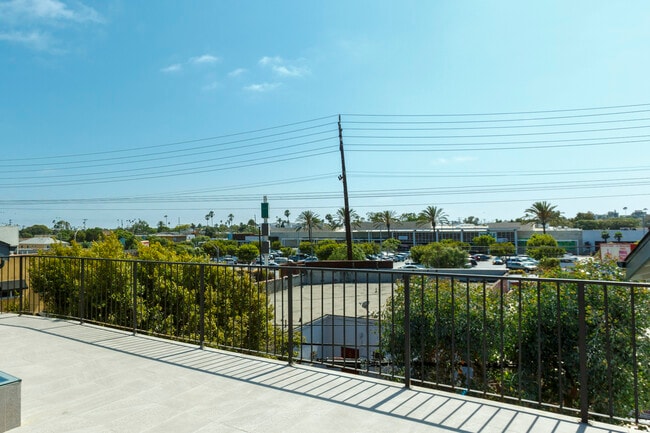
Panoramic City Lights Canyon Mountain Neighborhood

Community Details

Amenities

Laundry Facilities

Overview

Mountainous Community Valley No Home Owners Association

Pet Policy

Call for details about the types of pets allowed Pet Deposit $500

Recreation

Golf Course Community Community Stables Hiking Trails Park Horse Trails

Security

Card or Code Access

Fees and Policies

The fees listed below are community-provided and may exclude utilities or add-ons. All payments are made directly to the property and are non-refundable unless otherwise specified. Use the Cost Calculator to determine costs based on your needs.

  • One-Time Basics
    • Security Deposit - Refundable
      $10,000

Property Fee Disclaimer: Based on community-supplied data and independent market research. Subject to change without notice. May exclude fees for mandatory or optional services and usage-based utilities.

Details

Utilities Included

  • Trash Removal
  • Sewer

Lease Options

  • 12 Months

Contact

  • Listed by Lisa Lee | Equity Union
  • Phone Number
  • Contact
  • Source
    California Regional Multiple Listing Service
Copyright 2026 © California Regional MLS. All rights reserved.
| Edit

Under 30 minutes

Commute Time is calculated at rush hour.
City - Los Angeles

Los Angeles sprawls across nearly 500 square miles between the Pacific Ocean and the San Gabriel Mountains, making it one of the few places where you can surf in the morning and hike through chaparral-covered hills by afternoon. Sunshine, open-air farmers markets, and a food scene that pulls from dozens of culinary traditions are a staple of living in the city.

Neighborhoods each have a distinct personality surrounding a particular focus, whether it be culture or nature. Westwood keeps residents close to entertainment at UCLA and the Hammer Museum's rotating art exhibitions. Koreatown is a cultural and food destination, known for authentic restaurants and shops paired with a bustling street energy and nightlife.

The city overflows with iconic landmarks, from natural to man-made. Griffith Park, one of the largest urban parks in the country, offers hiking trails, sweeping skyline views, and the iconic Griffith Observatory.

Learn more about living in Los Angeles 
Amenities
  • Washer/Dryer
  • Air Conditioning
  • Heating
  • Fireplace
  • Dishwasher
  • Granite Countertops
  • Microwave
  • Range
  • Breakfast Nook
  • Tile Floors
  • Dining Room
  • Skylights
  • Double Pane Windows
  • Fenced Lot
  • Patio
  • Pool
Expenses
Utilities Included
Trash Removal, Sewer Included
Education
Colleges & Universities Distance
Drive: 11 min 4.3 mi
Drive: 16 min 7.3 mi
Drive: 14 min 7.8 mi
Drive: 17 min 8.2 mi
11064 McBroom St is within 11 minutes or 4.3 miles from Woodbury University. It is also near Valley College and Mission College.
Transportation

Transportation options available in Los Angeles include North Hollywood Station, located 7.2 miles from 11064 McBroom St. 11064 McBroom St is near Bob Hope, located 5.6 miles or 11 minutes away, and Los Angeles International, located 29.7 miles or 45 minutes away.

Transit / Subway Distance
Drive: 13 min 7.2 mi
Drive: 17 min 9.5 mi
Commuter Rail Distance
Drive: 8 min 3.7 mi
Drive: 12 min 5.2 mi
Drive: 12 min 5.3 mi
Drive: 10 min 5.4 mi
Drive: 13 min 7.1 mi
Airports Distance
Airports Distance
Bob Hope
Drive: 11 min 5.6 mi
Los Angeles International
Drive: 45 min 29.7 mi
Getting Around
Somewhat Walkable
Walkability
30 / 100
Minimal Public Transit
Transit
10 / 100
Exceptionally Drivable
Drivability
90 / 100
Fairly Bikeable
Bikeability
50 / 100

Scores provided by

What do Walkability, Transit, Drivability, and Bikeability mean? Walkability measures the walking distance to day-to-day needs. Transit measures access to public transportation. Drivability measures congestion, parking availability, and access to major roads. Bikeability measures the suitability for cycling. How It Works
-
Soundscore
- / 100

Traffic

-

Airport

-

Businesses

-

Scores provided by

HowLoud What is a Sound Score Rating? A Sound Score Rating aggregates noise caused by vehicle traffic, airplane traffic and local sources. How It Works
Points of Interest

Time and distance from 11064 McBroom St.

Shopping Centers Distance
Drive: 3 min 1.4 mi
Drive: 5 min 1.9 mi
Drive: 5 min 2.2 mi
11064 McBroom St has 3 shopping centers within 2.2 miles, which is about a 5-minute drive. The miles and minutes will be for the farthest away property.
Parks and Recreation Distance
La Tuna Canyon Park
Drive: 11 min 5.6 mi
El Cariso Regional Park
Drive: 14 min 7.9 mi
Veterans Memorial Park
Drive: 19 min 9.0 mi
Wildlife Waystation
Drive: 17 min 9.6 mi
Sepulveda Basin Wildlife Reserve
Drive: 25 min 12.8 mi
11064 McBroom St has 5 parks within 12.8 miles, including La Tuna Canyon Park, El Cariso Regional Park, and Veterans Memorial Park.
Hospitals Distance
Hospitals Distance
Drive: 5 min 2.2 mi
Drive: 11 min 4.8 mi
Drive: 14 min 6.8 mi
11064 McBroom St has 3 hospitals within 6.8 miles, the nearest is Pacifica Hospital of the Valley which is 2.2 miles away and a 5 minute drive.
Military Bases Distance
Drive: 46 min 32.3 mi
Drive: 59 min 42.0 mi
Drive: 62 min 45.0 mi
11064 McBroom St has 3 military bases within 45.0 miles, the nearest is Los Angeles Air Force Base which is 32.3 miles away and a 46 minute drive.

You May Also Like

Similar Rentals Nearby