$3,995
/ Month
11034 Galleria Cove
Austin, TX 78759
Favorites
512-975-5235
-
Bedrooms
4
-
Bathrooms
3
-
Square Feet
3,067 sq ft
-
Available
Available Aug 5
Highlights
- Golf Course Community
- Open Floorplan
- Mature Trees
- Clubhouse
- Vaulted Ceiling
- Wood Flooring
11034 Galleria Cove

Favorites
About This Home
Available Aug 5
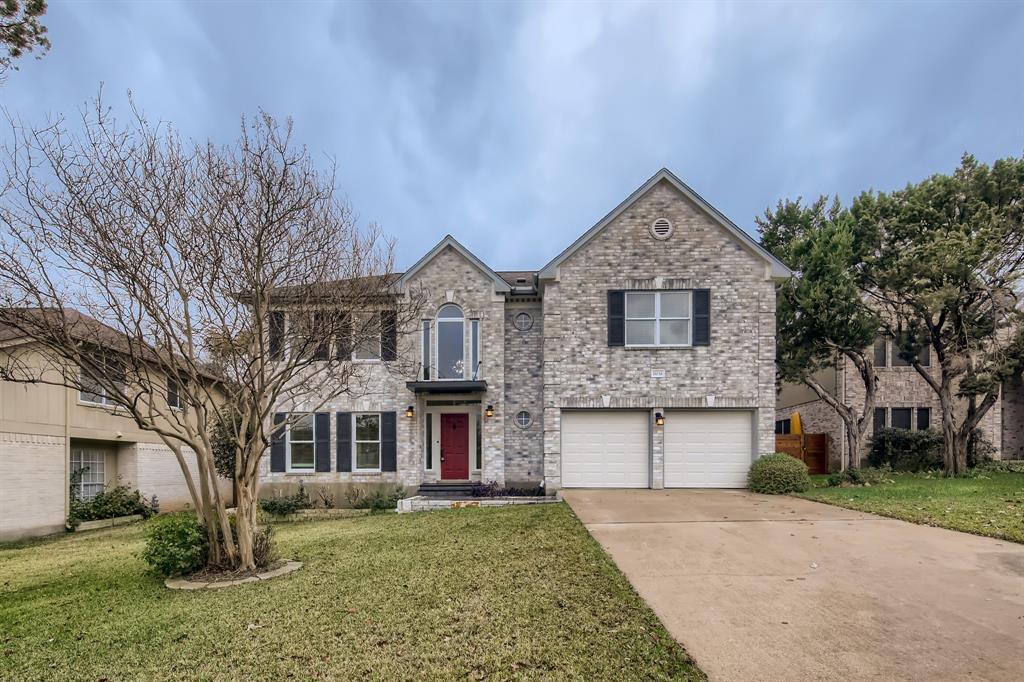
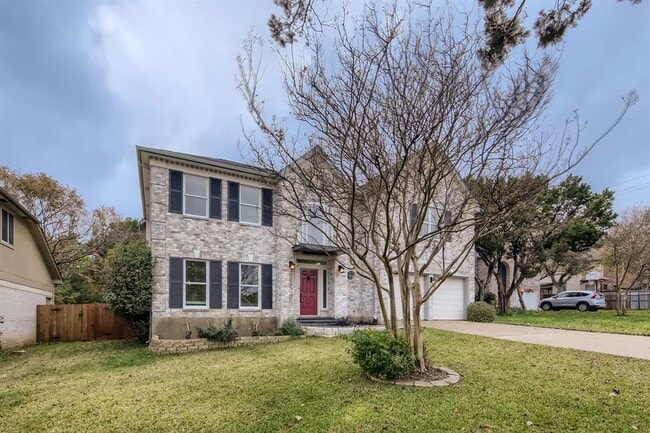
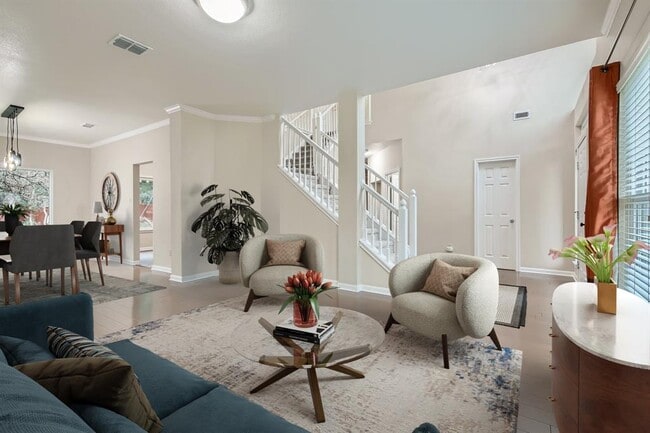
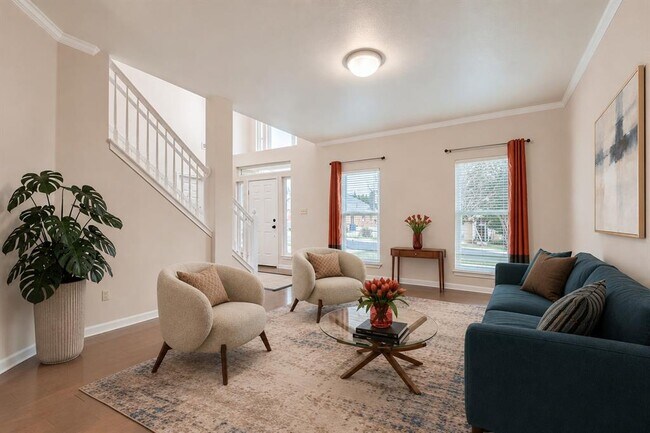
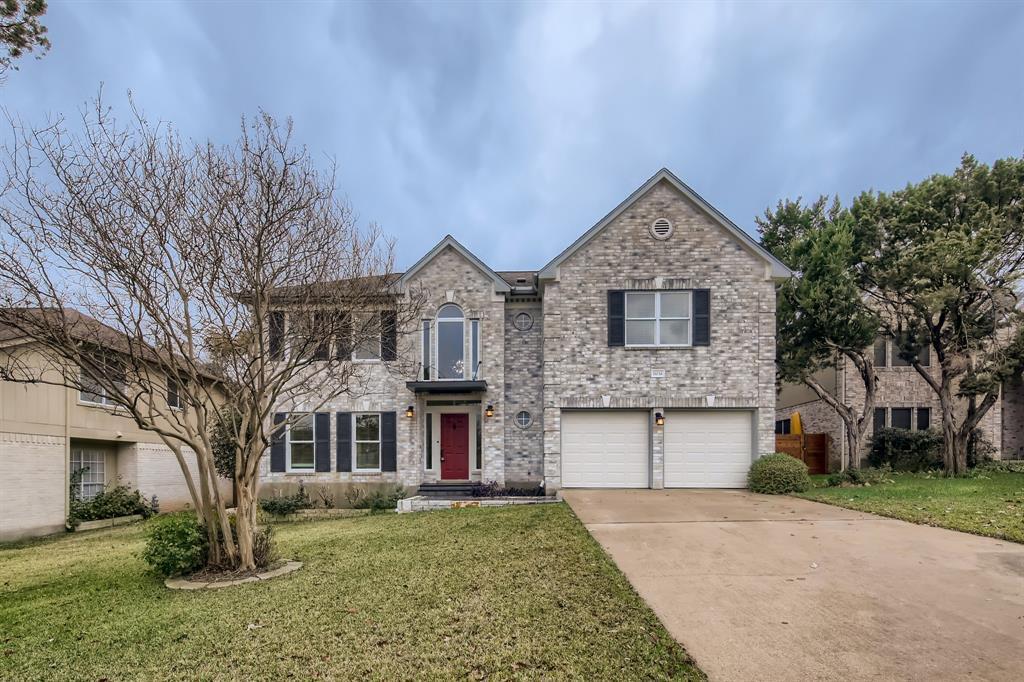
Beautifully situated in the sought-after Great Hills area of Northwest Austin, 11034 Galleria Cv offers space, flexibility, and everyday comfort in one of Austin’s most desirable locations. This 4-bedroom, 3-bath home features a versatile floor plan with three living areas, creating exceptional flexibility for working from home, hosting guests, creating a media room, playroom, or simply spreading out with ease. The home’s generous layout is designed for both relaxed daily living and effortless entertaining, with inviting spaces that can adapt to a variety of lifestyles. Outside, a beautiful backyard filled with mature trees provides a peaceful retreat, offering shade, privacy, and a natural backdrop for morning coffee, weekend gatherings, or quiet evenings at home. Located on a quiet cul-de-sac, the home offers a serene residential setting while keeping you close to everything that makes Northwest Austin so convenient. Enjoy quick access to Apple, Oracle, and other major tech employers along the Northwest Austin corridor, The Domain, the Arboretum, Q2 Stadium, and downtown Austin. The home also feeds to acclaimed schools, adding to its long-term appeal for buyers seeking both lifestyle and value. With its prime Great Hills location, spacious 4-bedroom layout, multiple living areas, beautiful tree-filled backyard, and proximity to Austin’s major employment, retail, and entertainment hubs, 11034 Galleria Cv is a wonderful opportunity to enjoy the best of Northwest Austin living. MLS ID 1008283
11034 Galleria Cove is a house located in Travis County and the 78759 ZIP Code. This area is served by the Austin Independent School District attendance zone.
* Price shown is base rent. Excludes user-selected optional fees and variable or usage-based fees and required charges due at or prior to move-in or at move-out. Price, availability, fees, and any applicable rent special are subject to change without notice.
* Square footage definitions vary. Displayed square footage is approximate.
Home Details
Home Type
Single Family Detached Home
Year Built
Built in 1994 | Remodeled
Bedrooms and Bathrooms
Soaking Tub
Walk-In Closet
2.5 Bathrooms
4 Bedrooms
Eco-Friendly Details
Energy-Efficient HVAC
Flooring
Wood
Tile
Carpet
Home Design
Wood Siding
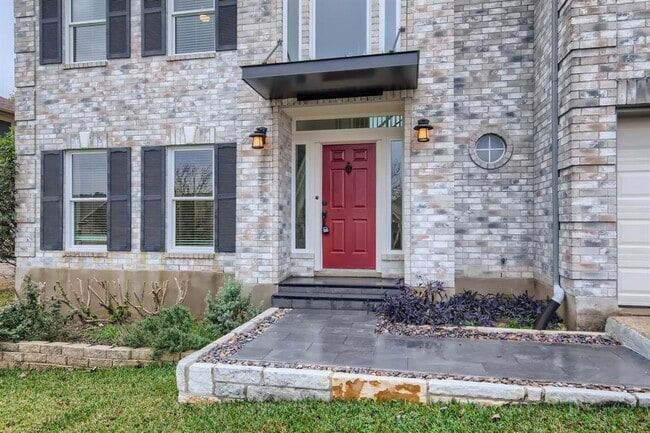
Brick Exterior Construction
Composition Roof
Slab Foundation
Home Security
Fire and Smoke Detector
Interior Spaces
Open Floorplan
Family Room with Fireplace
Vaulted Ceiling
Multiple Living Areas
Crown Molding
Entrance Foyer
Storage
Track Lighting
Ceiling Fan
Dining Area
3,067 Sq Ft Home
2-Story Property
Fireplace With Gas Starter
Blinds
Kitchen
Quartz Countertops
Open to Family Room
Eat-In Kitchen
Kitchen Island
Gas Oven
Gas Range
Microwave
Dishwasher
Disposal
Laminate Countertops
Listing and Financial Details
Security Deposit $3,995
12 Month Lease Term
$39 Application Fee
Assessor Parcel Number 01600311020000
Tax Block A
Tenant pays for all utilities, grounds care
The owner pays for association fees
Lot Details
10,093 Sq Ft Lot
Mature Trees
Interior Lot
Garden
Landscaped
Many Trees
Level Lot
Back Yard Fenced and Front Yard
Northwest Facing Home
Front Yard Sprinklers
Outdoor Features
Rear Porch
Patio
Rain Gutters
Parking
2 Car Garage
Driveway
Schools
Davis Elementary School
Murchison Middle School
Anderson High School
Utilities
Central Heating and Cooling System
ENERGY STAR Qualified Water Heater
High Speed Internet
Natural Gas Connected
Heating System Uses Natural Gas
Vented Exhaust Fan
Views
Neighborhood Views
Community Details
Amenities
Clubhouse
Picnic Area
Community Mailbox
Overview
No Home Owners Association
Sierra Vista 03 Ph 02 Subdivision
Pet Policy
Dogs and Cats Allowed
Pet Deposit $500
Recreation
Golf Course Community
Community Playground
Park
Trails
Dog Park
Fees and Policies
The fees listed below are community-provided and may exclude utilities or add-ons. All payments are made directly to the property and are non-refundable unless otherwise specified.
-
Dogs
-
Allowed
-
-
Cats
-
Allowed
-
Property Fee Disclaimer: Based on community-supplied data and independent market research. Subject to change without notice. May exclude fees for mandatory or optional services and usage-based utilities.
Contact
- Listed by Khani Zulu | Christies Intl Real Estate Lone Star
- Phone Number
- Contact
-
Source
 Austin Board of REALTORS®
The information included in this listing is provided exclusively for consumers’ personal, non-commercial use and may not be used for any purpose other than to identify prospective properties consumers may be interested in purchasing. The information on each listing is furnished by the owner and deemed reliable to the best of his/her knowledge, but should be verified by the purchaser. ABoR, ACTRIS and Estately assume no responsibility for typographical errors, misprints or misinformation. This property listing is offered without respect to any protected classes in accordance with the law. Copyright © 2026.
Location
Get Directions
The aptly named Great Hills is a scenic neighborhood with picturesque views just 11 miles north of Downtown Austin. Tree-lined streets and immaculate lawns shroud classic and contemporary homes and apartments that will suit any budget.
This desirable suburban locale is surrounded by outdoor destinations. Great Hills Park stretches along the neighborhood’s northeast side, while Lake Travis and the Colorado River sit just to the south, providing endless opportunities for aquatic adventures. Shopping opportunities abound on Great Hills’ southeast side with the Great Hills Market housing a Trader Joe’s, movie theater, and more. The Austin Aquarium sits on the northern tip of the area too, making this a great spot for families.
Great Hills is a fantastic springboard for the rest of Austin. Outdoorsy types will appreciate its proximity to the outdoor hotspots, while families and students will love the amenities and short drive to Downtown Austin and the University of Texas.
Learn more about living in Great Hills
Amenities
- Dishwasher
- Disposal
- Microwave
- Refrigerator
- Hardwood Floors
- Carpet
- Tile Floors
Education
| Colleges & Universities | Distance | ||
|---|---|---|---|
| Colleges & Universities | Distance | ||
| Drive: | 15 min | 5.9 mi | |
| Drive: | 15 min | 8.2 mi | |
| Drive: | 19 min | 9.2 mi | |
| Drive: | 19 min | 9.3 mi |
11034 Galleria Cove is within 15 minutes or 5.9 miles from Austin C.C., Northridge Campus. It is also near Austin C.C., Cypress Creek and Concordia University Texas.
Schools


Public Elementary School
Grades PK-5
461 Students
Nearby
Public Middle School
Grades 6-8
1,237 Students
Attendance Zone
Public High School
Grades 9-12
2,220 Students
Attendance Zone
Private Elementary School
Grades K-5
6 Students
Nearby
Private Elementary School
Grades PK-5
125 Students
Nearby
Private Elementary, Middle & High School
Grades PK-12
765 Students
Nearby
School data provided by
 The GreatSchools Rating helps parents compare schools within a state based on a variety of school quality indicators and provides a helpful picture of how effectively each school serves all of its students. Ratings are on a scale of 1 (below average) to 10 (above average) and can include test scores, college readiness, academic progress, advanced courses, equity, discipline and attendance data. We also advise parents to visit schools, consider other information on school performance and programs, and consider family needs as part of the school selection process.
View GreatSchools Rating Methodology
Data provided by GreatSchools.org © 2026. All rights reserved.
The GreatSchools Rating helps parents compare schools within a state based on a variety of school quality indicators and provides a helpful picture of how effectively each school serves all of its students. Ratings are on a scale of 1 (below average) to 10 (above average) and can include test scores, college readiness, academic progress, advanced courses, equity, discipline and attendance data. We also advise parents to visit schools, consider other information on school performance and programs, and consider family needs as part of the school selection process.
View GreatSchools Rating Methodology
Data provided by GreatSchools.org © 2026. All rights reserved.
Transportation options available in Austin include Kramer Station, located 4.9 miles from 11034 Galleria Cove. 11034 Galleria Cove is near Austin-Bergstrom International, located 25.0 miles or 38 minutes away.
| Transit / Subway | Distance | ||
|---|---|---|---|
| Transit / Subway | Distance | ||
| Drive: | 12 min | 4.9 mi | |
| Drive: | 14 min | 5.3 mi | |
| Drive: | 12 min | 5.6 mi | |
| Drive: | 14 min | 6.9 mi | |
| Drive: | 15 min | 8.8 mi |
| Commuter Rail | Distance | ||
|---|---|---|---|
| Commuter Rail | Distance | ||
|
|
Drive: | 22 min | 13.9 mi |
|
|
Drive: | 43 min | 26.2 mi |
| Airports | Distance | ||
|---|---|---|---|
| Airports | Distance | ||
|
Austin-Bergstrom International
|
Drive: | 38 min | 25.0 mi |
Getting Around
 What do Walkability, Transit, Drivability, and Bikeability mean?
Walkability measures the walking distance to day-to-day needs.
Transit measures access to public transportation.
Drivability measures congestion, parking availability, and access to major roads.
Bikeability measures the suitability for cycling.
How It Works
What do Walkability, Transit, Drivability, and Bikeability mean?
Walkability measures the walking distance to day-to-day needs.
Transit measures access to public transportation.
Drivability measures congestion, parking availability, and access to major roads.
Bikeability measures the suitability for cycling.
How It Works
Fairly Walkable
Walkability
40
/ 100
Minimal Public Transit
Transit
0
/ 100
Very Drivable
Drivability
80
/ 100
Moderately Bikeable
Bikeability
60
/ 100
Scores provided by
What do Walkability, Transit, Drivability, and Bikeability mean?
Walkability measures the walking distance to day-to-day needs.
Transit measures access to public transportation.
Drivability measures congestion, parking availability, and access to major roads.
Bikeability measures the suitability for cycling.
How It Works
-
Soundscore™
-
/ 100
Traffic
-Airport
-Businesses
-Scores provided by
HowLoud What is a Sound Score Rating? A Sound Score Rating aggregates noise caused by vehicle traffic, airplane traffic and local sources. How It WorksTime and distance from 11034 Galleria Cove.
| Shopping Centers | Distance | ||
|---|---|---|---|
| Shopping Centers | Distance | ||
| Drive: | 5 min | 1.7 mi | |
| Drive: | 5 min | 1.7 mi | |
| Drive: | 6 min | 2.1 mi |
11034 Galleria Cove has 3 shopping centers within 2.1 miles, which is about a 6-minute drive. The miles and minutes will be for the farthest away property.
| Parks and Recreation | Distance | ||
|---|---|---|---|
| Parks and Recreation | Distance | ||
|
Great Hills Park
|
Walk: | 7 min | 0.4 mi |
|
The Stephen F. Austin Planetarium
|
Drive: | 10 min | 3.9 mi |
|
Bull Creek Greenbelt
|
Drive: | 10 min | 4.0 mi |
|
Balcones District Park
|
Drive: | 10 min | 4.1 mi |
|
Beverly S. Sheffield Northwest District Park
|
Drive: | 17 min | 8.4 mi |
11034 Galleria Cove has 5 parks within 8.4 miles, including Great Hills Park, The Stephen F. Austin Planetarium, and Balcones District Park.
| Hospitals | Distance | ||
|---|---|---|---|
| Hospitals | Distance | ||
| Drive: | 8 min | 3.0 mi | |
| Drive: | 12 min | 5.1 mi | |
| Drive: | 13 min | 7.4 mi |
11034 Galleria Cove has 3 hospitals within 7.4 miles, the nearest is Seton Northwest Hospital which is 3.0 miles away and a 8 minute drive.
| Military Bases | Distance | ||
|---|---|---|---|
| Military Bases | Distance | ||
| Drive: | 84 min | 64.8 mi | |
| Drive: | 99 min | 80.2 mi | |
| Drive: | 123 min | 95.0 mi |
11034 Galleria Cove has 3 military bases within 95.0 miles, the nearest is Fort Hood which is 64.8 miles away and a 84 minute drive.
You May Also Like
Similar Rentals Nearby
-
-
4 Beds$2,473+5 Beds$2,825+Total Monthly Price12 Month LeaseTotal Monthly Price NewPrices include required monthly fees of $130.Base Rent:4 Beds$2,343+5 Beds$2,695+Specials
-
-
4 Beds$2,225+5 Beds$2,976+Total Monthly Price12 Month LeaseTotal Monthly Price NewPrices include required monthly fees of $130.Base Rent:4 Beds$2,095+5 Beds$2,846+Specials
-
4 Beds$2,454+Total Monthly PriceTotal Monthly Price NewPrices include base rent and required monthly fees of $105. Variable costs based on usage may apply.Base Rent:4 Beds$2,349+2 Months Free
-
-
-
-
-
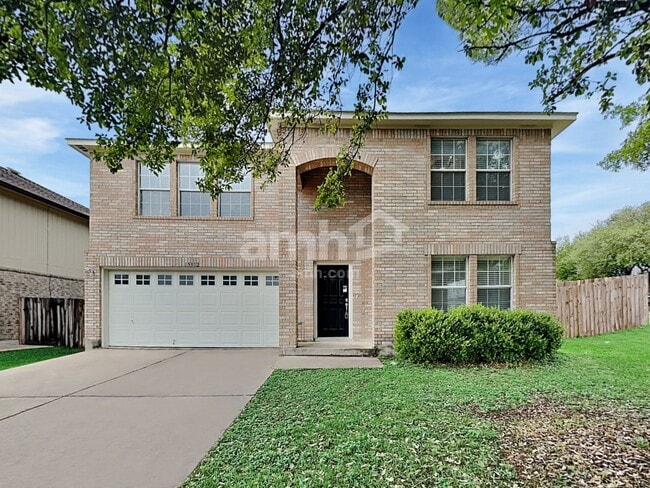 4 Beds$2,220Total Monthly PriceTotal Monthly Price NewPrices include all required monthly fees.House for Rent






11034 Galleria Cove
Austin, TX 78759