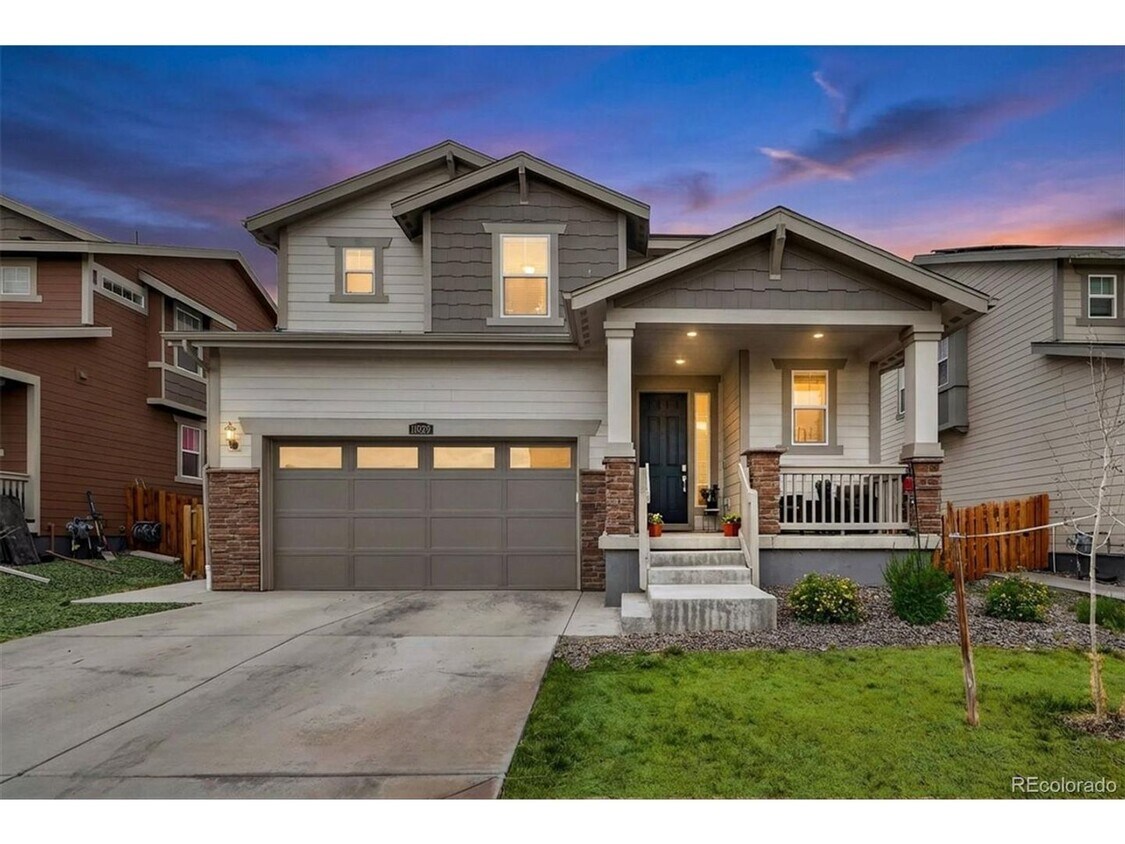
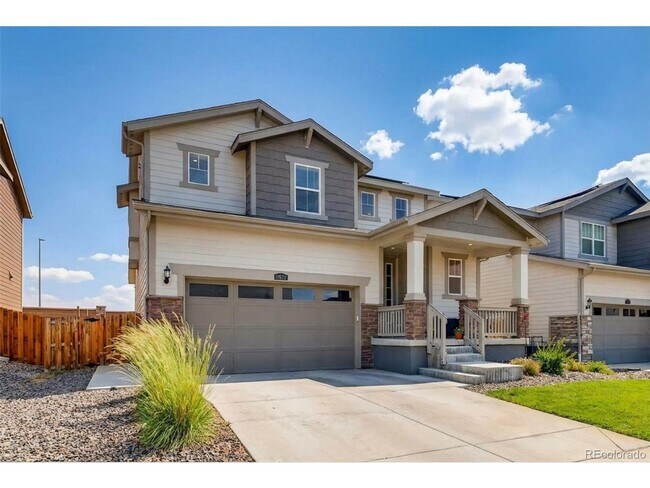

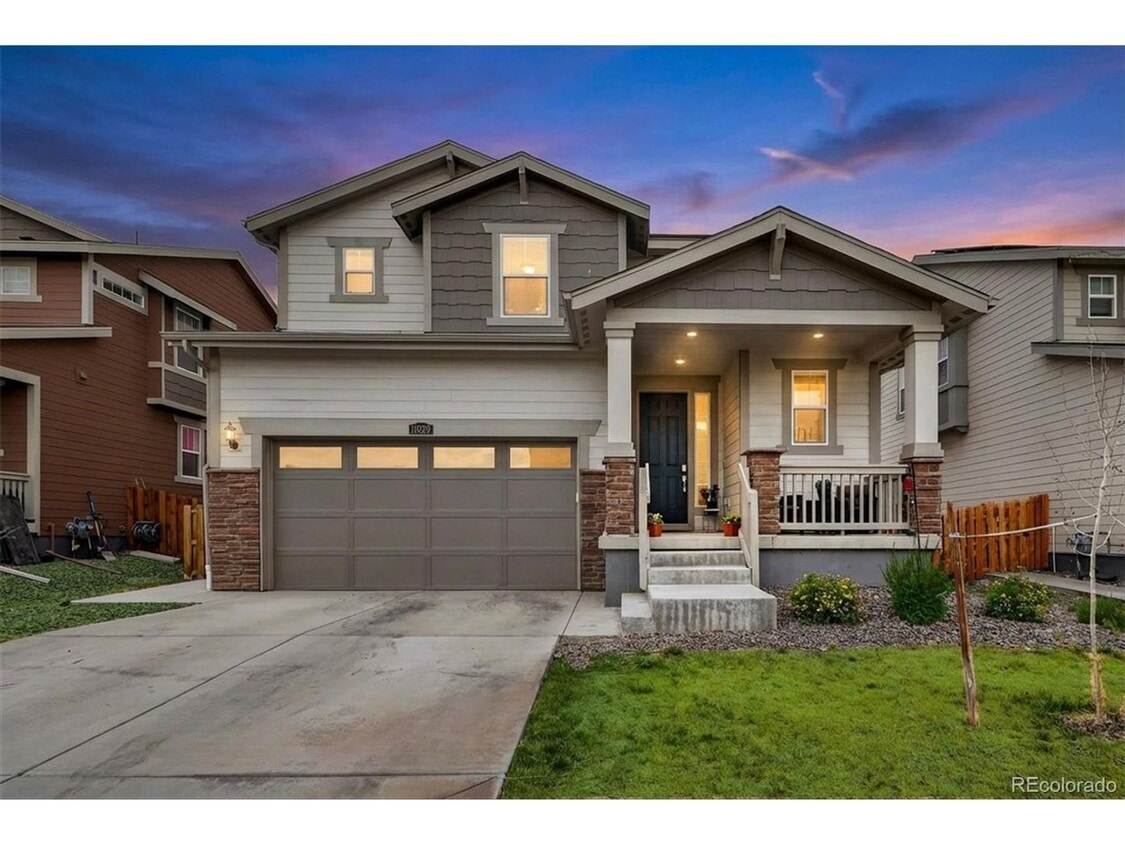
4 Beds, 2 Baths, 1,950 sq ft
11029 Ursula St.
Commerce City, CO 80022
-
Bedrooms
3
-
Bathrooms
3
-
Square Feet
2,701 sq ft
-
Available
Available Aug 1
About This Home
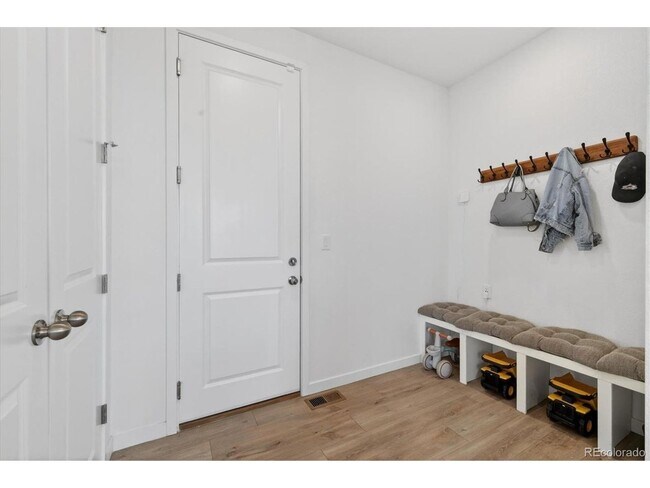
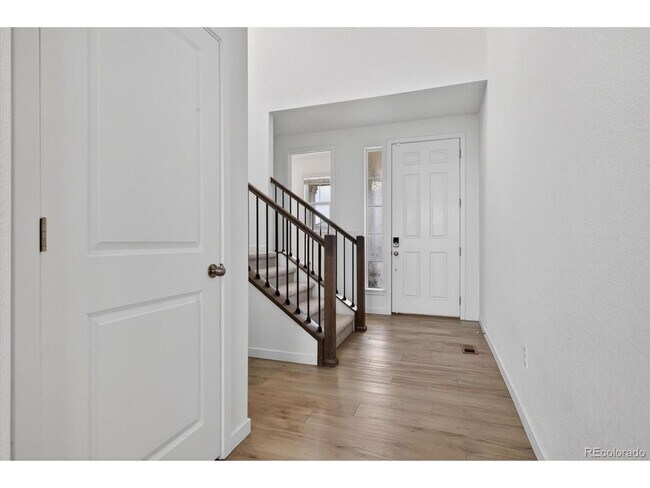
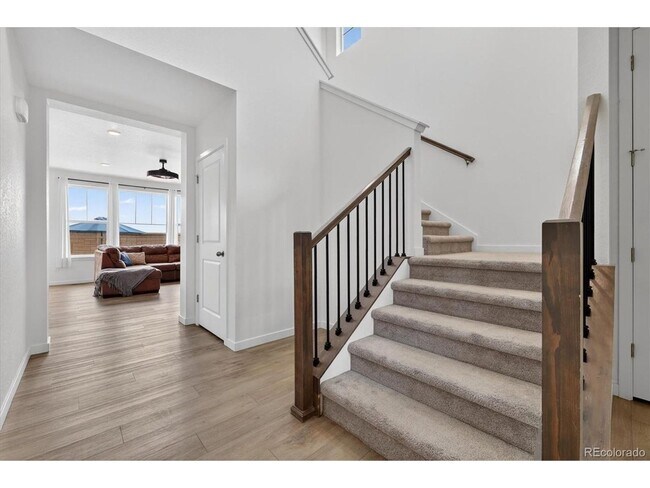
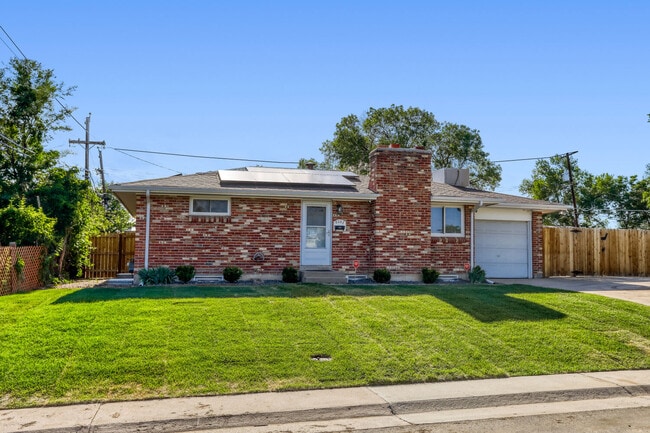
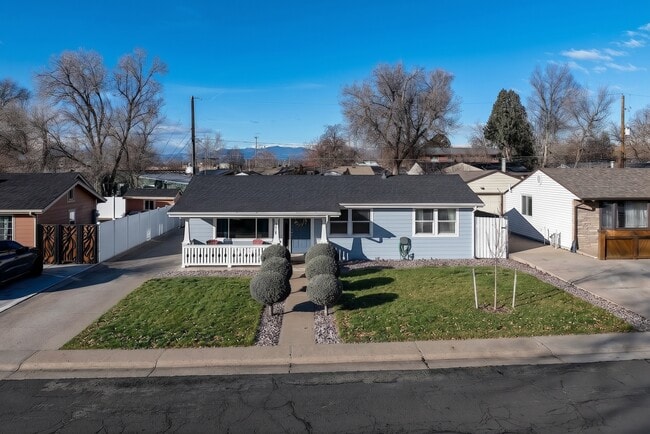
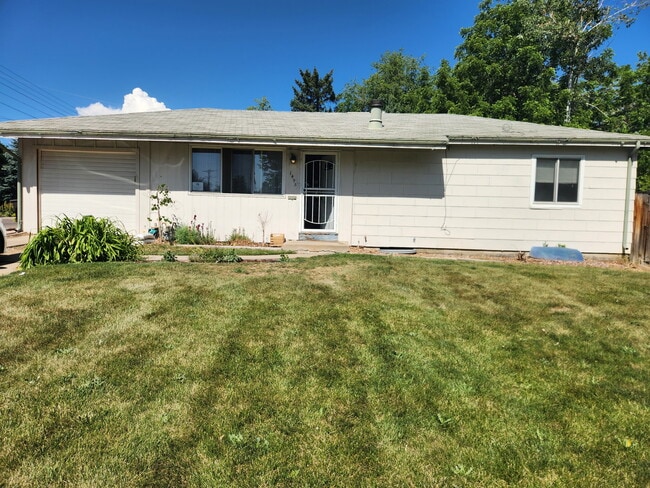
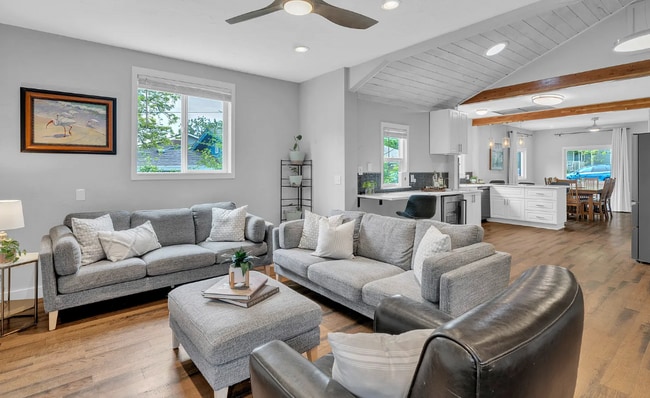
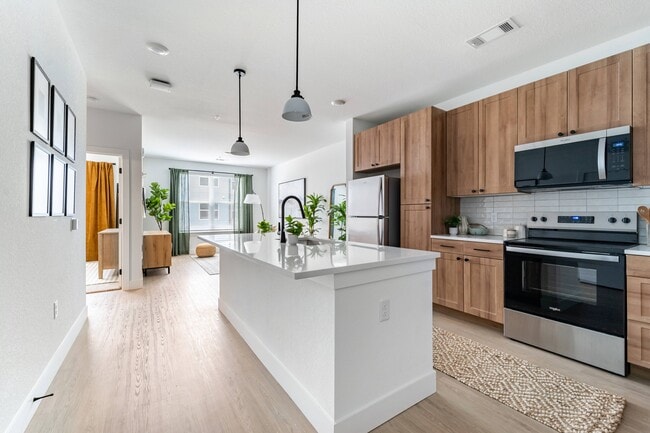
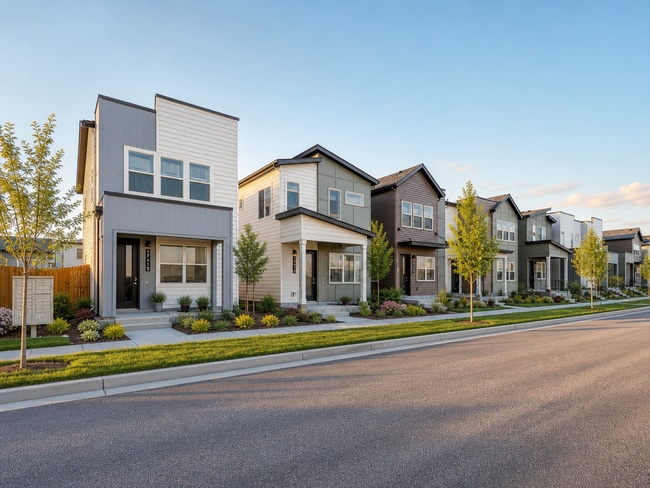
Welcome home to this beautifully maintained, like-new 3-bedroom, 3-bath residence offering an impressive 2,701 square feet of thoughtfully designed living space. Built in 2023, this home combines modern style, energy-efficient construction, and an open-concept floor plan that's perfect for both everyday living and entertaining. Step inside to discover a bright and inviting great room that flows seamlessly into the chef-inspired kitchen, complete with stainless steel appliances, a large center island, abundant cabinet space, a walk-in pantry, and a spacious mudroom conveniently located off the attached two-car garage. Durable luxury vinyl flooring throughout the main level adds both style and easy maintenance. Upstairs, you'll find a spacious primary suite featuring a walk-in closet and private en-suite bath, along with two additional generously sized bedrooms, a full bathroom, and the convenience of an upstairs laundry area. Need extra space? The unfinished basement provides abundant storage or the perfect place for a home gym, workshop, or hobby area. Outside, enjoy a professionally landscaped yard with a patio—ideal for relaxing or entertaining outdoors. Located in the desirable Turnberry community, you'll enjoy easy access to parks, shopping, dining, and major commuter routes including E-470, I-76, and Peña Boulevard, making travel to Denver International Airport, Downtown Denver, Boulder, and beyond quick and convenient. Nearby recreation opportunities and neighborhood amenities make this an ideal place to call home. Home Features: 3 Bedrooms 3 Bathrooms 2,701 Square Feet Open-Concept Floor Plan Gourmet Kitchen with Island & Walk-In Pantry Stainless Steel Appliances Spacious Primary Suite with Walk-In Closet Upstairs Laundry Unfinished Basement for Storage or Flex Space Attached Two-Car Garage Landscaped Yard with Patio Energy-Efficient, Like-New Construction Convenient Access to DIA, Downtown Denver, Shopping & Dining This exceptional home offers the perfect blend of space, comfort, and convenience in one of Commerce City's fastest-growing communities. Schedule your showing today!
Unique Features
- Refrigerator/Freezer
- Water/Sewer/Trash
11029 Ursula St. is a house located in Adams County and the 80022 ZIP Code.
House Features
- Dishwasher
- Microwave
- Range
Fees and Policies
The fees listed below are community-provided and may exclude utilities or add-ons. All payments are made directly to the property and are non-refundable unless otherwise specified.
- Dogs Allowed
-
Fees not specified
- Cats Allowed
-
Fees not specified
Contact
- Listed by SMART Property Management LLC | SMART Property Management LLC
- Phone Number
- Contact
Located about nine miles northeast of Denver, Commerce City is a growing, dynamic suburb home to industry, agriculture, and outdoor recreation. Commerce City contains the nation’s largest urban wildlife refuge, the Rocky Mountain Arsenal National Wildlife Refuge, where visitors can spot all kinds of wildlife, such as bison, owls, bald eagles, and mule deer.
Commerce City residents enjoy access to 840 acres of open space and parks as well as 25 miles of trails. Options for outdoor activities are endless at Commerce City’s Pioneer Park and Fairfax Park in addition to the nearby Barr Lake State Park and the South Platte River.
Sports enthusiasts rejoice in seeing Colorado Rapids Major League Soccer Club play at the expansive Dick’s Sporting Goods Park and practicing their golf swings at the championship Buffalo Run Golf Course.
Learn more about living in Commerce City- Dishwasher
- Microwave
- Range
- Refrigerator/Freezer
- Water/Sewer/Trash
| Colleges & Universities | Distance | ||
|---|---|---|---|
| Colleges & Universities | Distance | ||
| Drive: | 15 min | 8.3 mi | |
| Drive: | 25 min | 12.7 mi | |
| Drive: | 28 min | 14.5 mi | |
| Drive: | 28 min | 17.3 mi |
Transportation options available in Commerce City include Peoria Station, located 13.4 miles from 11029 Ursula St.. 11029 Ursula St. is near Denver International, located 14.3 miles or 23 minutes away.
| Transit / Subway | Distance | ||
|---|---|---|---|
| Transit / Subway | Distance | ||
| Drive: | 25 min | 13.4 mi | |
| Drive: | 26 min | 15.2 mi |
| Commuter Rail | Distance | ||
|---|---|---|---|
| Commuter Rail | Distance | ||
| Drive: | 13 min | 6.7 mi | |
| Drive: | 15 min | 8.2 mi | |
| Drive: | 17 min | 8.4 mi | |
| Drive: | 17 min | 8.5 mi | |
| Drive: | 19 min | 10.3 mi |
| Airports | Distance | ||
|---|---|---|---|
| Airports | Distance | ||
|
Denver International
|
Drive: | 23 min | 14.3 mi |
Time and distance from 11029 Ursula St..
| Shopping Centers | Distance | ||
|---|---|---|---|
| Shopping Centers | Distance | ||
| Drive: | 3 min | 1.2 mi | |
| Drive: | 6 min | 2.2 mi | |
| Drive: | 5 min | 2.3 mi |
| Parks and Recreation | Distance | ||
|---|---|---|---|
| Parks and Recreation | Distance | ||
|
Barr Lake State Park
|
Drive: | 14 min | 10.0 mi |
|
Rocky Mountain Arsenal National Wildlife Refuge
|
Drive: | 19 min | 10.7 mi |
|
Bluff Lake Nature Center
|
Drive: | 25 min | 13.8 mi |
|
Morrison Nature Center
|
Drive: | 24 min | 14.1 mi |
|
Sand Creek Regional Greenway
|
Drive: | 25 min | 14.7 mi |
| Hospitals | Distance | ||
|---|---|---|---|
| Hospitals | Distance | ||
| Drive: | 10 min | 6.6 mi | |
| Drive: | 19 min | 10.3 mi | |
| Drive: | 24 min | 14.0 mi |
| Military Bases | Distance | ||
|---|---|---|---|
| Military Bases | Distance | ||
| Drive: | 51 min | 21.6 mi | |
| Drive: | 102 min | 85.3 mi | |
| Drive: | 111 min | 94.9 mi |
You May Also Like
Applicant has the right to provide the property manager or owner with a Portable Tenant Screening Report (PTSR) that is not more than 30 days old, as defined in § 38-12-902(2.5), Colorado Revised Statutes; and 2) if Applicant provides the property manager or owner with a PTSR, the property manager or owner is prohibited from: a) charging Applicant a rental application fee; or b) charging Applicant a fee for the property manager or owner to access or use the PTSR.
Similar Rentals Nearby
-
$3,750Total Monthly PriceTotal Monthly Price NewPrices include all required monthly fees.6 Month LeaseHouse for Rent
-
$3,200Total Monthly PriceTotal Monthly Price NewPrices include all required monthly fees.12 Month LeaseHouse for Rent
4 Beds, 2 Baths, 1,425 sq ft
-
$4,200Total Monthly PriceTotal Monthly Price NewPrices include all required monthly fees.12 Month LeaseHouse for Rent
4 Beds, 3 Baths, 2,900 sq ft
-
$3,300Total Monthly PriceTotal Monthly Price NewPrices include all required monthly fees.12 Month LeaseHouse for Rent
4 Beds, 2 Baths, 1,916 sq ft
-
$4,400Total Monthly PriceTotal Monthly Price NewPrices include all required monthly fees.1 Month LeaseHouse for Rent
3 Beds, 2.5 Baths, 2,000 sq ft
-
3 Beds$2,718+Total Monthly Price12 Month LeaseTotal Monthly Price NewPrices include required monthly fees of $18.Base Rent:3 Beds$2,699+3 Months Free
Pets Allowed Fitness Center Pool In Unit Washer & Dryer Balcony Maintenance on site
-
3 Beds$3,026+4 Beds$2,850+Total Monthly Price12 Month LeaseTotal Monthly Price NewPrices include base rent and required monthly fees. Variable costs based on usage may apply.Specials
-
3 Beds$2,795+Total Monthly PriceTotal Monthly Price NewPrices include base rent and required monthly fees. Variable costs based on usage may apply.Specials
-
3 Beds$2,804+Total Monthly PriceTotal Monthly Price NewPrices include base rent and required monthly fees of $110. Variable costs based on usage may apply.Base Rent:3 Beds$2,694+Specials
-