

$12,500 / Month

1102 W Monroe St

,

Austin, TX 78704

Share Listing
Favorites
956-648-0852
  • Bedrooms

    3

  • Bathrooms

    3

  • Square Feet

    2,770 sq ft

  • Available

    Available Now

Highlights

  • In Ground Pool
  • Spa
  • View of Trees or Woods
  • Built-In Refrigerator
  • Two Primary Bathrooms
  • Open Floorplan
1102 W Monroe St
Share Listing
Favorites

About This Home

Available Now

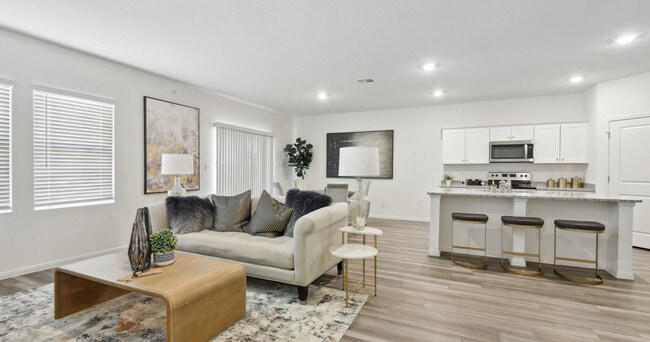
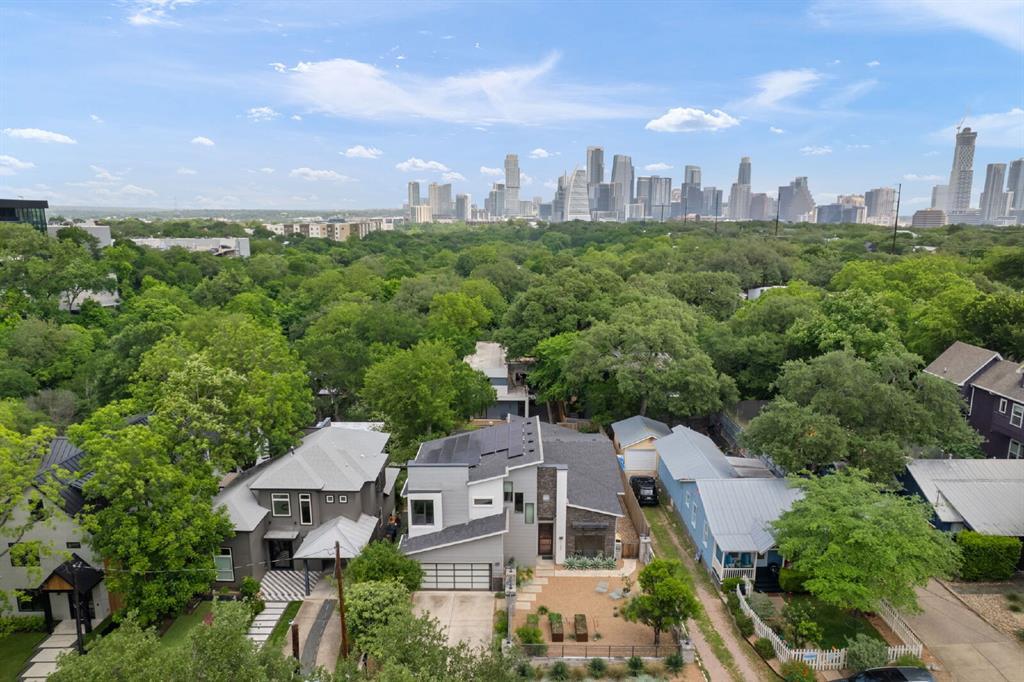
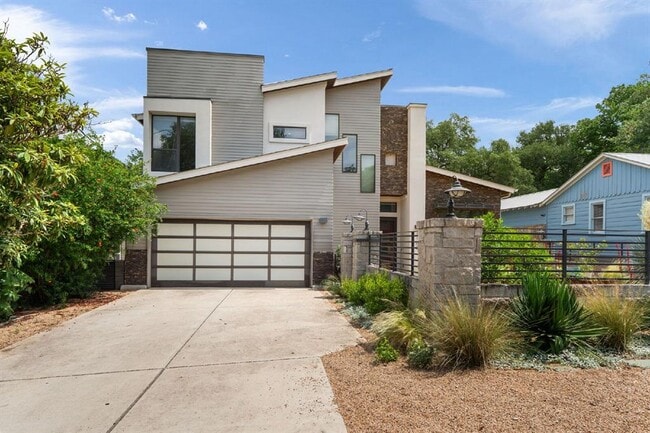
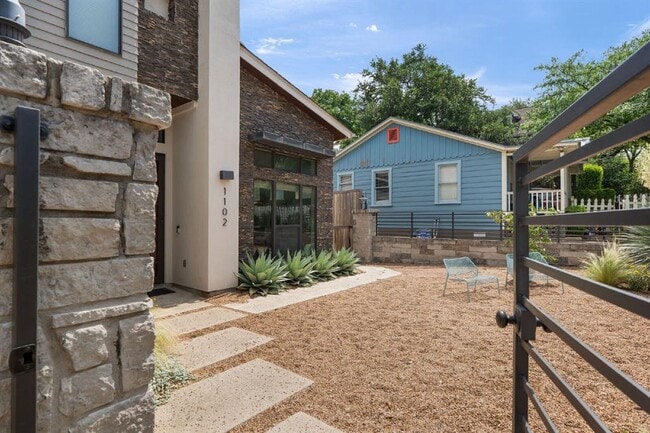
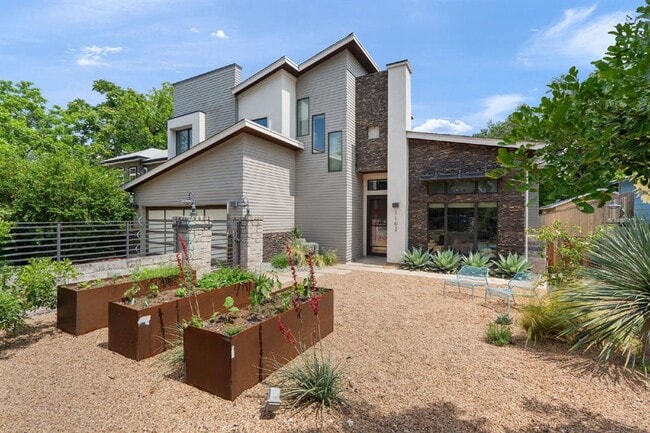
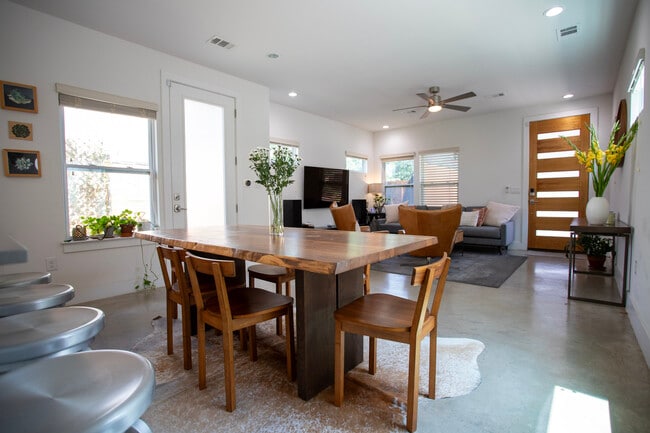
Welcome to your home in the heart of Austin’s sought-after Bouldin Creek neighborhood. This 3-bedroom, 2.5-bath residence plus dedicated office offers the ideal blend of modern comfort and elegant design, with flexible lease terms ranging from one month up to a full year. Inside, you'll find two spacious living areas, stunning Brazilian Pecan hardwood floors, and large windows that fill the home with natural light. The gourmet kitchen features top-of-the-line Thermador appliances, granite countertops, and seamless flow into a stylish screened-in porch with multi-slide glass walls, creating the perfect indoor-outdoor living experience. Step outside to enjoy the newly redesigned backyard oasis featuring a sleek modern pool, cabana lounge area, and outdoor dining space ideal for entertaining or relaxing evenings at home. A dedicated first-floor office provides an ideal work-from-home setup, while integrated surround sound in the main living area and screened-in porch enhances everyday living. Located within walking distance to Barton Springs Road, South 1st, and South Congress, you’ll be just minutes from some of Austin’s best dining, shopping, parks, and entertainment. Experience the lifestyle and charm of 1102 W Monroe St. MLS ID 6871509

1102 W Monroe St is a house located in Travis County and the 78704 ZIP Code. This area is served by the Austin Independent School District attendance zone.

* Price shown is base rent. Excludes user-selected optional fees and variable or usage-based fees and required charges due at or prior to move-in or at move-out. Price, availability, fees, and any applicable rent special are subject to change without notice.
* Square footage definitions vary. Displayed square footage is approximate.

Home Details

Home Type

Single Family Detached Home

Year Built

Built in 2015

Bedrooms and Bathrooms

Two Primary Bathrooms 3 Bedrooms | 1 Primary Bedroom on Main Soaking Tub Double Vanity Walk-In Closet 2.5 Bathrooms

Flooring

Wood Tile

Home Design

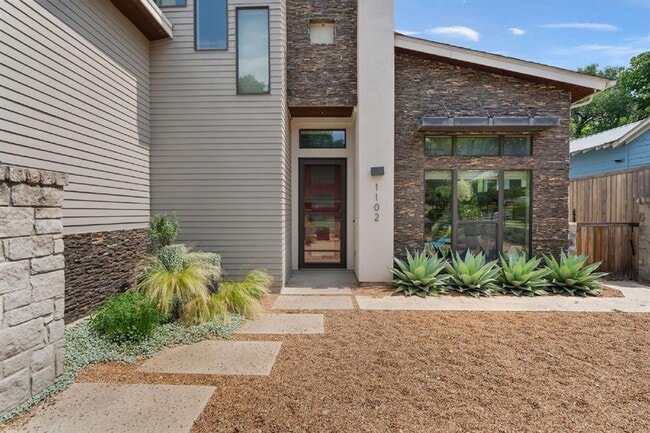
Shingle Roof Spray Foam Insulation Composition Roof HardiePlank Type Stone Veneer Stucco Slab Foundation

Home Security

Security System Owned Smart Thermostat Fire and Smoke Detector

Interior Spaces

Open Floorplan Living Room with Fireplace Vaulted Ceiling Multiple Living Areas Built-In Features Recessed Lighting Entrance Foyer Storage Ceiling Fan Window Screens 2,770 Sq Ft Home 2-Story Property Wired For Sound Window Treatments Gas Log Fireplace

Kitchen

Built-In Refrigerator Granite Countertops Quartz Countertops Built-In Double Oven Stainless Steel Appliances Built-In Gas Range Eat-In Kitchen Breakfast Bar Kitchen Island Microwave Dishwasher Range Hood Disposal

Listing and Financial Details

Security Deposit $12,500 Negotiable Lease Term $75 Application Fee Assessor Parcel Number 01000308200000 Tax Block E Tenant pays for all utilities

Lot Details

7,449 Sq Ft Lot Mature Trees Interior Lot Garden Xeriscape Landscape Front Yard Fenced and Back Yard Native Plants Level Lot Southwest Facing Home Permeable Paving Front and Back Yard Sprinklers Few Trees

Outdoor Features

Covered Patio or Porch Rain Gutters Exterior Lighting

Parking

2 Car Attached Garage Front Facing Garage Off-Street Parking Garage Door Opener Driveway

Pool

In Ground Pool Spa

Schools

Becker Elementary School Lively Middle School Travis High School

Utilities

Tankless Water Heater Forced Air Zoned Heating and Cooling System High Speed Internet Natural Gas Connected Heating System Uses Natural Gas Vented Exhaust Fan

Views

Woods Neighborhood

Community Details

Overview

No Home Owners Association Property managed by Driven Property Management Bouldin Creek Subdivision

Pet Policy

Pets allowed on a case-by-case basis

Recreation

Park Dog Park

Contact

  • Listed by Michael Tippit | Austin Marketing + Development
  • Phone Number
  • Contact
  • Source
    Austin Board of REALTORS®
The information included in this listing is provided exclusively for consumers’ personal, non-commercial use and may not be used for any purpose other than to identify prospective properties consumers may be interested in purchasing. The information on each listing is furnished by the owner and deemed reliable to the best of his/her knowledge, but should be verified by the purchaser. ABoR, ACTRIS and Estately assume no responsibility for typographical errors, misprints or misinformation. This property listing is offered without respect to any protected classes in accordance with the law. Copyright © 2026.
| Edit

Under 30 minutes

Commute Time is calculated at rush hour.
Neighborhood

Opposite of downtown Austin, Bouldin Creek is an eccentric, sought-after neighborhood. Featuring charming, historic bungalows from the 20th century and high-rise and midrise apartments with gorgeous views, Bouldin Creek offers rental properties for every age and lifestyle. The area is hip, diverse, and eclectic, filled with international restaurants, tattoo parlors, art galleries, food trucks, and a thriving arts scene. The area is nestled between South Lamar Boulevard and South Congress Avenue where you can find locals enjoying a delicious meal, shopping at quirky shops, or sipping a brew with friends. Chi-Lantro serves up Korean-Mexican fusion while Alamo Drafthouse Cinema South Lamar offers craft beers and food with a movie. Bouldin Creek Café showcases local art every month and sells vegetarian food even serious carnivores can devour.

The Colorado River runs along the northern edge of the neighborhood and is popular spot for recreation.

Learn more about living in Bouldin Creek 
Amenities
  • Dishwasher
  • Disposal
  • Microwave
  • Refrigerator
  • Hardwood Floors
  • Tile Floors
  • Pool
Education
Colleges & Universities Distance
Drive: 5 min 2.2 mi
Drive: 6 min 2.5 mi
Drive: 9 min 3.6 mi
Drive: 9 min 3.8 mi
1102 W Monroe St is within 5 minutes or 2.2 miles from St. Edward's University. It is also near Austin C.C., Rio Grande Campus and University of Texas at Austin.
Schools
Public Elementary School
Grades PK-5
502 Students
Attendance Zone
Public Middle School
Grades 6-8
1,107 Students
Attendance Zone
Public High School
Grades 9-12
1,137 Students
Attendance Zone
Private Elementary & Middle School
Grades PK-8
196 Students
Nearby
Grades 9-12
127 Students
Nearby
Transportation

Transportation options available in Austin include Downtown Station, located 2.4 miles from 1102 W Monroe St. 1102 W Monroe St is near Austin-Bergstrom International, located 10.7 miles or 24 minutes away.

Transit / Subway Distance
Drive: 6 min 2.4 mi
Drive: 8 min 3.3 mi
Drive: 11 min 4.9 mi
Drive: 13 min 7.3 mi
Drive: 16 min 8.3 mi
Commuter Rail Distance
Drive: 5 min 1.8 mi
Drive: 38 min 30.6 mi
Drive: 50 min 39.4 mi
Airports Distance
Airports Distance
Austin-Bergstrom International
Drive: 24 min 10.7 mi
Getting Around
Moderately Walkable
Walkability
70 / 100
Some Public Transit
Transit
40 / 100
Moderately Drivable
Drivability
70 / 100
Moderately Bikeable
Bikeability
60 / 100

Scores provided by

What do Walkability, Transit, Drivability, and Bikeability mean? Walkability measures the walking distance to day-to-day needs. Transit measures access to public transportation. Drivability measures congestion, parking availability, and access to major roads. Bikeability measures the suitability for cycling. How It Works
Active
Soundscore
76 / 100

Traffic

Active

Airport

Calm

Businesses

Active

Scores provided by

HowLoud What is a Sound Score Rating? A Sound Score Rating aggregates noise caused by vehicle traffic, airplane traffic and local sources. How It Works
Points of Interest

Time and distance from 1102 W Monroe St.

Shopping Centers Distance
Walk: 6 min 0.3 mi
Walk: 14 min 0.8 mi
Walk: 14 min 0.8 mi
1102 W Monroe St has 3 shopping centers within 0.8 mile, which is about a 14-minute walk. The miles and minutes will be for the farthest away property.
Parks and Recreation Distance
Umlauf Sculpture Garden and Museum
Drive: 4 min 1.6 mi
Zilker Botanical Garden
Drive: 5 min 2.0 mi
Blunn Creek Nature Preserve
Drive: 5 min 2.3 mi
Zilker Nature Preserve
Drive: 5 min 2.3 mi
Austin Nature and Science Center
Drive: 5 min 2.3 mi
1102 W Monroe St has 5 parks within 2.3 miles, including Umlauf Sculpture Garden and Museum, Zilker Botanical Garden, and Blunn Creek Nature Preserve.
Hospitals Distance
Hospitals Distance
Drive: 7 min 3.1 mi
Drive: 7 min 3.1 mi
Drive: 7 min 3.6 mi
1102 W Monroe St has 3 hospitals within 3.6 miles, the nearest is Dell Seton Medical Center at The University of Texas which is 3.1 miles away and a 7 minute drive.
Military Bases Distance
Drive: 80 min 65.6 mi
Drive: 96 min 76.2 mi
Drive: 108 min 82.4 mi
1102 W Monroe St has 3 military bases within 82.4 miles, the nearest is Randolph Air Force Base which is 65.6 miles away and a 80 minute drive.

You May Also Like

Similar Rentals Nearby