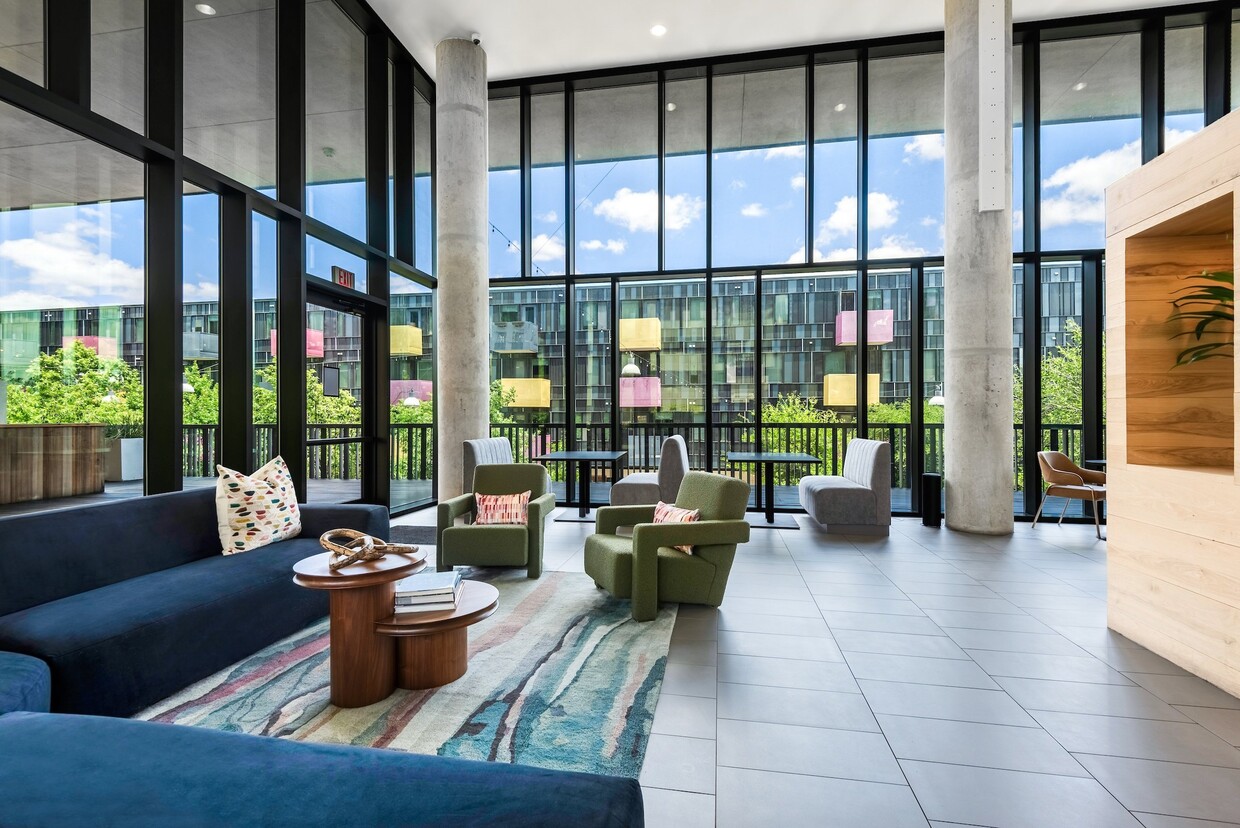
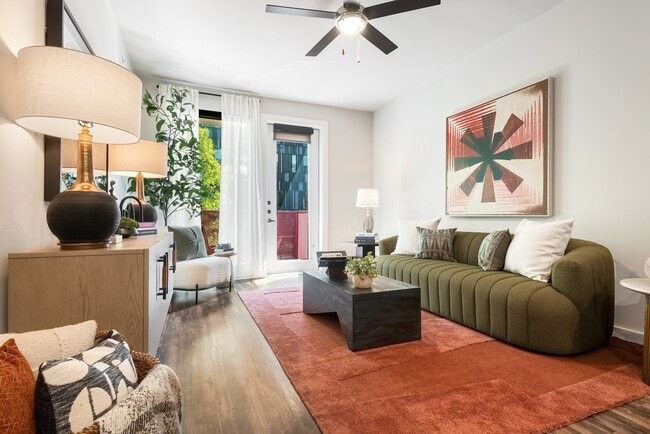
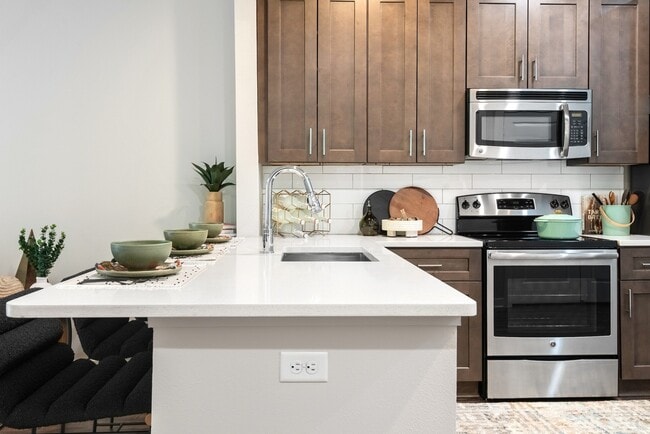
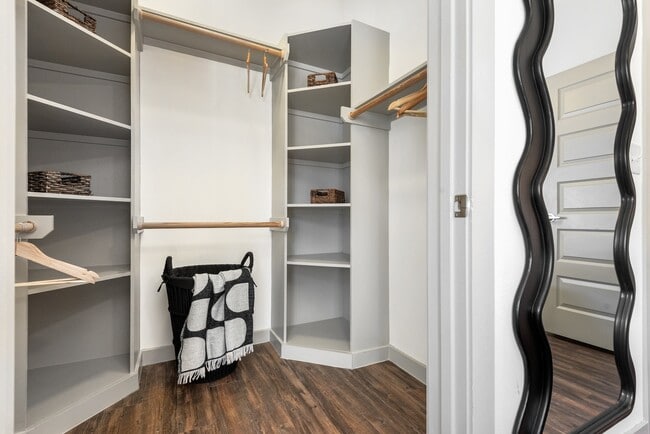
This well-designed single-floor residence offers a cohesive blend of modern aesthetics and functional living. The entryway, framed by a sleek paneled door and dark hardwood flooring, opens directly into the heart of the home. The kitchen is a standout feature, showcasing rich walnut-toned cabinetry that extends to the ceiling, a classic white subway tile backsplash, quartz countertops, and a full suite of stainless steel appliances. A generously sized kitchen island with seating provides both additional prep space and a casual dining area. The open-concept layout flows seamlessly into the living room, which features the same dark hardwood flooring and a bright, neutral palette that complements the eclectic décor. Two bedrooms offer comfortable retreats, each carpeted and filled with natural light through modern roller-shaded windows. The primary bedroom includes a walk-in closet, while both rooms feature clean, neutral walls well-suited for personalization. Two full bathrooms mirror each other in design, each appointed with large-format tile flooring, white subway-tiled tub surrounds, wood-finish vanities, and framed mirrors. The overall ambiance is modern and inviting, with consistent finishes tying each space together cohesively.
-
Monthly Rent
$1,149 - $2,963
-
Bedrooms
Studio - 2 bd
-
Bathrooms
1 - 2 ba
-
Square Feet
391 - 1,218 sq ft

New Bones. Old Soul. Exceptionally designed. Totally Austin. Exactly You. Lamar Union is reinventing Austin apartment living and bringing a fresh vibe to an iconic scene. With state-of-the-art amenities and beautiful finishes, our one and two bedroom apartment homes are like no other. Live in the heart of everything, with access to some of Austin's renowned hot spots like Alamo Drafthouse, High Ball, Shakeshack and so much more. Plus, unbeatable proximity to Austin's top employers such as Facebook, Indeed, Oracle, and more! Lamar Union. Live apartment life reinvented.
Highlights
- Top Rated by Renters
- English and Spanish Speaking Staff
- Roof Terrace
- Yard
- Pool
- Walk-In Closets
- Planned Social Activities
- Pet Play Area
- Controlled Access
Pricing & Floor Plans
-
Unit 1228price $1,149square feet 391availibility Now
-
Unit 1309price $1,149square feet 391availibility Now
-
Unit 1346price $1,149square feet 391availibility Now
-
Unit 1335price $1,149square feet 446availibility Now
-
Unit 1323price $1,149square feet 446availibility Now
-
Unit 1235price $1,149square feet 446availibility Sep 15
-
Unit 1123price $1,719square feet 434availibility Now
-
Unit 3115price $1,827square feet 603availibility Now
-
Unit 2231price $2,152square feet 809availibility Now
-
Unit 1243price $2,193square feet 809availibility Now
-
Unit 2333price $2,273square feet 809availibility Oct 16

-
Unit 1351price $2,171square feet 843availibility Oct 3
-
Unit 3104price $2,171square feet 843availibility Oct 11
-
Unit 1250price $1,901square feet 638availibility Oct 6
-
Unit 1331price $1,871square feet 638availibility Nov 7
-
Unit 1445price $1,852square feet 562availibility Oct 7
-
Unit 3231price $2,065square feet 796availibility Oct 17
-
Unit 2310price $2,110square feet 796availibility Nov 12
-
Unit 2107price $2,519square feet 1,003availibility Oct 22
-
Unit 1369price $2,080square feet 779availibility Nov 5
-
Unit 1344price $2,726square feet 915availibility Now
-
Unit 1313price $2,500square feet 915availibility Nov 5
-
Unit 1511price $2,706square feet 980availibility Sep 30
-
Unit 2303price $2,963square feet 1,218availibility Oct 8
-
Unit 1228price $1,149square feet 391availibility Now
-
Unit 1309price $1,149square feet 391availibility Now
-
Unit 1346price $1,149square feet 391availibility Now
-
Unit 1335price $1,149square feet 446availibility Now
-
Unit 1323price $1,149square feet 446availibility Now
-
Unit 1235price $1,149square feet 446availibility Sep 15
-
Unit 1123price $1,719square feet 434availibility Now
-
Unit 3115price $1,827square feet 603availibility Now
-
Unit 2231price $2,152square feet 809availibility Now
-
Unit 1243price $2,193square feet 809availibility Now
-
Unit 2333price $2,273square feet 809availibility Oct 16
-
Unit 1351price $2,171square feet 843availibility Oct 3
-
Unit 3104price $2,171square feet 843availibility Oct 11
-
Unit 1250price $1,901square feet 638availibility Oct 6
-
Unit 1331price $1,871square feet 638availibility Nov 7
-
Unit 1445price $1,852square feet 562availibility Oct 7
-
Unit 3231price $2,065square feet 796availibility Oct 17
-
Unit 2310price $2,110square feet 796availibility Nov 12
-
Unit 2107price $2,519square feet 1,003availibility Oct 22
-
Unit 1369price $2,080square feet 779availibility Nov 5
-
Unit 1344price $2,726square feet 915availibility Now
-
Unit 1313price $2,500square feet 915availibility Nov 5
-
Unit 1511price $2,706square feet 980availibility Sep 30
-
Unit 2303price $2,963square feet 1,218availibility Oct 8
Fees and Policies
The fees listed below are community-provided and may exclude utilities or add-ons. All payments are made directly to the property and are non-refundable unless otherwise specified. Use the Cost Calculator to determine costs based on your needs.
-
Utilities & Essentials
-
Trash admin feeCharged per unit.$1 / mo
-
Damage Liability WaiverCharged per unit.$15 / mo
-
Trash Haulaway feeCharged per unit.$15 / mo
-
Valet trash pick upCharged per unit.$15 / mo
-
Boiler management feeCharged per unit.$16.75 / mo
-
BoilerCharged per unit.$17 / mo
-
Package ServicesFetch Charged per unit.$20 / mo
-
Valet TrashCharged per unit.$30 / mo
-
Pest ControlCharged per unit.$5 / mo
-
Pest control feeCharged per unit.$5 / mo
-
-
One-Time Basics
-
DepositVaries by unit
-
DepositVaries by unit
-
Due at Application
-
Application Fee Per ApplicantCharged per applicant.$150
-
Application FeeApplication fee Charged per applicant.$150
-
-
Due at Move-In
-
Fob feeFob fee Charged per unit.$50
-
-
-
Dogs
-
Dog FeeCharged per pet.$350
-
Dog RentCharged per pet.$25 / mo
Restrictions:NoneRead More Read LessComments -
-
Cats
-
Cat FeeCharged per pet.$350
-
Cat RentCharged per pet.$25 / mo
Restrictions:Comments -
-
Other Pets
-
New Pet FeeMax of 2. Charged per pet.$350
-
Pet FeeMax of 2. Charged per pet.$25 / mo
-
-
Other
-
Parking feeCharged per vehicle.$75 / mo
-
-
Additional Parking Options
-
Garage Lot
-
Property Fee Disclaimer: Based on community-supplied data and independent market research. Subject to change without notice. May exclude fees for mandatory or optional services and usage-based utilities.
Details
Property Information
-
Built in 2014
-
442 units/5 stories
Matterport 3D Tours
Select a unit to view pricing & availability
 Matterport 3D Tour
About Lamar Union
New Bones. Old Soul. Exceptionally designed. Totally Austin. Exactly You. Lamar Union is reinventing Austin apartment living and bringing a fresh vibe to an iconic scene. With state-of-the-art amenities and beautiful finishes, our one and two bedroom apartment homes are like no other. Live in the heart of everything, with access to some of Austin's renowned hot spots like Alamo Drafthouse, High Ball, Shakeshack and so much more. Plus, unbeatable proximity to Austin's top employers such as Facebook, Indeed, Oracle, and more! Lamar Union. Live apartment life reinvented.
Lamar Union is an apartment community located in Travis County and the 78704 ZIP Code. This area is served by the Austin Independent School District attendance zone.
Unique Features
- 2 Story, 24 Hour Fitness Center
- ADA
- Air Conditioner
- Air-conditioned Hallways
- BBQ/Picnic Area
- Boulevard View
- Carpeting
- Ceiling Fan
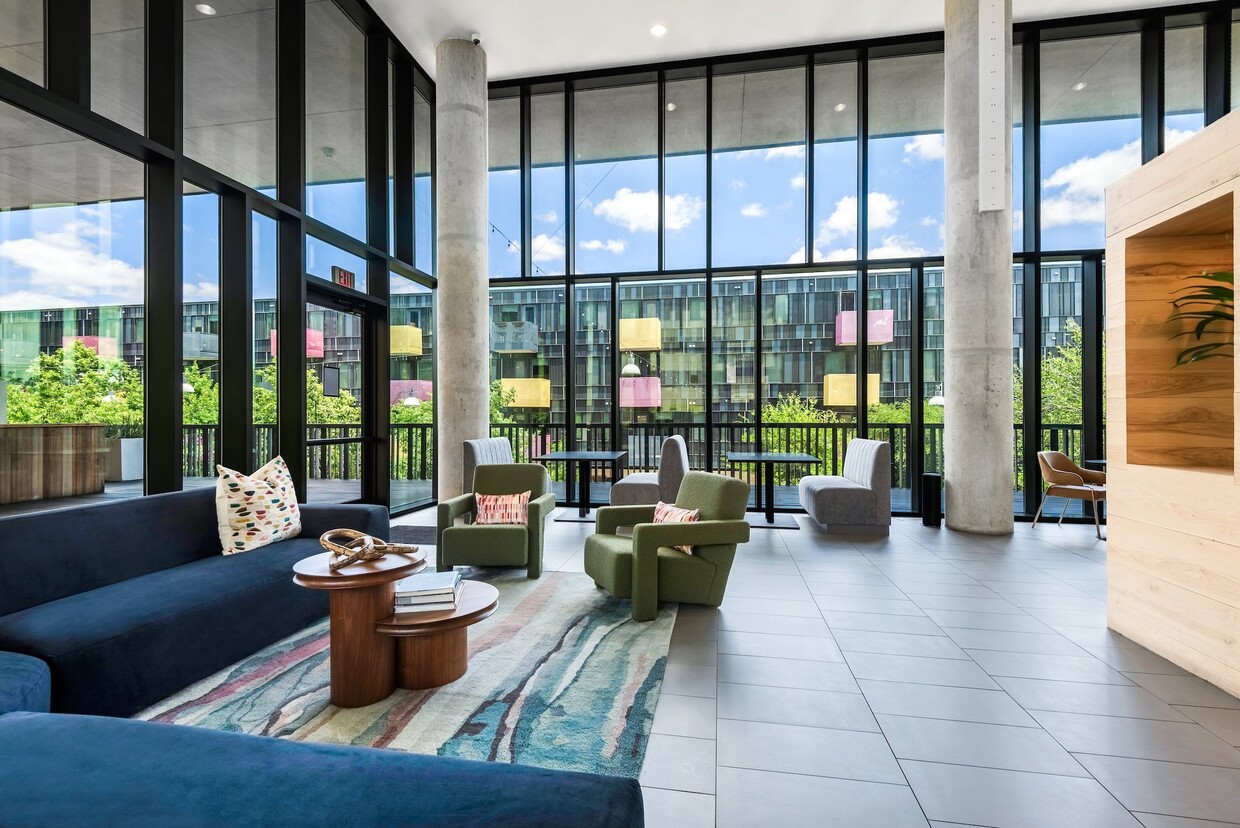
- Clubroom with Skyline View
- Convenient Access To Lamar Union Plaza
- Electric Car Charging Stations
- Extra Large Closet
- Extra Large Yard
- Fully Equipped Chef Style Kitchen
- High-tech Conference Room
- Hill View
- Juliet Balcony
- Large Closet
- Large Coat Closet
- Large Island
- Large Patio
- Large Walk Up
- Large Yard
- Nest Thermostats
- NGBS Green Certified Building
- Outdoor Grilling and Dining Areas
- Pet Park with Agility Course
- Poolside
- Skyline View
- South View
- Stainless steel appliances
- Storage
- Stunning Pool and Sundeck With Skyline View
- Top Floor
- Utility Room
- Vinyl Wood Flooring Throughout*
- Walk Up
- Yoga Room
Community Amenities
Pool
Fitness Center
Elevator
Concierge
Clubhouse
Roof Terrace
Controlled Access
Recycling
Property Services
- Package Service
- Wi-Fi
- Controlled Access
- Maintenance on site
- Property Manager on Site
- Concierge
- On-Site Retail
- Trash Pickup - Door to Door
- Recycling
- Online Services
- Planned Social Activities
- Pet Play Area
- EV Charging
- Public Transportation
- Key Fob Entry
Shared Community
- Elevator
- Business Center
- Clubhouse
- Lounge
- Storage Space
- Conference Rooms
- Walk-Up
Fitness & Recreation
- Fitness Center
- Pool
Outdoor Features
- Roof Terrace
- Sundeck
- Courtyard
- Grill
- Picnic Area
- Dog Park
Apartment Features
Washer/Dryer
Air Conditioning
Dishwasher
High Speed Internet Access
Hardwood Floors
Walk-In Closets
Island Kitchen
Granite Countertops
Indoor Features
- High Speed Internet Access
- Wi-Fi
- Washer/Dryer
- Air Conditioning
- Heating
- Ceiling Fans
- Cable Ready
- Storage Space
- Double Vanities
- Tub/Shower
- Framed Mirrors
- Wheelchair Accessible (Rooms)
Kitchen Features & Appliances
- Dishwasher
- Disposal
- Ice Maker
- Granite Countertops
- Stainless Steel Appliances
- Pantry
- Island Kitchen
- Kitchen
- Microwave
- Oven
- Range
- Refrigerator
- Freezer
Model Details
- Hardwood Floors
- Carpet
- Vinyl Flooring
- Dining Room
- Vaulted Ceiling
- Views
- Walk-In Closets
- Double Pane Windows
- Window Coverings
- Balcony
- Patio
- Yard
Located just across Lady Bird Lake from Downtown Austin, Zilker is one of the city’s most desirable neighborhoods. Zilker’s tranquil residential streets are complemented by walkable access to an array of shops and eateries clustered along South Lamar Boulevard and Barton Springs Road. However, Zilker is perhaps most famously regarded for its easy access to some of Austin’s best outdoor recreation at Barton Springs, Barton Creek Greenbelt, and Zilker Park.
The neighborhood was actually named after nearby Zilker Park, where exciting events like South by Southwest, Austin City Limits, and the Holiday Trail of Lights take place. The neighborhood has plenty of outdoor amenities itself, including the Umlauf Sculpture Garden and Museum as well as the expansive Butler Shores at Town Lake, which offers live performances at ZACH Theatre and scenic trails along Lady Bird Lake.
Learn more about living in ZilkerCompare neighborhood and city base rent averages by bedroom.
| Zilker | Austin, TX | |
|---|---|---|
| Studio | $1,348 | $1,231 |
| 1 Bedroom | $2,007 | $1,422 |
| 2 Bedrooms | $2,517 | $1,842 |
| 3 Bedrooms | $2,447 | $2,449 |
- Package Service
- Wi-Fi
- Controlled Access
- Maintenance on site
- Property Manager on Site
- Concierge
- On-Site Retail
- Trash Pickup - Door to Door
- Recycling
- Online Services
- Planned Social Activities
- Pet Play Area
- EV Charging
- Public Transportation
- Key Fob Entry
- Elevator
- Business Center
- Clubhouse
- Lounge
- Storage Space
- Conference Rooms
- Walk-Up
- Roof Terrace
- Sundeck
- Courtyard
- Grill
- Picnic Area
- Dog Park
- Fitness Center
- Pool
- 2 Story, 24 Hour Fitness Center
- ADA
- Air Conditioner
- Air-conditioned Hallways
- BBQ/Picnic Area
- Boulevard View
- Carpeting
- Ceiling Fan
- Clubroom with Skyline View
- Convenient Access To Lamar Union Plaza
- Electric Car Charging Stations
- Extra Large Closet
- Extra Large Yard
- Fully Equipped Chef Style Kitchen
- High-tech Conference Room
- Hill View
- Juliet Balcony
- Large Closet
- Large Coat Closet
- Large Island
- Large Patio
- Large Walk Up
- Large Yard
- Nest Thermostats
- NGBS Green Certified Building
- Outdoor Grilling and Dining Areas
- Pet Park with Agility Course
- Poolside
- Skyline View
- South View
- Stainless steel appliances
- Storage
- Stunning Pool and Sundeck With Skyline View
- Top Floor
- Utility Room
- Vinyl Wood Flooring Throughout*
- Walk Up
- Yoga Room
- High Speed Internet Access
- Wi-Fi
- Washer/Dryer
- Air Conditioning
- Heating
- Ceiling Fans
- Cable Ready
- Storage Space
- Double Vanities
- Tub/Shower
- Framed Mirrors
- Wheelchair Accessible (Rooms)
- Dishwasher
- Disposal
- Ice Maker
- Granite Countertops
- Stainless Steel Appliances
- Pantry
- Island Kitchen
- Kitchen
- Microwave
- Oven
- Range
- Refrigerator
- Freezer
- Hardwood Floors
- Carpet
- Vinyl Flooring
- Dining Room
- Vaulted Ceiling
- Views
- Walk-In Closets
- Double Pane Windows
- Window Coverings
- Balcony
- Patio
- Yard
| Monday | 9am - 6pm |
|---|---|
| Tuesday | 9am - 7pm |
| Wednesday | 9am - 6pm |
| Thursday | 9am - 7pm |
| Friday | 9am - 6pm |
| Saturday | 10am - 5pm |
| Sunday | 1pm - 5pm |
| Colleges & Universities | Distance | ||
|---|---|---|---|
| Colleges & Universities | Distance | ||
| Drive: | 5 min | 2.1 mi | |
| Drive: | 6 min | 2.7 mi | |
| Drive: | 8 min | 3.6 mi | |
| Drive: | 9 min | 3.7 mi |


 The GreatSchools Rating helps parents compare schools within a state based on a variety of school quality indicators and provides a helpful picture of how effectively each school serves all of its students. Ratings are on a scale of 1 (below average) to 10 (above average) and can include test scores, college readiness, academic progress, advanced courses, equity, discipline and attendance data. We also advise parents to visit schools, consider other information on school performance and programs, and consider family needs as part of the school selection process.
View GreatSchools Rating Methodology
Data provided by GreatSchools.org © 2026. All rights reserved.
Transportation options available in Austin include Downtown Station, located 2.4 miles from Lamar Union. Lamar Union is near Austin-Bergstrom International, located 11.2 miles or 25 minutes away.
| Transit / Subway | Distance | ||
|---|---|---|---|
| Transit / Subway | Distance | ||
| Drive: | 5 min | 2.4 mi | |
| Drive: | 7 min | 3.3 mi | |
| Drive: | 10 min | 4.9 mi | |
| Drive: | 13 min | 7.3 mi | |
| Drive: | 16 min | 8.3 mi |
| Commuter Rail | Distance | ||
|---|---|---|---|
| Commuter Rail | Distance | ||
|
|
Drive: | 4 min | 1.5 mi |
|
|
Drive: | 39 min | 31.2 mi |
|
|
Drive: | 49 min | 39.0 mi |
| Airports | Distance | ||
|---|---|---|---|
| Airports | Distance | ||
|
Austin-Bergstrom International
|
Drive: | 25 min | 11.2 mi |
Scores provided by
 What do Walkability, Transit, Drivability, and Bikeability mean?
Walkability measures the walking distance to day-to-day needs.
Transit measures access to public transportation.
Drivability measures congestion, parking availability, and access to major roads.
Bikeability measures the suitability for cycling.
How It Works
What do Walkability, Transit, Drivability, and Bikeability mean?
Walkability measures the walking distance to day-to-day needs.
Transit measures access to public transportation.
Drivability measures congestion, parking availability, and access to major roads.
Bikeability measures the suitability for cycling.
How It Works
Traffic
BusyAirport
CalmBusinesses
BusyScores provided by
HowLoud What is a Sound Score Rating? A Sound Score Rating aggregates noise caused by vehicle traffic, airplane traffic and local sources. How It WorksTime and distance from Lamar Union.
| Shopping Centers | Distance | ||
|---|---|---|---|
| Shopping Centers | Distance | ||
| Walk: | 5 min | 0.3 mi | |
| Walk: | 9 min | 0.5 mi | |
| Walk: | 9 min | 0.5 mi |
| Parks and Recreation | Distance | ||
|---|---|---|---|
| Parks and Recreation | Distance | ||
|
Umlauf Sculpture Garden and Museum
|
Drive: | 3 min | 1.2 mi |
|
Zilker Botanical Garden
|
Drive: | 4 min | 1.6 mi |
|
Zilker Nature Preserve
|
Drive: | 4 min | 1.9 mi |
|
Austin Nature and Science Center
|
Drive: | 4 min | 1.9 mi |
|
Blunn Creek Nature Preserve
|
Drive: | 6 min | 2.8 mi |
| Hospitals | Distance | ||
|---|---|---|---|
| Hospitals | Distance | ||
| Drive: | 7 min | 3.0 mi | |
| Drive: | 7 min | 3.1 mi | |
| Drive: | 6 min | 3.2 mi |
| Military Bases | Distance | ||
|---|---|---|---|
| Military Bases | Distance | ||
| Drive: | 81 min | 66.1 mi | |
| Drive: | 95 min | 76.2 mi | |
| Drive: | 107 min | 82.4 mi |
Lamar Union Photos
-
Lamar Union
-
2BR,2BA - 1023SF
-
Living Room with Balcony Access and Modern Furnishings
-
Modern Kitchen with Stainless Steel Appliances and Dark Wood Cabinets
-
Large Closet with Built-Ins and Plenty Of Storage
-
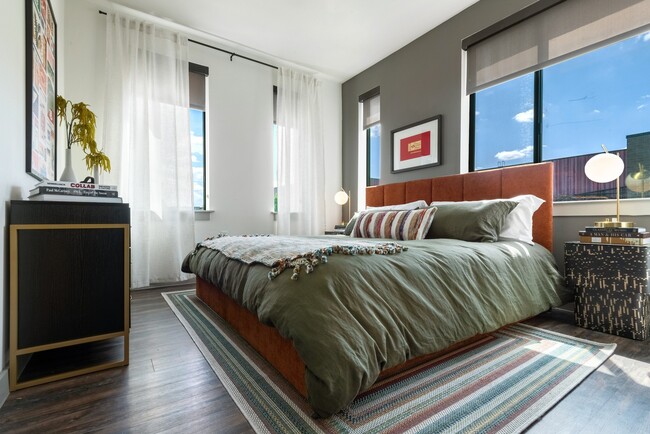
Spacious Bedroom with Plenty of Natural Light and Wood Flooring
-
Dog Park with Turf and Shaded Seating
-
Artistic Exterior With Modern Design Elements at Lamar Union Apartments
-
Nearby Barton Springs Offers Refreshing Outdoor Fun for Residents
Models
-
Studio
-
Studio
-
Studio
-
1 Bedroom
-
1 Bedroom
-
1 Bedroom
Nearby Apartments
Within 50 Miles of Lamar Union
-
52 TEN
5210 N Lamar Blvd
Austin, TX 78751
$1,677 - $3,326
1-3 Br 4.9 mi
-
The Upland
12217 N Interstate 35
Austin, TX 78753
$1,185 - $3,668
1-3 Br 11.2 mi
-
The Artesian at Bee Cave
5511 Caprock Summit Dr
Bee Cave, TX 78738
$1,417 - $4,025
1-3 Br 15.6 mi
-
The Green at Plum Creek
4300 Cromwell Dr
Kyle, TX 78640
$1,410 - $2,690
1-3 Br 17.2 mi
-
Mission Hill
2745 Westpointe Dr
New Braunfels, TX 78132
$1,075 - $3,785
1-3 Br 44.7 mi
-
Collection Schertz Station
18508 Ripps-Kreusler Rd
Schertz, TX 78154
$1,609 - $2,374
1-3 Br 53.9 mi
Lamar Union has units with in‑unit washers and dryers, making laundry day simple for residents.
Utilities are not included in rent. Residents should plan to set up and pay for all services separately.
Parking is available at Lamar Union. Fees may apply depending on the type of parking offered. Contact this property for details.
Lamar Union has studios to two-bedrooms with rent ranges from $1,149/mo. to $2,963/mo.
Yes, Lamar Union welcomes pets. Breed restrictions, weight limits, and additional fees may apply. View this property's pet policy.
A good rule of thumb is to spend no more than 30% of your gross income on rent. Based on the lowest available rent of $1,149 for a studio, you would need to earn about $45,960 per year to qualify. Want to double-check your budget? Calculate how much rent you can afford with our Rent Affordability Calculator.
Lamar Union is not currently offering any rent specials. Check back soon, as promotions change frequently.
Yes! Lamar Union offers 6 Matterport 3D Tours. Explore different floor plans and see unit level details, all without leaving home.
1100 S Lamar Blvd
Austin, TX 78704