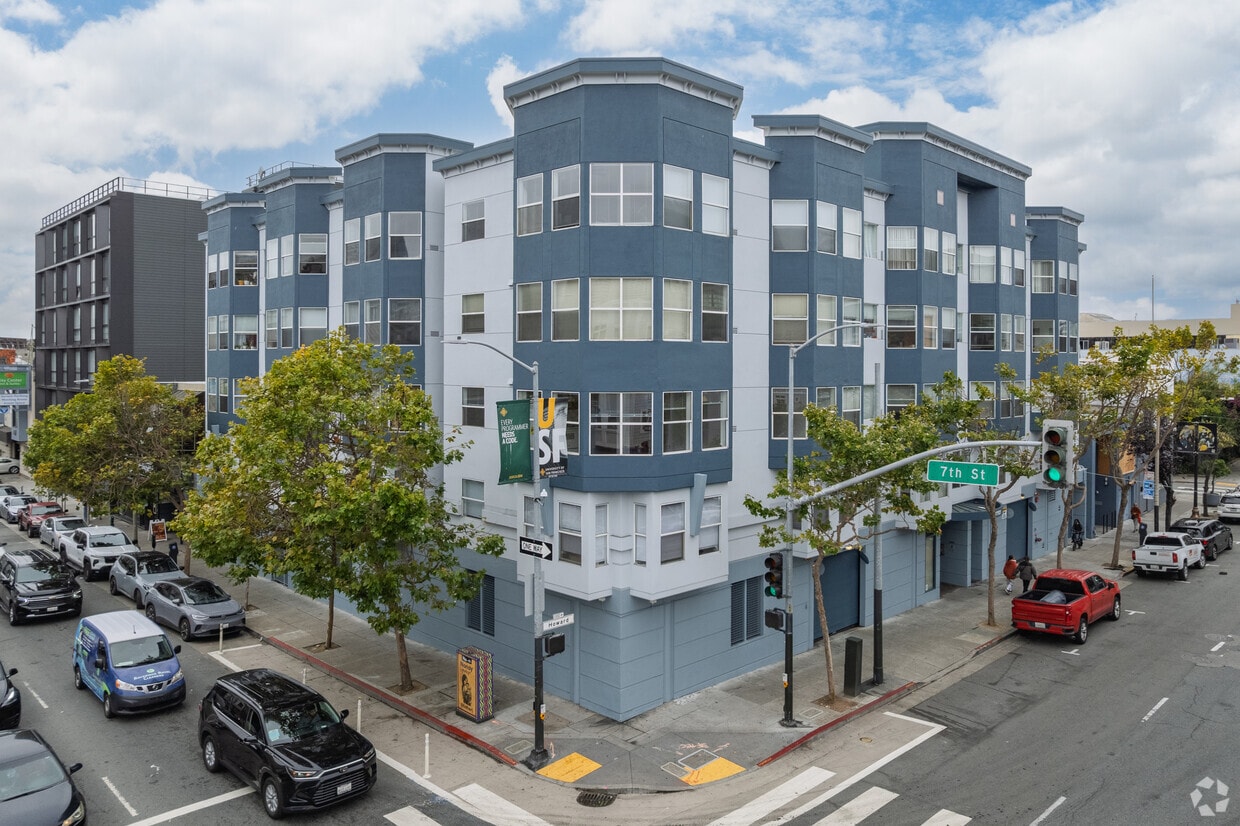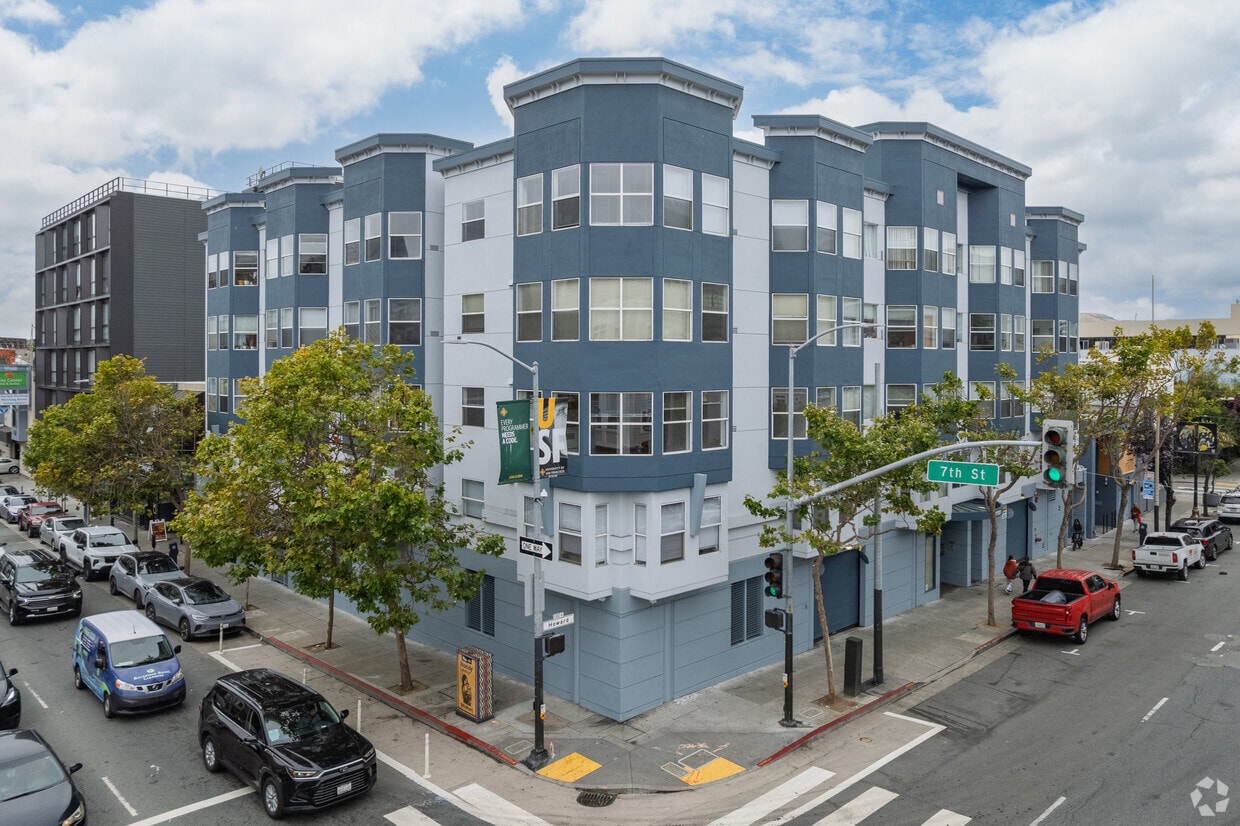
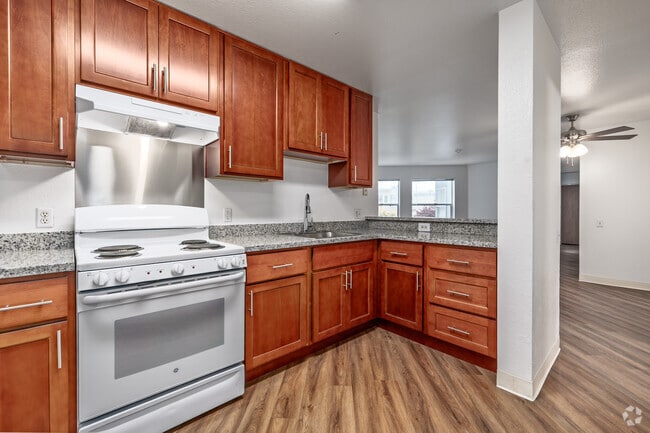
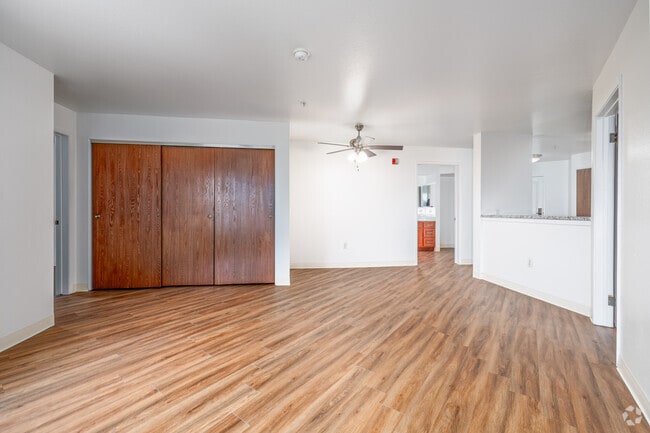
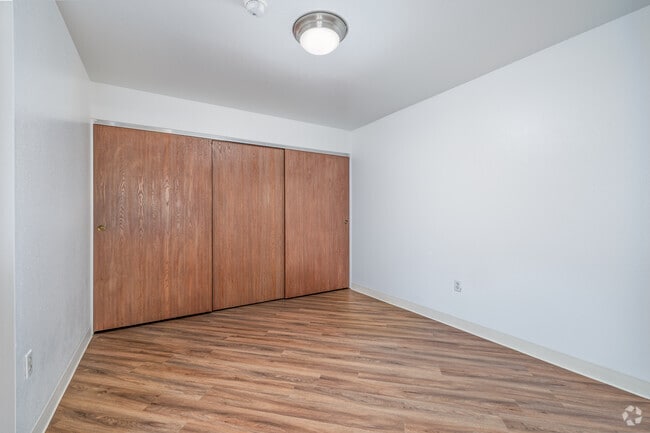
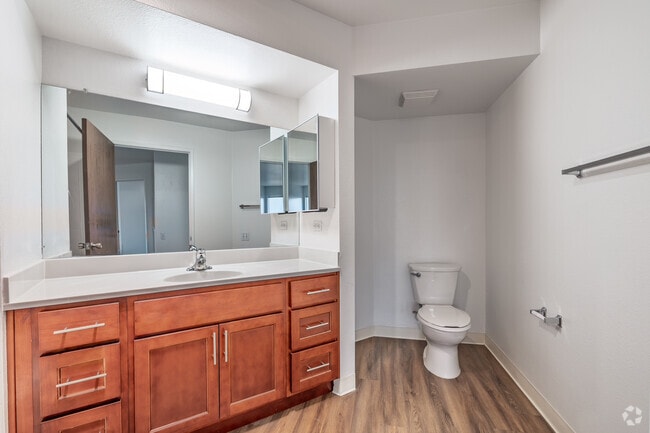

Located at 1101 Howard Street, Unit 403, in San Francisco's SoMa neighborhood, this three-bedroom, two-bathroom residence offers a functional and well-designed single-floor layout. Warm-toned hardwood flooring runs throughout the living areas and bedrooms, creating a cohesive and inviting atmosphere. The combined kitchen and living room area serves as the heart of the home, featuring a ceiling fan, ample natural light from a large window, and direct sightlines to the bedrooms. The kitchen is outfitted with rich, medium-toned wood cabinetry, granite-style countertops, a full suite of white appliances, and generous storage extending to the ceiling. Each of the three bedrooms is bright and well-proportioned, with large windows framing views of the surrounding urban landscape and mature street trees. Baseboard heating is present throughout. The primary bedroom offers a comfortable footprint with city views. Both bathrooms are finished with neutral tile flooring, white vanities featuring clean-lined cabinetry, and chrome fixtures. One bathroom includes a full soaking tub with an overhead shower and tiled surround, while the second offers a streamlined vanity and toilet configuration. A hallway and closet complete the layout, providing practical storage and connectivity between rooms.
| 1 | $113,438 |
| 2 | $129,688 |
| 3 | $145,875 |
| 4 | $162,125 |
| 5 | $175,063 |
| 6 | $188,063 |