Map
  • Add a Property
  • Renter Tools
    • Favorites
    • Saved Searches
  • Manage Rentals
  • Apartments For Rent
  • Houses For Rent
  • Condos For Rent
  • Townhomes For Rent
  • Help Center
  • San Francisco Average Rent
  • Area Guide
  • Rent Calculator
  • Property Management Companies

Language

Apartments.com Logo
Manage Rentals      Sign Up / Sign In
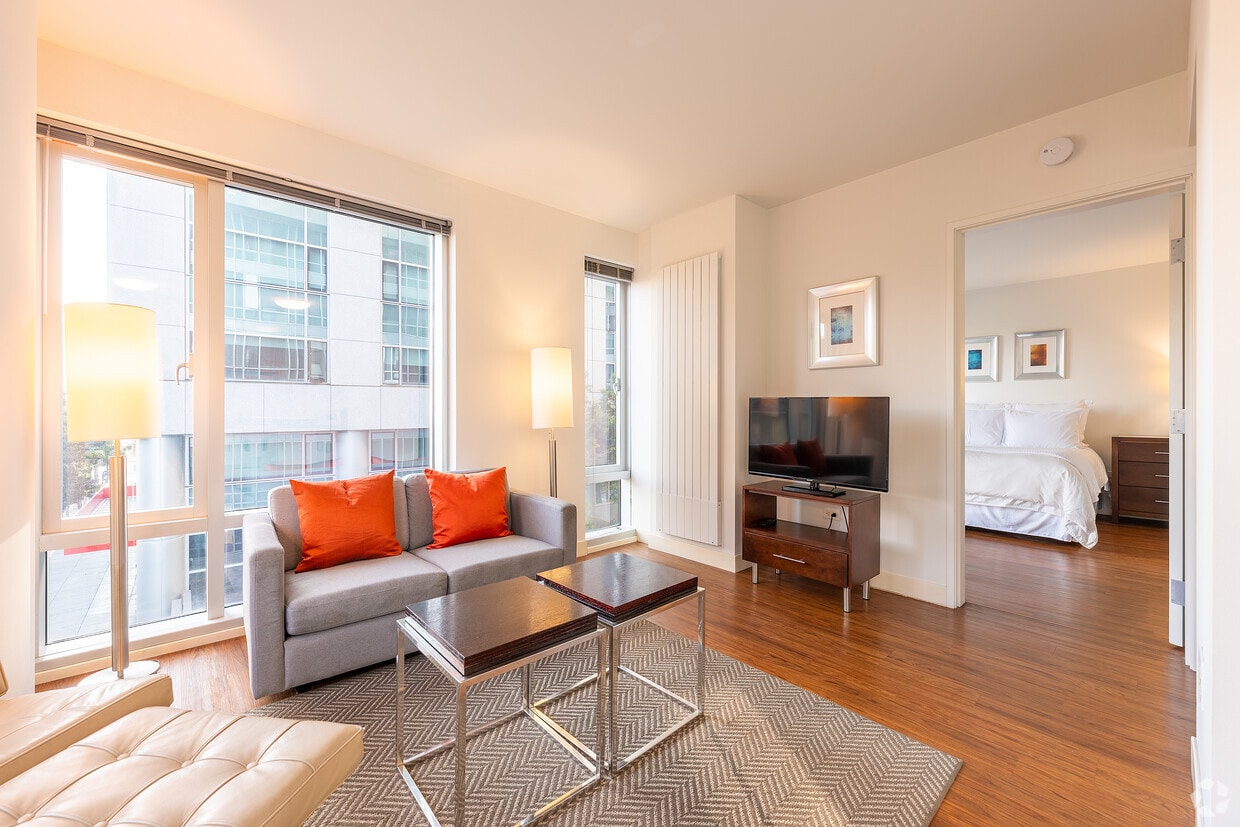
  • 1 BR - 633 SF - 1188 Mission at Trinity Place

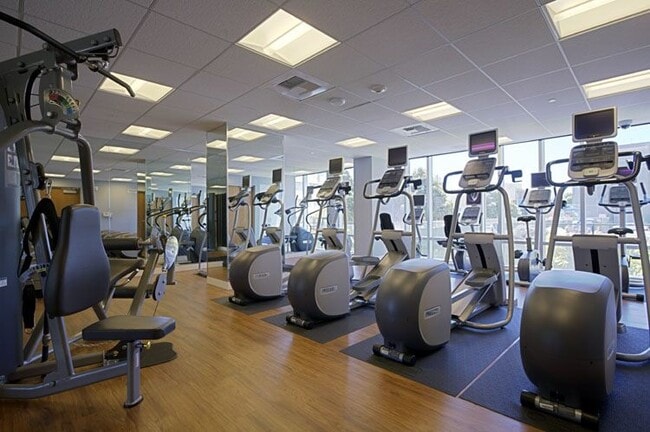
  • Fitness Center - 1188 Mission at Trinity Place
    Building Photo - 1188 Mission at Trinity Place
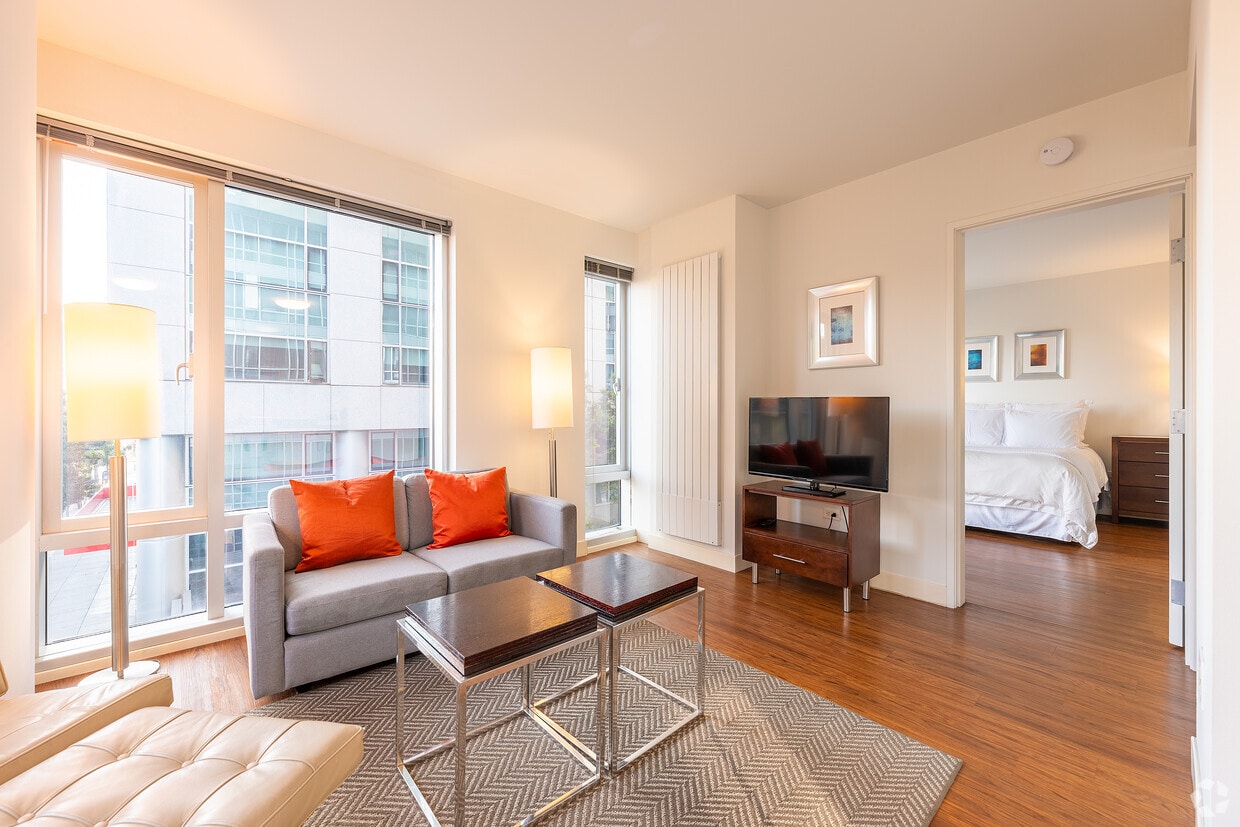
  • 1 BR - 668 SF - 1188 Mission at Trinity Place
    1 BR - 668 SF - 1188 Mission at Trinity Place
Contact This Property

Tour Options: In-Person

Language: English

Open 9am - 6pm Today

View All Hours Office Hours Monday - Saturday, 9am - 6pm Sunday, Closed

1188 Mission at Trinity Place media gallery Unit
call 650-488-6956
Floor Plan View Body
Viewing Floor: Select a unit to view pricing & availability
1 (0 unit)
2 (0 unit)
3 (0 unit)
4 (1 unit)
5 (1 unit)
6 (0 unit)
7 (2 units)
8 (0 unit)
9 (0 unit)
10 (1 unit)
11 (0 unit)
12 (1 unit)
13 (1 unit)
14 (0 unit)
15 (0 unit)
16 (1 unit)
17 (0 unit)
18 (1 unit)
19 (1 unit)
20 (0 unit)
21 (0 unit)
22 (0 unit)
23 (2 units)
24 (1 unit)
Any
Studio
1
Any
1+
Move-In Date
California San Francisco County San Francisco SoMa

1188 Mission at Trinity Place

1188 Mission St, San Francisco, CA 94103

3.8
Renter Rating 42 Reviews
Verified Listing CoStar Verified® Listing

This Listing has been verified by CoStar’s listing verification process, which combines internal screening and fraud detection technology. Always beware of scams.

Today
Share Listing
Favorites
650-488-6956
Property Management Company Logo
  • Total Monthly Price

    $3,206 - $3,666

  • Bedrooms

    Studio - 1 bd

  • Bathrooms

    1 ba

  • Square Feet

    377 - 686 sq ft

1188 Mission at Trinity Place
Property Management Company Logo
Share Listing
Favorites

Your dream apartment awaits you. Rising with stunning views of downtown San Francisco South of Market, the all-new Trinity Place is as architecturally stunning as it is comfort-filled and convenient.Greystar California, Inc. dba Greystar Corp. License No. 1525765 Broker: Gerard S. Donohue License No. 01265072

Read More

Highlights

  • Walker's Paradise
  • Premier Transit Location
  • Walk-In Closets
  • Gated
  • Elevator
  • Views
  • Hardwood Floors

Pricing & Floor Plans

filter results by bedrooms
Cost Calculator: Estimate your monthly and one-time fees.
1 Bed JR C
$3,206 – $3,497 Total Monthly Price 1 Bed 1 Bath 453 Sq Ft
8 Available units
Unit
Total Price
Sq Ft
Availability
Unit Details
  • Unit 0720
    price $3,206
    square feet 453
    availibility Now
  • Unit 0706
    price $3,342
    square feet 453
    availibility Now
  • Unit 0517
    price $3,351
    square feet 453
    availibility Now
  • Unit 1604
    price $3,390
    square feet 453
    availibility Now
  • Unit 1207
    price $3,399
    square feet 453
    availibility Now
  • Unit 2411
    price $3,447
    square feet 453
    availibility Now
  • Unit 1911
    price $3,447
    square feet 453
    availibility May 30
  • Unit 2314
    price $3,497
    square feet 453
    availibility May 30

1 Bed JR A
$3,325 – $3,666 Total Monthly Price 1 Bed 1 Bath 444 Sq Ft
2 Available units
Unit
Total Price
Sq Ft
Availability
Unit Details
  • Unit 0410
    price $3,325
    square feet 444
    availibility Now
  • Unit 1313
    price $3,666
    square feet 444
    availibility Jun 20
1 Bed JR B
$3,447 Total Monthly Price 1 Bed 1 Bath 450 Sq Ft
4 Available units
Unit
Total Price
Sq Ft
Availability
Unit Details
  • Unit 1819
    price $3,447
    square feet 450
    availibility Now
  • Unit 2418
    price Call for Rent
    square feet 450
    availibility May 29
  • Unit 1015
    price $3,447
    square feet 450
    availibility Jun 7
  • Unit 2306
    price $3,447
    square feet 450
    availibility Jul 7

Studio
Call for Rent Studio 1 Bath 377 Sq Ft
Not Available
1 Bed Den A
Call for Rent 1 Bed 1 Bath 564 Sq Ft
Not Available
1 Bed D
Call for Rent 1 Bed 1 Bath 417 Sq Ft
Not Available
1 Bed JR D
Call for Rent 1 Bed 1 Bath 471 Sq Ft
Not Available
1 Bed A
Call for Rent 1 Bed 1 Bath 633 Sq Ft
Not Available
1 Bed Den B
Call for Rent 1 Bed 1 Bath 565 Sq Ft
Not Available
1 Bed C
Call for Rent 1 Bed 1 Bath 686 Sq Ft
Not Available
1 Bed B
Call for Rent 1 Bed 1 Bath 634 Sq Ft
Not Available
1 Bed JR C
$3,206 – $3,497 Total Monthly Price 1 Bed 1 Bath 453 Sq Ft
8 Available units
Unit
Total Price
Sq Ft
Availability
Unit Details
  • Unit 0720
    price $3,206
    square feet 453
    availibility Now
  • Unit 0706
    price $3,342
    square feet 453
    availibility Now
  • Unit 0517
    price $3,351
    square feet 453
    availibility Now
  • Unit 1604
    price $3,390
    square feet 453
    availibility Now
  • Unit 1207
    price $3,399
    square feet 453
    availibility Now
  • Unit 2411
    price $3,447
    square feet 453
    availibility Now
  • Unit 1911
    price $3,447
    square feet 453
    availibility May 30
  • Unit 2314
    price $3,497
    square feet 453
    availibility May 30

1 Bed JR A
$3,325 – $3,666 Total Monthly Price 1 Bed 1 Bath 444 Sq Ft
2 Available units
Unit
Total Price
Sq Ft
Availability
Unit Details
  • Unit 0410
    price $3,325
    square feet 444
    availibility Now
  • Unit 1313
    price $3,666
    square feet 444
    availibility Jun 20
1 Bed JR B
$3,447 Total Monthly Price 1 Bed 1 Bath 450 Sq Ft
4 Available units
Unit
Total Price
Sq Ft
Availability
Unit Details
  • Unit 1819
    price $3,447
    square feet 450
    availibility Now
  • Unit 2418
    price Call for Rent
    square feet 450
    availibility May 29
  • Unit 1015
    price $3,447
    square feet 450
    availibility Jun 7
  • Unit 2306
    price $3,447
    square feet 450
    availibility Jul 7

1 Bed Den A
Call for Rent 1 Bed 1 Bath 564 Sq Ft
Not Available
1 Bed D
Call for Rent 1 Bed 1 Bath 417 Sq Ft
Not Available
1 Bed JR D
Call for Rent 1 Bed 1 Bath 471 Sq Ft
Not Available
1 Bed A
Call for Rent 1 Bed 1 Bath 633 Sq Ft
Not Available
1 Bed Den B
Call for Rent 1 Bed 1 Bath 565 Sq Ft
Not Available
1 Bed C
Call for Rent 1 Bed 1 Bath 686 Sq Ft
Not Available
1 Bed B
Call for Rent 1 Bed 1 Bath 634 Sq Ft
Not Available
Studio
Call for Rent Studio 1 Bath 377 Sq Ft
Not Available
* Price shown is total price based on community-supplied monthly required fees. Excludes user-selected optional fees and variable or usage-based fees and required charges due at or prior to move-in or at move-out.View Fees and Policies for details. Price, availability, fees, and any applicable rent special are subject to change without notice.
* Square footage definitions vary. Displayed square footage is approximate.

Fees and Policies

The fees listed below are community-provided and may exclude utilities or add-ons. All payments are made directly to the property and are non-refundable unless otherwise specified. Use the Cost Calculator to determine costs based on your needs.

  • Utilities & Essentials
    • Utility - Billing Administrative Fee
      Amount to manage utility services billing. Charged per unit.
      $4 / mo
    • Utility - Electric - Third Party
      Usage-Based (Utilities).Amount for provision and consumption of electric paid to a third party. Charged per unit. Payable to 3rd Party
      Varies / mo
    • Utility - Natural Gas - Third Party
      Usage-Based (Utilities).Amount for provision and consumption of natural gas paid to a third party. Charged per unit. Payable to 3rd Party
      Varies / mo
    • Utility - Water
      Usage-Based (Utilities).Amount for provision and consumption of water Charged per unit.
      Disclaimer: Utility apportionment is allocation: ratio occupancy formula.
      Varies / mo
    • Utility - Sewer
      Usage-Based (Utilities).Amount for provision of sewer services. Charged per unit.
      Disclaimer: Utility apportionment is allocation: ratio occupancy formula.
      Varies / mo
    • Trash Services - CA
      Usage-Based (Utilities).Trash services provided only in California. Charged per unit.
      Disclaimer: Utility apportionment is allocation: ratio occupancy formula.
      Varies / mo
    • Municipality Fee
      Amount imposed by local jurisdiction related to code enforcement and local ordinances. Charged per unit.
      Disclaimer: Price varies based on service level or type.
      Varies / mo
    • Renters Liability Insurance - Third Party
      Amount for renters liability insurance obtained through resident's provider of choice. Charged per leaseholder. Payable to 3rd Party
      Disclaimer: Price varies based on amount of coverage.
      Varies / mo
    • Rent Board Fee
      Amount imposed by local jurisdiction to fund the Rent Board. Charged per unit.
      $29.50 / yr
  • One-Time Basics
    • Due at Application
      • Application Fee
        Amount to process application, initiate screening, and take a rental home off the market. Charged per applicant.
        $35
      • Holding Deposit (Refundable)
        Amount to hold rental home off the market at time of application. Amount applied to security deposit and/or amounts owed upon application approval. Refundable per terms of application. Charged per unit.
        $500
    • Due at Move-In
      • Security Deposit (Refundable)
        Amount intended to be held through residency that may be applied toward amounts owed at move-out. Refunds processed per application and lease terms. Charged per unit.
        Disclaimer: Price varies based on floor plan type/size.
        $500 - $750
        Max chargeable amount: $750

No Pets Allowed

  • Garage Lot
    • Parking Fee
      Max of 1. Amount for garage parking space/services. May be subject to availability. Charged per rentable item.
      Disclaimer: Price varies based on rentable item type.
      $150 - $650 / mo
    Comments
    Max of 1
    Read More Read Less
  • Additional Parking Options
    • Garage Lot
  • Renters Liability/Content - Property Program
    Amount to participate in the property Renters Liability Program. Charged per unit.
    $14.50 / mo
  • Renters Liability Only
    Amount for required Renters Liability Policy. Charged per unit.
    $10.75 / occurrence
  • Security Deposit - Additional (Refundable)
    Additional amount, based on screening results, intended to be held through residency that may be applied toward amounts owed at move-out. Refunds processed per application and lease terms. Charged per unit.
    100% of base rent
    Max chargeable amount: 100% of base rent
  • Access Device - Replacement
    Amount to obtain a replacement access device for community; fobs, keys, remotes, access passes. Charged per device.
    Disclaimer: Price varies based on device type.
    $15 - $100 / occurrence
  • Laundry
    Amount for laundry services. Charged per unit. Payable to 3rd Party
    Disclaimer: Price varies based on service level or type.
    $3.75 - $4.25 / occurrence
  • Late Fee
    Amount for paying after rent due date; per terms of lease. Charged per unit.
    $50 / occurrence
  • Utility - Vacant Cost Recovery
    Usage-Based (Utilities).Amount for utility usage not transferred to resident responsibility any time during occupancy. Charged per unit.
    Varies / occurrence
  • Positive Credit Reporting Services
    Amount to send positive payment history to credit reporting agency(ies); per person. Charged per leaseholder. Payable to 3rd Party
    Disclaimer: Price varies based on number of occupants.
    Varies / mo
  • Returned Payment Fee (NSF)
    Amount for returned payment. Charged per unit.
    Disclaimer: Price varies based on number of occurrences.
    $25 - $35 / occurrence
  • Access/Lock Change Fee
    Amount to change or reprogram access to rental home. Charged per unit.
    $50 / occurrence
  • Early Lease Termination/Cancellation
    Amount to terminate lease earlier than lease end date; excludes rent and other charges. Charged per unit.
    150% of base rent / occurrence

Property Fee Disclaimer: Total Monthly Leasing Price includes base rent, all monthly mandatory and any user-selected optional fees. Excludes variable, usage-based, and required charges due at or prior to move-in or at move-out. Security Deposit may change based on screening results, but total will not exceed legal maximums. Some items may be taxed under applicable law. Some fees may not apply to rental homes subject to an affordable program. All fees are subject to application and/or lease terms. Prices and availability subject to change. Resident is responsible for damages beyond ordinary wear and tear. Resident may need to maintain insurance and to activate and maintain utility services, including but not limited to electricity, water, gas, and internet, per the lease. Additional fees may apply as detailed in the application and/or lease agreement, which can be requested prior to applying. Pets: Pet breed and other pet restrictions apply. Rentable Items: All Parking, storage, and other rentable items are subject to availability. Final pricing and availability will be determined during lease agreement. See Leasing Agent for details.

Details

Lease Options

  • 12 - 13 Month Leases
  • Short term lease

Property Information

  • Built in 2010
  • 440 units/24 stories

Matterport 3D Tours

The lobby at 1188 Mission Street offers an impressive first impression through its sophisticated architectural design and high-end material palette. Soaring floor-to-ceiling glass curtain walls flood the space with abundant natural light, framing views of the surrounding San Francisco streetscape and creating an airy, open atmosphere. Tall, cylindrical white columns punctuate the interior, adding a sense of grandeur and structural elegance. A dramatic feature wall clad in horizontally striated stone veneer, accented with warm gold trim, serves as a striking focal point and lends the space a refined, contemporary aesthetic. Complementing this is a substantial raw-edged granite reception fixture, whose natural, rough-hewn texture contrasts beautifully with the polished grey tile flooring below—a floor further distinguished by inlaid metallic accent tiles arranged in a geometric pattern. Seating areas are furnished with sculptural marble benches and minimalist white stone stools, providing both function and artful detail. The lobby also includes access to a dedicated Amazon Hub Package Room, offering residents a convenient parcel retrieval service. Recessed ceiling lighting works in harmony with the natural light to maintain a bright, welcoming ambiance throughout. The overall design balances bold material choices with clean lines, resulting in a lobby that is both functional and architecturally compelling.

Lobby
1/9
The lobby at 1188 Mission Street offers an impressive first impression through its sophisticated architectural design and high-end material palette. Soaring floor-to-ceiling glass curtain walls flood the space with abundant natural light, framing views of the surrounding San Francisco streetscape and creating an airy, open atmosphere. Tall, cylindrical white columns punctuate the interior, adding a sense of grandeur and structural elegance.

A dramatic feature wall clad in horizontally striated stone veneer, accented with warm gold trim, serves as a striking focal point and lends the space a refined, contemporary aesthetic. Complementing this is a substantial raw-edged granite reception fixture, whose natural, rough-hewn texture contrasts beautifully with the polished grey tile flooring below—a floor further distinguished by inlaid metallic accent tiles arranged in a geometric pattern.

Seating areas are furnished with sculptural marble benches and minimalist white stone stools, providing both function and artful detail. The lobby also includes access to a dedicated Amazon Hub Package Room, offering residents a convenient parcel retrieval service. Recessed ceiling lighting works in harmony with the natural light to maintain a bright, welcoming ambiance throughout. The overall design balances bold material choices with clean lines, resulting in a lobby that is both functional and architecturally compelling. Located at 1188 Mission Street in San Francisco's vibrant SoMa neighborhood, Unit 302 is a thoughtfully designed residence that combines modern aesthetics with functional living. The unit features warm hardwood flooring throughout, crisp white walls, and an abundance of natural light streaming through large floor-to-ceiling windows.

The living room is an inviting, light-filled space anchored by oversized windows offering urban views of the surrounding cityscape. The open layout comfortably accommodates a seating area and provides a welcoming atmosphere ideal for relaxing or entertaining.

The kitchen is efficiently laid out with clean white cabinetry extending to the ceiling, a full-size refrigerator, a range, and ample counter space. A dining area positioned beside a large window completes this functional space.

The primary bedroom is generously sized, bathed in natural light from dual windows overlooking neighboring buildings and greenery, with warm hardwood floors adding to the serene ambiance. A second bedroom offers a built-in closet and additional sleeping quarters. The full bathroom is finished in clean white tile, featuring a soaking tub with shower, built-in shelving, and a vanity with dark countertops and a large mirror. Located on the 19th floor of 1188 Mission Street in San Francisco's SoMa neighborhood, this modern unit offers a thoughtfully designed open-concept layout bathed in natural light. Warm hardwood flooring flows throughout the main living areas, complementing the crisp white walls and clean contemporary aesthetic.

The kitchen is outfitted with white cabinetry extending to the ceiling, dark countertops, and a full suite of appliances including a refrigerator, electric range, microwave, and sink — offering ample functionality in a compact, efficient footprint. Adjacent to the kitchen, a glass-top dining table with woven wishbone chairs provides an intimate dining space, accented by a bold, colorful abstract artwork on the wall.

The living area features large floor-to-ceiling windows that frame dynamic city views of the San Francisco skyline, flooding the space with natural light. A wall-mounted flat-screen TV is positioned on a wood ledge between the living and dining areas, serving both zones effectively.

The bedroom is generously proportioned with a full-size bed and built-in closet storage. The bathroom is finished with white tile, a soaking tub with shower, built-in shelving for storage, a dark-countertop vanity, and a large mirror, maintaining the unit's consistent clean and modern design language throughout. Located on the 21st floor of 1188 Mission Street in San Francisco's SoMa neighborhood, this high-rise residence offers sweeping panoramic views of the city skyline and beyond through its expansive floor-to-ceiling windows. Warm hardwood flooring runs consistently throughout, complementing the clean white walls and creating a bright, cohesive aesthetic across all rooms.

The open living area is generously proportioned, with multiple large windows wrapping around a curved corner column, flooding the space with natural light and framing striking urban vistas. The kitchen is well-appointed with white cabinetry, dark countertops, a full suite of white appliances including a refrigerator and range, and a large window that captures additional city views.

The bedrooms are well-sized, each benefiting from natural light and views of the surrounding cityscape. One bedroom features a built-in closet with shelving. The bathroom is finished in crisp white tile, complete with a soaking tub and shower combination, built-in shelving, and a vanity with a dark countertop. The overall design is clean and contemporary, with a neutral palette that maximizes the sense of openness and highlights the spectacular elevated setting above San Francisco. Located at 1188 Mission Street in San Francisco's SoMa neighborhood, Unit 2222 is a well-appointed single-floor residence that combines modern design with practical functionality. Throughout the unit, warm-toned hardwood flooring provides a cohesive and inviting aesthetic that flows seamlessly from room to room.

The living area is bright and open, featuring large floor-to-ceiling sliding windows on two sides that frame sweeping city views and flood the space with abundant natural light. A distinctive cylindrical architectural column adds a modern structural accent to the corner of the room.

The kitchen is designed with clean lines and ample storage, featuring white cabinetry, dark granite countertops, a stainless steel sink, and a dishwasher. A pass-through opening connects the kitchen to the adjacent living area, enhancing the open feel of the unit.

The bedrooms are generously sized, each benefiting from large windows that capture natural light and city views. One bedroom includes a spacious walk-in closet with built-in wire shelving, while another features a standard closet with organized shelving. A vertical panel radiator and thermostat are also present, ensuring climate control.

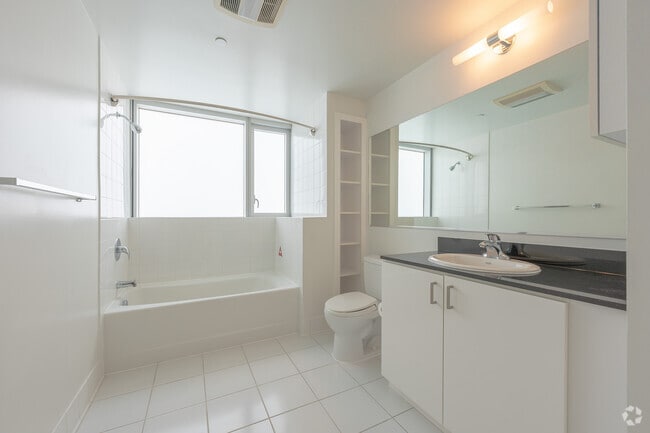
The bathroom is finished in crisp white tile flooring and walls, featuring a full bathtub with a window above, a toilet, and a built-in shelving unit for storage. Located at 1188 Mission Street in the heart of San Francisco, this well-appointed single-floor residence offers a clean, modern aesthetic throughout. Warm hardwood flooring runs continuously across the main living areas, complementing the crisp white walls and creating a bright, cohesive atmosphere.

The living room is a standout space, anchored by expansive floor-to-ceiling windows on two sides that flood the room with natural light and frame sweeping panoramic views of the San Francisco skyline. The open layout comfortably accommodates a seating area and a separate dining space.

The kitchen is efficiently designed with white cabinetry, a full-size refrigerator, a gas range, and ample counter space — ideal for everyday cooking. A dedicated workspace area with a window provides natural light and city views, making it well-suited for remote work or study.

The bedroom is calm and restful, featuring large windows with city views, warm hardwood floors, and accents of curated artwork. A full bathroom offers white tile flooring, a soaking tub with shower, built-in shelving, and a large vanity mirror, maintaining the home's clean and minimal design language.

A hallway with a sliding barn door connects the main areas smoothly, reinforcing the unit's thoughtful, contemporary layout. This single-floor open-concept studio is designed with a clean, modern aesthetic, characterized by crisp white walls and warm hardwood flooring throughout. A partial dividing wall creates a natural separation between the sleeping and living areas while maintaining an open, airy feel. The sleeping area accommodates a full-sized bed dressed in white linens, complemented by a wall-mounted flat-screen television positioned at the junction between the two spaces, making it viewable from both areas. The living area is furnished with a contemporary grey sofa and matching chairs accented by green throw pillows, anchored by a textured area rug and a sleek glass coffee table. A tufted white ottoman adds additional seating flexibility. Large windows flood the space with abundant natural light and frame expansive city skyline views, contributing to the unit's bright, elevated atmosphere. The overall design is minimalist and cohesive, with neutral tones and tasteful modern furnishings creating a comfortable and functional urban living environment. This single-floor space offers an open, airy layout defined by rich hardwood flooring and crisp white walls that lend a clean, modern aesthetic. Three large windows—positioned across multiple walls—flood the interior with abundant natural light, casting warm sunlight patterns across the floor throughout the day. The elevated position of the unit provides expansive panoramic city views, visible from multiple angles within the main living area, making the windows a true architectural highlight. A subtle cylindrical column near the center of the room adds a distinctive structural design element while preserving the open flow of the space. The generously proportioned main living area offers considerable flexibility for furniture arrangement and use. Neutral tones throughout—from the pale walls to the warm wood flooring—create a versatile backdrop suited to a variety of interior design styles. The overall ambiance is bright, modern, and urban, with the combination of elevated city views, natural light, and quality finishes contributing to a polished and inviting atmosphere. This single-floor unit features an open-concept layout that seamlessly connects a functional kitchen to a well-appointed living area. The kitchen is outfitted with crisp white cabinetry, dark stone countertops, and white appliances including an electric range and microwave, providing a clean, contemporary aesthetic. A built-in sink with a black surface adds a sleek contrast against the white lower and upper cabinets.

The living area extends naturally from the kitchen, anchored by warm hardwood-style flooring that runs throughout the space. A large floor-to-ceiling window at the far end floods the room with natural light, creating an airy, open ambiance. The living space comfortably accommodates a sofa set arranged around a coffee table, complemented by a textured area rug that adds depth and warmth. A wall-mounted flat-screen television and slim floor lamps contribute to the modern, minimalist style. The overall design balances practicality with contemporary style, making efficient use of the available space while maintaining a cohesive and inviting atmosphere throughout.
Property Site Map

Select a unit to view pricing & availability

Any
Studio
1
Any
1+
Move-In Date
Viewing Floor:
1 (0 unit)
2 (0 unit)
3 (0 unit)
4 (1 unit)
5 (1 unit)
6 (0 unit)
7 (2 units)
8 (0 unit)
9 (0 unit)
10 (1 unit)
11 (0 unit)
12 (1 unit)
13 (1 unit)
14 (0 unit)
15 (0 unit)
16 (1 unit)
17 (0 unit)
18 (1 unit)
19 (1 unit)
20 (0 unit)
21 (0 unit)
22 (0 unit)
23 (2 units)
24 (1 unit)
Matterport 3D Tour Matterport 3D Tour
Matterport 3D Tour

About 1188 Mission at Trinity Place

Your dream apartment awaits you. Rising with stunning views of downtown San Francisco South of Market, the all-new Trinity Place is as architecturally stunning as it is comfort-filled and convenient.Greystar California, Inc. dba Greystar Corp. License No. 1525765 Broker: Gerard S. Donohue License No. 01265072

1188 Mission at Trinity Place is an apartment community located in San Francisco County and the 94103 ZIP Code. This area is served by the San Francisco Unified School District attendance zone.

Unique Features

  • Amazon HUB locker room
  • Bike Storage
  • Black Granite Counters
  • Large Bathroom
  • Located in San Francisco's SOMA Neighborhood
  • Night Patrol
  • Resident Lounge with free Wi-Fi
  • Walk-in Closet
  • Wood-style and Ceramic Tile Flooring

Contact

View Property Website
Language: English
Open 9am - 6pm Today
  • Monday - Saturday, 9am - 6pm
  • Sunday, Closed
Property Management Company Logo

Community Amenities

Fitness Center

Laundry Facilities

Elevator

Gated

  • Package Service
  • Laundry Facilities
  • Maintenance on site
  • Online Services
  • Public Transportation
  • Elevator
  • Lounge
  • Multi Use Room
  • Fitness Center
  • Bicycle Storage
  • Gated
  • Private Bathroom

Apartment Features

Dishwasher

High Speed Internet Access

Hardwood Floors

Walk-In Closets

  • High Speed Internet Access
  • Wi-Fi
  • Dishwasher
  • Disposal
  • Granite Countertops
  • Kitchen
  • Oven
  • Range
  • Refrigerator
  • Freezer
  • Hardwood Floors
  • Tile Floors
  • Views
  • Walk-In Closets
Location
1188 Mission St, San Francisco,
CA 94103
Get Directions
Schools Restaurants Groceries Coffee Banks Shops Fitness
| Edit
Edit Commute

Destination is required

Under 30 minutes

Commute Time is calculated at rush hour.
Neighborhood

SoMa, also known as South Market, is a large district of warehouses, art galleries, loft apartments, swanky hotels, office buildings, diverse eateries, and upscale nightlife hotspots. There is something for renters of every age, lifestyle, and taste. You’ll find music lovers partying it up at festivals, families pushing strollers, and professionals in suits walking to work. This neighborhood is known for its bustling arts scene and abundance of entertainment venues as well.

SoMa is home to the San Francisco Museum of Modern Art, Cartoon Art Museum, and the Yerba Buena Gardens, a gorgeous green space with sculptures, murals, and an arts center. If you’re a sports fan, watch the Giants at Oracle Park or the Golden State Warriors at the Chase Center on the edge of the district. SoMa is also home to many tech companies, including Twitter and Yelp. SoMa borders Downtown San Francisco, so you’ll have access to even more amenities.

Learn more about living in SoMa 
Average Prices by Area

Compare neighborhood and city base rent averages by bedroom.

SoMa San Francisco, CA
Studio $3,167 $2,573
1 Bedroom $3,675 $3,412
2 Bedrooms $4,900 $4,657
3 Bedrooms $5,864 $5,866
Amenities
  • Package Service
  • Laundry Facilities
  • Maintenance on site
  • Online Services
  • Public Transportation
  • Elevator
  • Lounge
  • Multi Use Room
  • Gated
  • Fitness Center
  • Bicycle Storage
  • Private Bathroom
  • Amazon HUB locker room
  • Bike Storage
  • Black Granite Counters
  • Large Bathroom
  • Located in San Francisco's SOMA Neighborhood
  • Night Patrol
  • Resident Lounge with free Wi-Fi
  • Walk-in Closet
  • Wood-style and Ceramic Tile Flooring
  • High Speed Internet Access
  • Wi-Fi
  • Dishwasher
  • Disposal
  • Granite Countertops
  • Kitchen
  • Oven
  • Range
  • Refrigerator
  • Freezer
  • Hardwood Floors
  • Tile Floors
  • Views
  • Walk-In Closets
Office Hours
Monday 9am - 6pm
Tuesday 9am - 6pm
Wednesday 9am - 6pm
Thursday 9am - 6pm
Friday 9am - 6pm
Saturday 9am - 6pm
Sunday Closed
650-488-6956
Education
Colleges & Universities Distance
Academy of Art University
Walk: 17 min 0.9 mi
Golden Gate Univ., San Fran.
Drive: 3 min 1.1 mi
California College of the Arts
Drive: 4 min 1.6 mi
UC San Francisco, Mission Bay
Drive: 5 min 1.9 mi
1188 Mission at Trinity Place is within 17 minutes or 0.9 mile from Academy of Art University. It is also near Golden Gate Univ., San Fran. and California College of the Arts.
Schools
  • Public Schools
  • Private Schools
Martin Luther King, Jr. Elementary School
Public Elementary School
Grades K-5
296 Students
Nearby
Daniel Webster Elementary School
Public Elementary School
Grades K-5
354 Students
Attendance Zone
Nea Community Learning Center
Public Elementary, Middle & High School
Grades PK-12
479 Students
Nearby
Rooftop Elementary
Public Elementary & Middle School
Grades K-8
575 Students
Nearby
S.F. International High School
Public Middle & High School
Grades 6-12
382 Students
Attendance Zone
Lick (James) Middle School
Public Middle School
Grades 6-8
479 Students
Attendance Zone
San Francisco County ROP
Public High School
Grades 9-12
Nearby
Five Keys Independence High School (Sf Sheriff's)
Public High School
Grades 9-12
3,447 Students
Nearby
O'Connell (John) High School
Public High School
Grades 9-12
460 Students
Attendance Zone
Mission High School
Public High School
Grades 9-12
993 Students
Attendance Zone
De Marillac Academy
Private Elementary & Middle School
Grades K-8
120 Students
Nearby
Presidio Knolls School
Private Elementary & Middle School
Grades PK-8
387 Students
Nearby
The International School of San Francisco
Private Elementary, Middle & High School
Grades K-12
Nearby
School data provided by The GreatSchools Rating helps parents compare schools within a state based on a variety of school quality indicators and provides a helpful picture of how effectively each school serves all of its students. Ratings are on a scale of 1 (below average) to 10 (above average) and can include test scores, college readiness, academic progress, advanced courses, equity, discipline and attendance data. We also advise parents to visit schools, consider other information on school performance and programs, and consider family needs as part of the school selection process.

View GreatSchools Rating Methodology


Data provided by GreatSchools.org © 2026. All rights reserved.
Transportation

Transportation options available in San Francisco include Metro Civic Center Station/Downtn, located 0.2 mile from 1188 Mission at Trinity Place. 1188 Mission at Trinity Place is near San Francisco International, located 13.5 miles or 22 minutes away, and Metro Oakland International, located 19.8 miles or 30 minutes away.

Transit / Subway Distance
Metro Civic Center Station/Downtn
Walk: 4 min 0.2 mi
Civic Center Station
Walk: 4 min 0.2 mi
Market And 7Th/Jones
Walk: 5 min 0.3 mi
Van Ness (Metro)
Walk: 9 min 0.5 mi
Market And Van Ness (F Line)
Walk: 9 min 0.5 mi
Commuter Rail Distance
San Francisco Caltrain Station Southbound
Drive: 3 min 1.5 mi
Bayshore Caltrain Station Southbound
Drive: 11 min 5.8 mi
Emeryville
Drive: 15 min 9.4 mi
South San Francisco Caltrain Station Northbound
Drive: 16 min 10.1 mi
Oakland
Drive: 19 min 11.4 mi
Airports Distance
Airports Distance
San Francisco International
Drive: 22 min 13.5 mi
Metro Oakland International
Drive: 30 min 19.8 mi
Getting Around
Exceptionally Walkable
Walkability
100 / 100
Exceptional Public Transit
Transit
100 / 100
Moderately Drivable
Drivability
70 / 100
Moderately Bikeable
Bikeability
70 / 100

Scores provided by

What do Walkability, Transit, Drivability, and Bikeability mean? Walkability measures the walking distance to day-to-day needs. Transit measures access to public transportation. Drivability measures congestion, parking availability, and access to major roads. Bikeability measures the suitability for cycling. How It Works
Busy
Soundscore™
57 / 100

Traffic

Busy

Airport

Calm

Businesses

Busy

Scores provided by

HowLoud What is a Sound Score Rating? A Sound Score Rating aggregates noise caused by vehicle traffic, airplane traffic and local sources. How It Works
Points of Interest

Time and distance from 1188 Mission at Trinity Place.

Shopping Centers Distance
Trinity Place
Walk: 2 min 0.2 mi
Livat San Francisco
Walk: 10 min 0.5 mi
San Francisco Centre
Drive: 2 min 1.1 mi
1188 Mission at Trinity Place has 3 shopping centers within 1.1 miles, which is about a 2-minute drive. The miles and minutes will be for the farthest away property.
Parks and Recreation Distance
Children's Creativity Museum
Walk: 16 min 0.8 mi
Buena Vista Park
Drive: 5 min 2.0 mi
Randall Museum
Drive: 6 min 2.3 mi
San Francisco Maritime National Historical Park
Drive: 8 min 2.6 mi
Aquarium of The Bay
Drive: 7 min 3.0 mi
1188 Mission at Trinity Place has 5 parks within 3.0 miles, including Children's Creativity Museum, Buena Vista Park, and Randall Museum.
Hospitals Distance
Hospitals Distance
California Pacific Medical Center - Van Ness Campus
Drive: 3 min 1.1 mi
Saint Francis Memorial Hospital
Drive: 5 min 1.5 mi
Chinese Hospital
Drive: 6 min 2.3 mi
1188 Mission at Trinity Place has 3 hospitals within 2.3 miles, the nearest is California Pacific Medical Center - Van Ness Campus which is 1.1 miles away and a 3 minute drive.
Military Bases Distance
East Fort Miley
Drive: 16 min 5.9 mi
Treasure Island Naval Station
Drive: 12 min 5.9 mi
Alameda/US Naval Air Station San Francisco
Drive: 26 min 14.4 mi
1188 Mission at Trinity Place has 3 military bases within 14.4 miles, the nearest is East Fort Miley which is 5.9 miles away and a 16 minute drive.


Reviews for 1188 Mission at Trinity Place

3.8
Renter Rating
5 Stars
20
4 Stars
9
3 Stars
4
2 Stars
4
1 Star
5
Share details of your own experience with this property
Renter Reviews 42 Reviews
 
  • Most Recent
  • Most Helpful
  • Rating Low-High
  • Rating High-Low
Submitted by a verified resident of the apartment community. Participating residents may receive reward points in exchange for posting a review during their lease term, regardless of the nature of the review. Delete

Property Manager Responded:

Property Manager Responded

Show full review Show less
Was this helpful? Vote review helpful Thanks for your feedback!
Flag Review
  1. ...
  2. ...

1188 Mission at Trinity Place Photos

  • 1 BR - 633 SF

  • Lobby

  • Fitness Center

  • 1 BR - 668 SF

  • 1 BR - 668 SF

  • 1 BR - 668 SF

Models

  • 1 Bedroom

  • 1 Bedroom

  • 1 Bedroom

  • 1 Bedroom

  • 1 Bedroom

  • 1 Bedroom

Nearby Apartments

Within 50 Miles of 1188 Mission at Trinity Place

  • Westlake Apartments

    331 Park Plaza Dr

    Daly City, CA 94015

    $2,318 - $6,415

    1-3 Br 6.7 mi

  • Fourth Street East

    150 4th St

    Oakland, CA 94607

    $2,767 - $4,617 Total Monthly Price

    1-3 Br 8.0 mi

  • Baxter on Broadway

    4901 Broadway

    Oakland, CA 94611

    $2,785 - $2,798 Total Monthly Price

    1-3 Br 9.5 mi

  • Anton Menlo

    3639 Haven Ave

    Menlo Park, CA 94025

    $3,799 - $6,783

    1-3 Br 23.7 mi

  • The Tolman

    39176 Fremont Blvd

    Fremont, CA 94538

    $3,425 - $4,840 Total Monthly Price

    1-2 Br 28.3 mi

  • Maxwell at Bascom

    1350 S Bascom Ave

    San Jose, CA 95128

    $3,554 - $5,883 Total Monthly Price

    1-2 Br 42.3 mi

Frequently Asked Questions
Does 1188 Mission at Trinity Place have in-unit laundry?

While 1188 Mission at Trinity Place does not provide in‑unit laundry, on‑site laundry facilities are available for shared resident use.

What utilities are included in rent at 1188 Mission at Trinity Place?

Utilities are not included in rent. Residents should plan to set up and pay for all services separately.

Is parking available at 1188 Mission at Trinity Place?

Parking is available at 1188 Mission at Trinity Place. Fees may apply depending on the type of parking offered. Contact this property for details.

Which floor plans are available, and what are the price ranges?

1188 Mission at Trinity Place has studios to one-bedroom with rent ranges from $3,206/mo. to $3,666/mo.

Is 1188 Mission at Trinity Place pet-friendly?

1188 Mission at Trinity Place does not allow pets, though service animals are always welcome in accordance with applicable laws.

How much income do I need to rent at 1188 Mission at Trinity Place?

A good rule of thumb is to spend no more than 30% of your gross income on rent. Based on the lowest available rent of $3,206 for a one-bedroom, you would need to earn about $128,240 per year to qualify. Want to double-check your budget? Calculate how much rent you can afford with our Rent Affordability Calculator.

Does 1188 Mission at Trinity Place have move-in specials?

1188 Mission at Trinity Place is not currently offering any rent specials. Check back soon, as promotions change frequently.

Does 1188 Mission at Trinity Place offer Matterport 3D tours?

Yes! 1188 Mission at Trinity Place offers 9 Matterport 3D Tours. Explore different floor plans and see unit level details, all without leaving home.
Back To Top
Send a Message
Contact Property
enter move in date in the format: 2 digit month / 2 digit day / 4 digit year

I would like to...

Send Message

Submitting Request

Send a Message
Contact Property

Thank you! Your email has been sent.

Error

Report an Issue Print Get Directions
Try These Popular Nearby Searches

Cities

  • Sausalito Rentals
  • Belvedere Rentals
  • Brisbane Rentals
  • Tiburon Rentals
  • Belvedere Tiburon Rentals

Search by Bedrooms

  • Studio Apartments in San Francisco
  • 1 Bedroom Apartments in San Francisco
  • 2 Bedroom Apartments in San Francisco
  • 3 Bedroom Apartments in San Francisco
  • Rooms for Rent in San Francisco

Other Rental Types

  • San Francisco Lofts for Rent
  • San Francisco Houses for Rent
  • San Francisco Condos for Rent
  • San Francisco Townhomes for Rent
  • Private Landlord Rentals San Francisco
  • San Francisco Duplex Rentals
  • 94103 Houses for Rent
  • 94103 Condos for Rent
  • 94103 Townhomes for Rent

Stay on Budget

  • San Francisco Apartments Under $600
  • San Francisco Apartments Under $900
  • San Francisco Apartments Under $1,000
  • San Francisco Apartments Under $1,200
  • San Francisco Apartments Under $1,300
  • San Francisco Apartments Under $1,400
  • San Francisco Apartments Under $1,500
  • San Francisco Apartments Under $2,000

Filter by Popular Amenities

  • Pet Friendly Apartments in San Francisco
  • Furnished Apartments in San Francisco
  • Apartments with Washer & Dryer in San Francisco
  • Wheelchair Accessible Apartments in San Francisco
  • Apartments with EV Charging in San Francisco
  • Apartments with Balcony in San Francisco
  • Apartments with Air Conditioning in San Francisco
  • San Francisco Apartments with Pickleball Court
  • San Francisco Apartments with Virtual Tours
  • San Francisco Waterfront Apartments

Find Specialty Housing

  • Student Housing in San Francisco
  • San Francisco Low Income Housing
  • Senior Housing in San Francisco
  • Short Term Rentals in San Francisco
  • Luxury Apartments in San Francisco
  • Cheap Apartments in San Francisco
  • Corporate Housing in San Francisco
  • Move-In Specials in San Francisco
  • New Apartments in San Francisco
  • About Us
  • Advertise
  • Legal Notices
  • Privacy Notice
  • Avoid Scams
  • Accessibility
  • Calculate Rent Affordability
  • Renterverse
  • Sitemap
Property Logo
apartments.com
© 2026 CoStar Group, Inc. Equal Housing Opportunity

Equal Housing Opportunity

© 2026 CoStar Group, Inc.

Equal Housing Opportunity

Ready to Apply?

Good News! This rental is accepting applications through Apartments.com. Act now and your $ purchase will include 9 additional FREE application submissions to participating properties.

Or if you already have an account


Required

Required

Valid Email Required

You must acknowledge the disclaimer to continue
Next
Continue

Take me to this property's website
Schedule Tour
Interested in this property? Schedule a tour today.
Rate & Review 1188 Mission at Trinity Place
Please select a rating
50 character minimum
By clicking submit, I agree to the Apartments.com Terms of Service and the Ratings & Reviews Terms of Use.

What Are Walk Score®, Transit Score®, and Bike Score® Ratings?

Walk Score® measures the walkability of any address. Transit Score® measures access to public transit. Bike Score® measures the bikeability of any address.

Learn How It Works

What is a Sound Score Rating?

A Sound Score Rating aggregates noise caused by vehicle traffic, airplane traffic and local sources.

Learn How It Works

Share This Listing
Listing Image

1188 Mission St

San Francisco, CA 94103

Email

Link Copied

(650) 488-6956
Get Directions
Schools Restaurants Groceries Coffee Banks Shops Fitness
Select a unit to view pricing and availability
Floor
1 (0 unit)
2 (0 unit)
3 (0 unit)
4 (1 unit)
5 (1 unit)
6 (0 unit)
7 (2 units)
8 (0 unit)
9 (0 unit)
10 (1 unit)
11 (0 unit)
12 (1 unit)
13 (1 unit)
14 (0 unit)
15 (0 unit)
16 (1 unit)
17 (0 unit)
18 (1 unit)
19 (1 unit)
20 (0 unit)
21 (0 unit)
22 (0 unit)
23 (2 units)
24 (1 unit)
Any
Studio
1
Any
1+
Move-In Date
Matterport 3D Tour Matterport 3D Tour
Matterport 3D Tour

