
Property Image Coming Soon
$6,500
/ Month
1101 E 34th St
Charlotte, NC 28205
Favorites
704-942-1433
-
Bedrooms
4
-
Bathrooms
3
-
Square Feet
2,572 sq ft
-
Available
Available Sep 5
Highlights
- Heated In Ground Pool
- Open Floorplan
- Arts and Crafts Architecture
- Wood Flooring
- Outdoor Kitchen
- Lawn
1101 E 34th St

Favorites
Matterport 3D Tour
About This Home
$6,500 deposit,
Available Sep 5
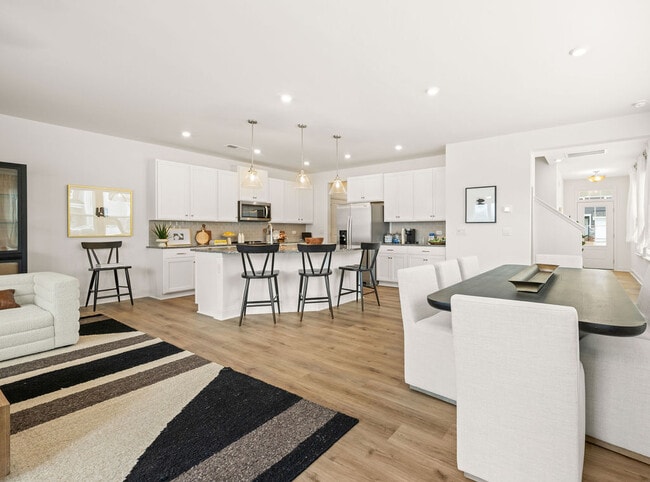
Prepare to be stunned by this amazing remodel of a classic NoDa Arts and Crafts home complete with an amazing heated in-ground pool and amazing outdoor living area with grill and kitchen. As you walk in,the open concept wows you with lots of natural light gleaming off the hardwood floors. Walking in you go through the dining room and then the stunning chef's kitchen! The kitchen features a 6 burner range,cabinet microwave,lots of storage in the plentiful cabinets with quartz counters on top! Going further you enter the sunken dent that is full of windows. The front bedroom has french doors and could make a great home office or formal room. Through one of the two guest baths takes you to the hallway leading to two more guest bedrooms and a large primary suite. The primary has a walk-in closet and en suite bath overlooking the pool and patio! If you love to entertain,the outdoor kitchen and living room are sure to please! All of this overlooking the amazing pool with yard space behind. There is a half bath outside for pool guests. All of this and so much more within a few blocks of Charlotte's best restaurants,bars,boutiques and more. NoDa is full of parks and miles of sidewalks to explore. Live just minutes to Uptown,Midwood and easy access to highways. Landscaping/lawncare and pool maintenance are included in the rent. Take a look today! MLS ID CAR4400289
1101 E 34th St is a house located in Mecklenburg County and the 28205 ZIP Code. This area is served by the Charlotte-Mecklenburg School District attendance zone.
* Price shown is base rent. Excludes user-selected optional fees and variable or usage-based fees and required charges due at or prior to move-in or at move-out. Price, availability, fees, and any applicable rent special are subject to change without notice.
* Square footage definitions vary. Displayed square footage is approximate.
Home Details
Year Built
Built in 1930
Attic
Pull Down Stairs to Attic
Bedrooms and Bathrooms
Split Bedroom Floorplan
Walk-In Closet
4 Main Level Bedrooms
3 Full Bathrooms
Flooring
Wood
Tile
Home Design
Arts and Crafts Architecture
Home Security
Carbon Monoxide Detectors
Interior Spaces
Open Floorplan
Fireplace
Built-In Features
1-Story Property
2,572 Sq Ft Home
Wired For Data
Kitchen
Kitchen Island
Gas Range
Microwave
Dishwasher
Range Hood
Disposal
Laundry
Laundry Room
Washer and Dryer
Listing and Financial Details
Security Deposit $6,500
Property Available on 9/5/26
12-Month Minimum Lease Term
Tenant pays for all utilities
Lot Details
12,197 Sq Ft Lot
Lawn
Back Yard Fenced
Property is zoned N1-C
Outdoor Features
Outdoor Kitchen
Covered Patio or Porch
Parking
2 Attached Carport Spaces
Pool
Heated In Ground Pool
Schools
Villa Heights Elementary School
Eastway Middle School
Garinger High School
Utilities
Central Heating and Cooling System
Cable TV Available
Community Details
Overview
No Home Owners Association
The Arts District Subdivision
Pet Policy
Pet Deposit $350
Fees and Policies
The fees listed below are community-provided and may exclude utilities or add-ons. All payments are made directly to the property and are non-refundable unless otherwise specified. Use the Cost Calculator to determine costs based on your needs.
-
One-Time Basics
-
Due at Move-In
-
Security Deposit - RefundableCharged per unit.$6,500
-
-
Due at Move-In
Property Fee Disclaimer: Based on community-supplied data and independent market research. Subject to change without notice. May exclude fees for mandatory or optional services and usage-based utilities.
Contact
- Listed by Kyle Frey | My Townhome
- Phone Number
- Contact
-
Source
Canopy MLS
Copyright © 2026 Canopy Realtor® Association.
Location
Get Directions
Situated about one mile northeast of Uptown Charlotte, NoDa gets its name from the neighborhood’s main thoroughfare—North Davidson Street. NoDa is famously known as the city’s historic, arts, and entertainment district—offering an array of eclectic galleries, music venues, artisan shops, coffeehouses, dive bars, and local eateries to explore in a stretch of five blocks. Among the neighborhood’s fantastic performance venues are the Evening Muse and Neighborhood Theatre, each hosting a wide variety of touring bands year round.
NoDa blends the historic with the modern, featuring a bevy of charming red-brick buildings adorned with vibrant murals. Many talented artists, musicians, and other creatives call the neighborhood home, sharing a commitment to promoting the arts, living eco-friendly lifestyles, and supporting small businesses. In addition to its unique atmosphere, residents enjoy access to LYNX Blue Line light rail extension from Uptown and all that the Queen City has to offer.
Learn more about living in NoDa
Education
| Colleges & Universities | Distance | ||
|---|---|---|---|
| Colleges & Universities | Distance | ||
| Drive: | 7 min | 3.0 mi | |
| Drive: | 8 min | 3.9 mi | |
| Drive: | 12 min | 4.9 mi | |
| Drive: | 11 min | 5.3 mi |
1101 E 34th St is within 7 minutes or 3.0 miles from Central Piedmont C.C., Central. It is also near Johnson & Wales U., Charlotte and Johnson C Smith University.
Schools


Public Elementary School
Grades K-5
130 Students
Attendance Zone
Public Elementary School
Grades PK-5
288 Students
Nearby
Public Middle School
Grades 6-8
820 Students
Attendance Zone
Public High School
Grades 9-12
1,728 Students
Attendance Zone
Private Elementary & Middle School
Grades PK-8
156 Students
Nearby
School data provided by
 The GreatSchools Rating helps parents compare schools within a state based on a variety of school quality indicators and provides a helpful picture of how effectively each school serves all of its students. Ratings are on a scale of 1 (below average) to 10 (above average) and can include test scores, college readiness, academic progress, advanced courses, equity, discipline and attendance data. We also advise parents to visit schools, consider other information on school performance and programs, and consider family needs as part of the school selection process.
View GreatSchools Rating Methodology
Data provided by GreatSchools.org © 2026. All rights reserved.
The GreatSchools Rating helps parents compare schools within a state based on a variety of school quality indicators and provides a helpful picture of how effectively each school serves all of its students. Ratings are on a scale of 1 (below average) to 10 (above average) and can include test scores, college readiness, academic progress, advanced courses, equity, discipline and attendance data. We also advise parents to visit schools, consider other information on school performance and programs, and consider family needs as part of the school selection process.
View GreatSchools Rating Methodology
Data provided by GreatSchools.org © 2026. All rights reserved.
Transportation options available in Charlotte include 36Th St Station, located 0.8 mile from 1101 E 34th St. 1101 E 34th St is near Charlotte/Douglas International, located 11.0 miles or 22 minutes away, and Concord-Padgett Regional, located 13.6 miles or 22 minutes away.
| Transit / Subway | Distance | ||
|---|---|---|---|
| Transit / Subway | Distance | ||
| Walk: | 15 min | 0.8 mi | |
| Drive: | 4 min | 1.2 mi | |
| Drive: | 4 min | 1.8 mi | |
| Drive: | 5 min | 2.1 mi | |
| Drive: | 5 min | 2.1 mi |
| Commuter Rail | Distance | ||
|---|---|---|---|
| Commuter Rail | Distance | ||
|
|
Drive: | 6 min | 2.3 mi |
|
|
Drive: | 35 min | 24.1 mi |
| Drive: | 34 min | 24.4 mi | |
| Drive: | 49 min | 39.0 mi |
| Airports | Distance | ||
|---|---|---|---|
| Airports | Distance | ||
|
Charlotte/Douglas International
|
Drive: | 22 min | 11.0 mi |
|
Concord-Padgett Regional
|
Drive: | 22 min | 13.6 mi |
Getting Around
 What do Walkability, Transit, Drivability, and Bikeability mean?
Walkability measures the walking distance to day-to-day needs.
Transit measures access to public transportation.
Drivability measures congestion, parking availability, and access to major roads.
Bikeability measures the suitability for cycling.
How It Works
What do Walkability, Transit, Drivability, and Bikeability mean?
Walkability measures the walking distance to day-to-day needs.
Transit measures access to public transportation.
Drivability measures congestion, parking availability, and access to major roads.
Bikeability measures the suitability for cycling.
How It Works
Moderately Walkable
Walkability
60
/ 100
Some Public Transit
Transit
40
/ 100
Moderately Drivable
Drivability
70
/ 100
Fairly Bikeable
Bikeability
40
/ 100
Scores provided by
What do Walkability, Transit, Drivability, and Bikeability mean?
Walkability measures the walking distance to day-to-day needs.
Transit measures access to public transportation.
Drivability measures congestion, parking availability, and access to major roads.
Bikeability measures the suitability for cycling.
How It Works
-
Soundscore™
-
/ 100
Traffic
-Airport
-Businesses
-Scores provided by
HowLoud What is a Sound Score Rating? A Sound Score Rating aggregates noise caused by vehicle traffic, airplane traffic and local sources. How It WorksTime and distance from 1101 E 34th St.
| Shopping Centers | Distance | ||
|---|---|---|---|
| Shopping Centers | Distance | ||
| Walk: | 4 min | 0.2 mi | |
| Walk: | 5 min | 0.3 mi | |
| Walk: | 6 min | 0.3 mi |
1101 E 34th St has 3 shopping centers within 0.3 mile, which is about a 6-minute walk. The miles and minutes will be for the farthest away property.
| Parks and Recreation | Distance | ||
|---|---|---|---|
| Parks and Recreation | Distance | ||
|
Discovery Place
|
Drive: | 7 min | 3.2 mi |
|
Charlotte Nature Museum
|
Drive: | 13 min | 5.4 mi |
|
Evergreen Nature Preserve
|
Drive: | 11 min | 5.5 mi |
|
RibbonWalk Nature Preserve
|
Drive: | 12 min | 6.3 mi |
|
Reedy Creek Nature Center & Preserve
|
Drive: | 19 min | 7.3 mi |
1101 E 34th St has 5 parks within 7.3 miles, including Discovery Place, Evergreen Nature Preserve, and Charlotte Nature Museum.
| Hospitals | Distance | ||
|---|---|---|---|
| Hospitals | Distance | ||
| Drive: | 7 min | 2.8 mi | |
| Drive: | 9 min | 4.1 mi | |
| Drive: | 11 min | 7.3 mi |
1101 E 34th St has 3 hospitals within 7.3 miles, the nearest is Novant Health Presbyterian Medical Center which is 2.8 miles away and a 7 minute drive.
You May Also Like
Similar Rentals Nearby
-
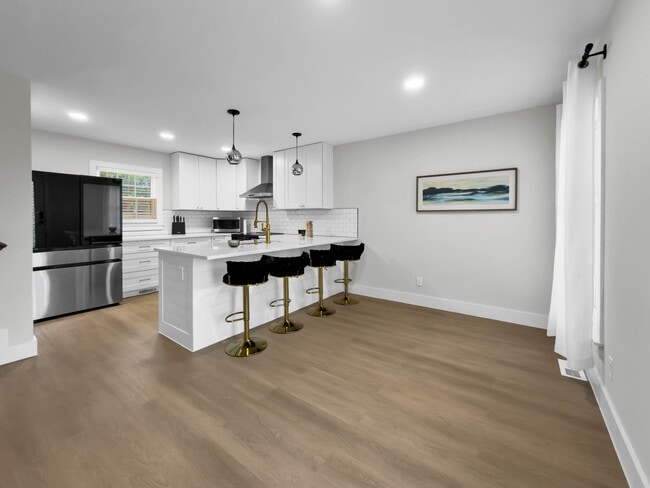 $3,100Total Monthly PriceTotal Monthly Price NewPrices include all required monthly fees.12 Month LeaseHouse for Rent
4 Beds, 2.5 Baths, 1,900 sq ft
-
-
-
4 Beds$3,020Total Monthly PriceTotal Monthly Price NewPrices include base rent and required monthly fees of $150. Variable costs based on usage may apply.Base Rent:4 Beds$2,8701 Month Free
-
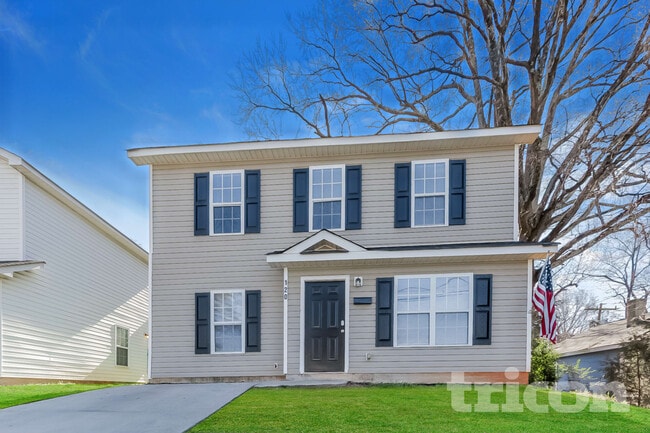
-
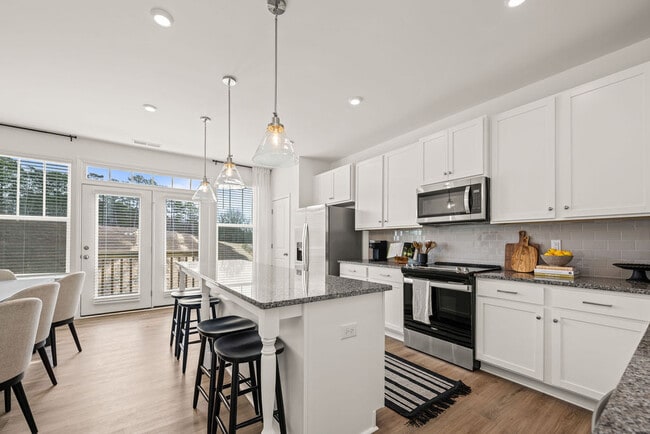 Total Monthly Price New4 Beds$2,805+Total Monthly PricePrices include base rent and required monthly fees of $150. Variable costs based on usage may apply.Base Rent:4 Beds$2,655+
 -
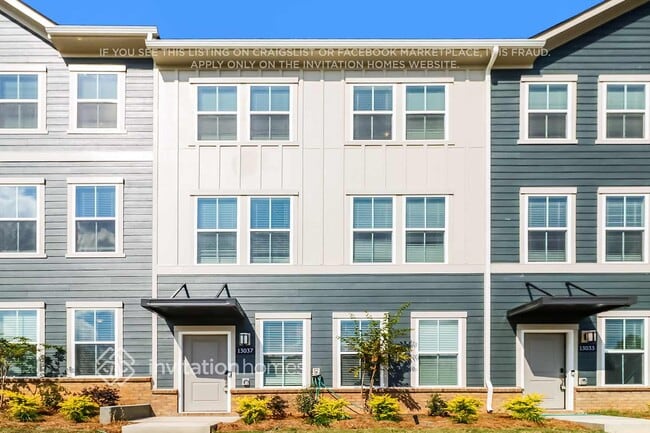
-
-
 Total Monthly Price New4 Beds$3,514Total Monthly PricePrices include required monthly fees of $113.Base Rent:4 Beds$3,400
 -


1101 E 34th St
Charlotte, NC 28205